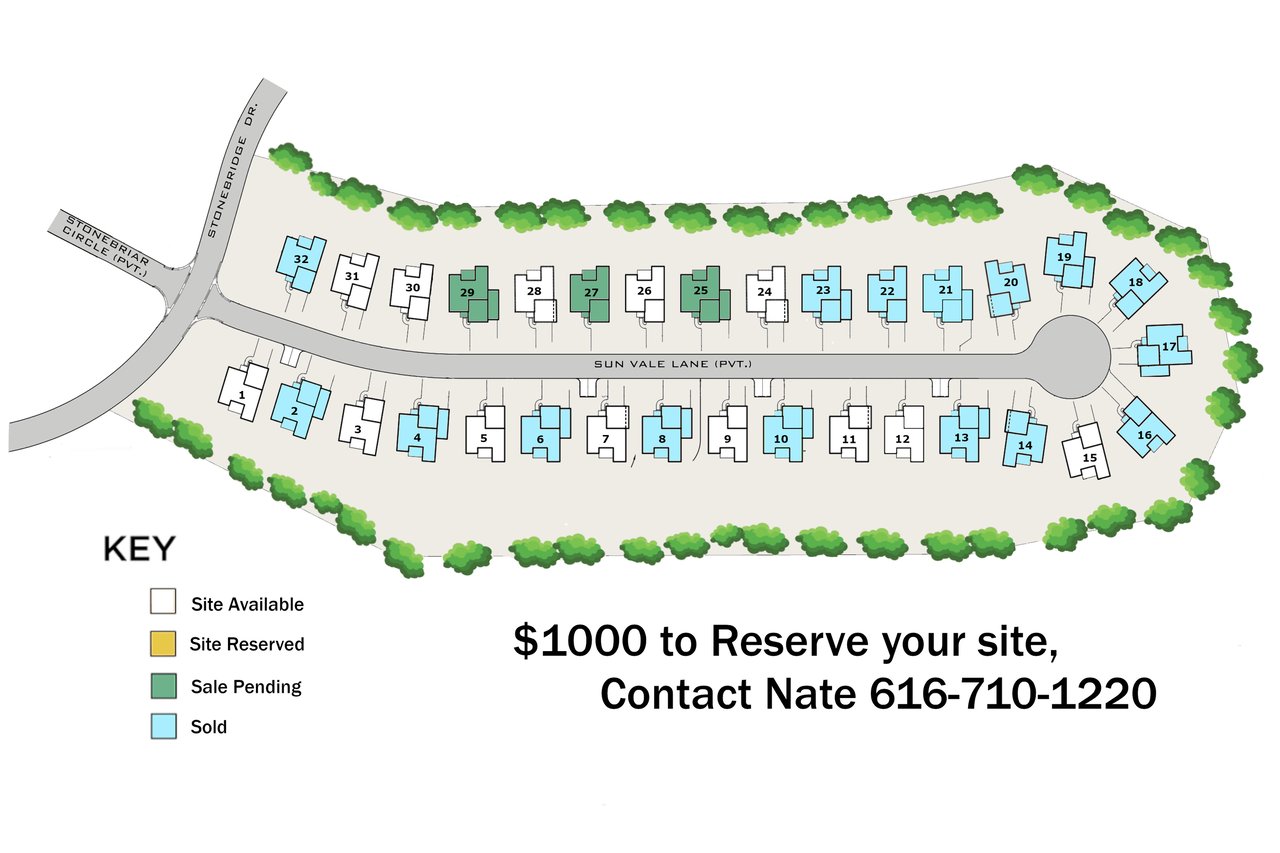
Summerset Villas East site plan with 32 numbered sites, availability key, and reservation contact information.

Summerset Villas East

A new construction, stand-alone condominium association located within the Summerset South development.

Development Description

Welcome to Summerset Villas East

on Sun Vale Lane
 
Summerset Villas East is a new construction, full custom floor plan and all, stand-alone condominium association located within the Summerset South development. Each ranch style home is customized to the purchasers’ desire including choosing a front elevation, floor plan, and interior design choices. Built by Award Winning Your Homes LLC by Tim Schollaart. Where it is Your Home, Your Style, Your Choice! Including your own interior designer to guide you with your choices where the sky is the limit!
 
Grandville welcome sign with a blue-and-yellow emblem, framed by wooden posts and trees.
 

Features

Property Type
 
  • Stand Alone Ranch Condos
Asking Price
 
  • $400k+
Builder
 
  • Fully Customizable
Floor Plans
 
  • 1200 sqft to 3000 sqft

Lot Information

Every quality built home in Summerset Villas includes
 
  • All Quartz countertops
  • Wide trim package and quality cabinets with soft close
  • Luxury Vinyl Plank flooring, premium laminate and carpet
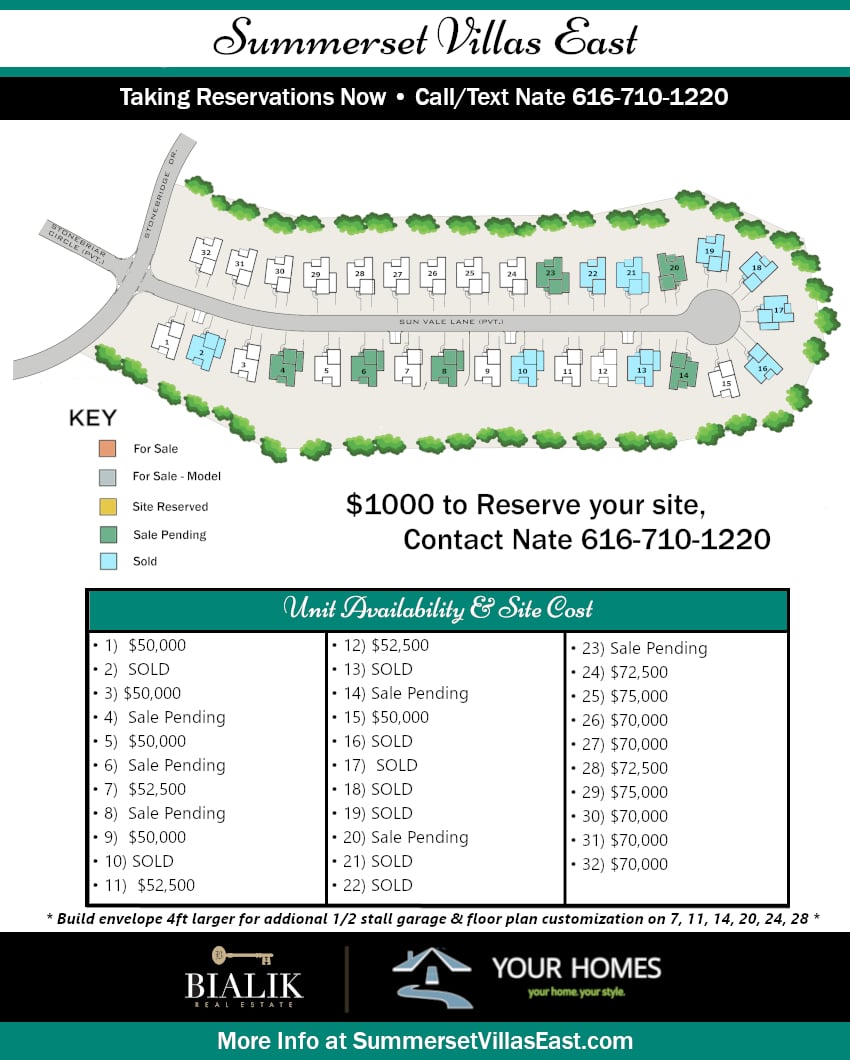
Summerset Villas East availability flyer with a numbered site plan, color-coded statuses, and unit prices.
 
Summerset Villas East is approved for 32 additional units for stand alone ranch style condos. Reservations will be available Now, and spots are filling. Construction is planned to begin soon.
 
Condo Floor Plans are the Brookside, Wellington, Lancaster, and Patterson. (see the document section plans)

Basic Information

Features & Amenities

Downloads

  • Brookside base pricing and floor plan.pdf

  • Lancaster base pricing and floor plan.pdf

  • Patterson base pricing and floor plan.pdf

  • Site availability and base condo pricing per plan.pdf

  • Standard features, options, and build process.pdf

Development Gallery

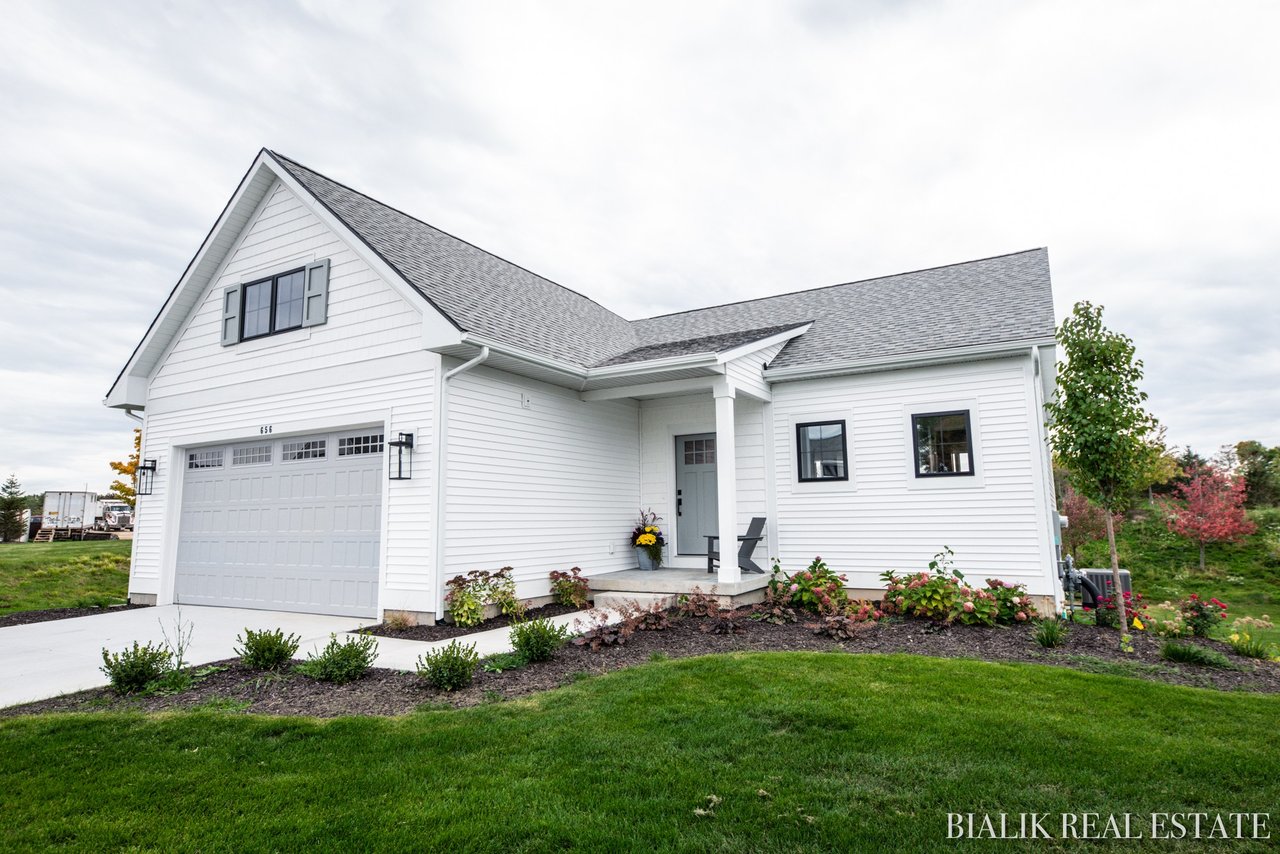
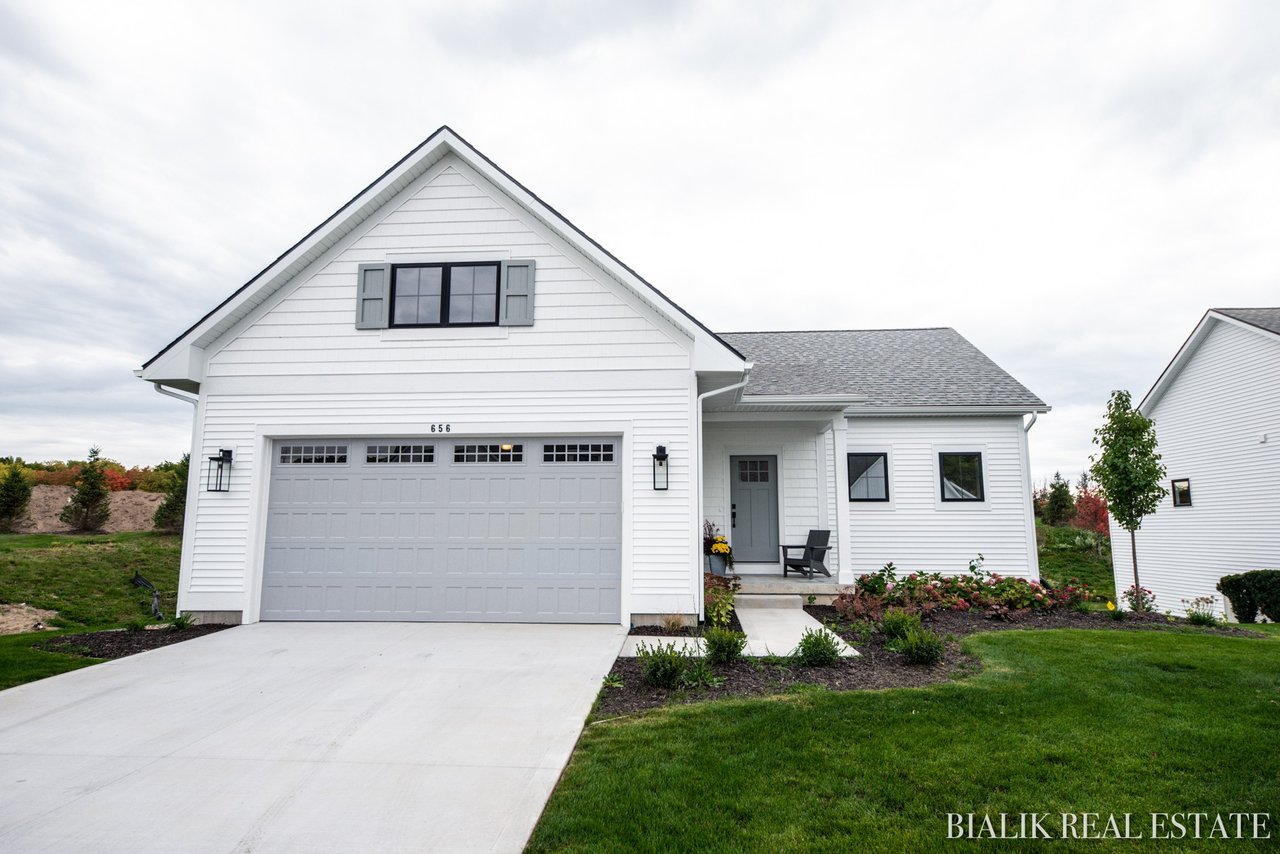
White home with a prominent front gable, gray double garage, and landscaped front lawn.
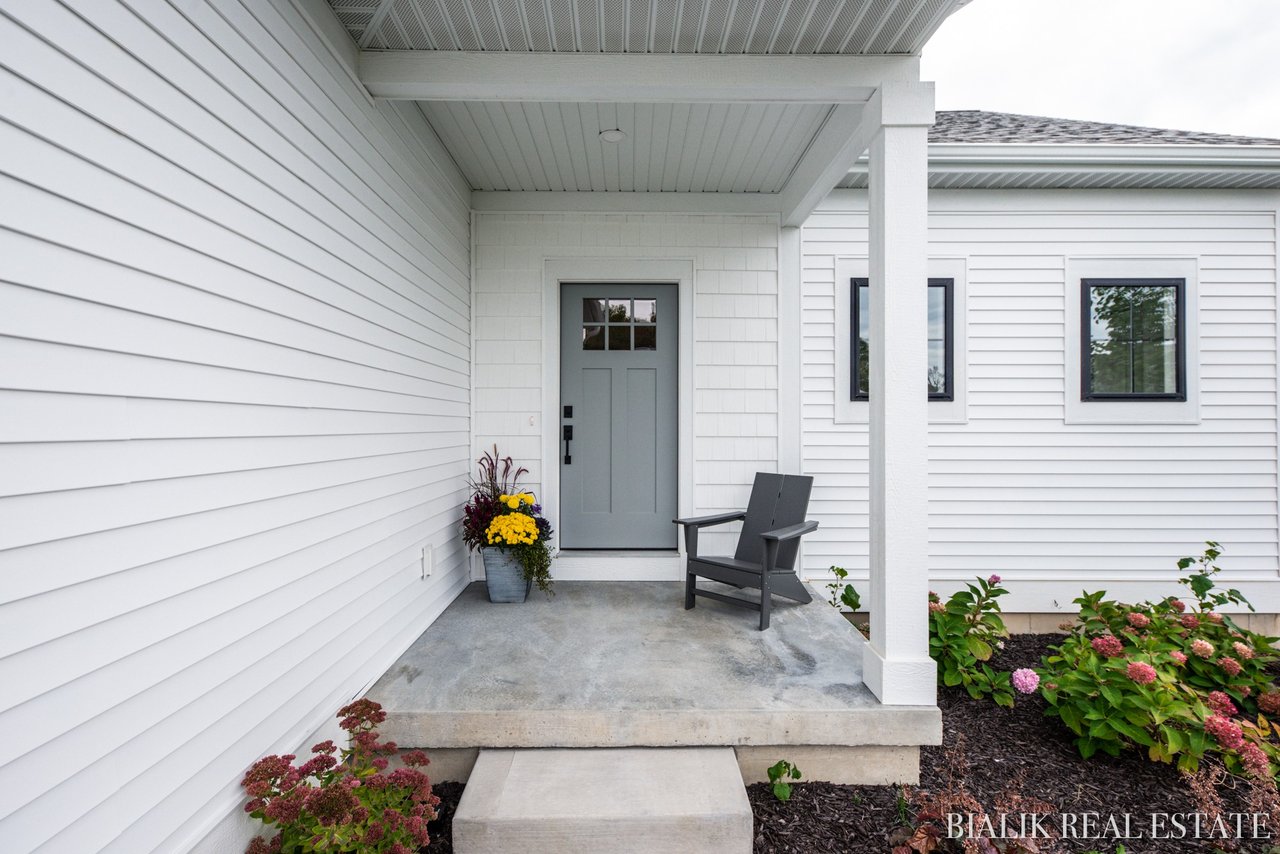
Home entrance with a covered porch, gray front door, black chair, and colorful flowers.
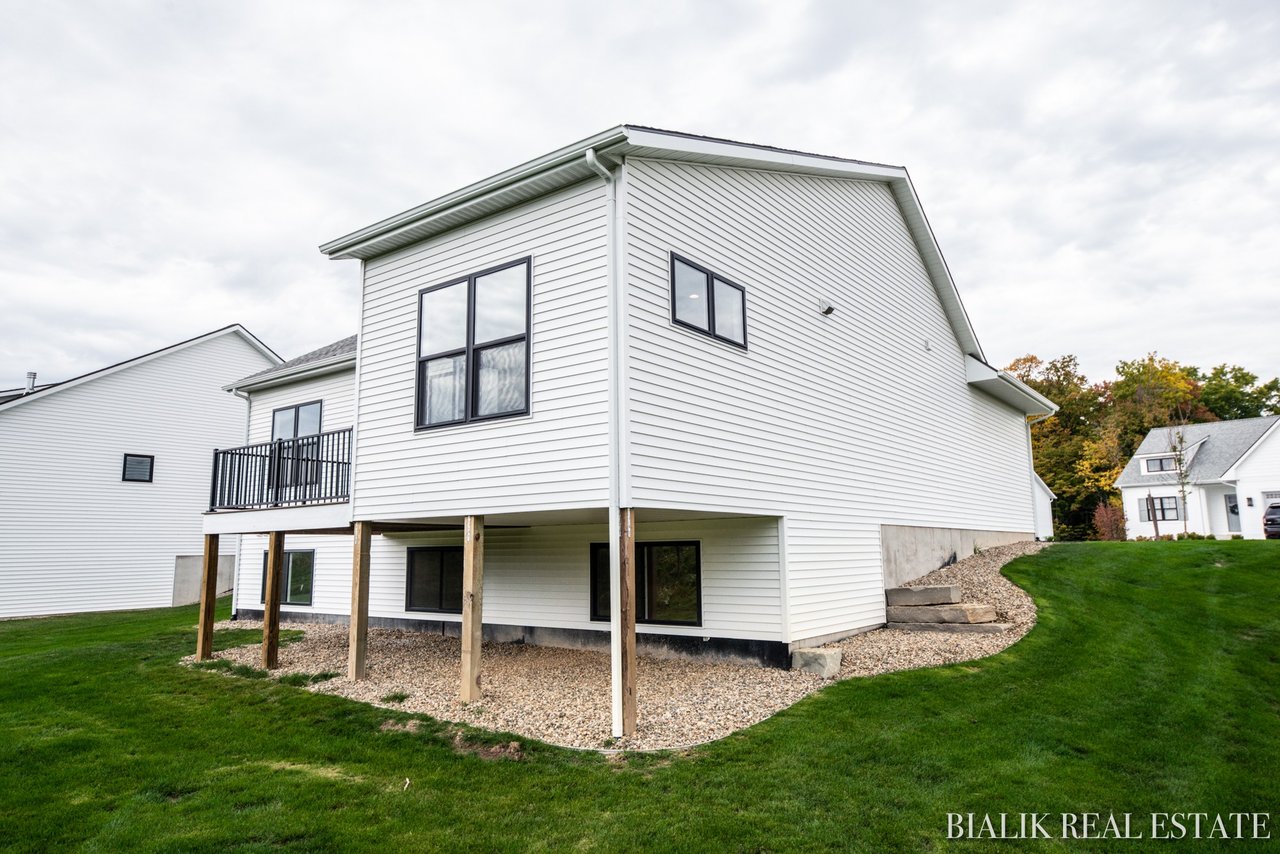
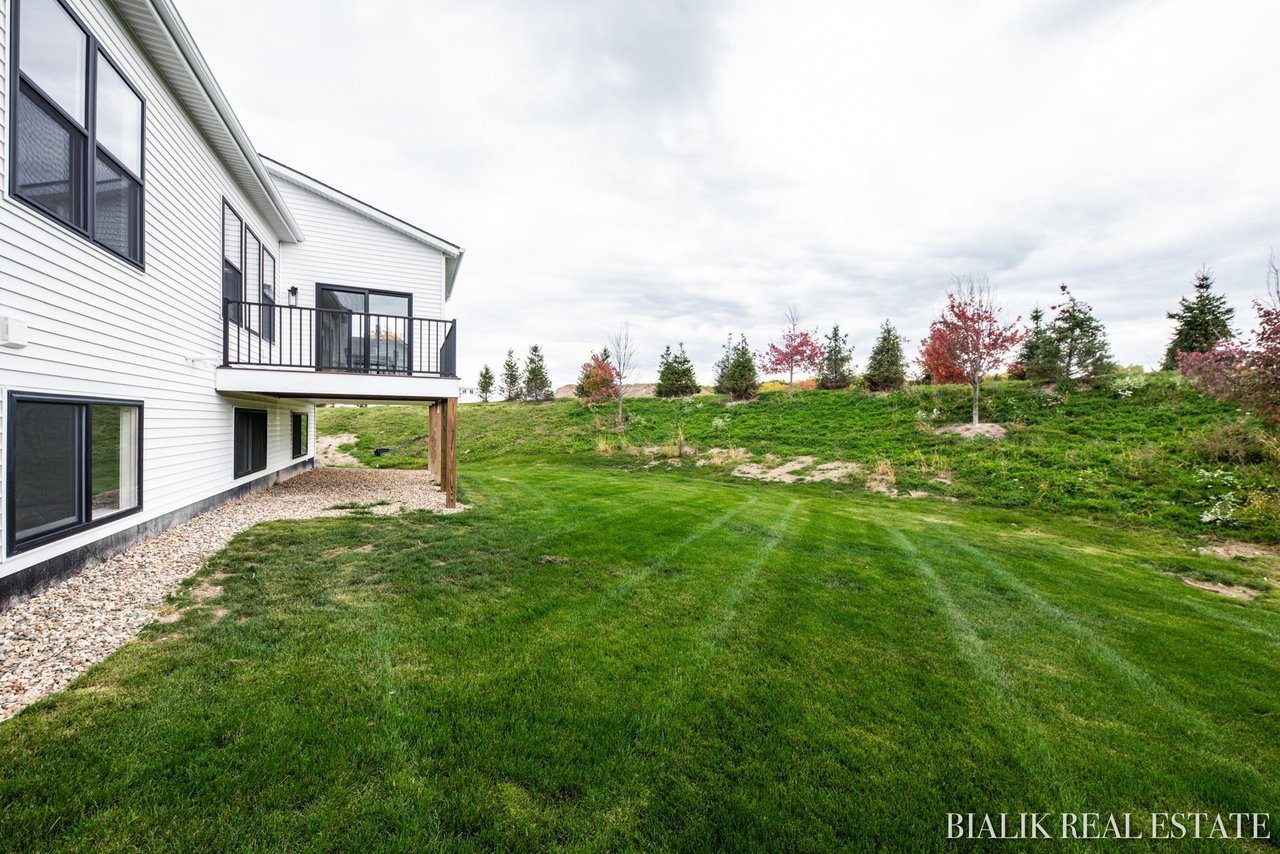
White-sided condo with a raised rear deck on wooden posts and black-framed windows.
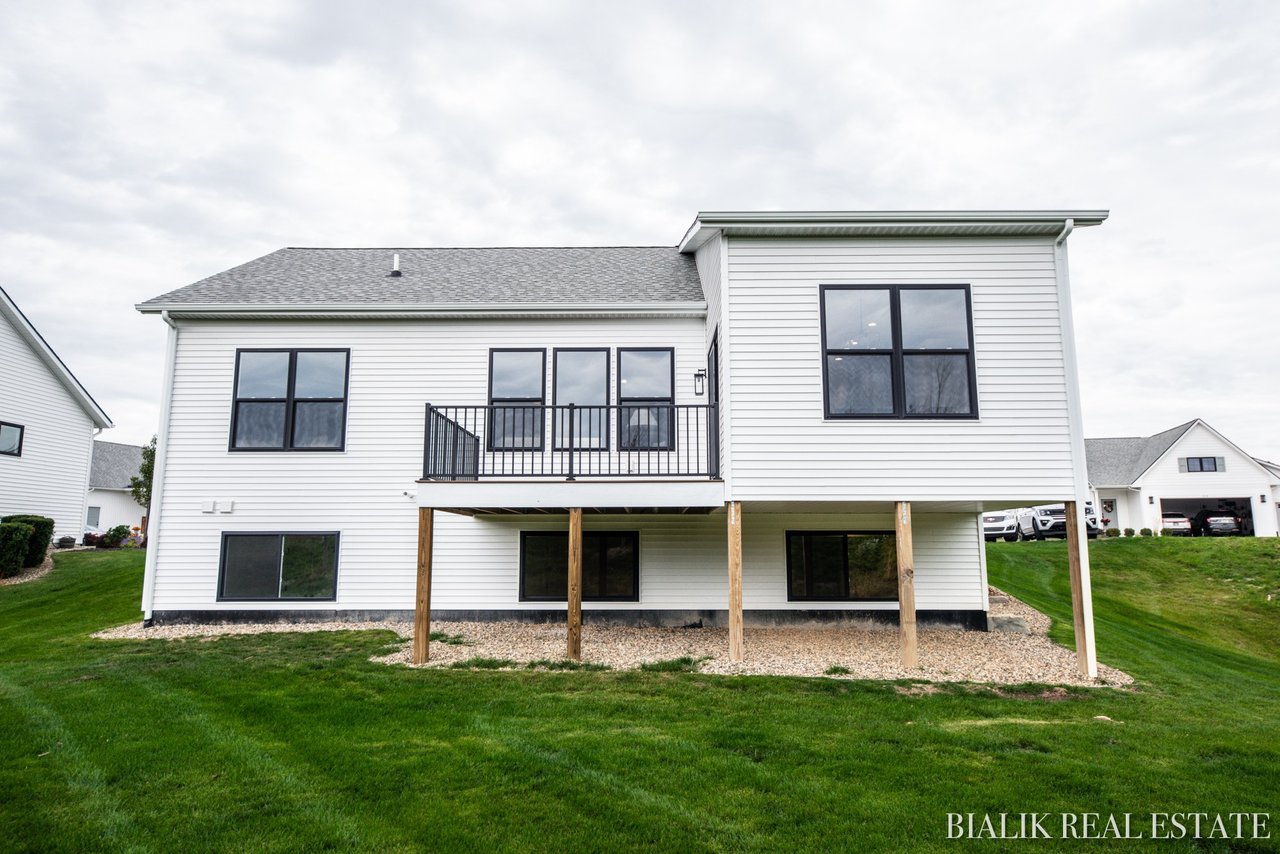
Rear of a white-sided home with an elevated balcony and green lawn.
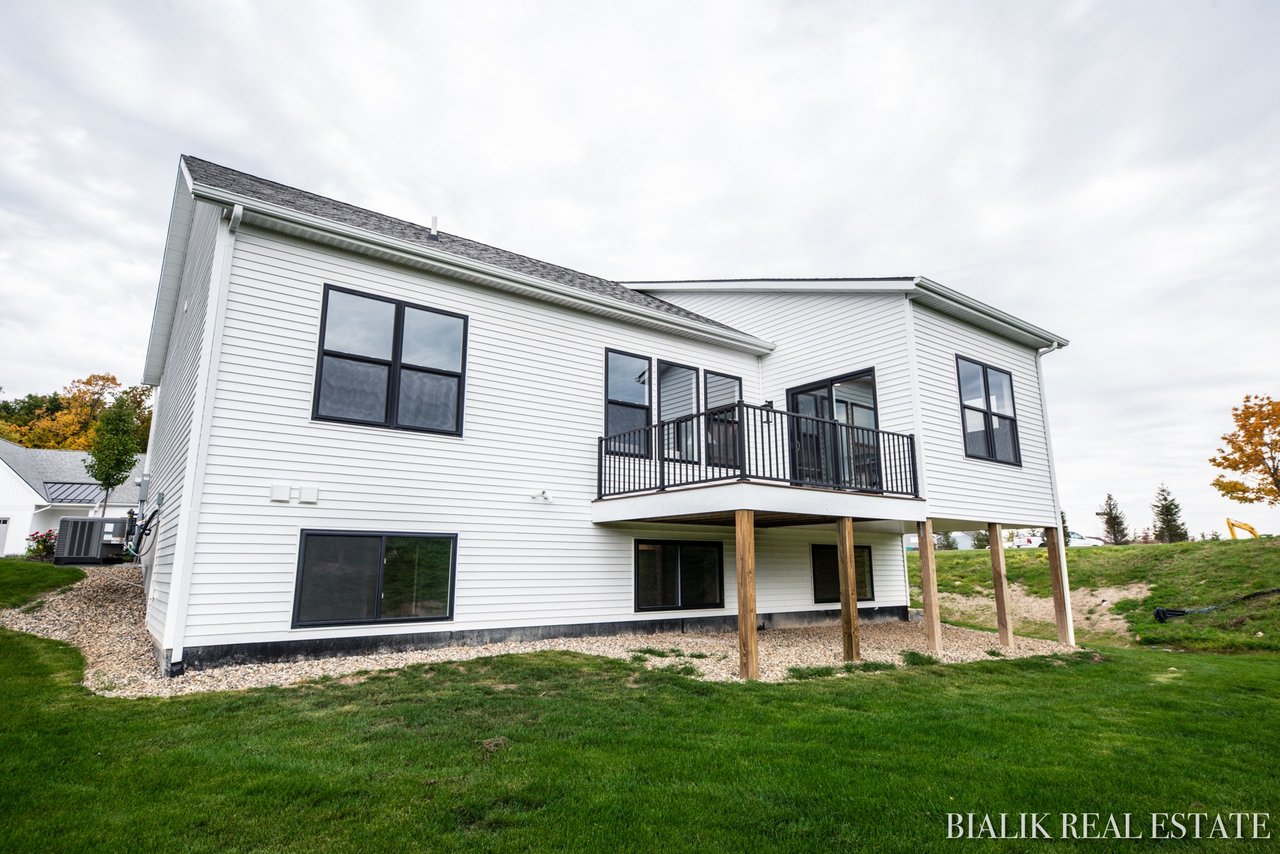
White two-story condo with a raised deck, dark-framed windows, and a sloping lawn.
White-sided condominium with a raised deck overlooking a broad lawn and autumn trees.
White-sided house with a two-car garage, covered porch, and landscaped front garden.
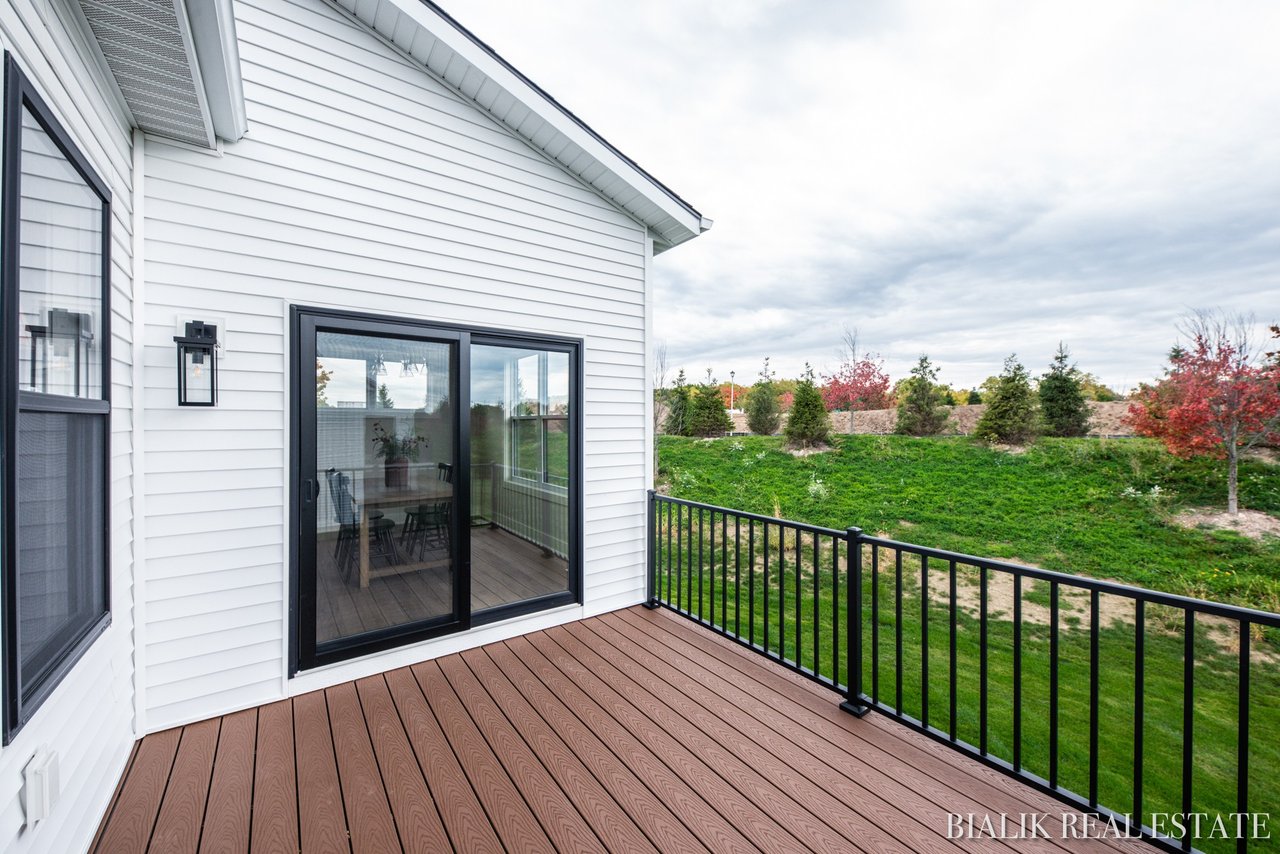
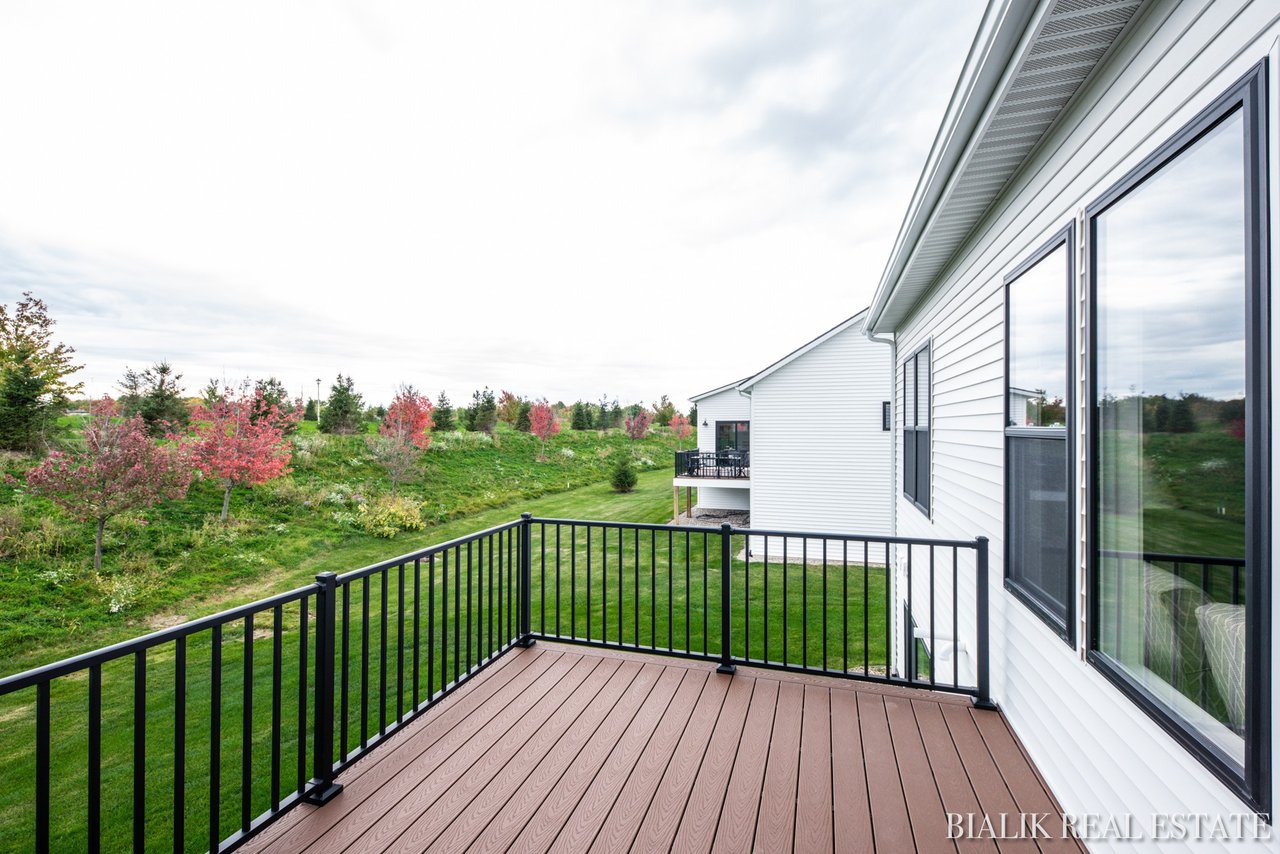
Deck with brown composite boards and black railing beside white siding, overlooking a grassy area.
Unfurnished condo deck overlooking landscaped grounds and autumn-colored trees.
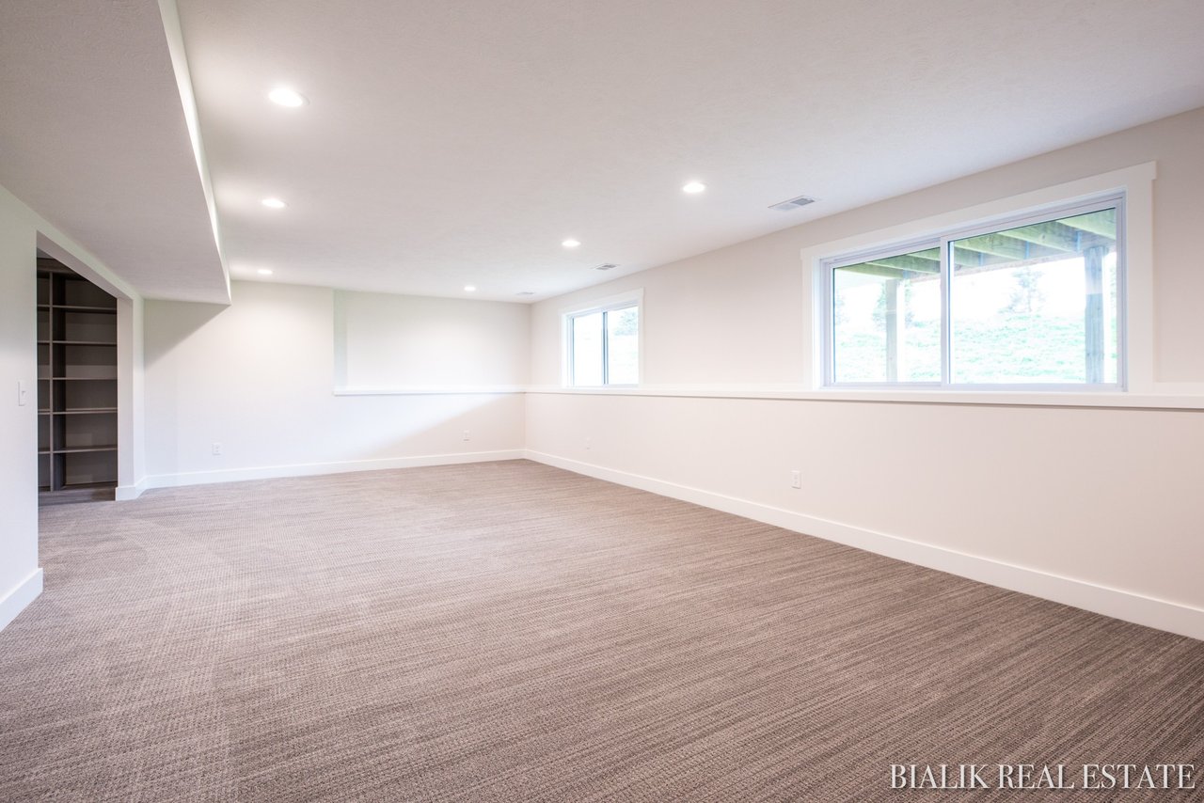
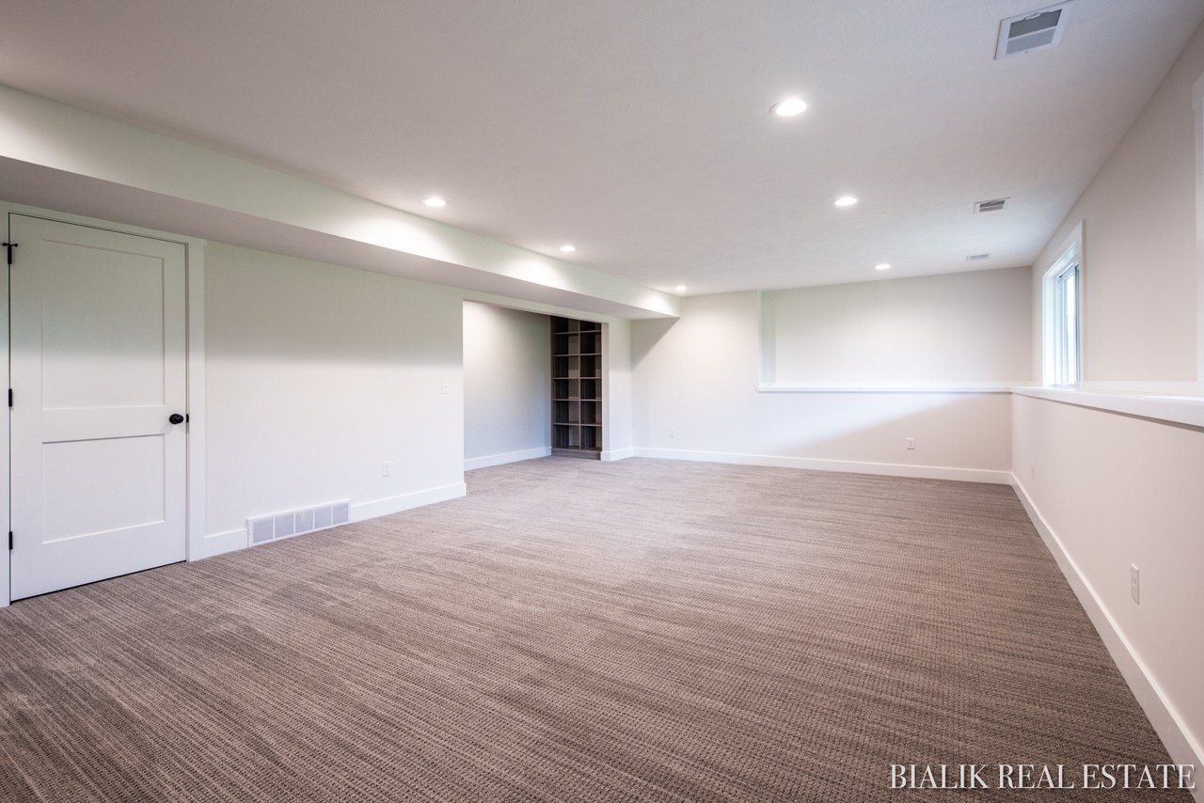
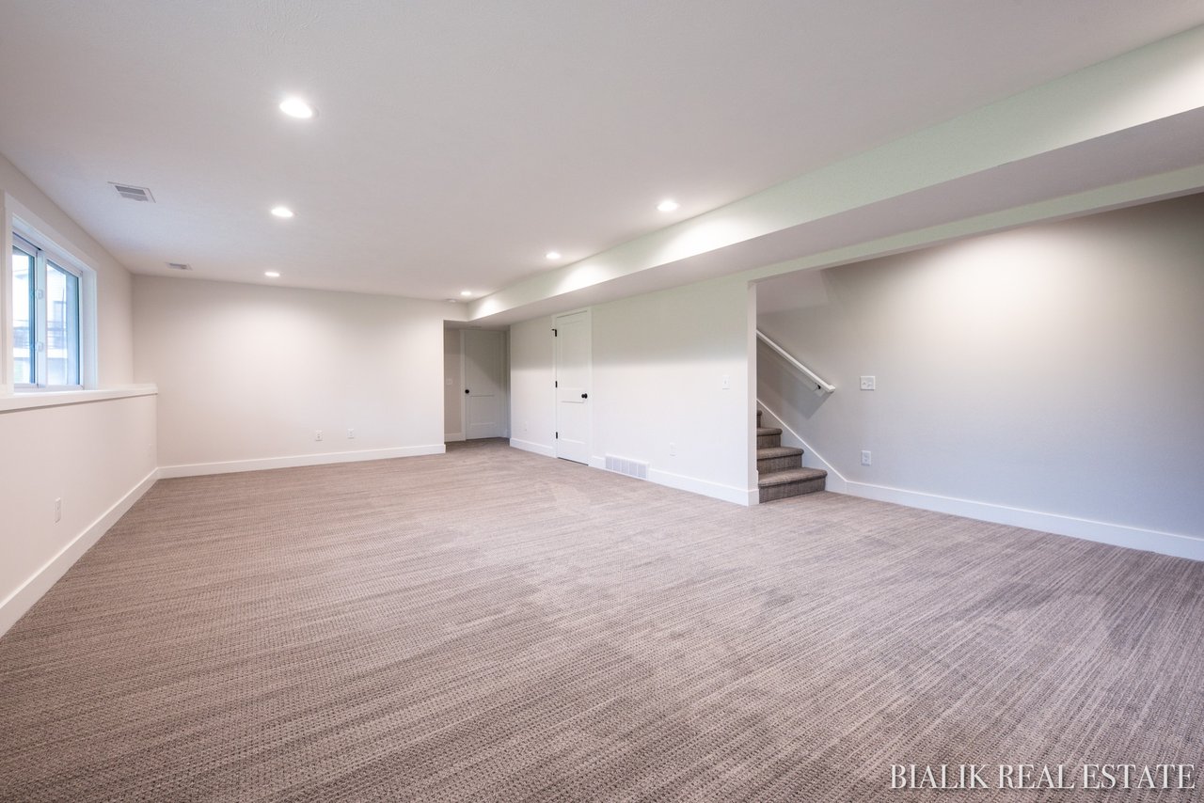
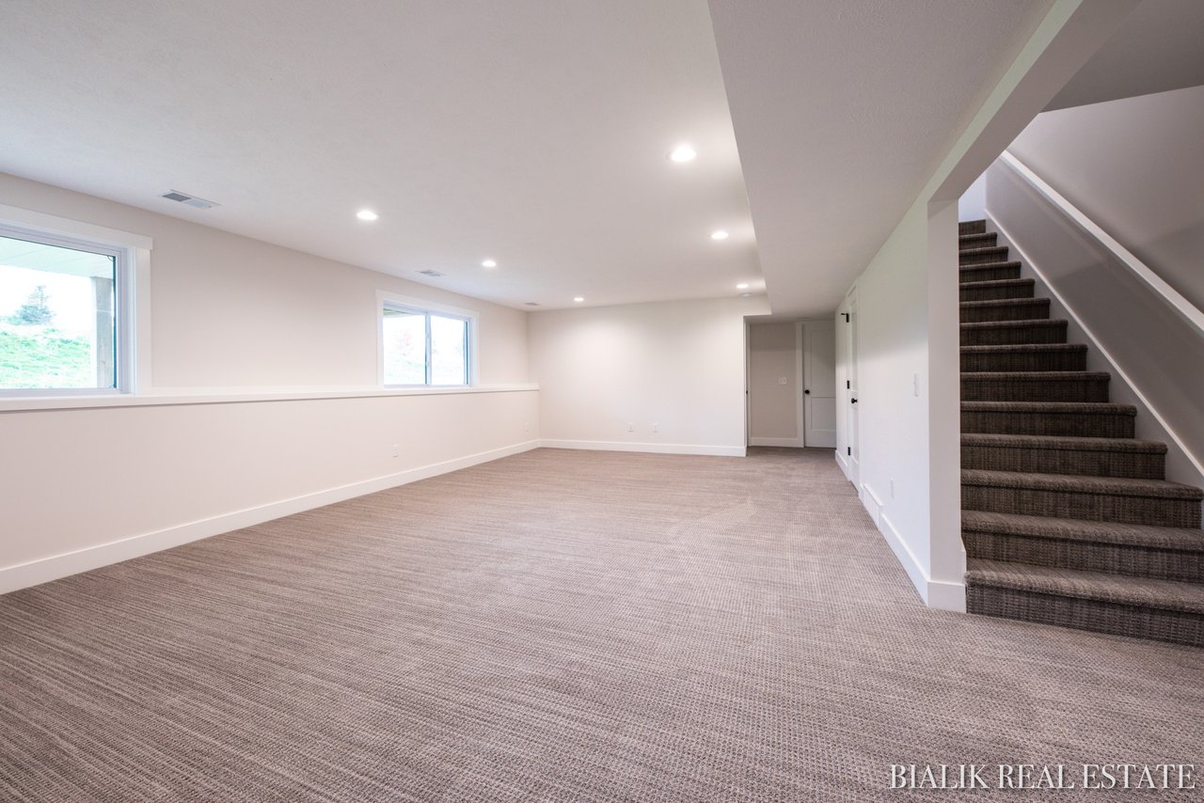
Finished carpeted room with recessed lights, two windows, and built-in shelving.
Finished carpeted room with recessed lights, built-in shelving, and a window.
Finished basement with beige carpeting, a window, and stairs to the upper level.
Finished lower-level room with gray carpet, two windows, and stairs.
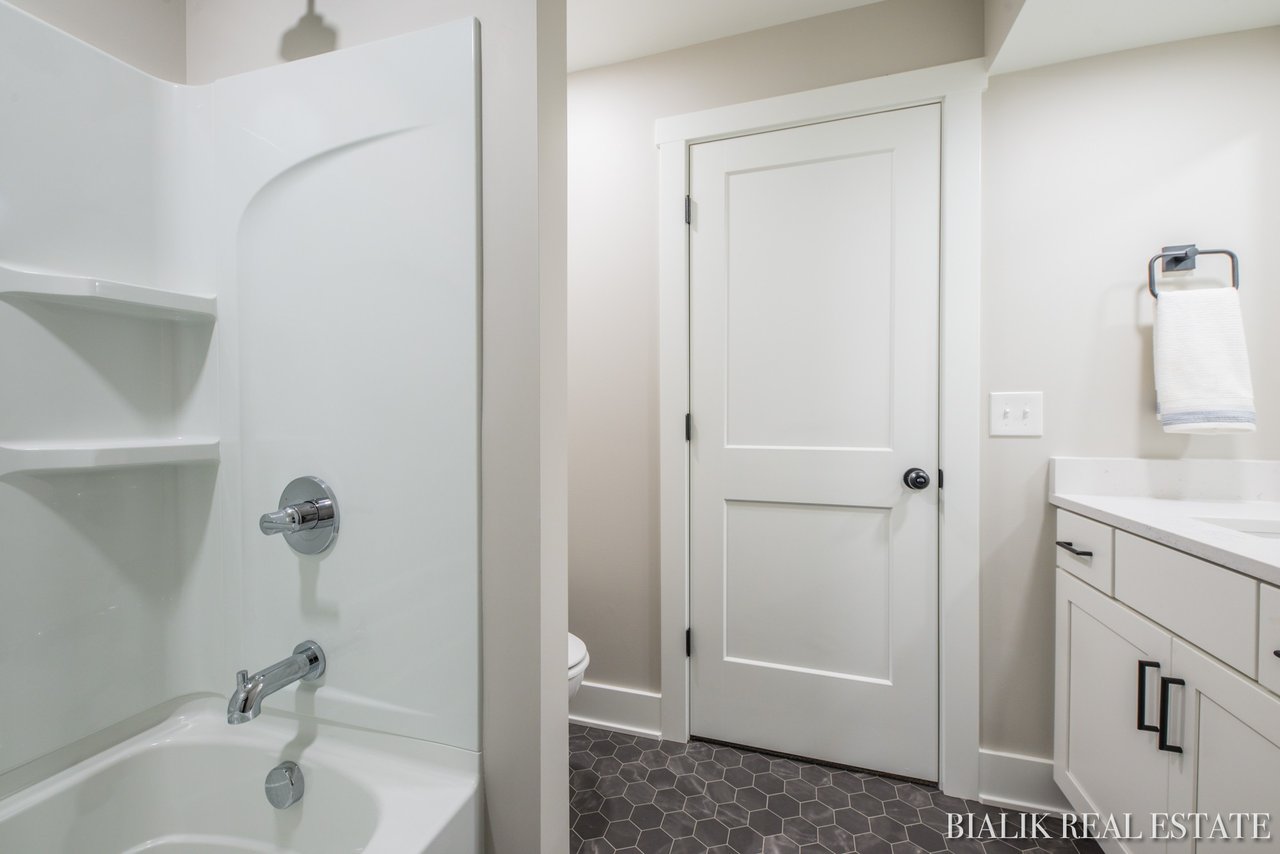
Bathroom with a white tub and shower, dark hexagonal floor tile, and white vanity.
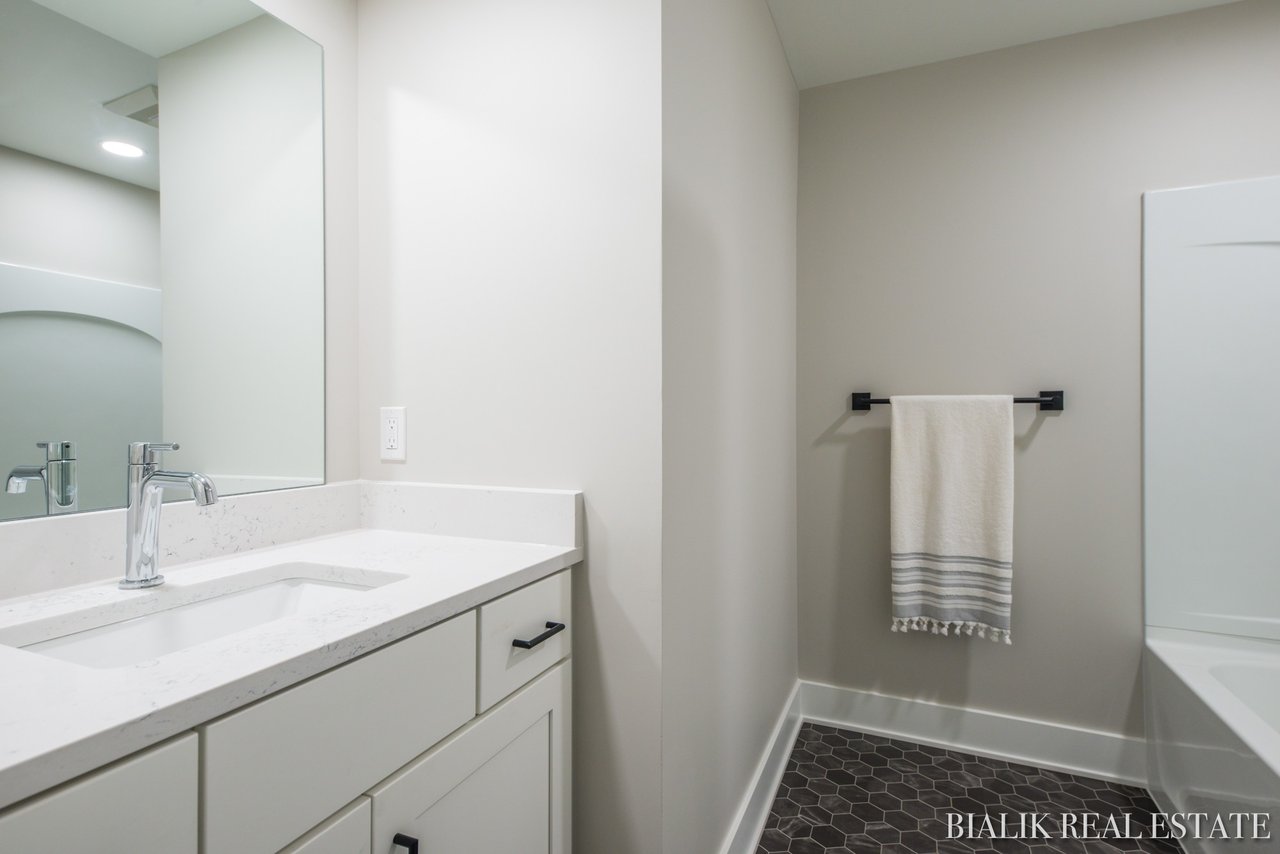
Bathroom with a white vanity, large mirror, and dark hexagonal tile floor.
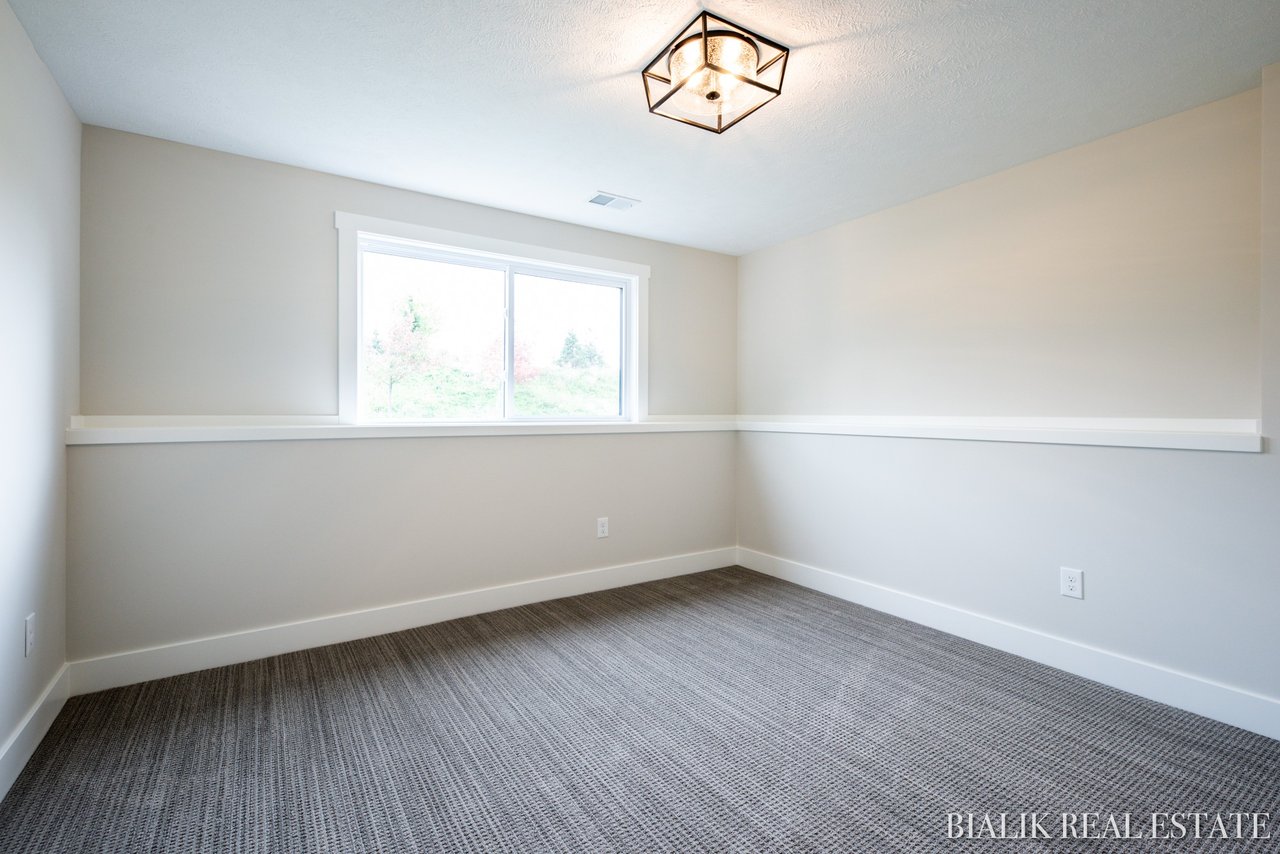
Empty carpeted room with a wide window, half-height wall ledge, and geometric ceiling light.
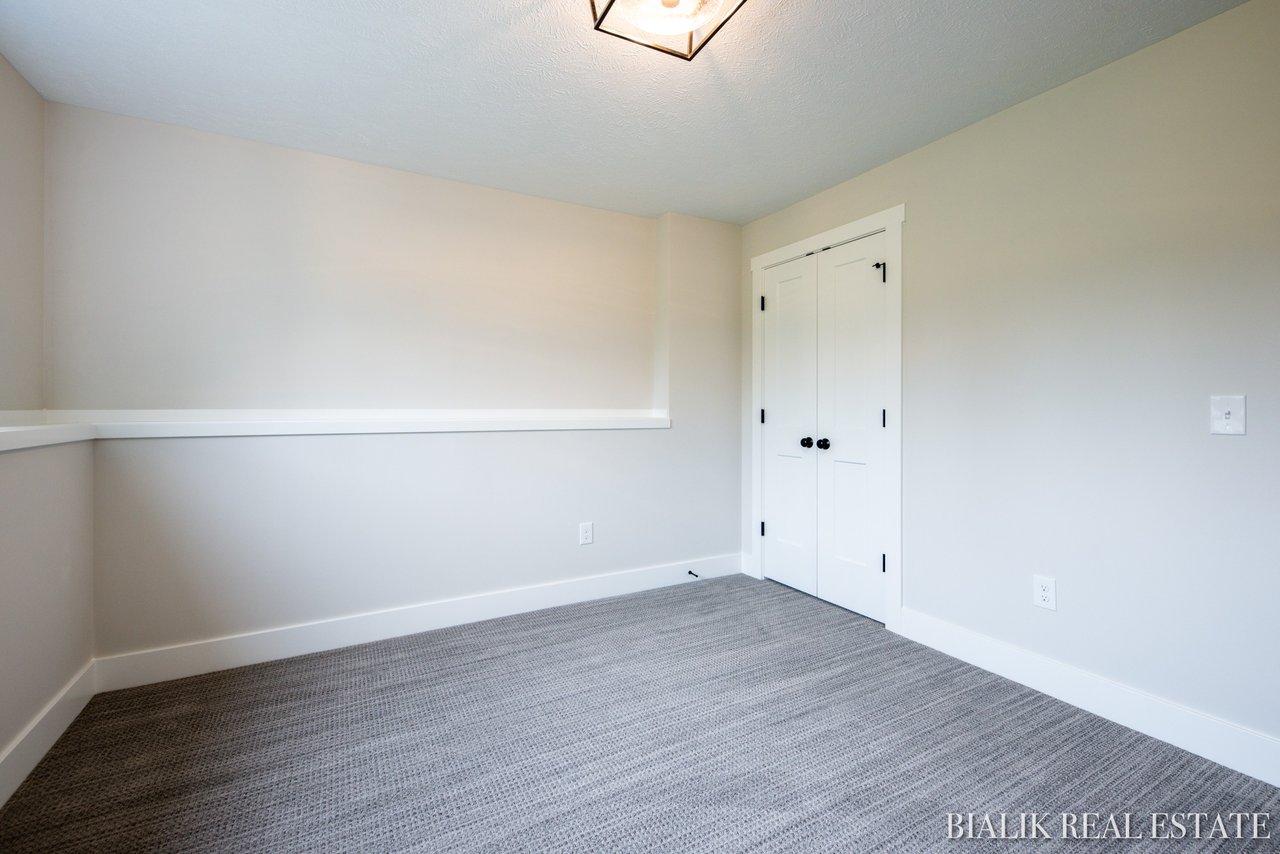
Empty carpeted room with white closet doors and a long wall ledge.
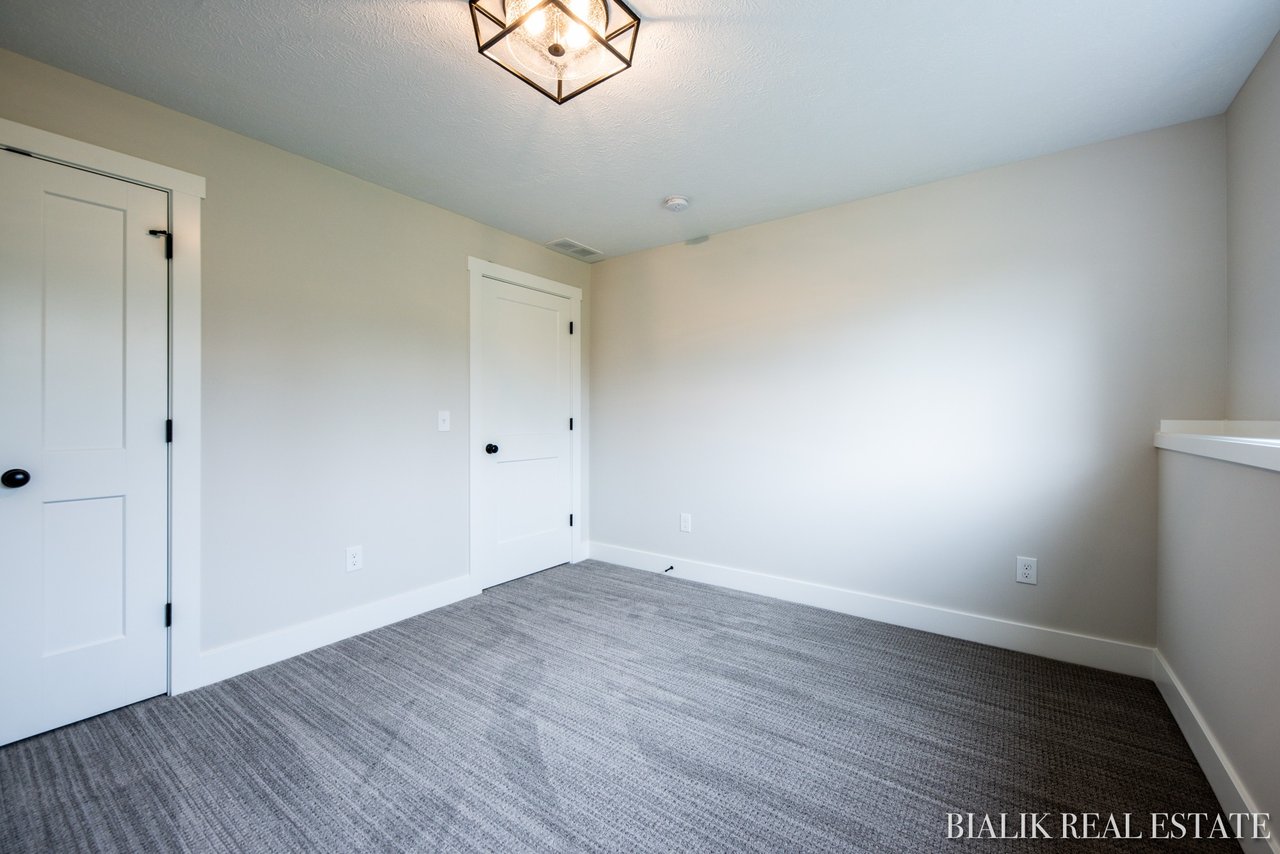
Empty carpeted room with two white doors and a geometric ceiling light.
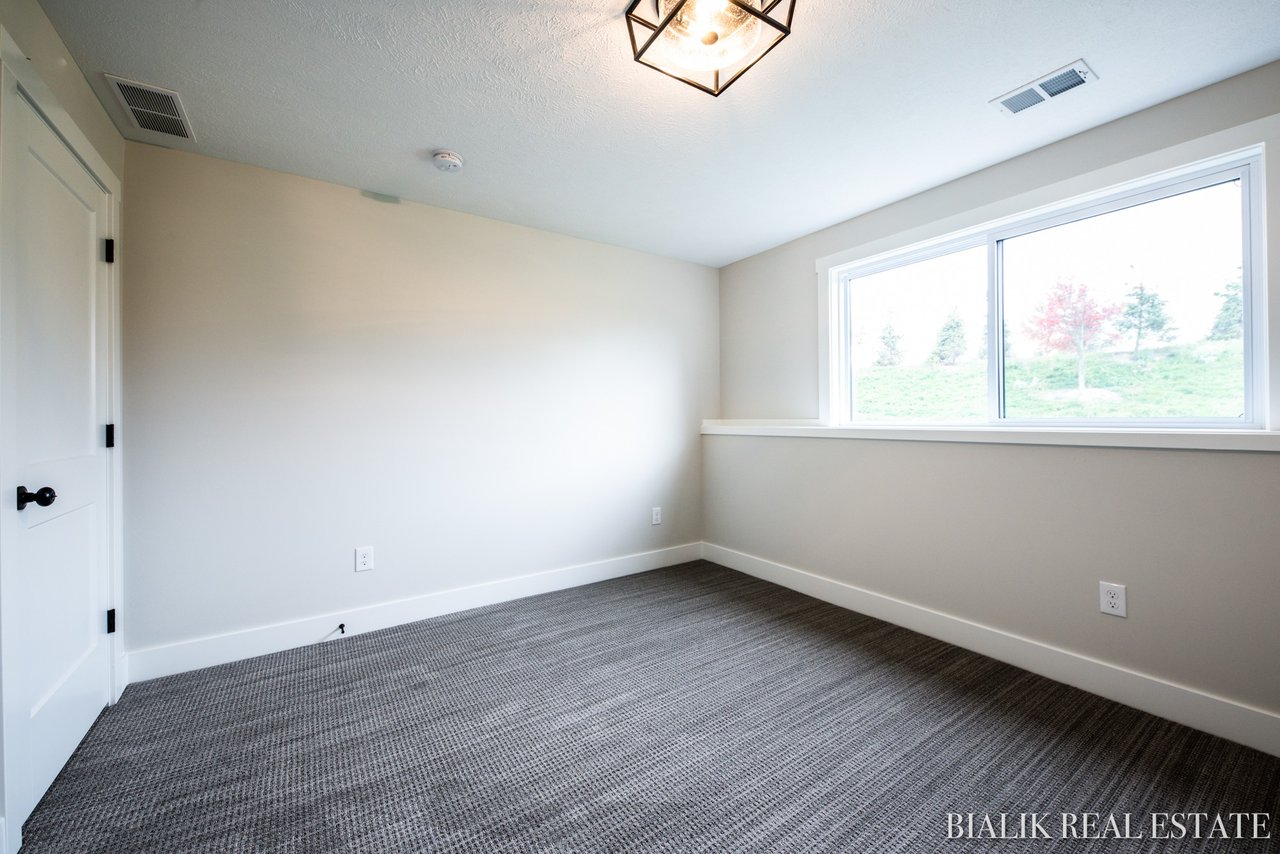
Vacant bedroom with gray carpet, a wide window, and a geometric ceiling light.
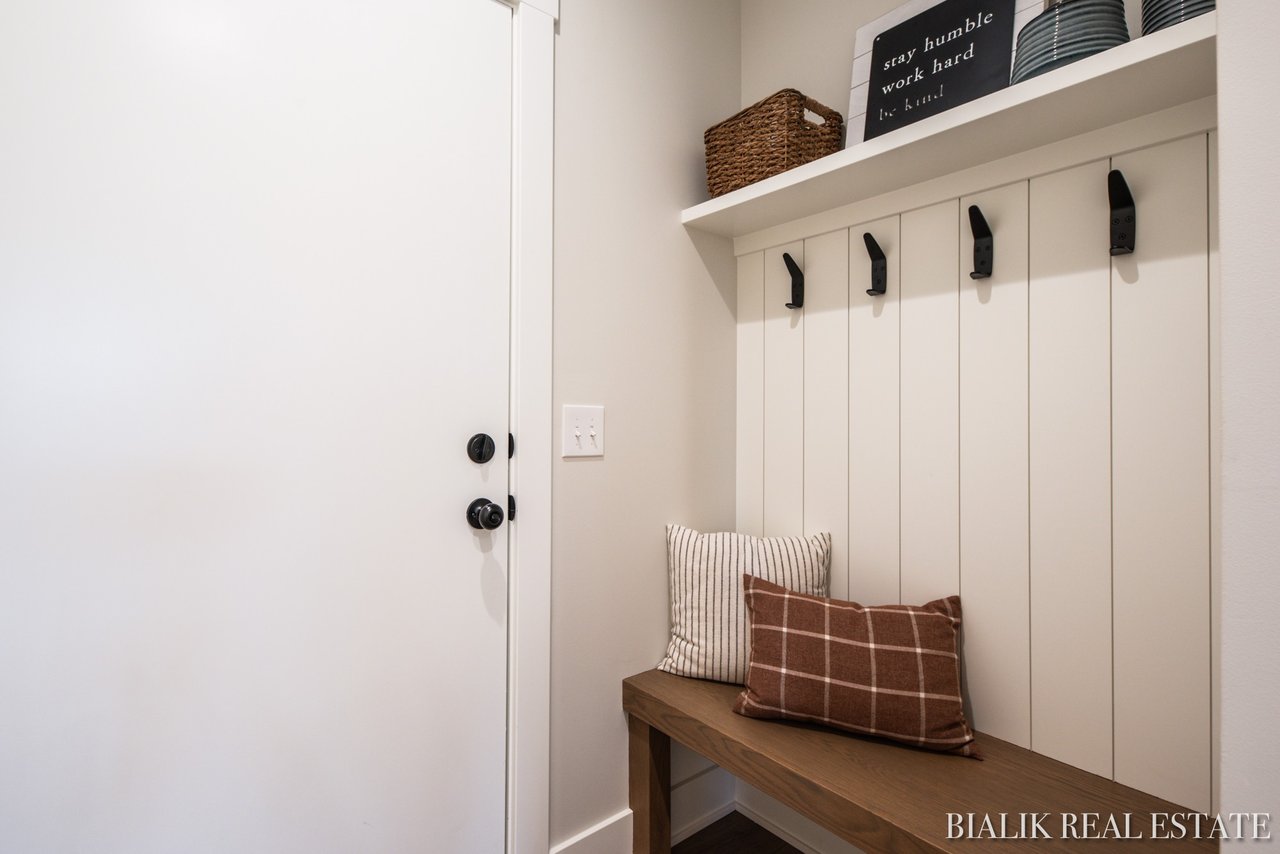
Entryway with a wooden bench, pillows, black coat hooks, and a white front door.
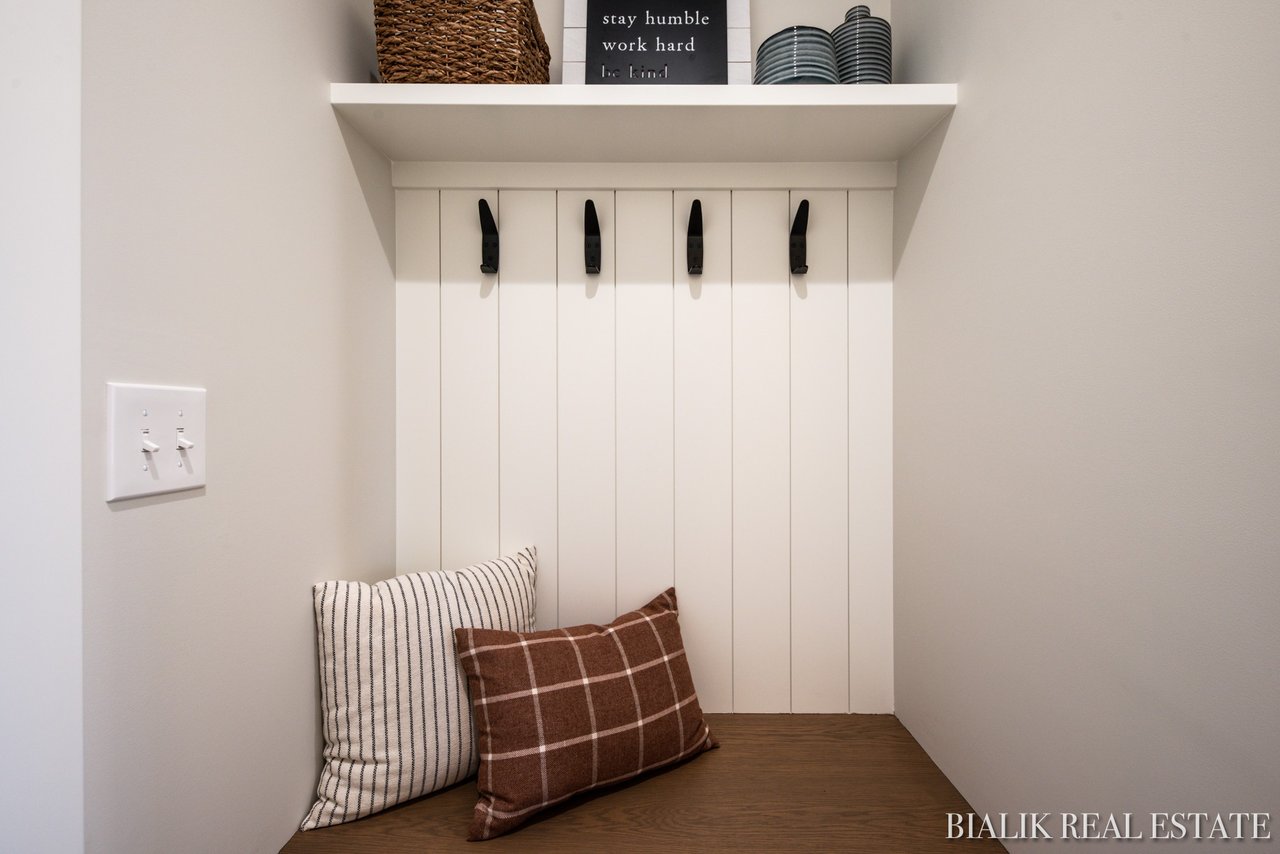
Entryway with a built-in white bench, black hooks, a floating shelf, and patterned pillows.
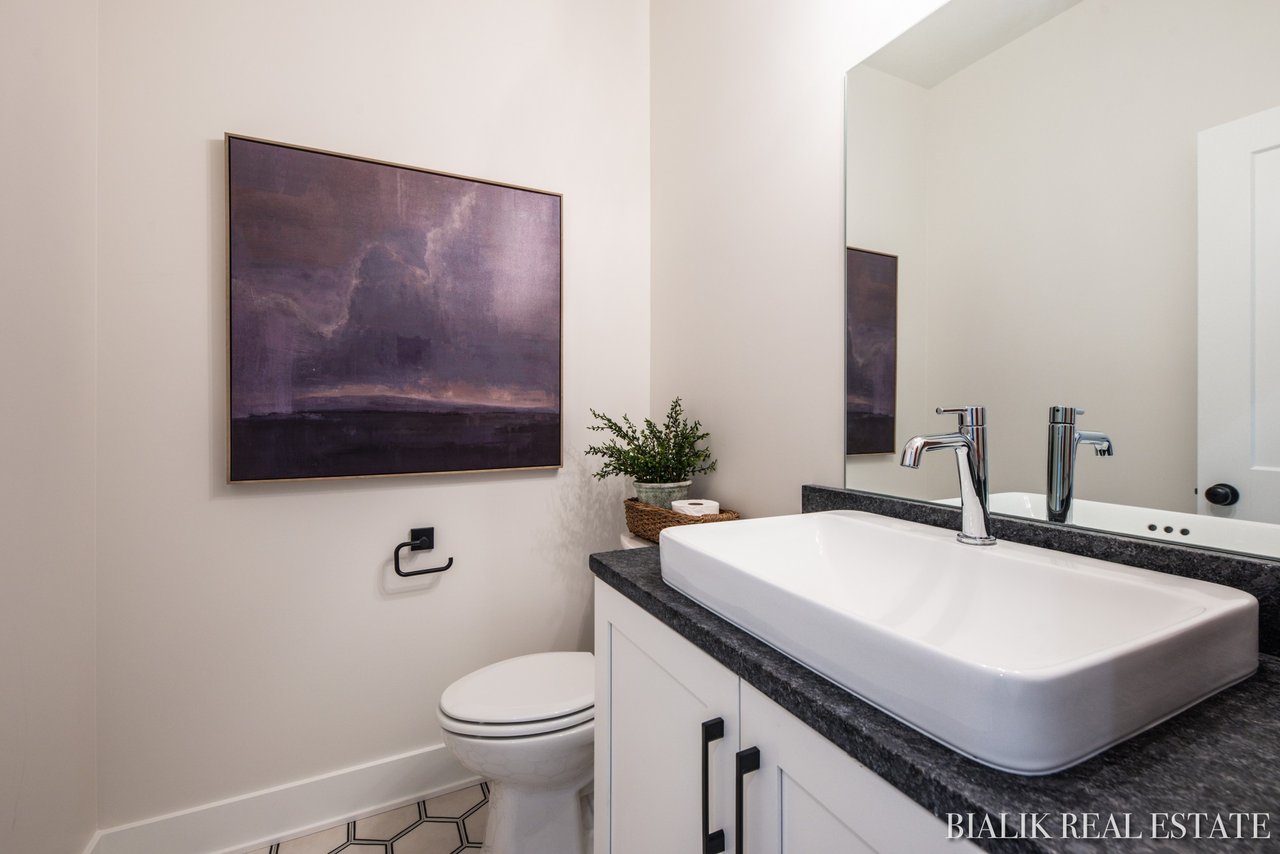
Bathroom with a white vessel sink, dark stone vanity, large mirror, and purple-toned wall art.
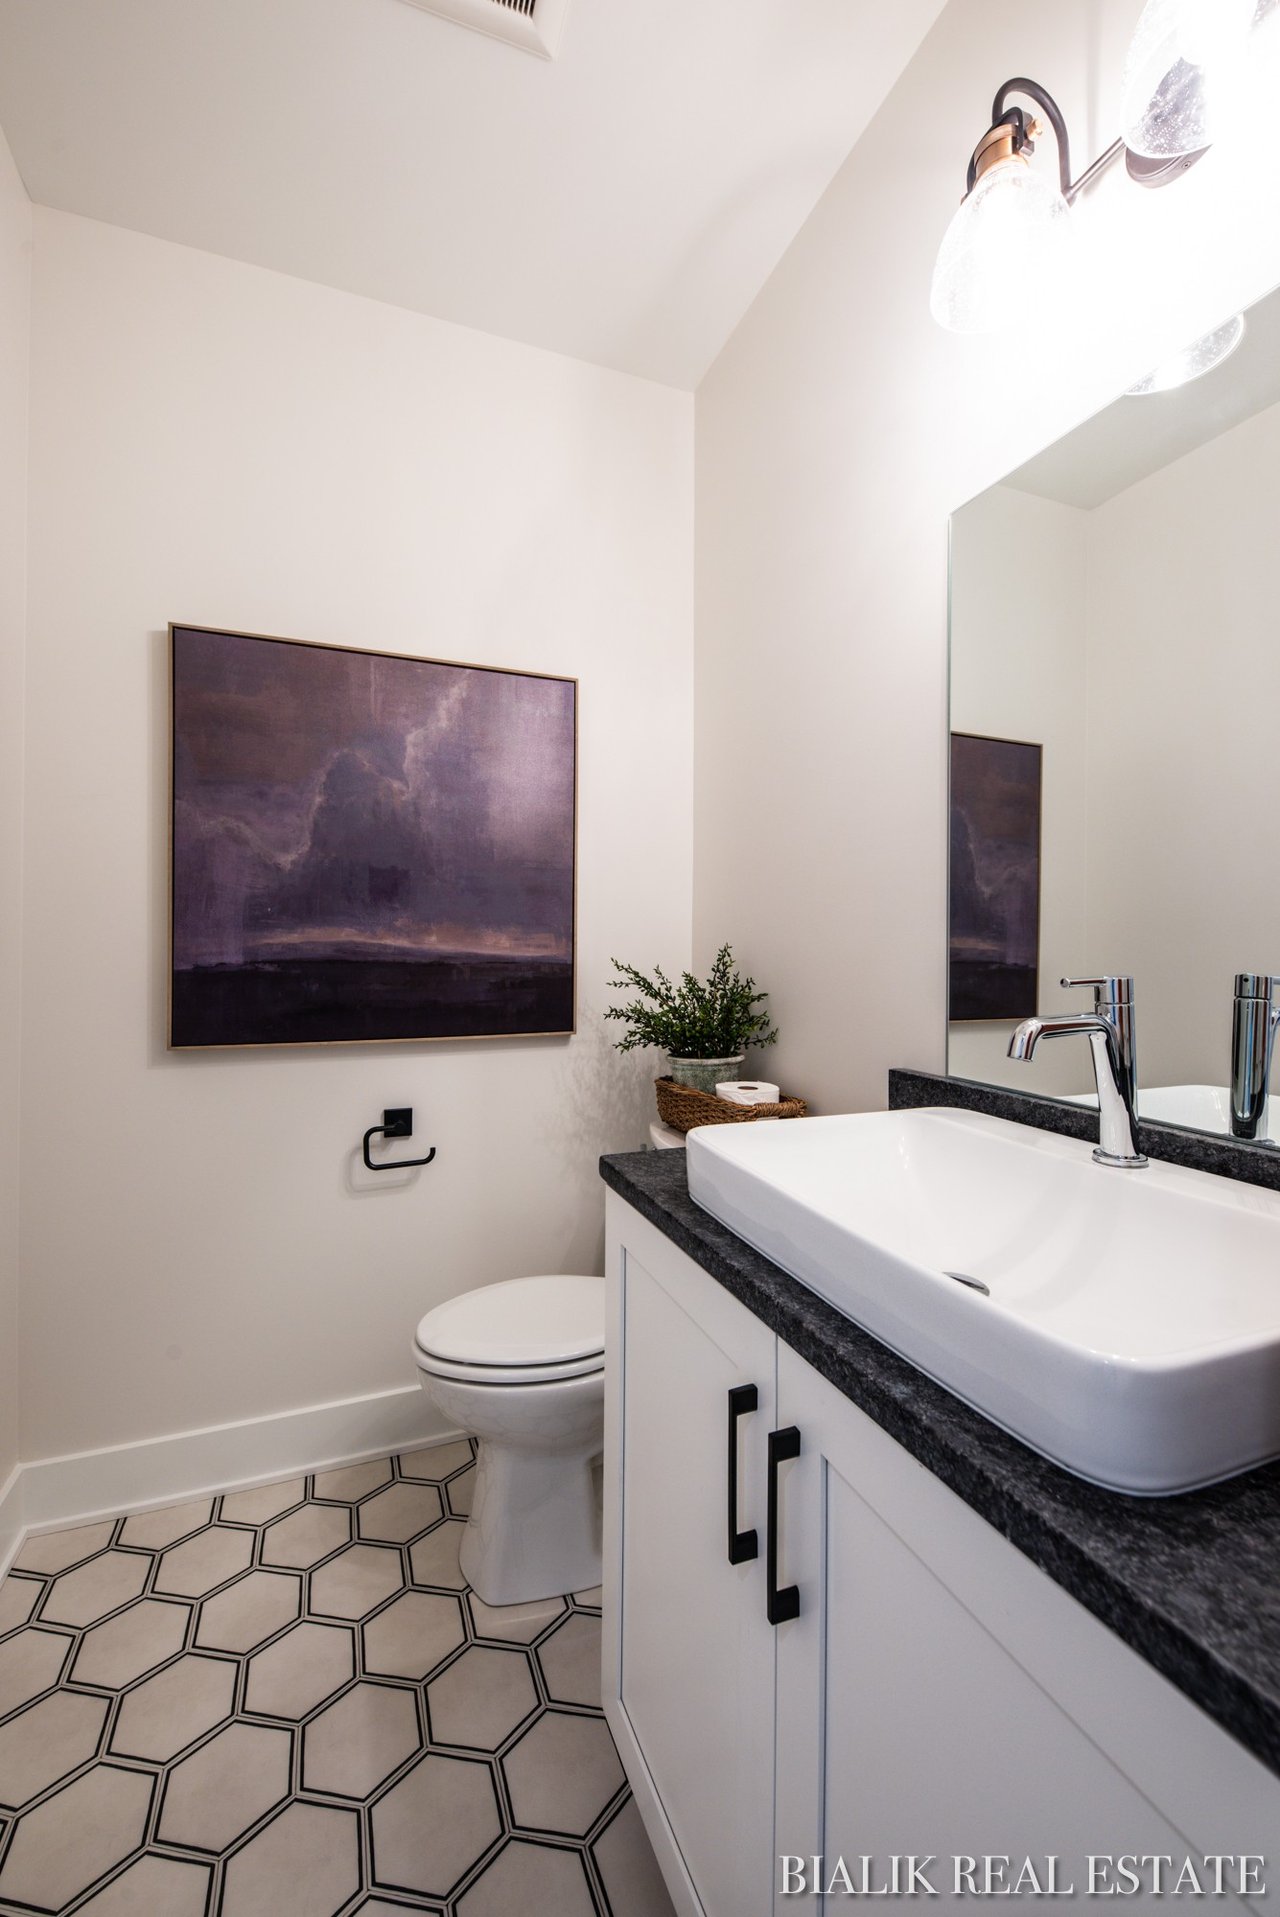
Modern bathroom with a vessel sink, dark stone counter, geometric floor tile, and framed artwork.
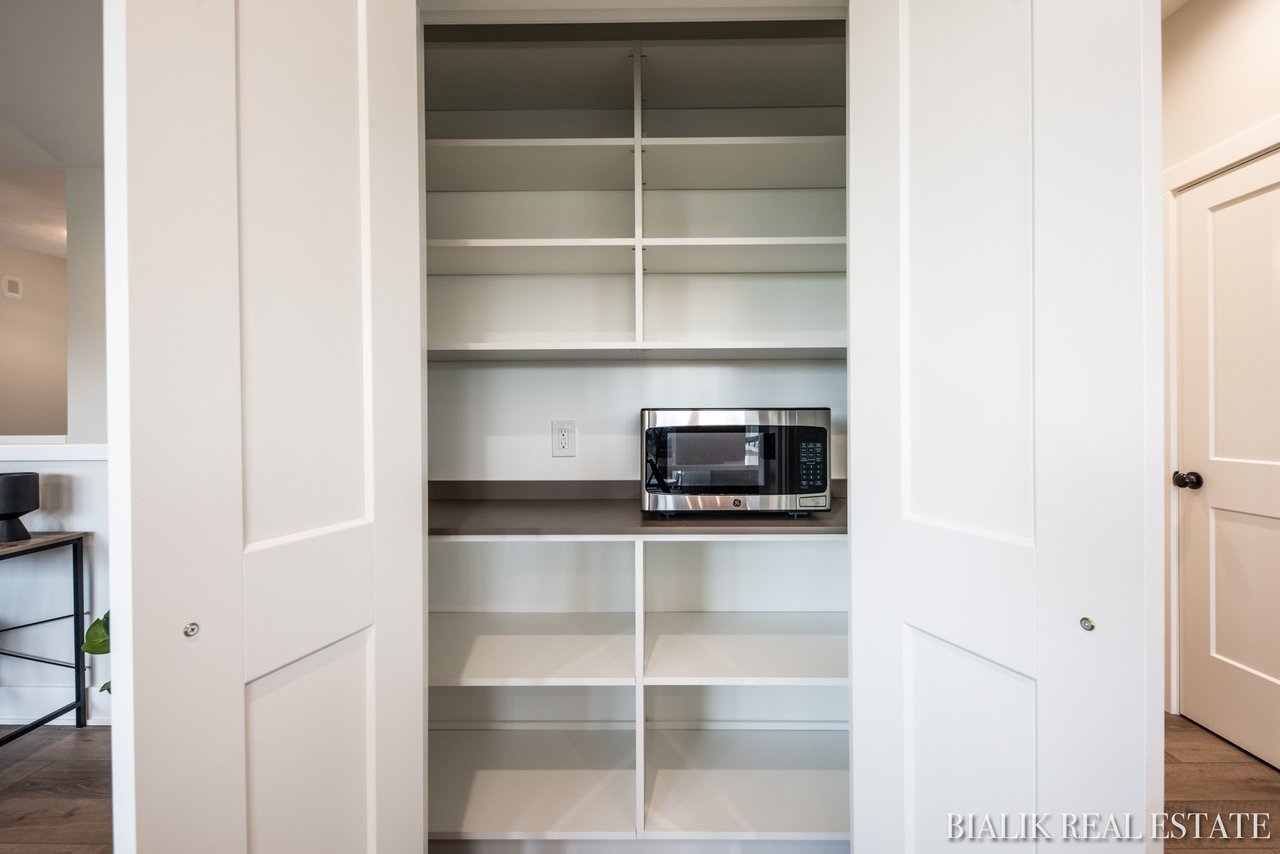
Built-in pantry with open white shelving, a microwave, and sliding doors.
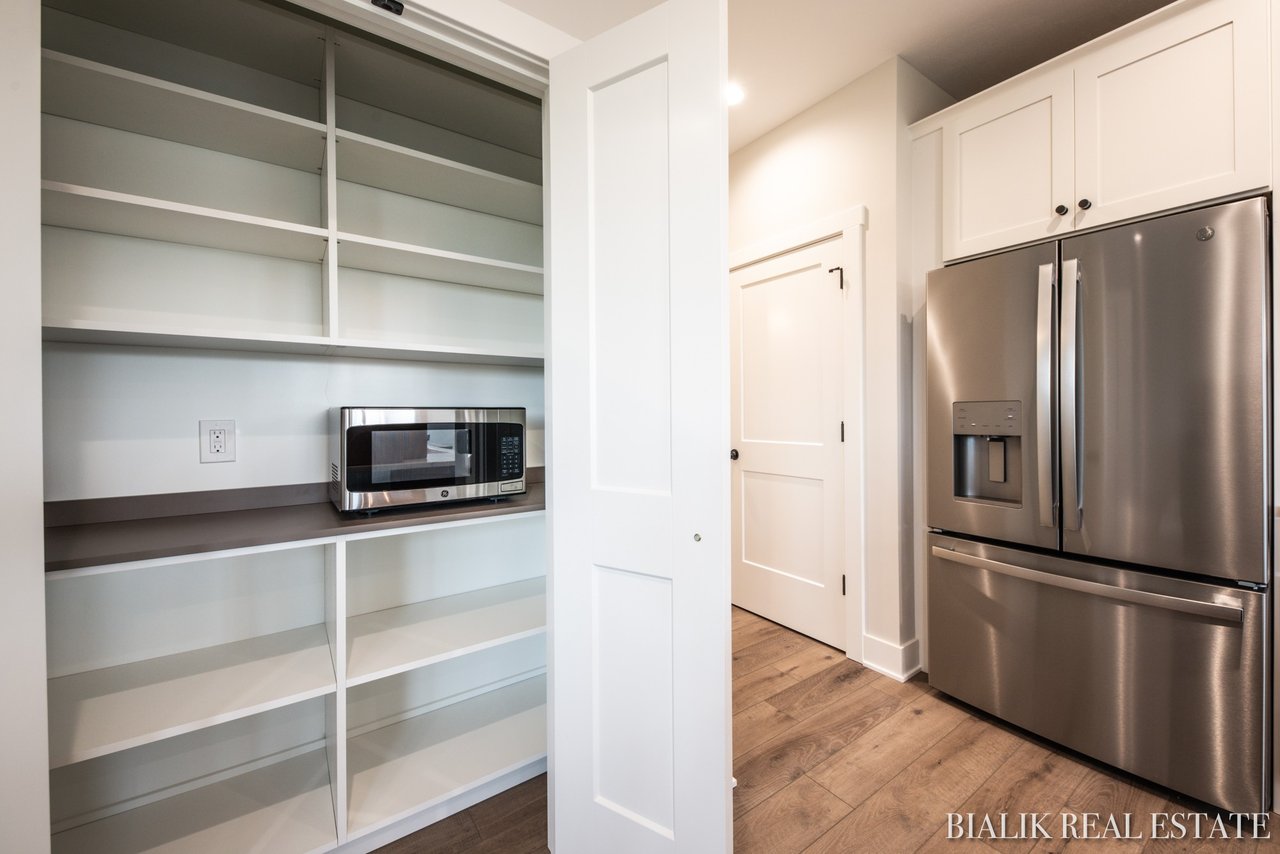
Kitchen pantry with open shelving, a built-in microwave, and a stainless steel refrigerator.
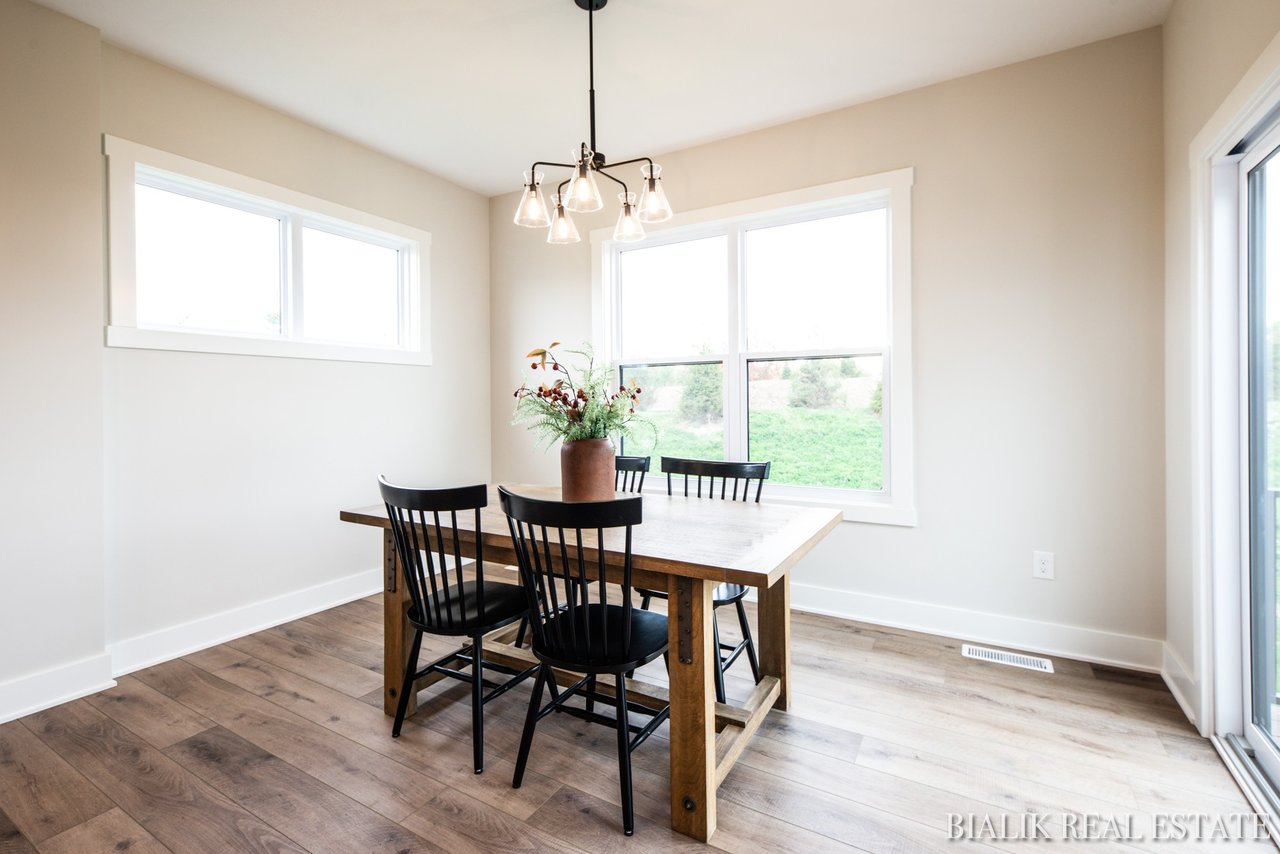
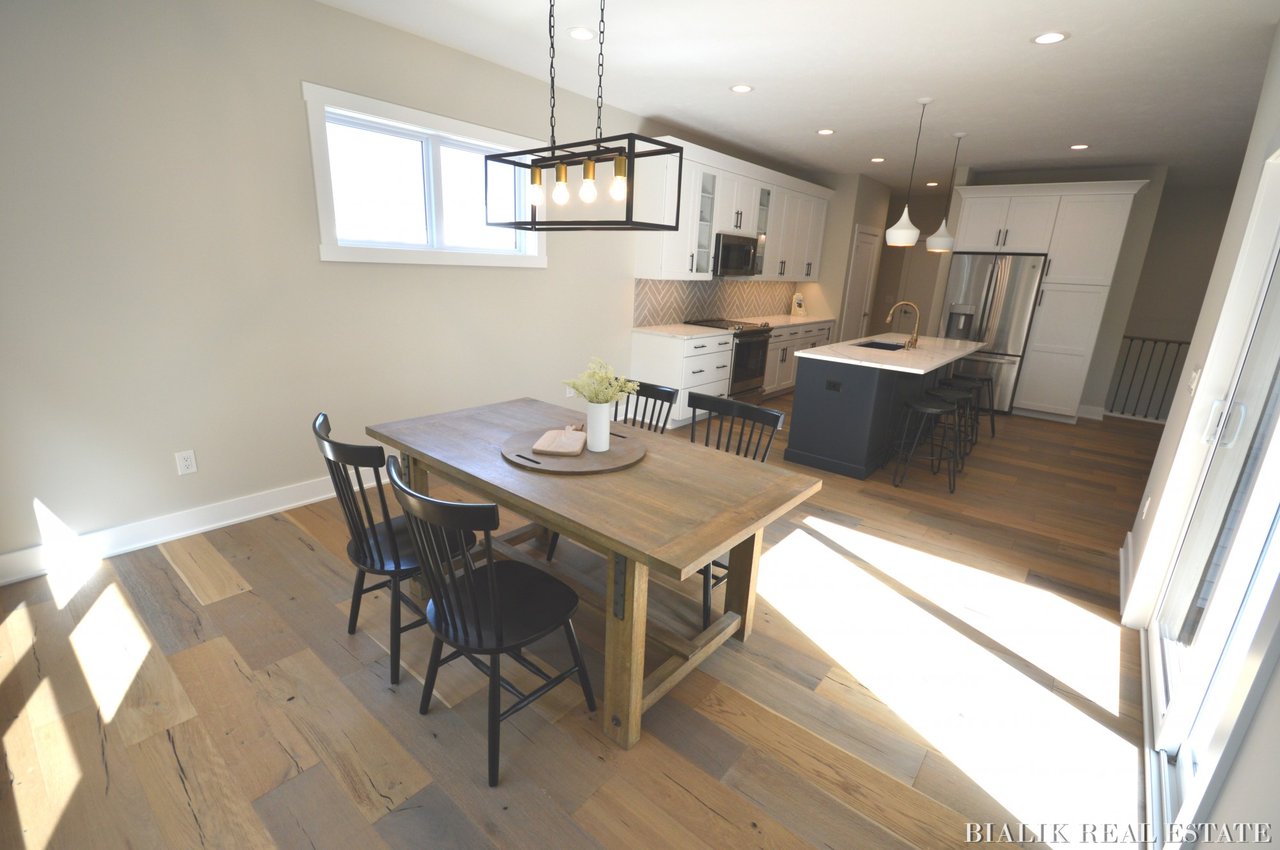
Dining room with a wooden table, black chairs, large windows, and wood-look flooring.
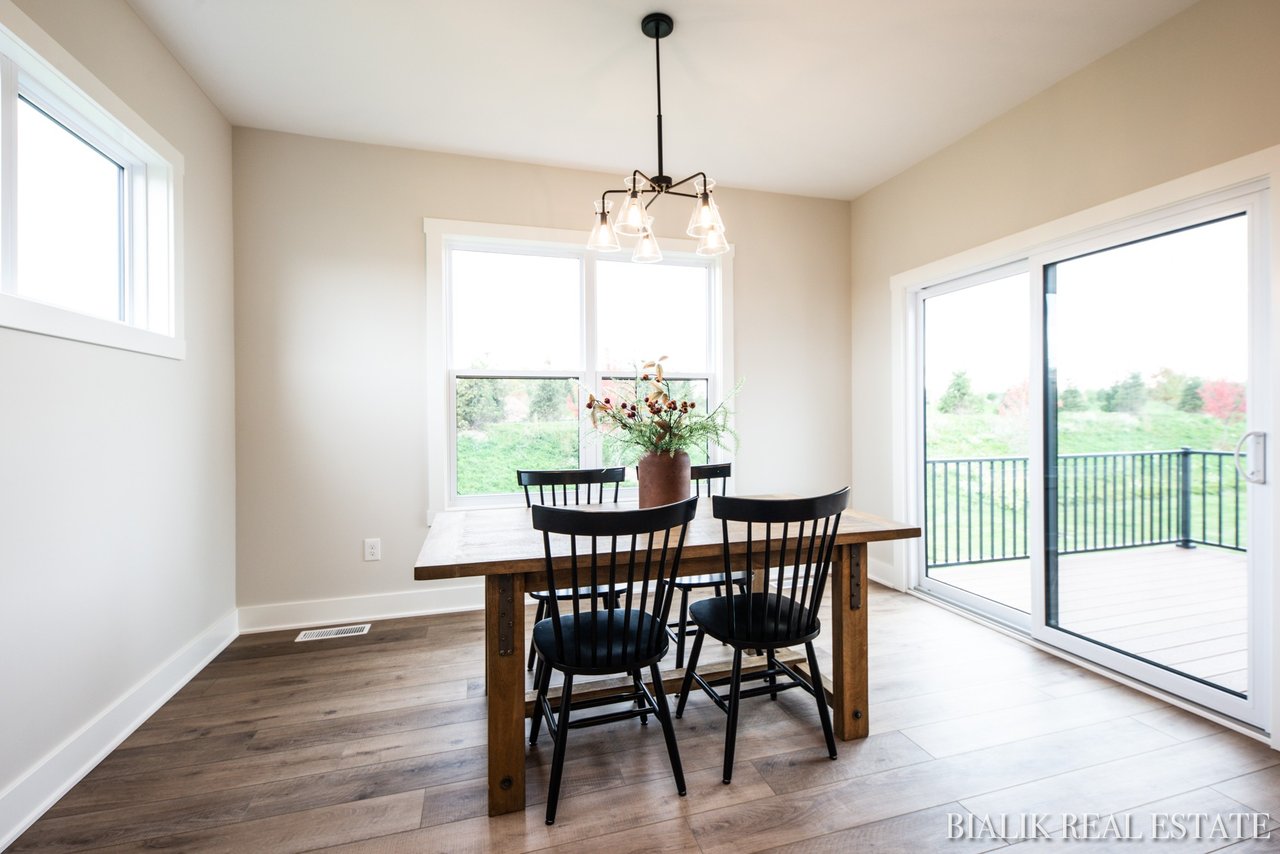
Dining room with a wooden table, black chairs, and sliding glass doors opening to a deck.
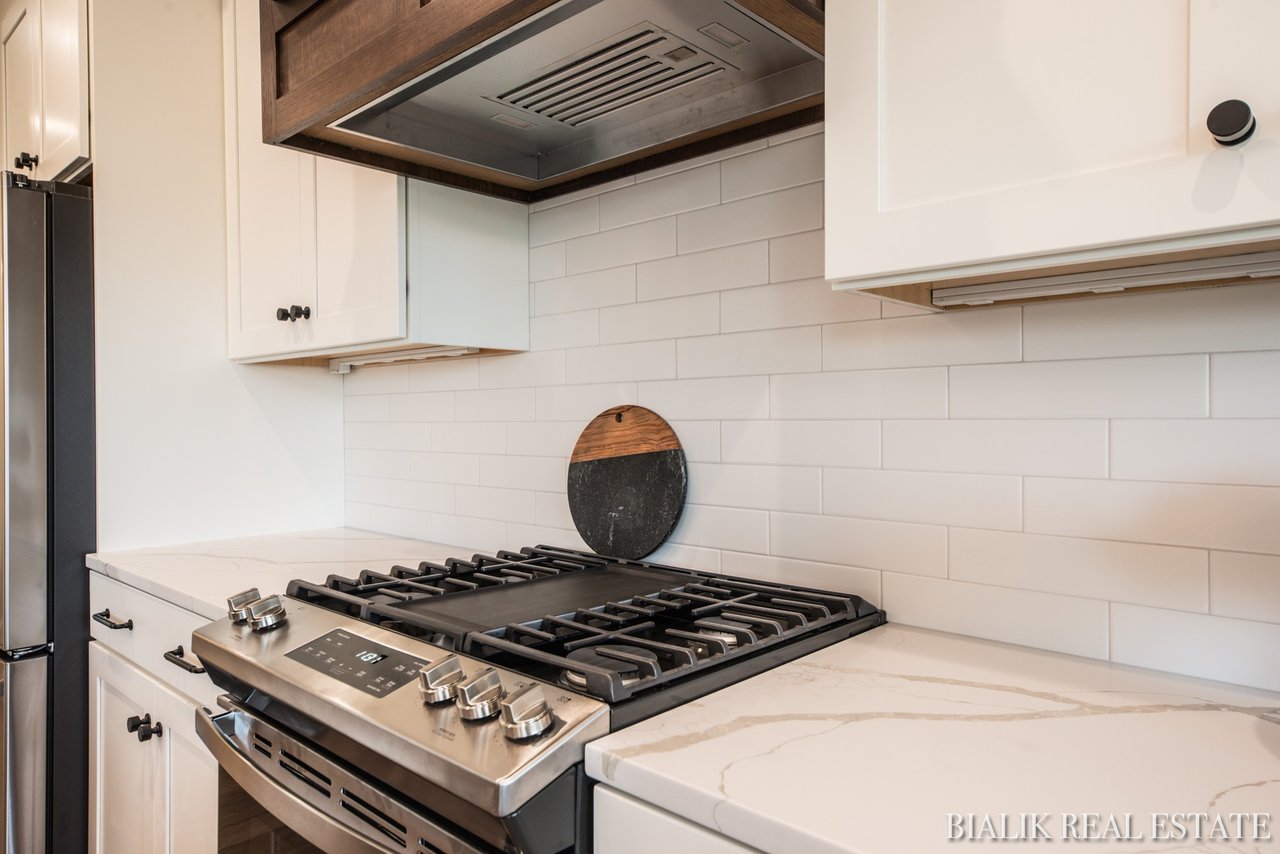
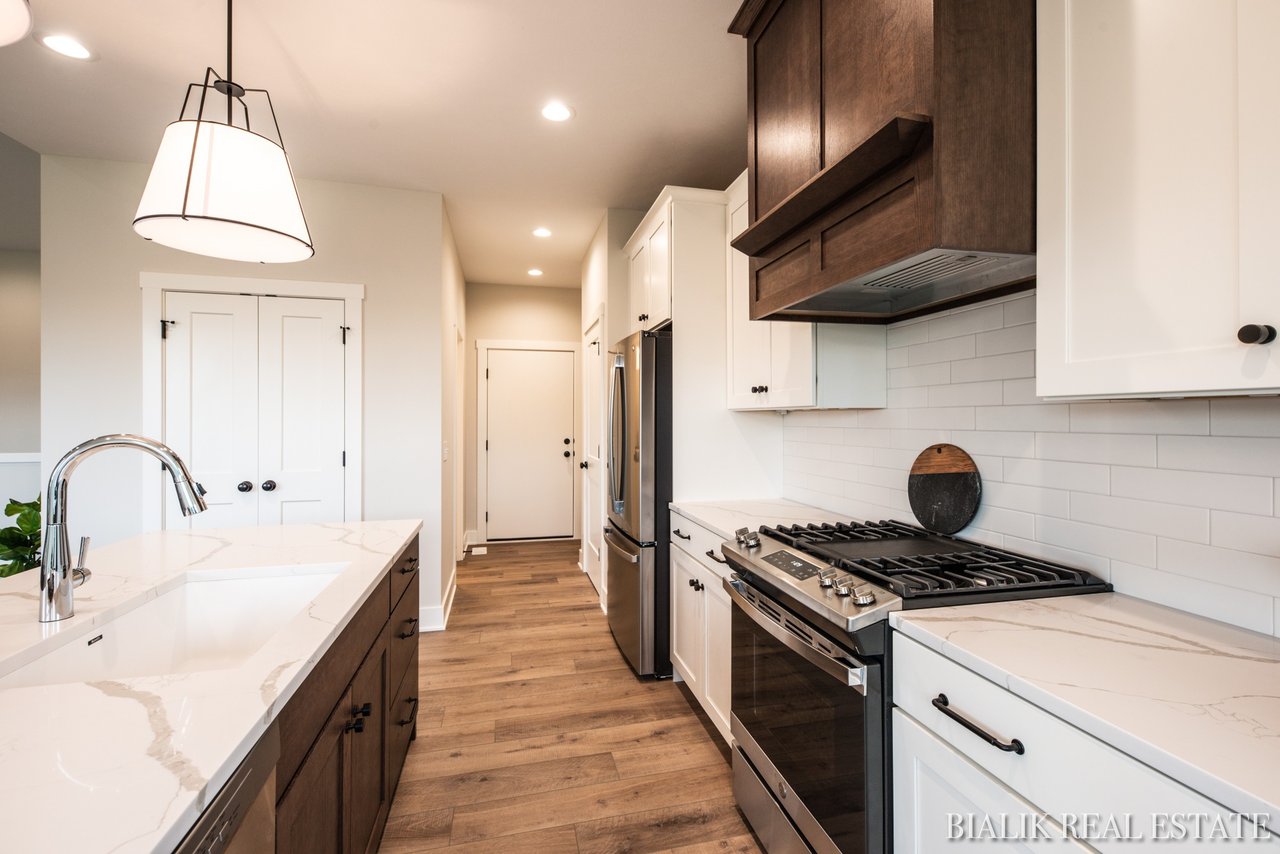
Modern kitchen with a stainless steel gas range, white subway tile backsplash, and marble-look countertops.
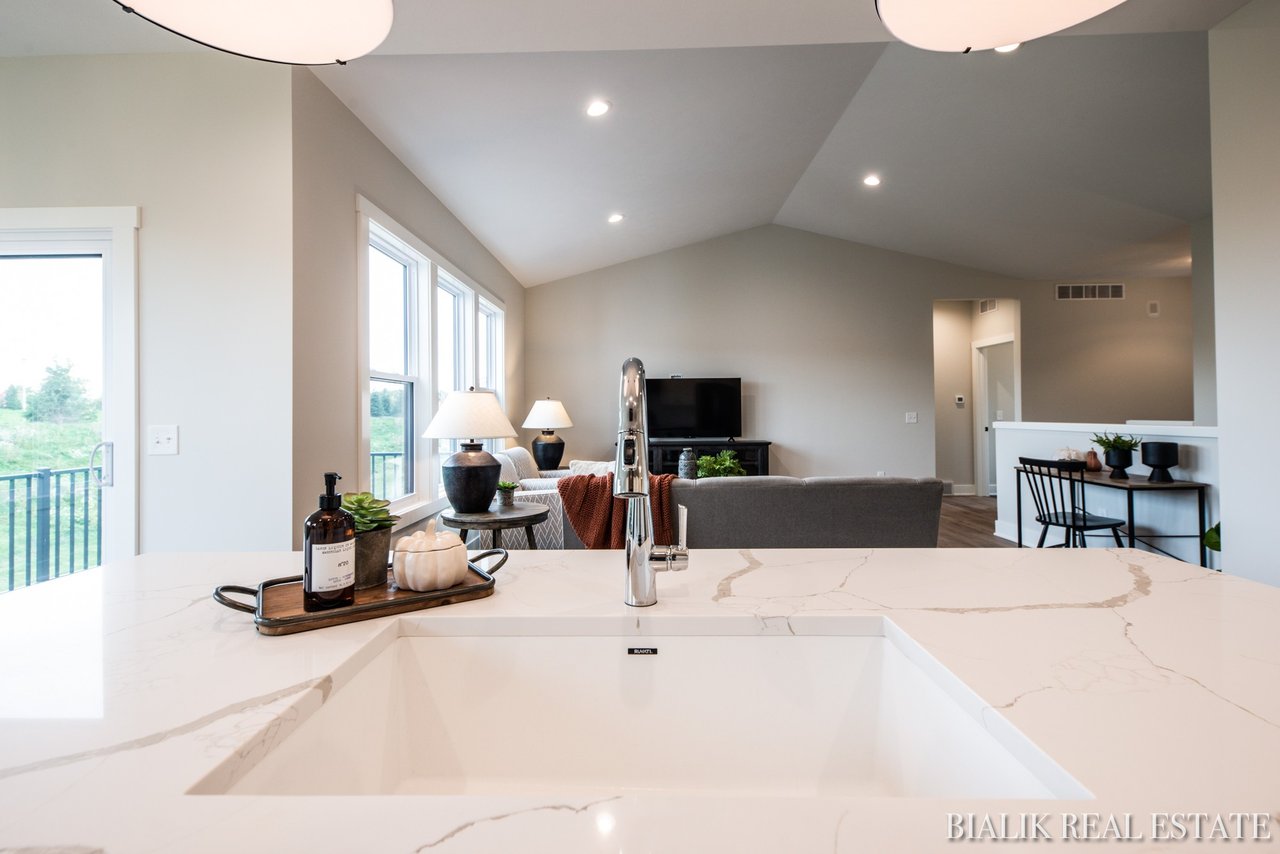
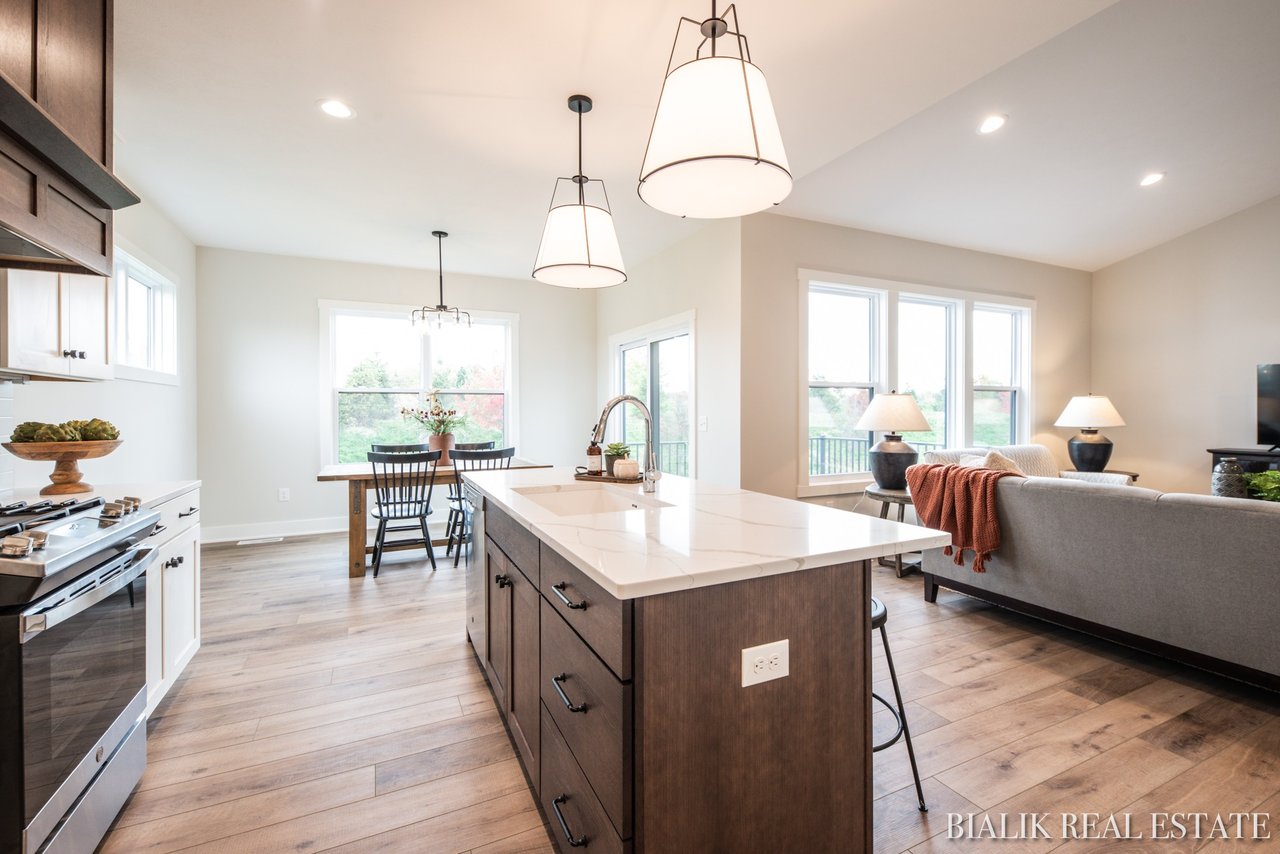
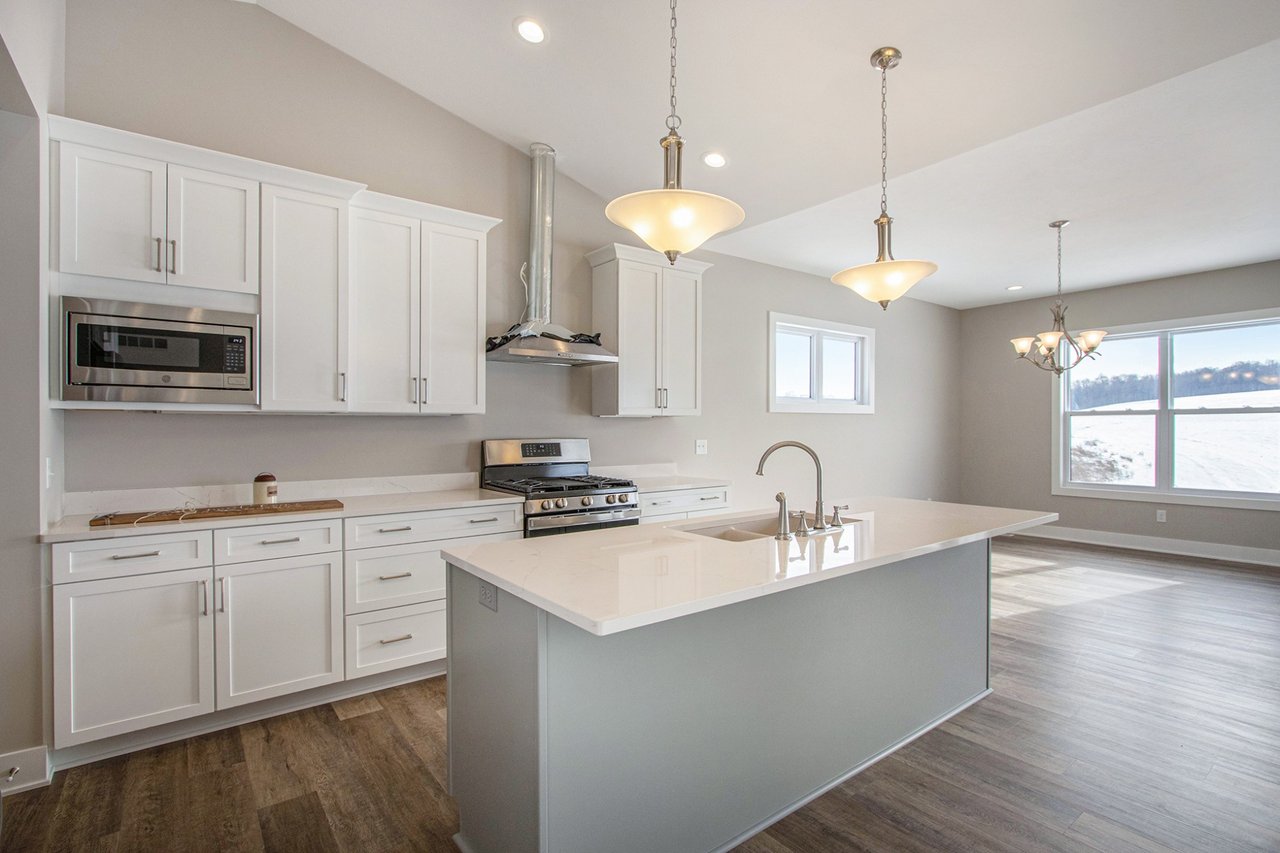
Kitchen with a large quartz island overlooking a vaulted, window-lined living area.
Modern kitchen with white and dark wood cabinets, veined counters, farmhouse sink, and stainless steel appliances.
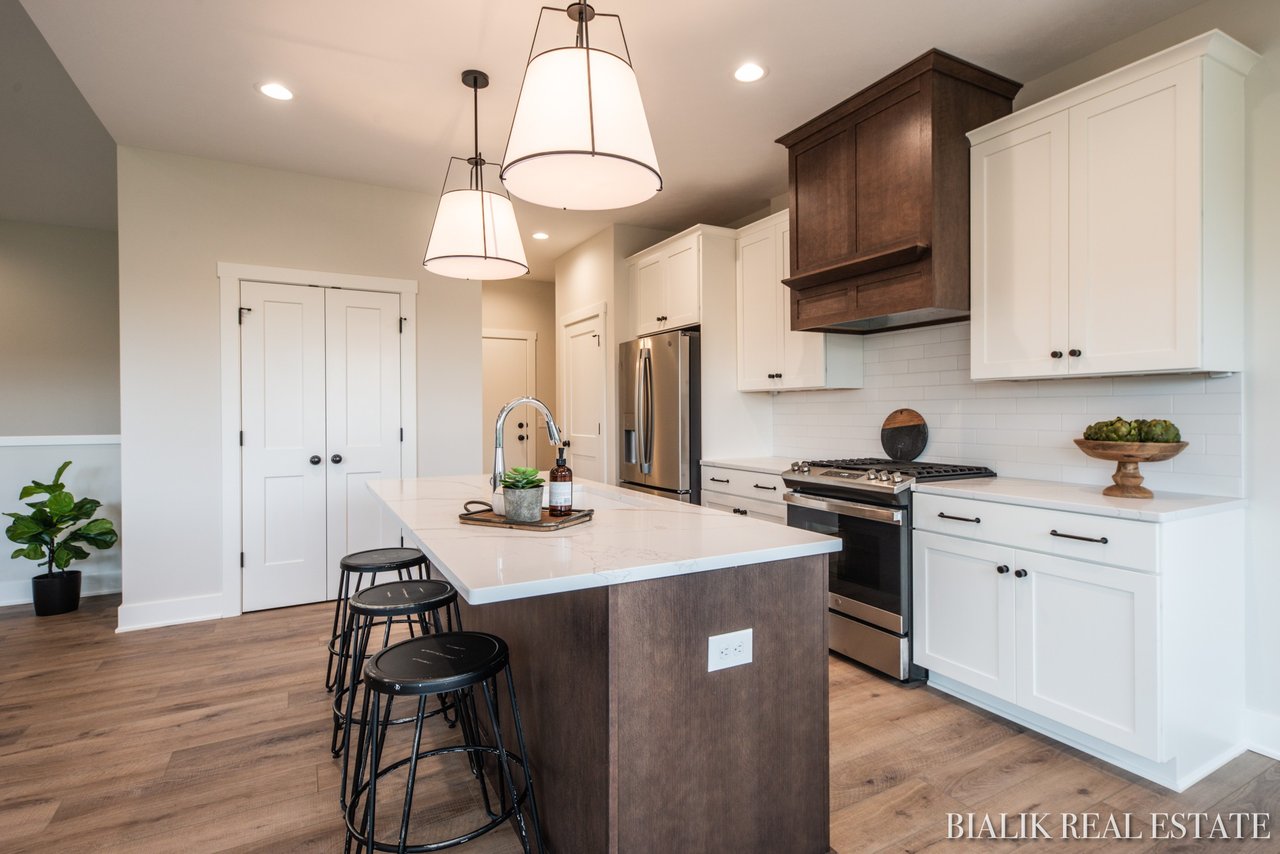
Modern condo kitchen with a dark wood island, white cabinetry, stainless steel appliances, and pendant lights.
Open-plan kitchen with a large dark-wood island, white countertops, and adjoining living area.
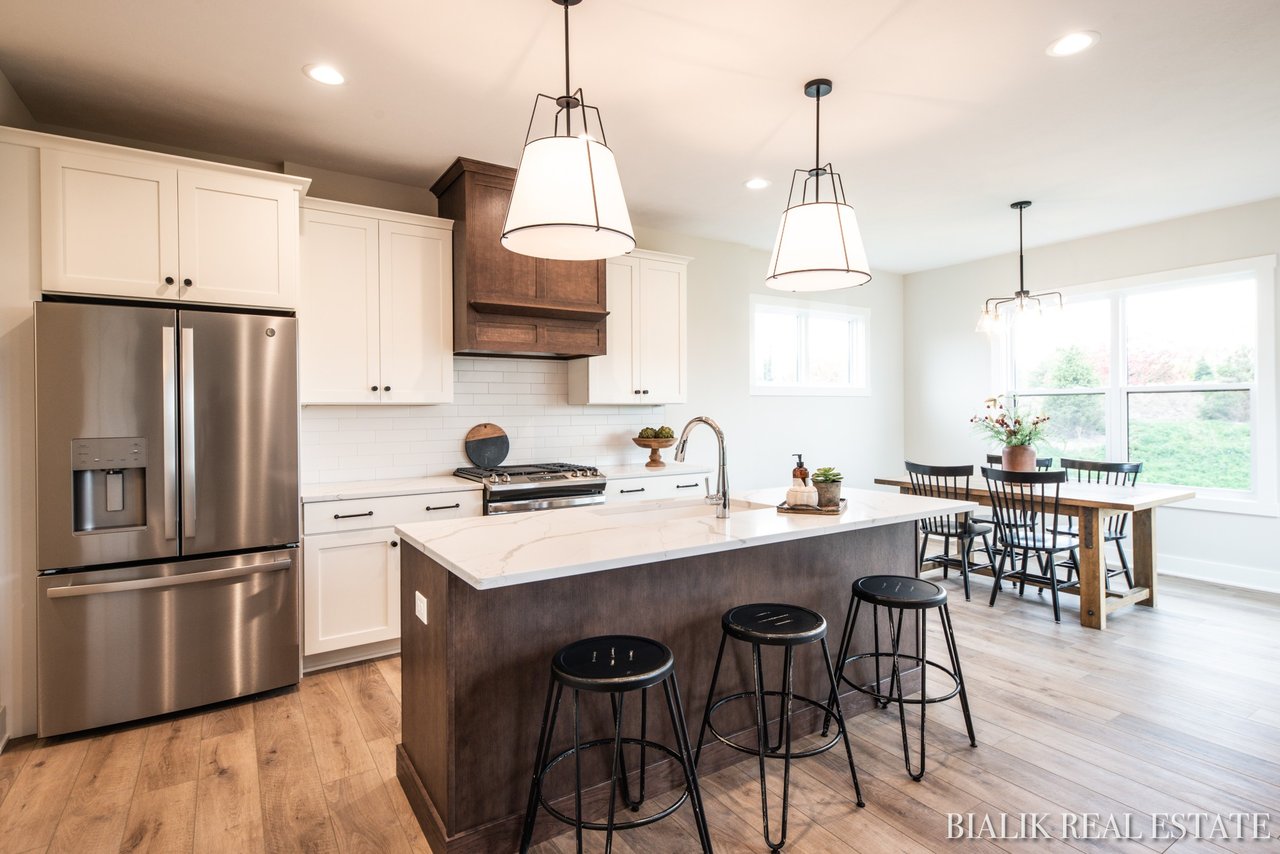
Kitchen with a large dark wood island, white cabinetry, stainless steel appliances, and a window-side dining table.
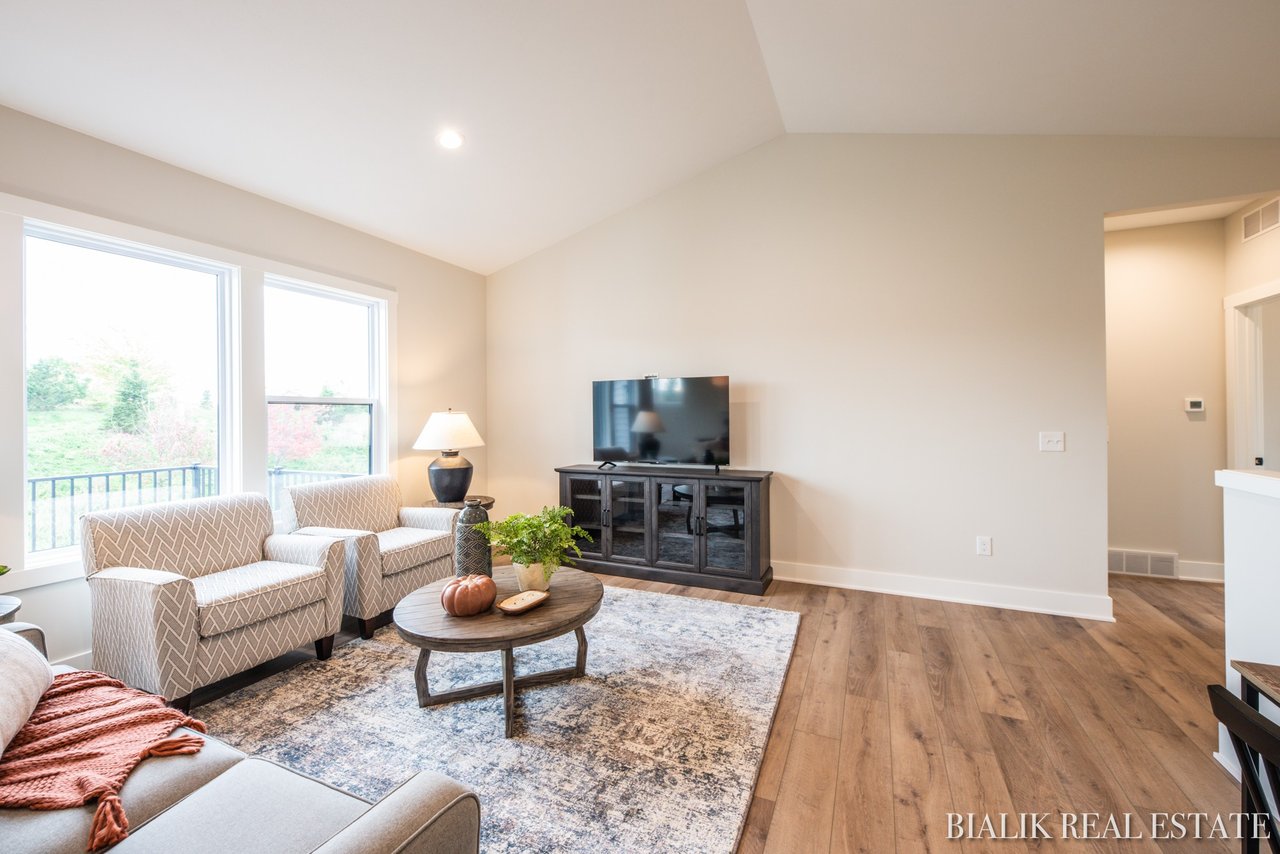
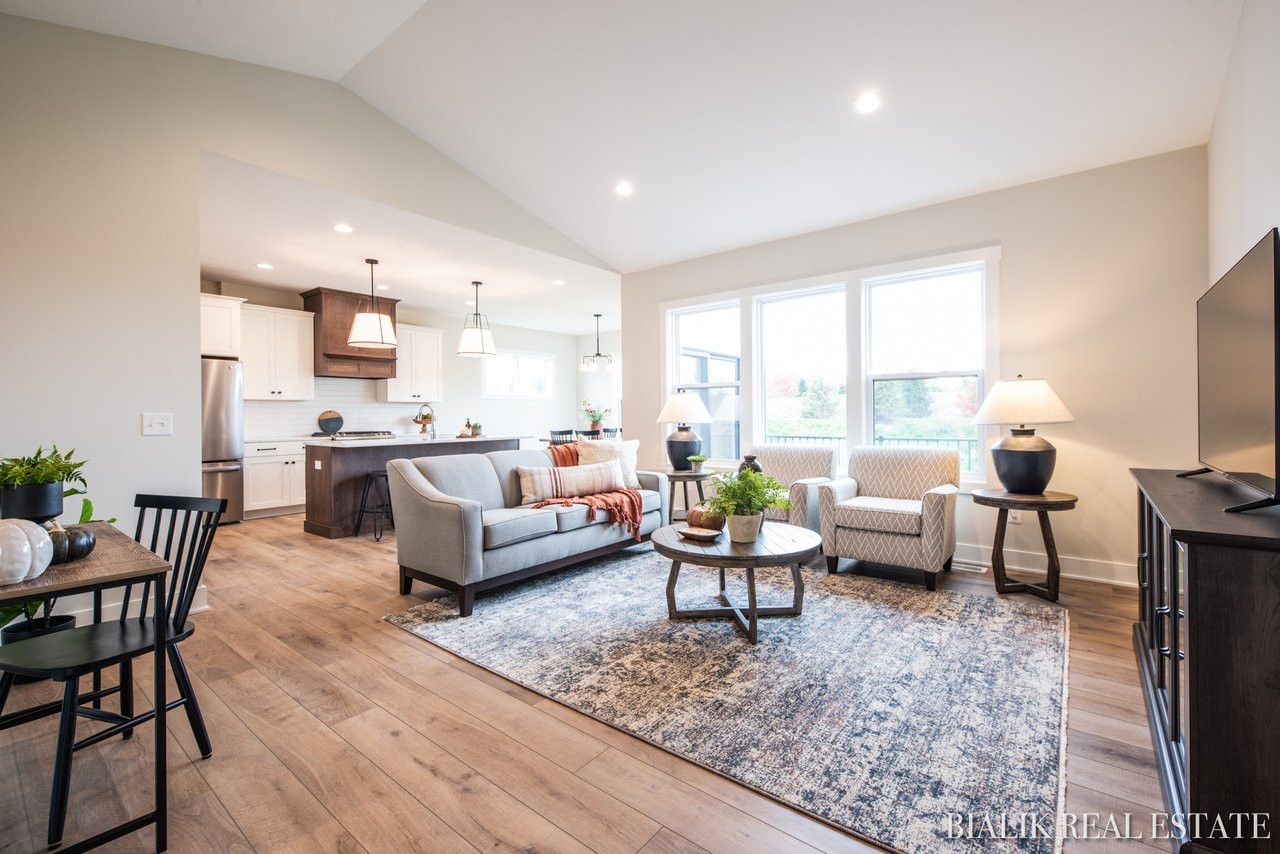
Furnished living room with large windows, patterned armchairs, and a television on a dark console.
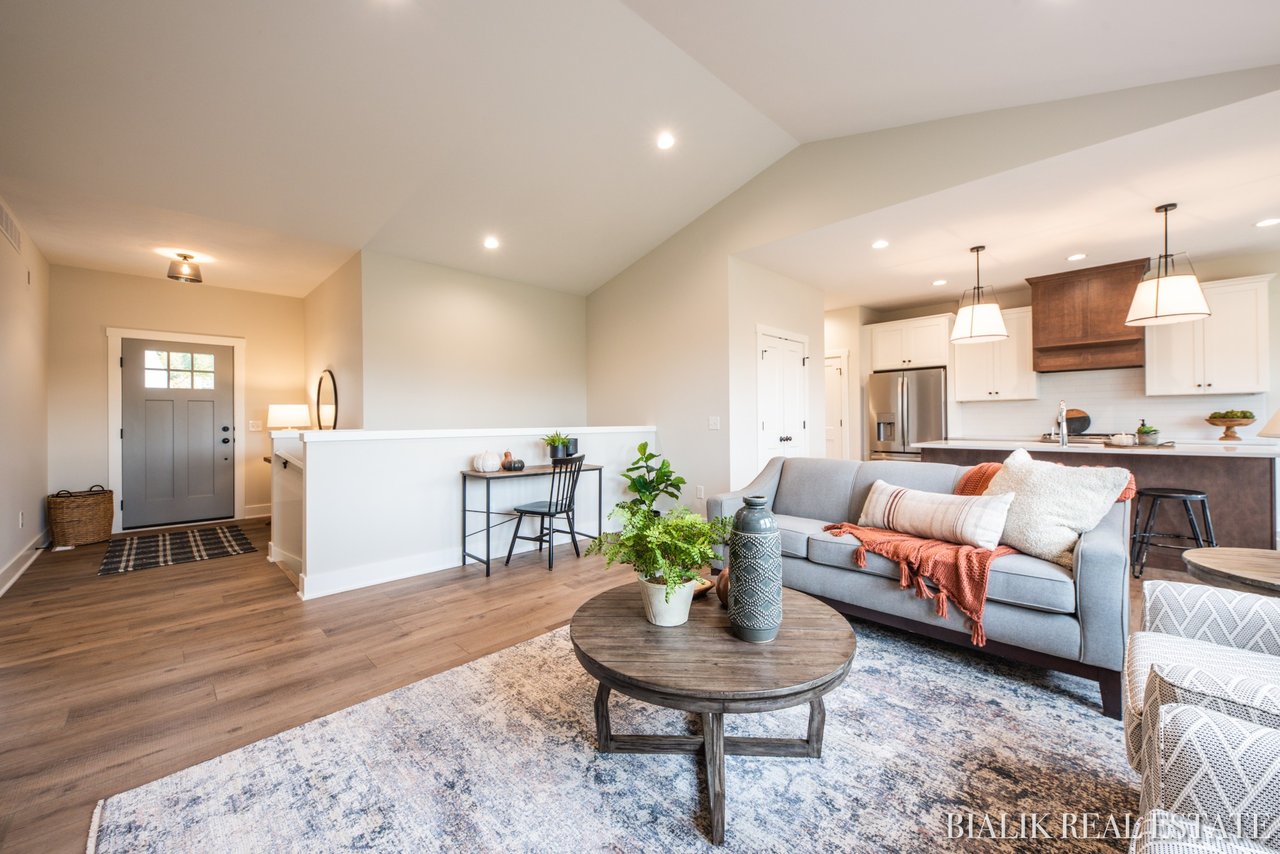
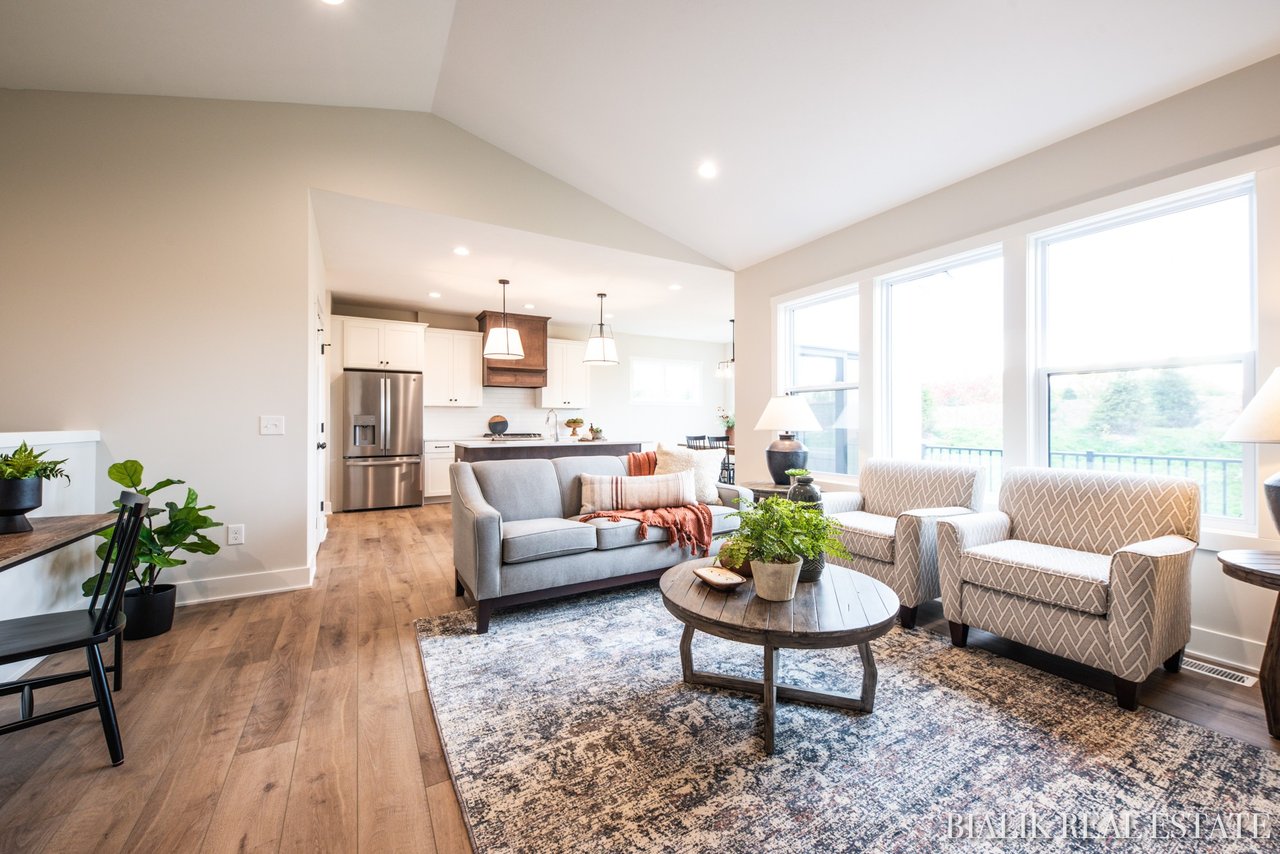
Open-plan condo living room with gray sofa, round coffee table, and kitchen beyond.
Staged condo living room with vaulted ceilings, large windows, and an open kitchen.
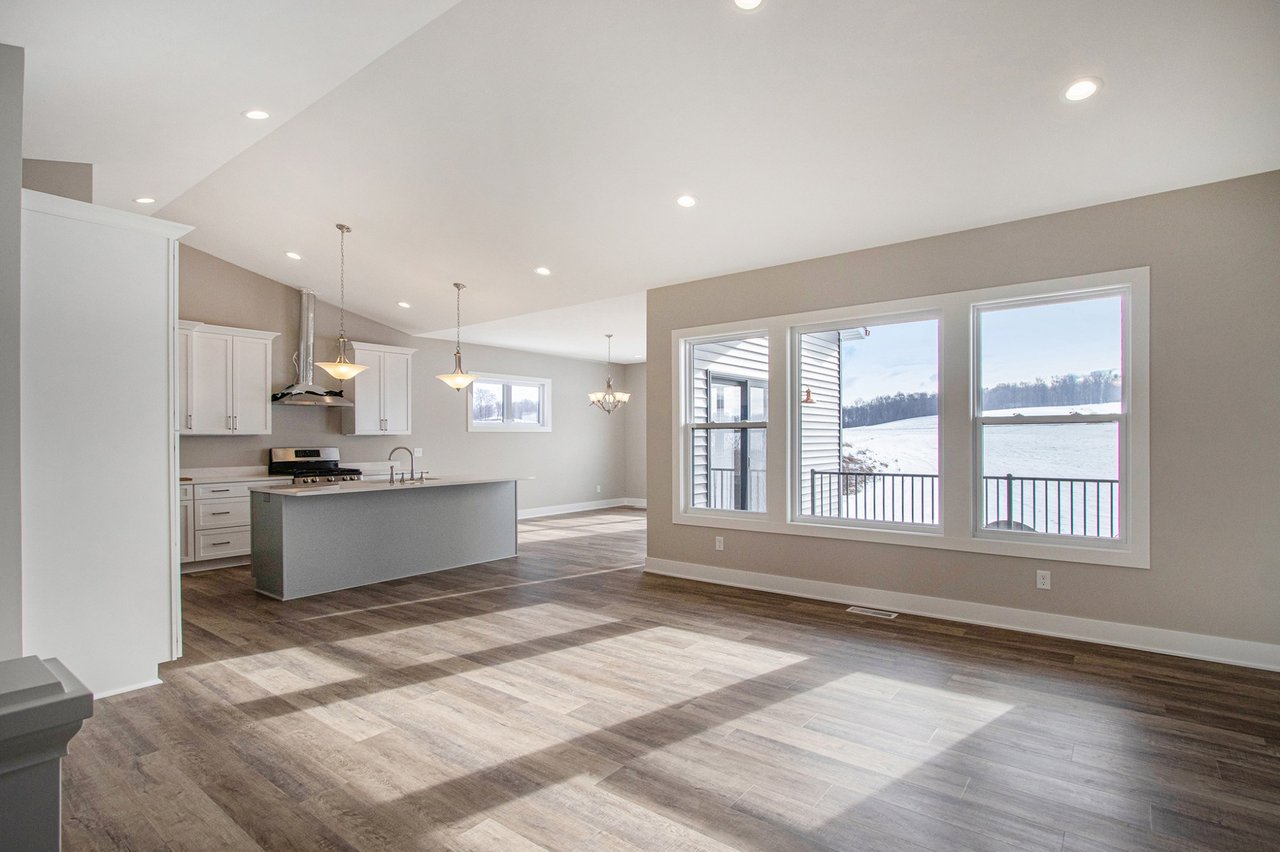
Open-plan living room and kitchen with vaulted ceiling, wood floors, and large windows.
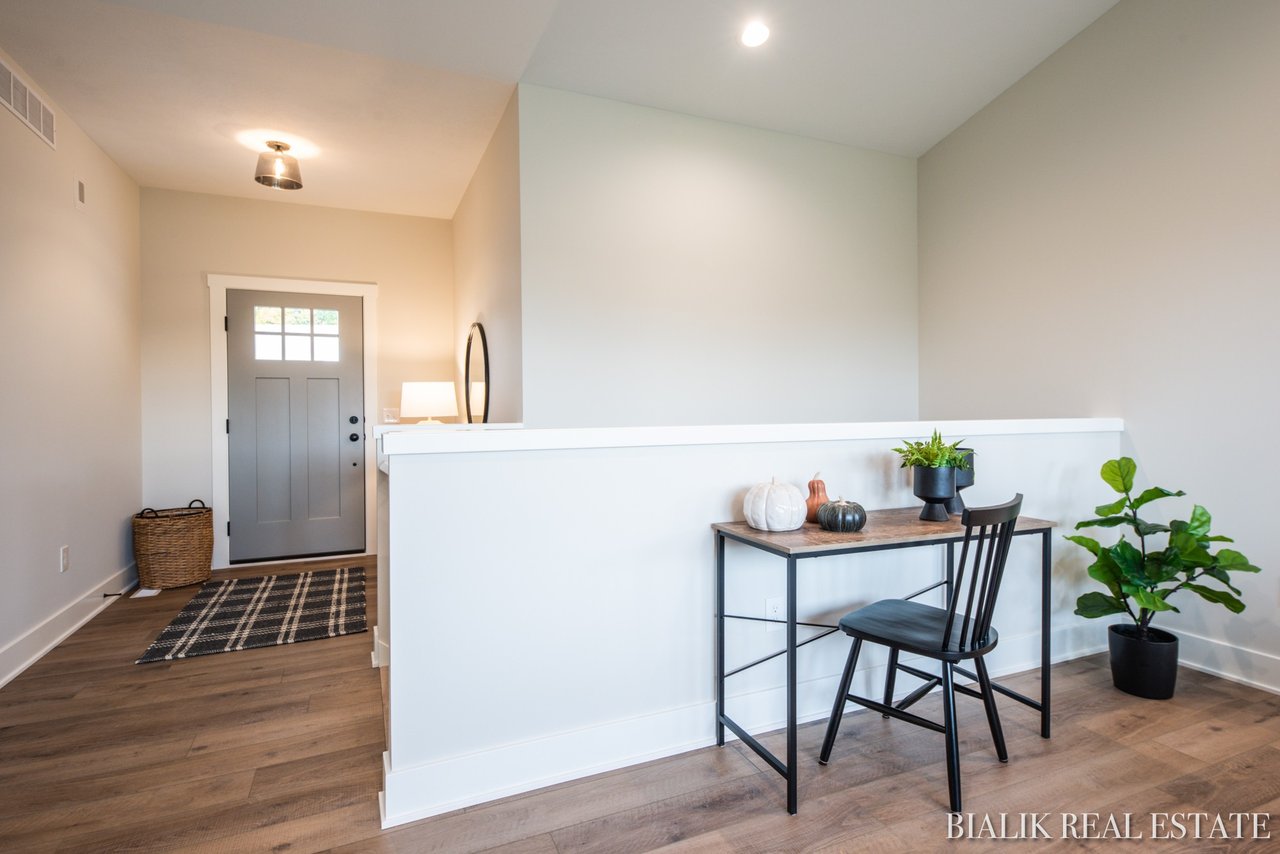
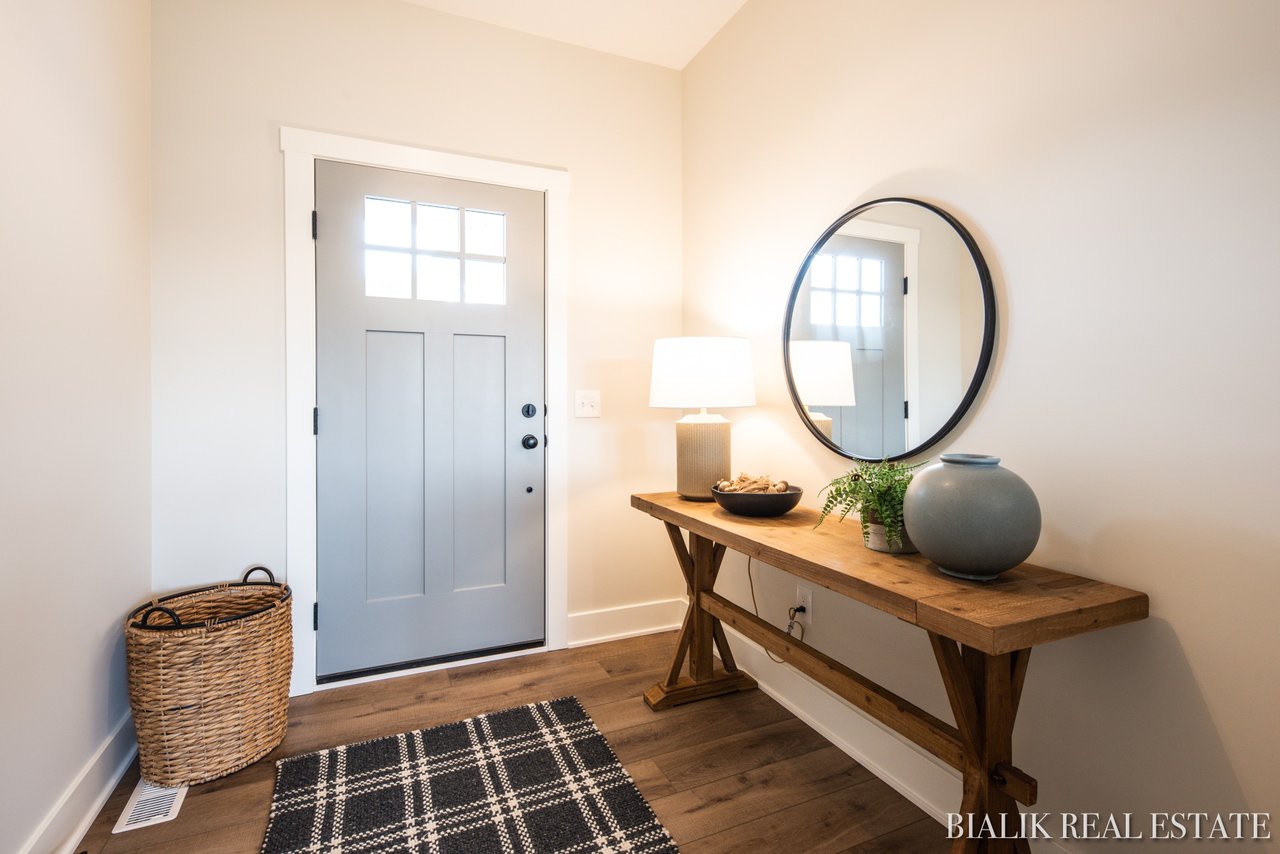
Furnished condo entryway with a gray front door, patterned runner, and console table behind a white half wall.
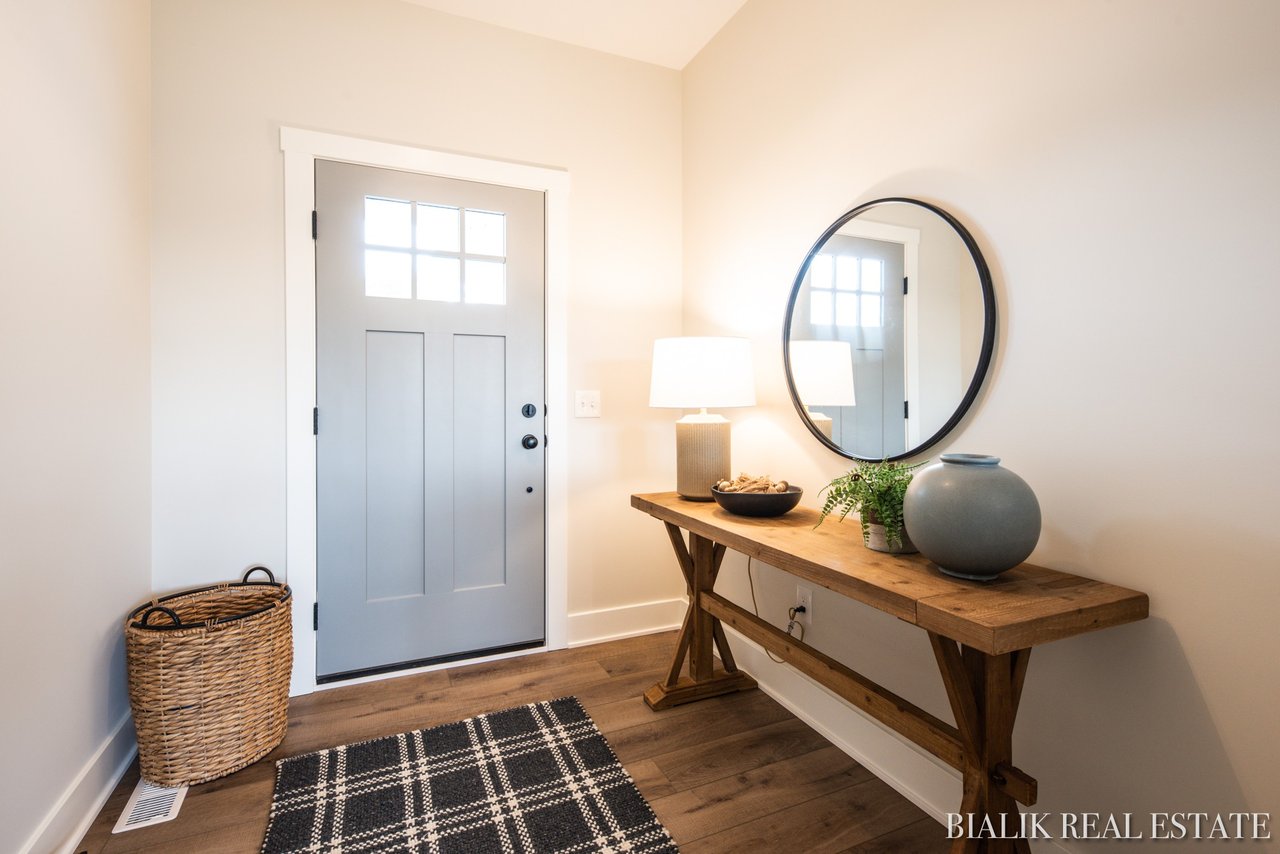
Furnished entryway with a gray front door, wooden console table, round mirror, and patterned rug.
Staged condo entryway with a gray glass-paneled door and rustic console table beneath a round mirror.
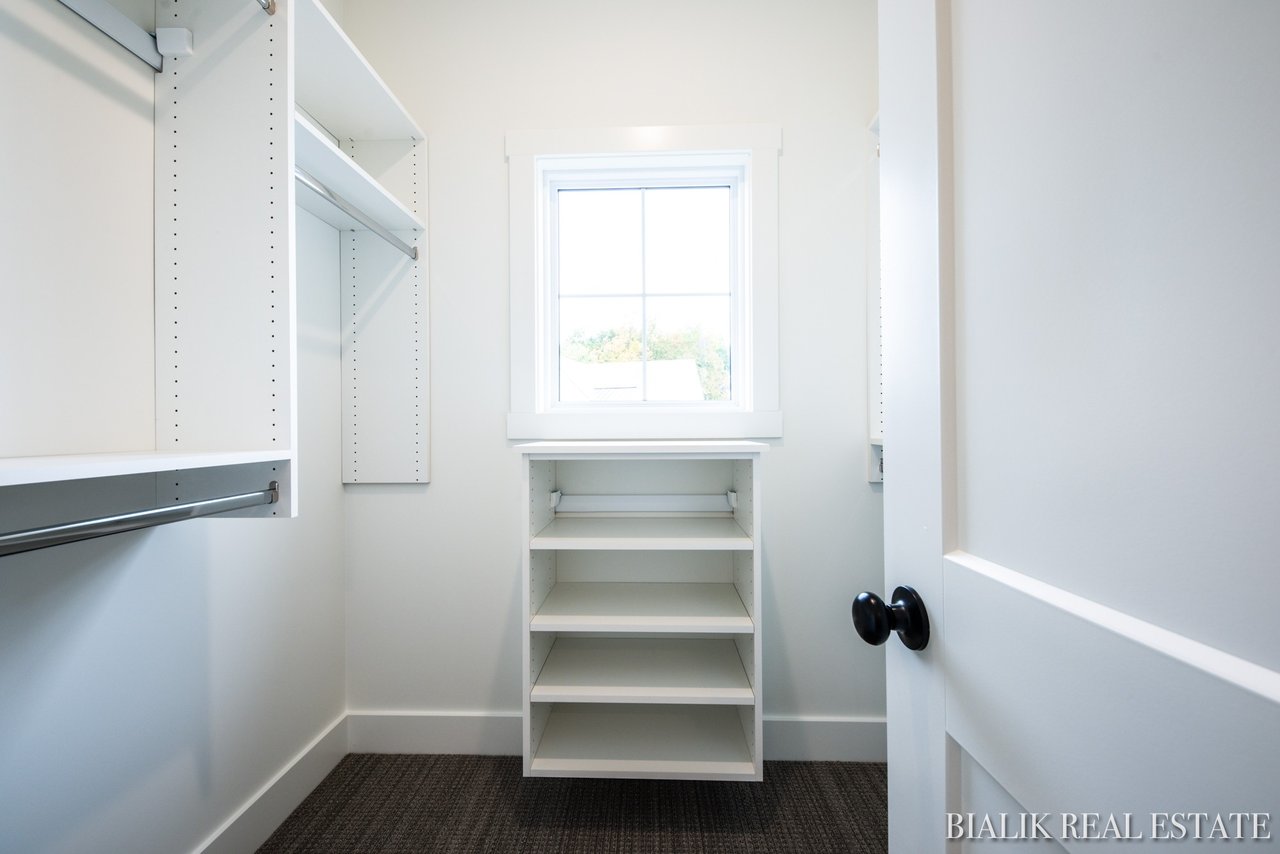
Walk-in closet with white built-in shelves and hanging rods, a window, and dark carpet.
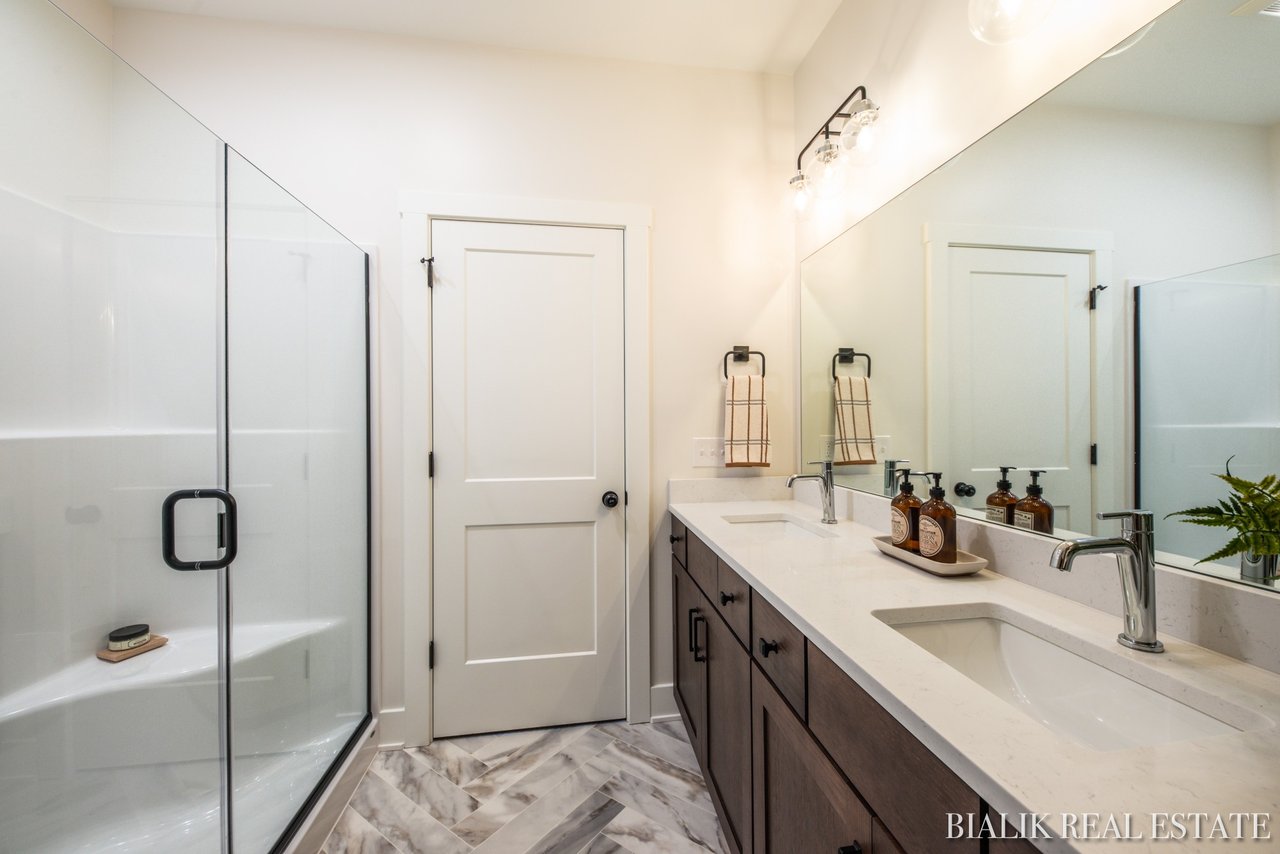
Bathroom with a glass-enclosed tub and shower, double vanity, and marble-look tile floor.
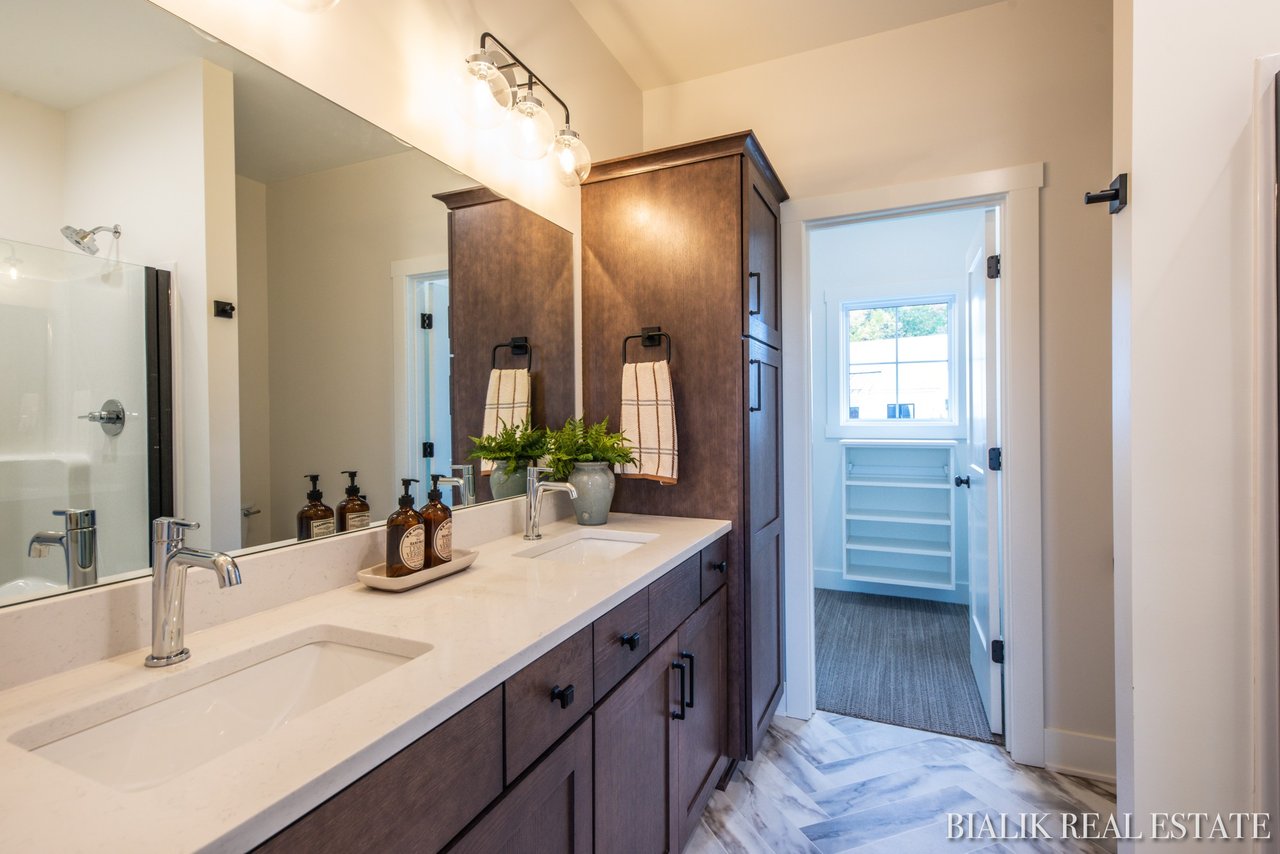
Bathroom with a long dark wood vanity, white countertop, large mirror, and glass shower.
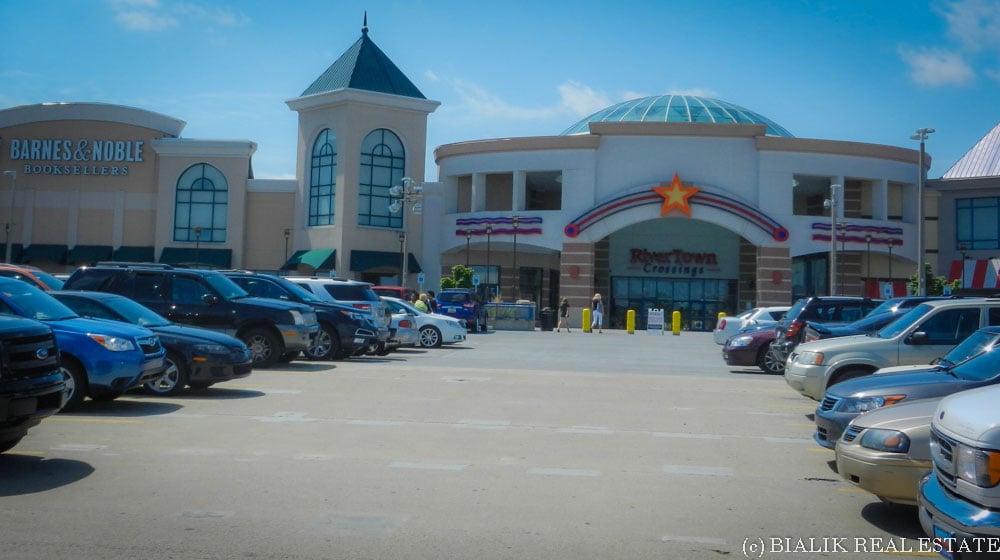
Shopping center entrance with Barnes & Noble signage and a full parking lot.
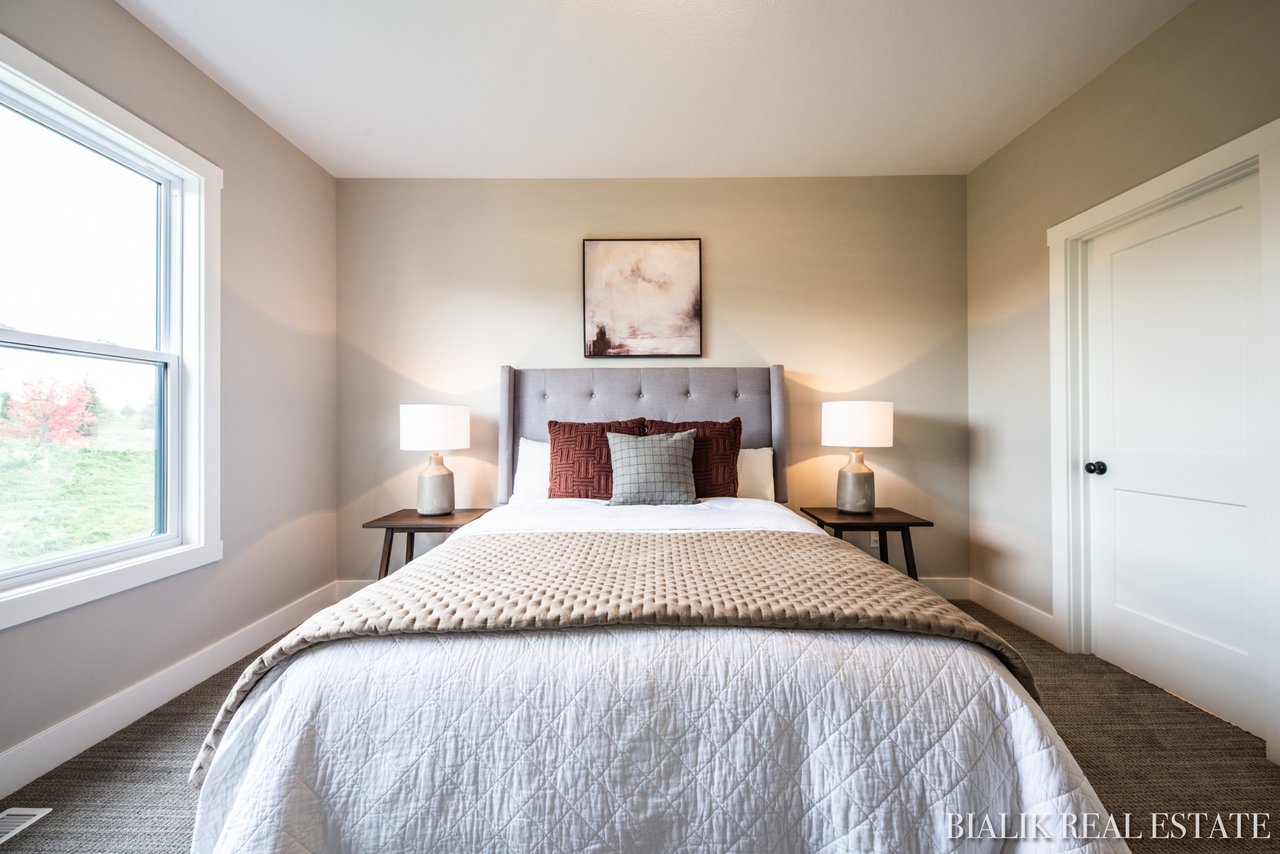
Furnished bedroom with a tufted headboard, matching bedside lamps, and a large window.
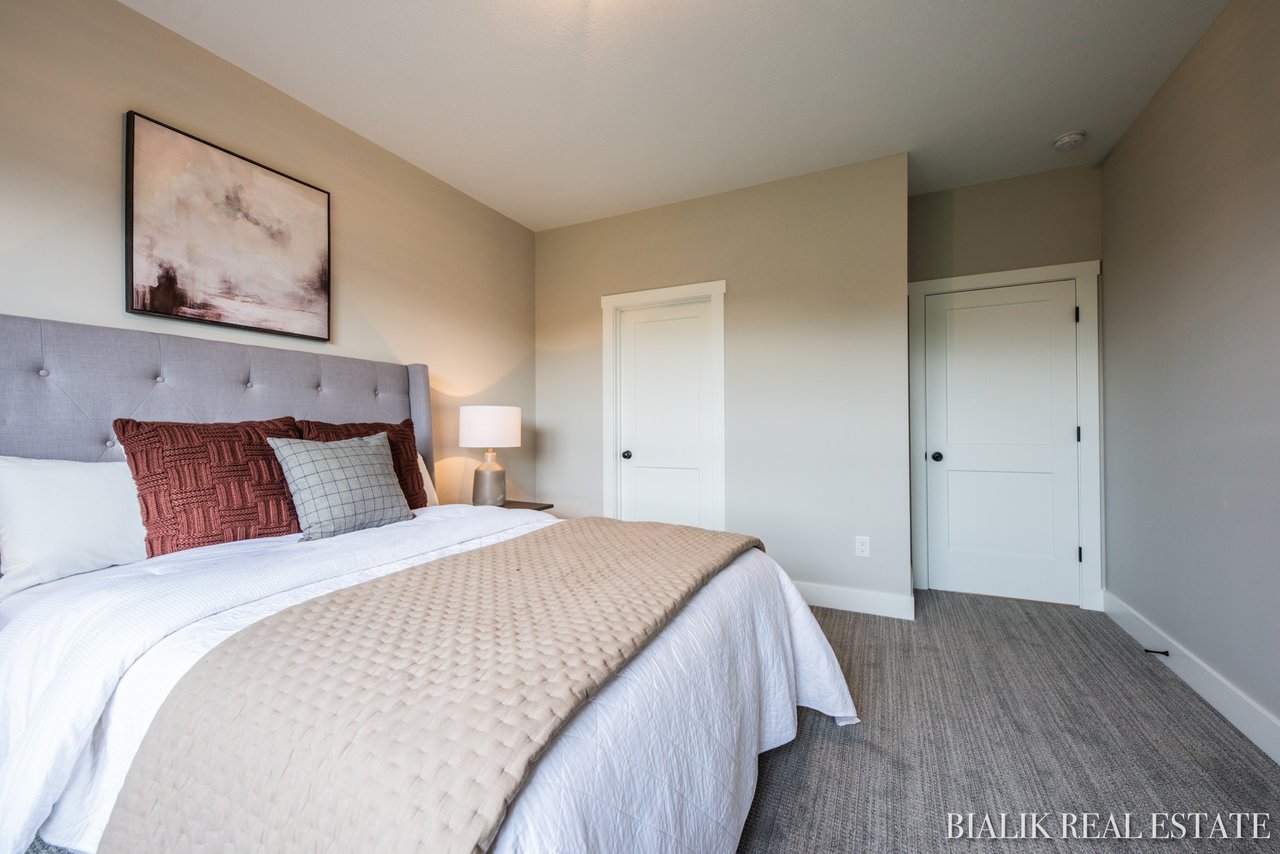
Staged bedroom with a gray tufted headboard, layered bedding, abstract artwork, and two white doors.
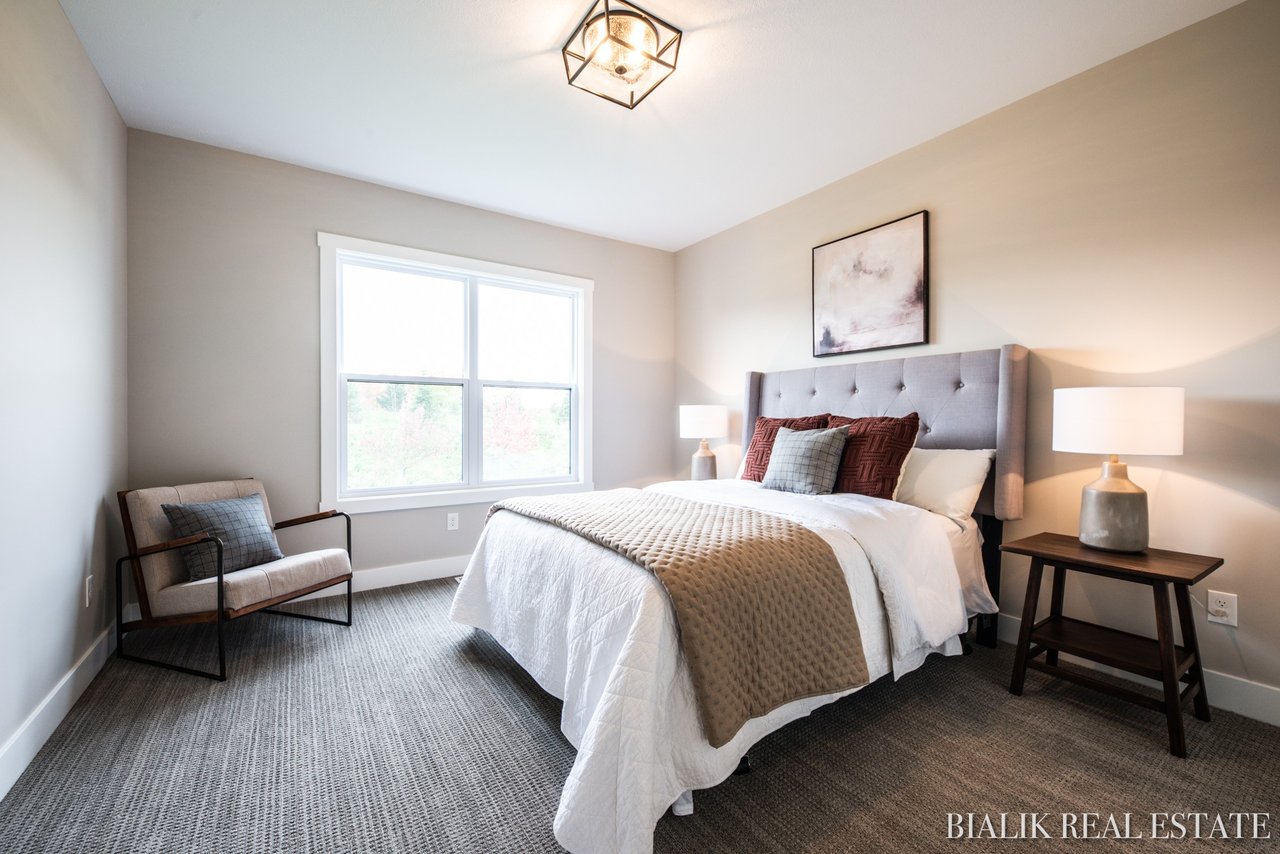
Staged bedroom with an upholstered bed, reading chair, and large window.
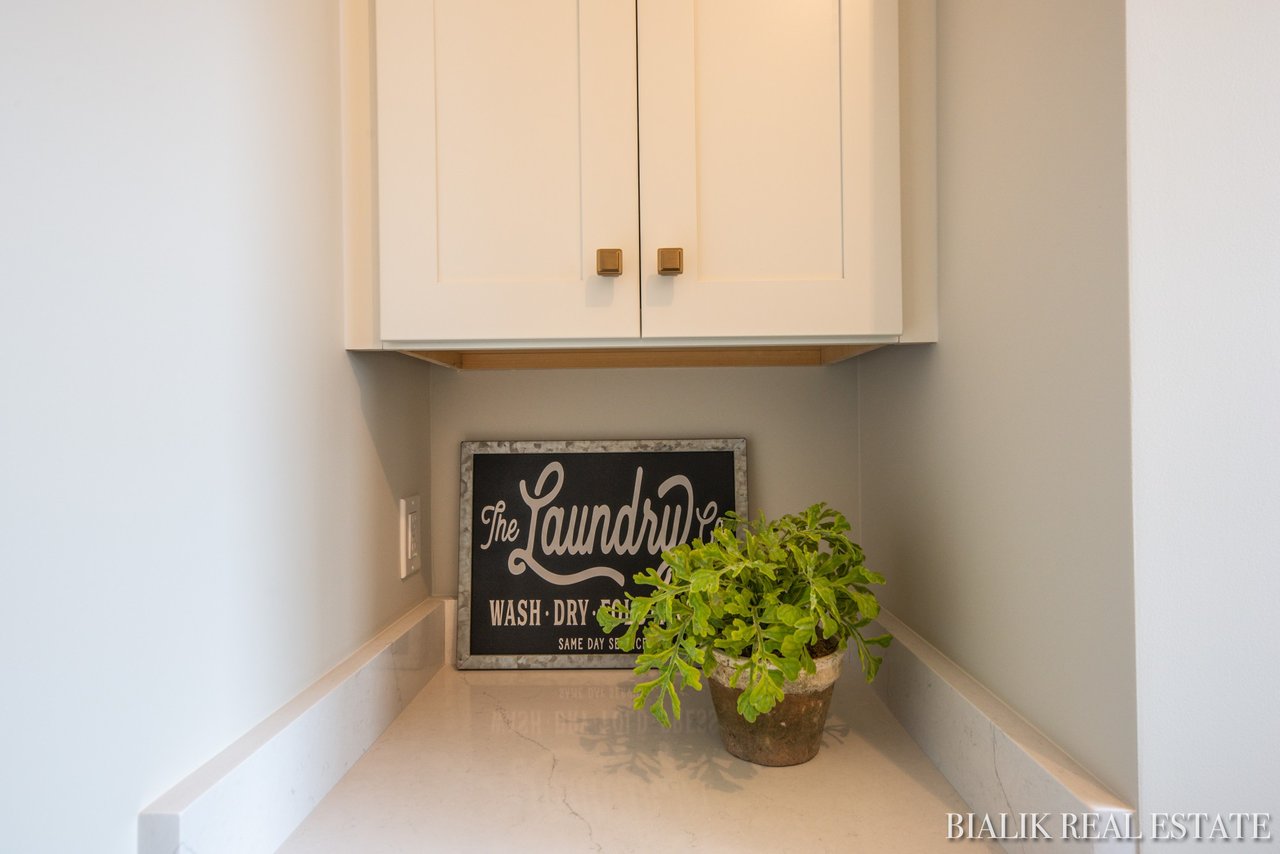
Laundry nook with white upper cabinets, a stone counter, and a potted plant beside a laundry sign.
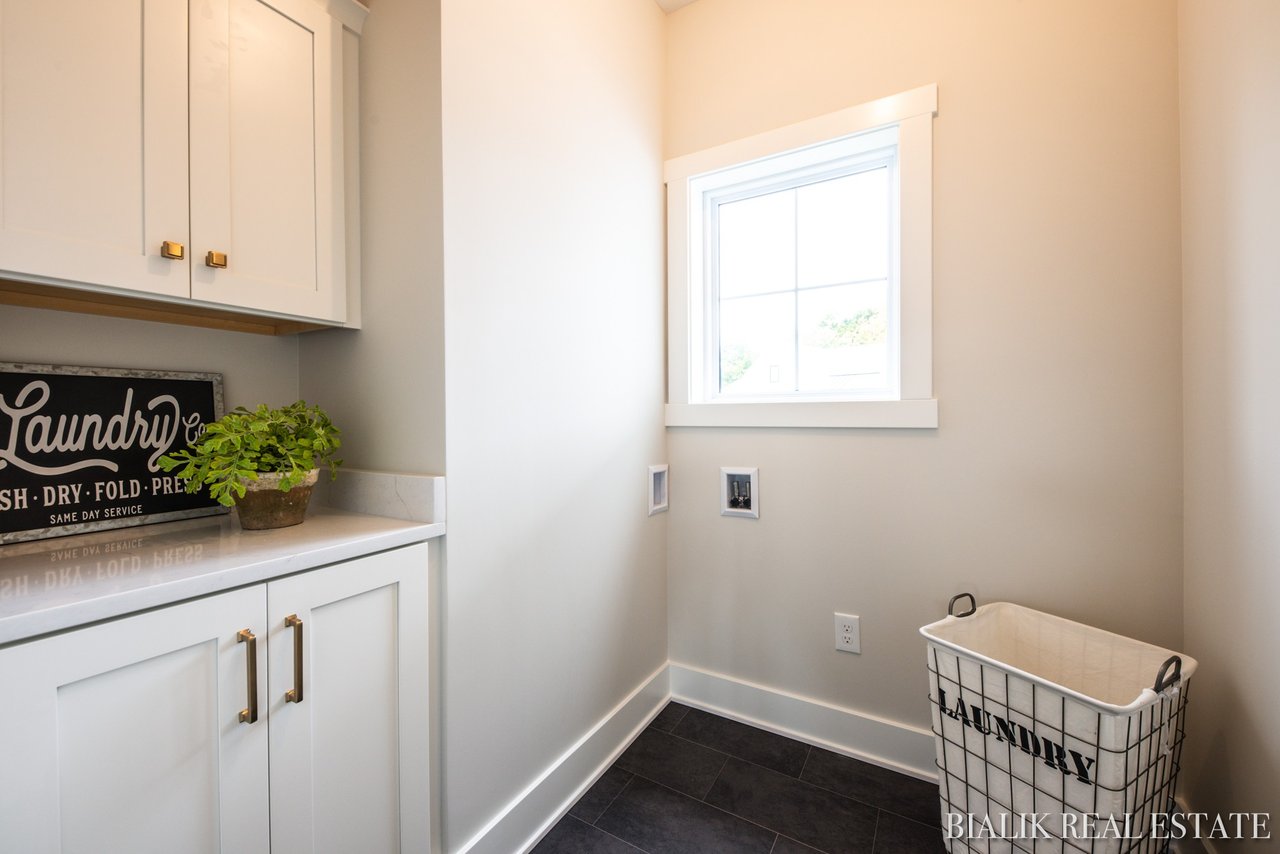
Laundry room with white cabinetry, dark tile flooring, a small window, and a wire laundry basket.
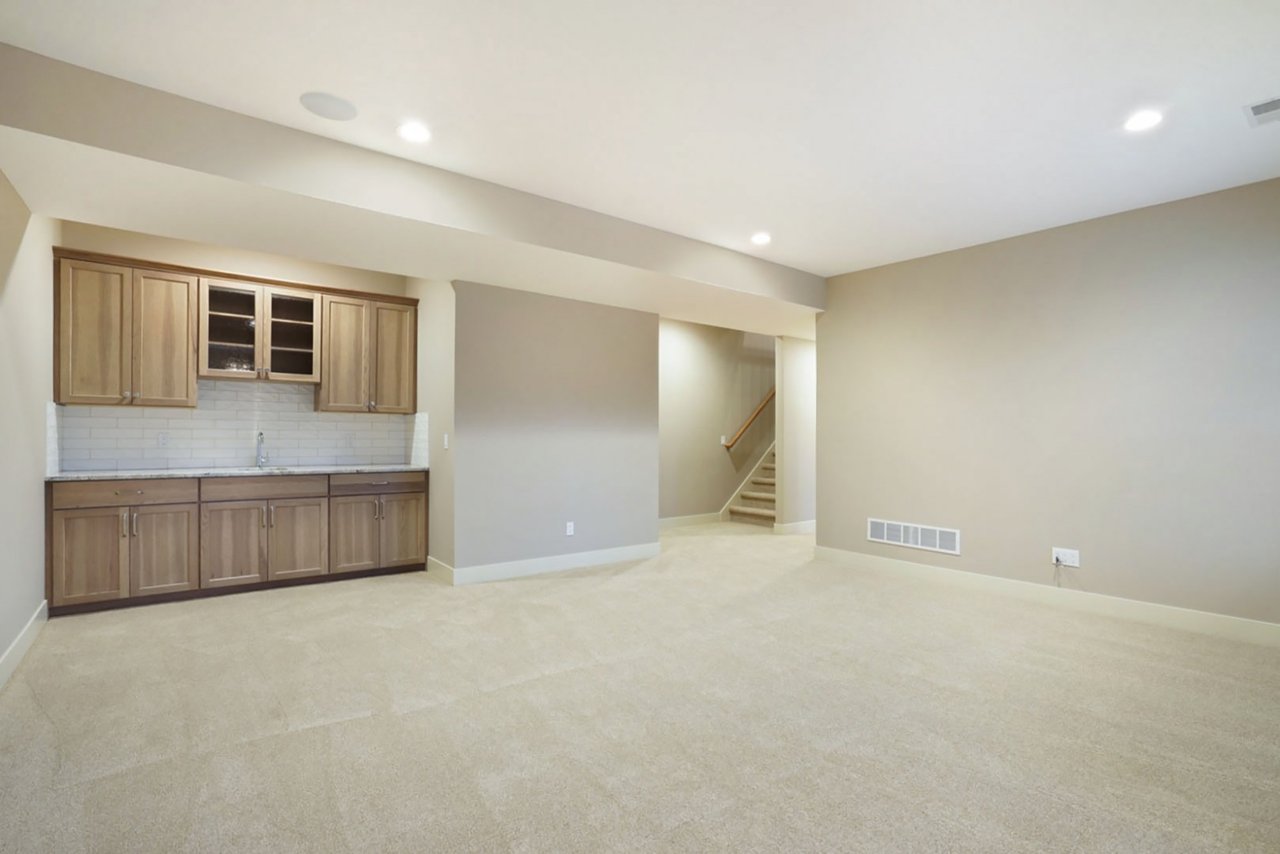
Empty living area with a built-in wood-cabinet kitchenette and an open view to the stairs.
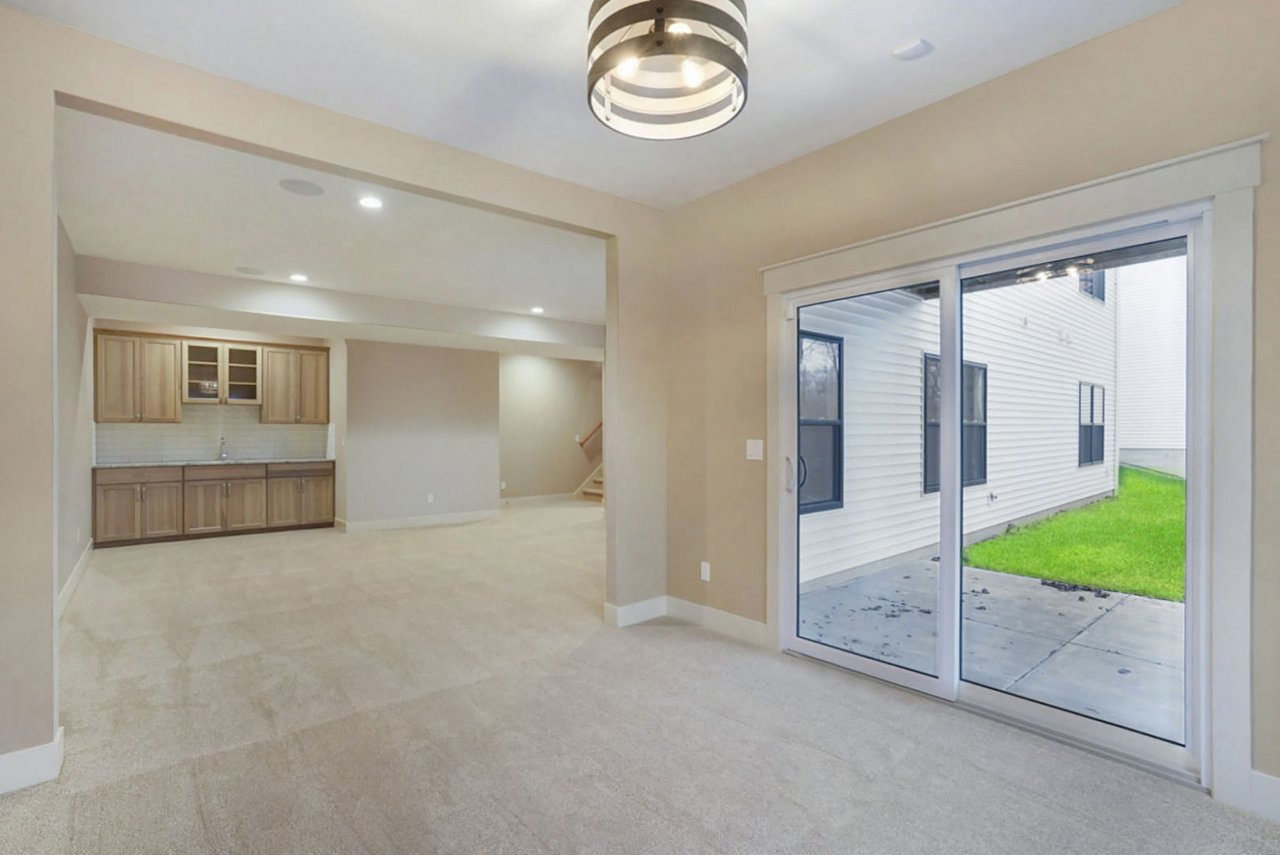
Open living area with a wood-cabinet kitchen and sliding doors to a patio and lawn.
Open-plan condo kitchen with a large stone island, pendant lights, and wood-look flooring.
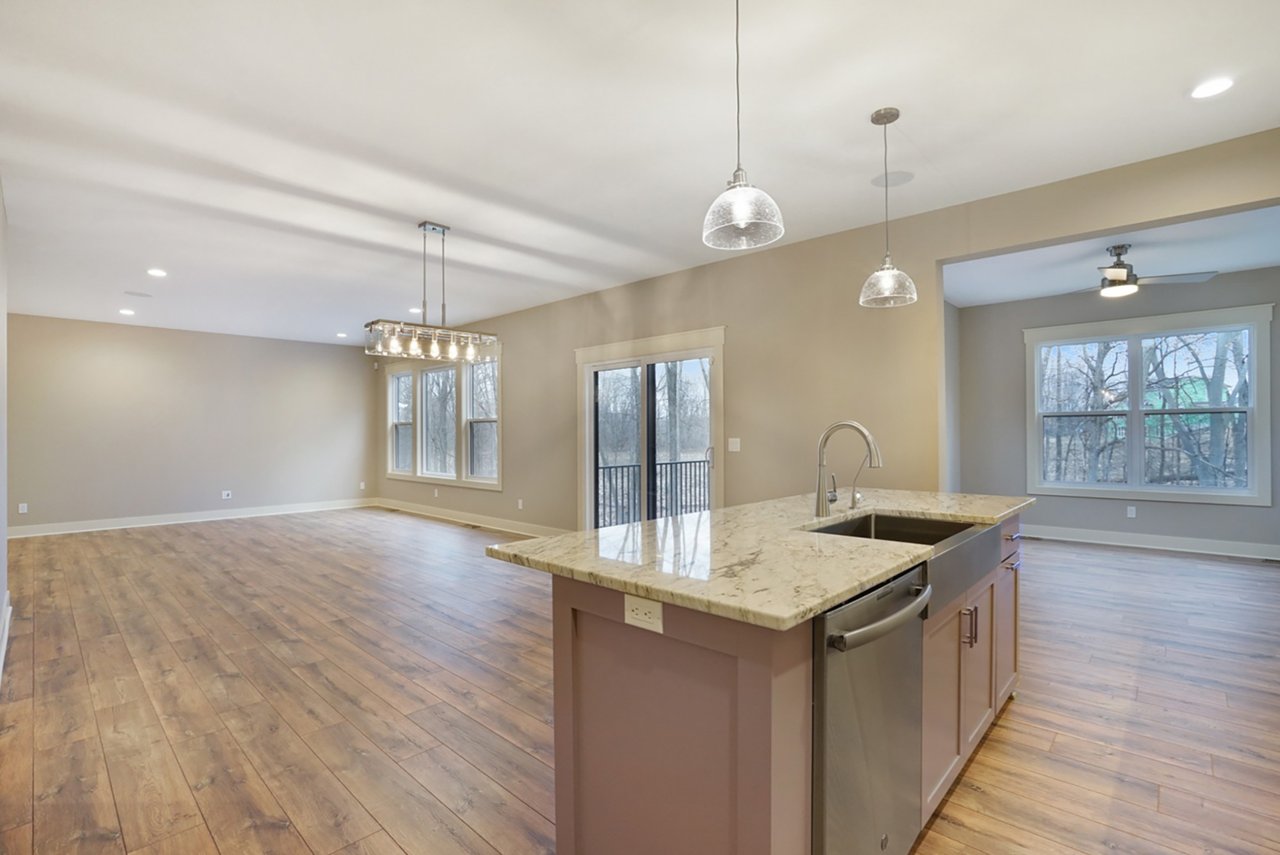
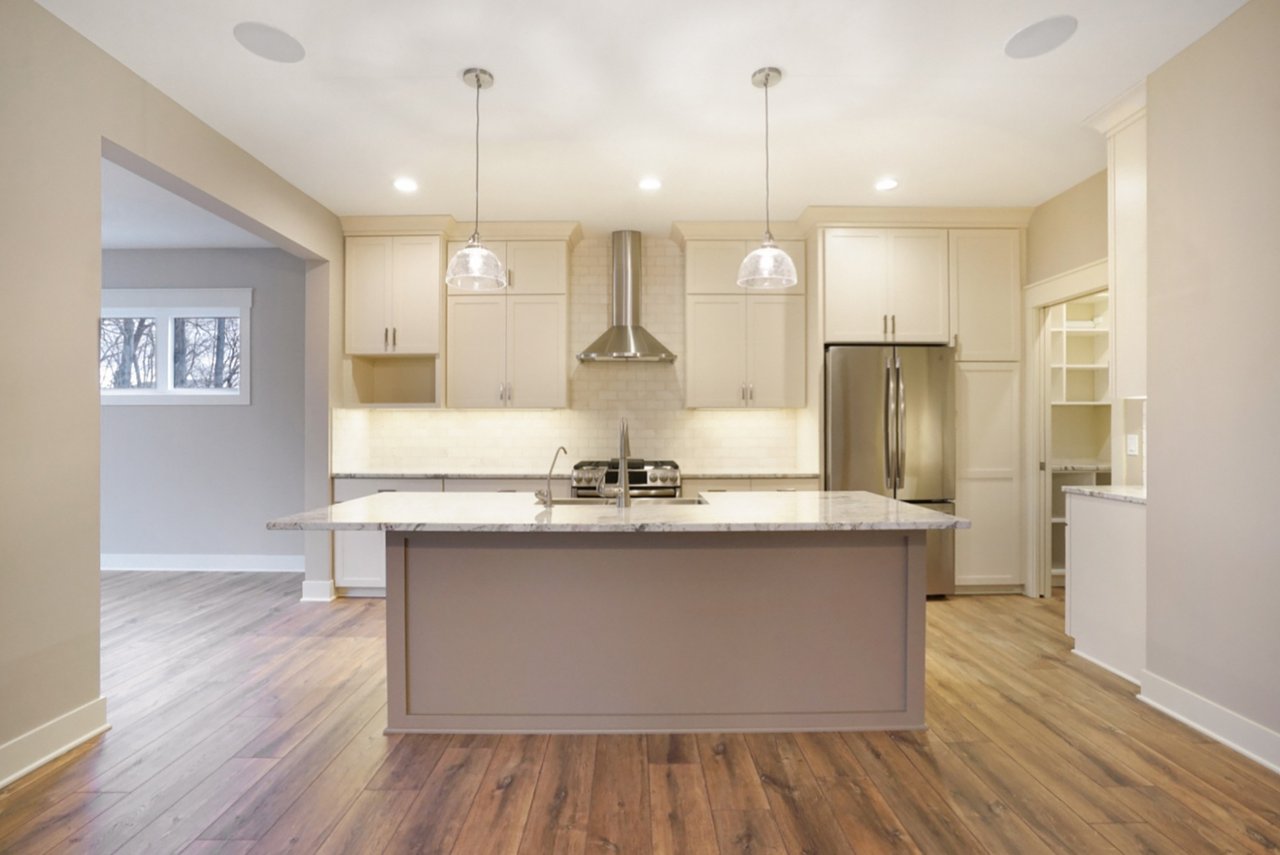
Vacant condo kitchen with a large stone-topped island, cream cabinets, and stainless steel appliances.
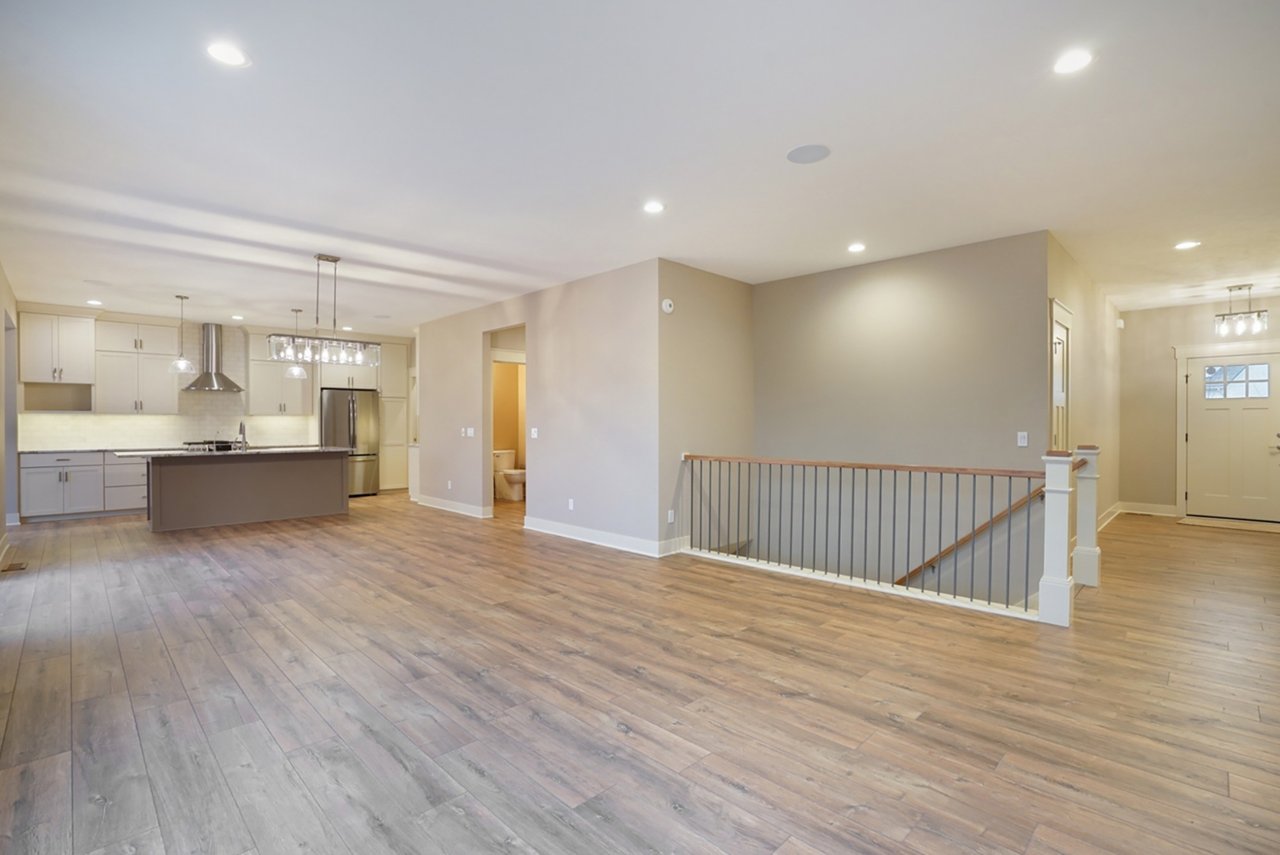
Open condo kitchen and entry with white cabinets, stainless steel appliances, and wood-look flooring.
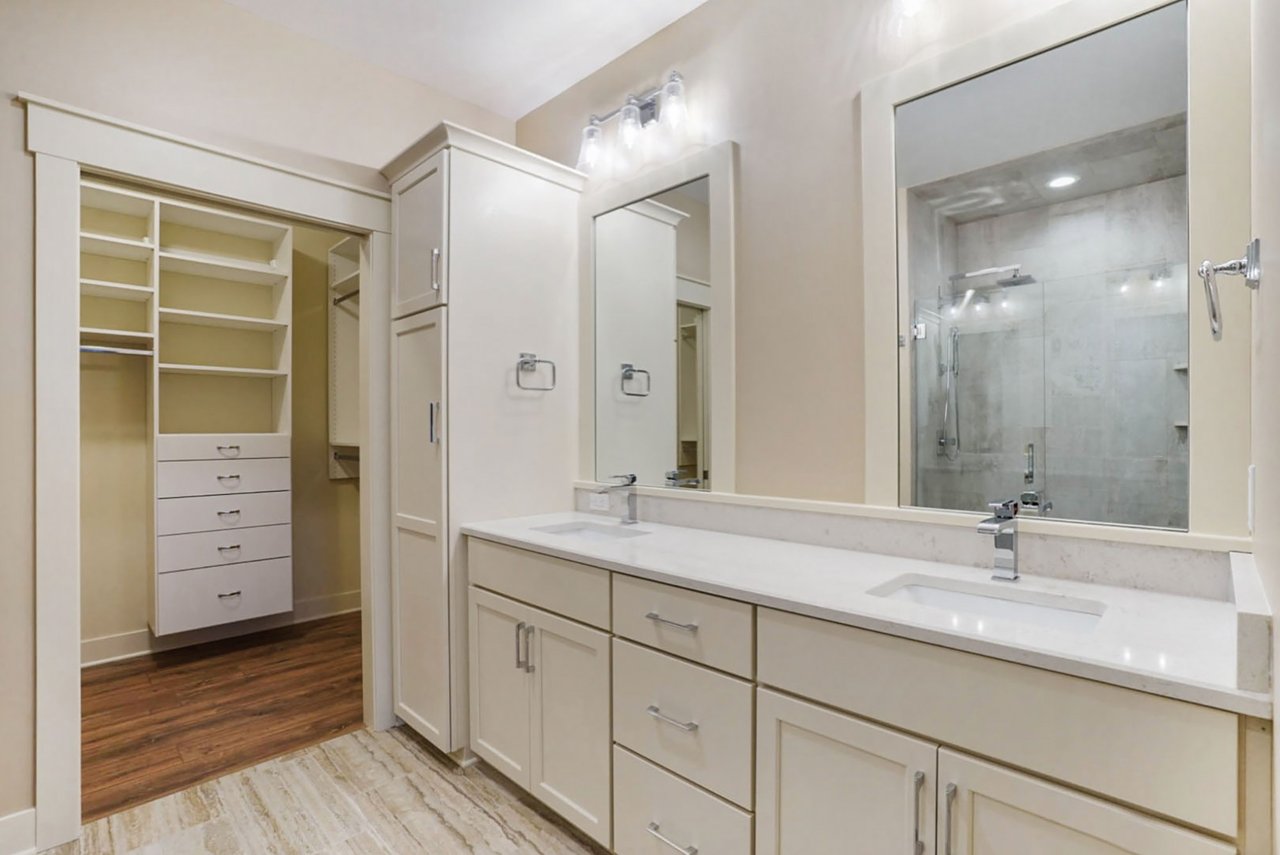
Bathroom with a double-sink vanity, glass shower, and adjoining walk-in closet.
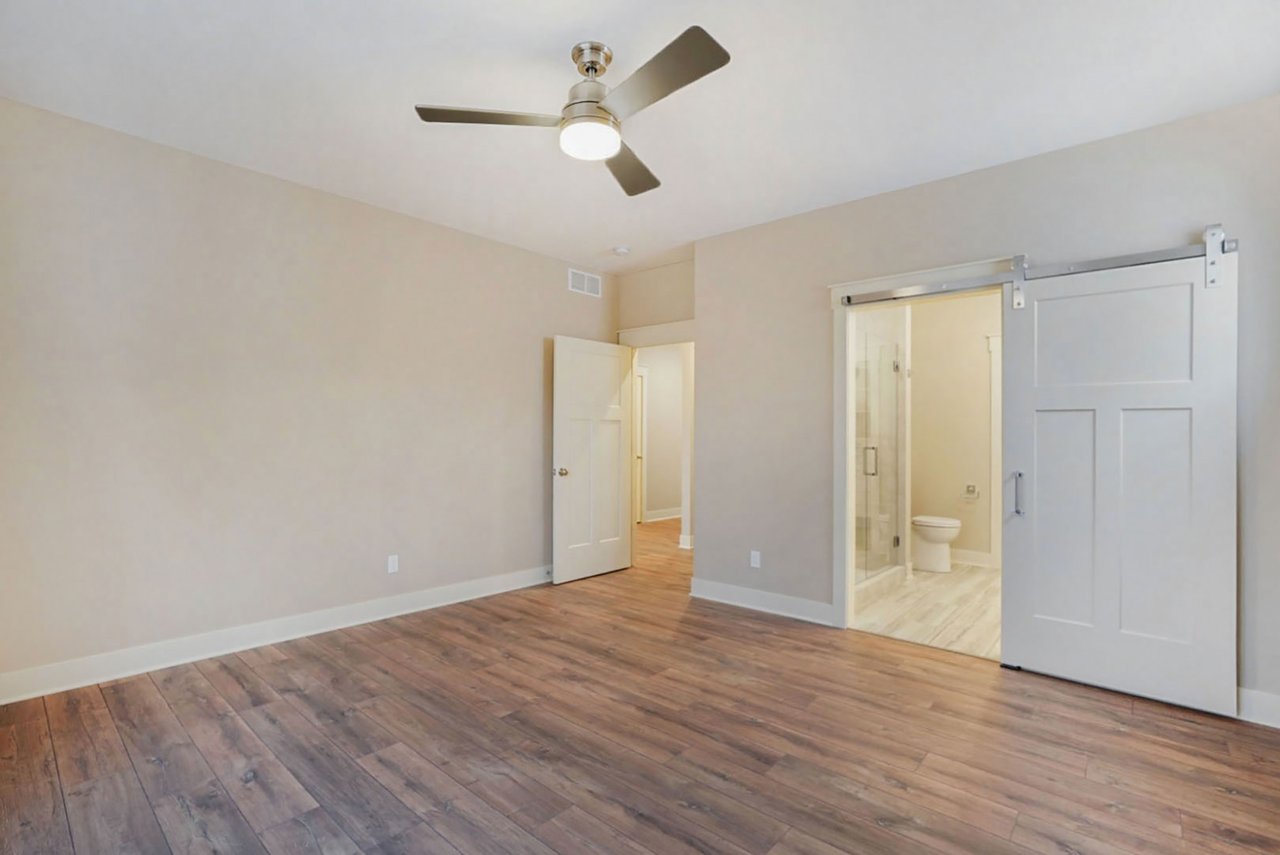
Empty bedroom with wood-look flooring, ceiling fan, and sliding barn door to an adjoining bathroom.
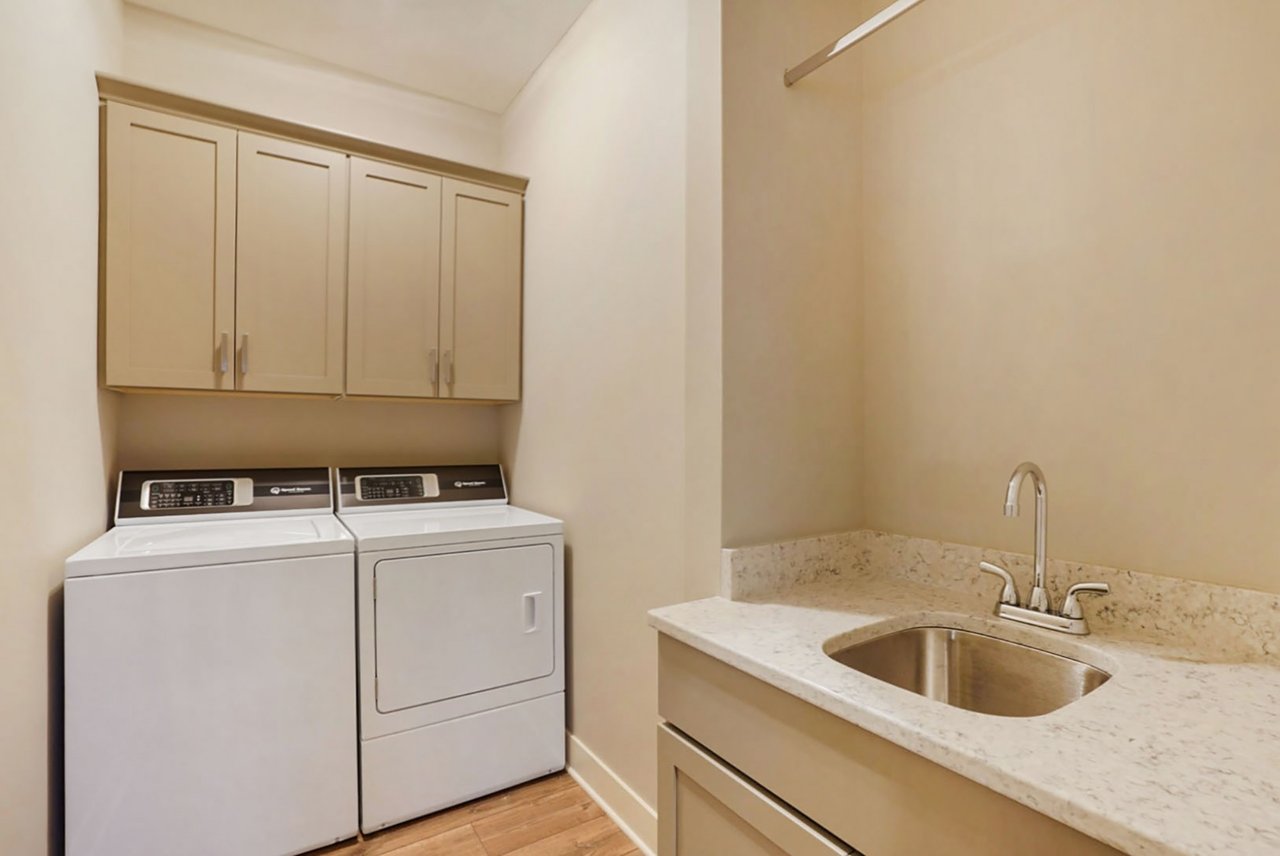
Laundry room with side-by-side washer and dryer, wall cabinets, and a sink counter.
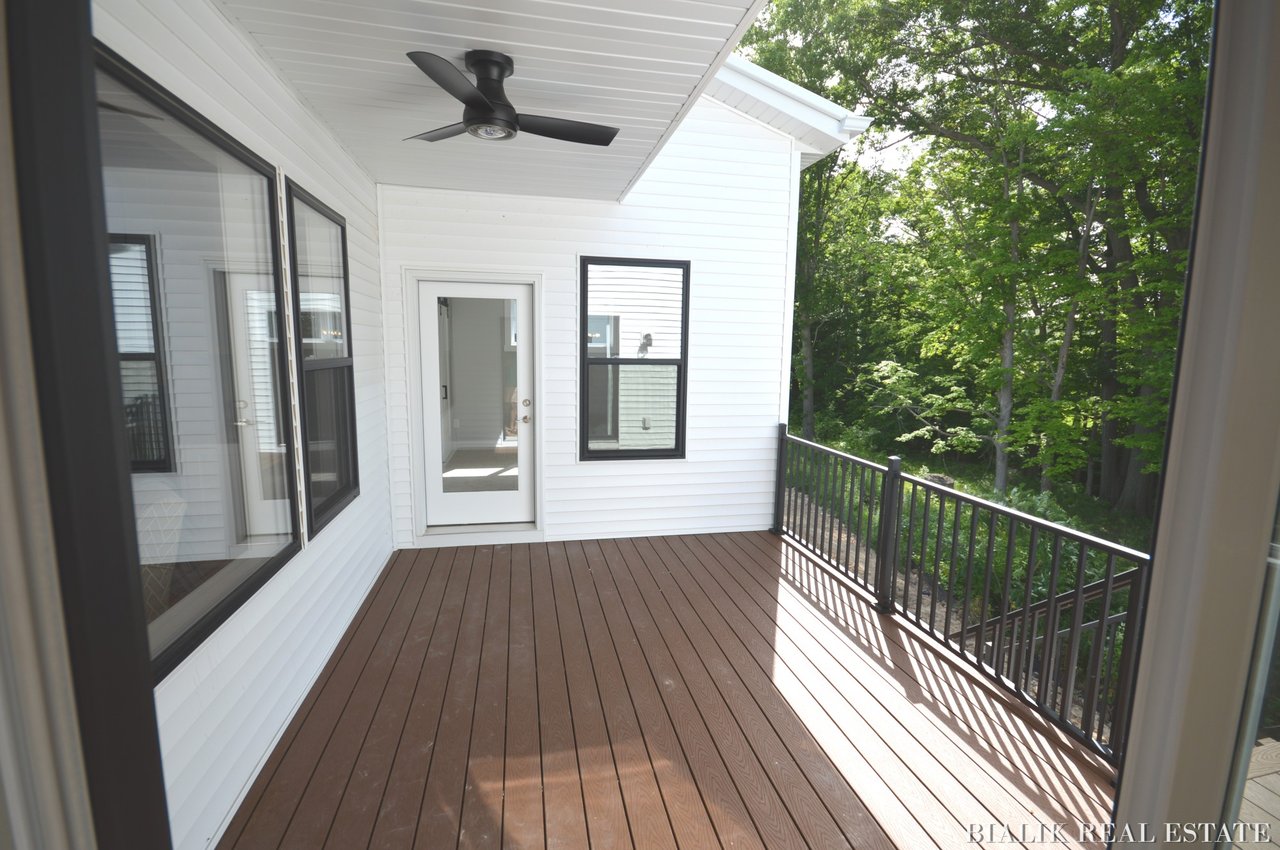
Covered condo deck with brown plank flooring and a tree-lined view.
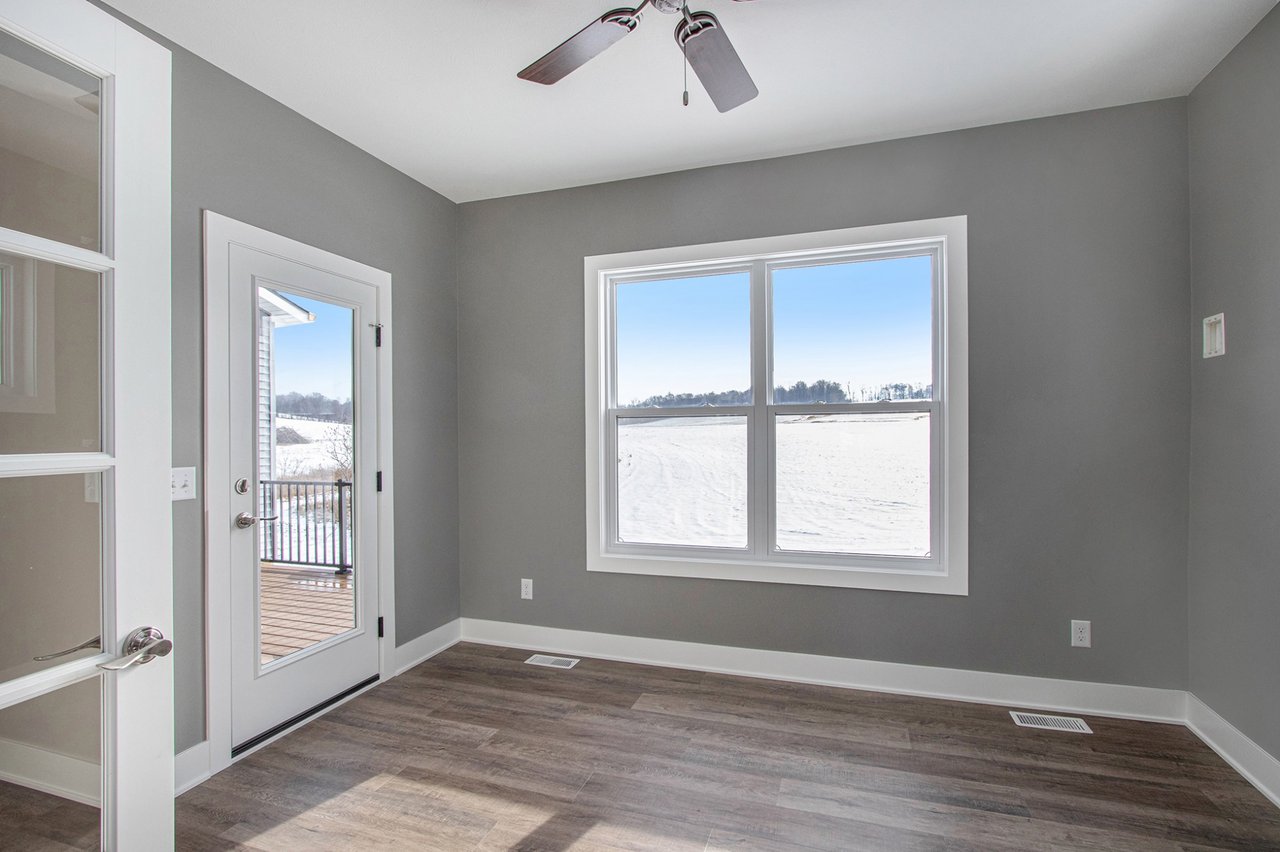
Empty room with gray walls, wood-look floors, and a window overlooking a snowy landscape.
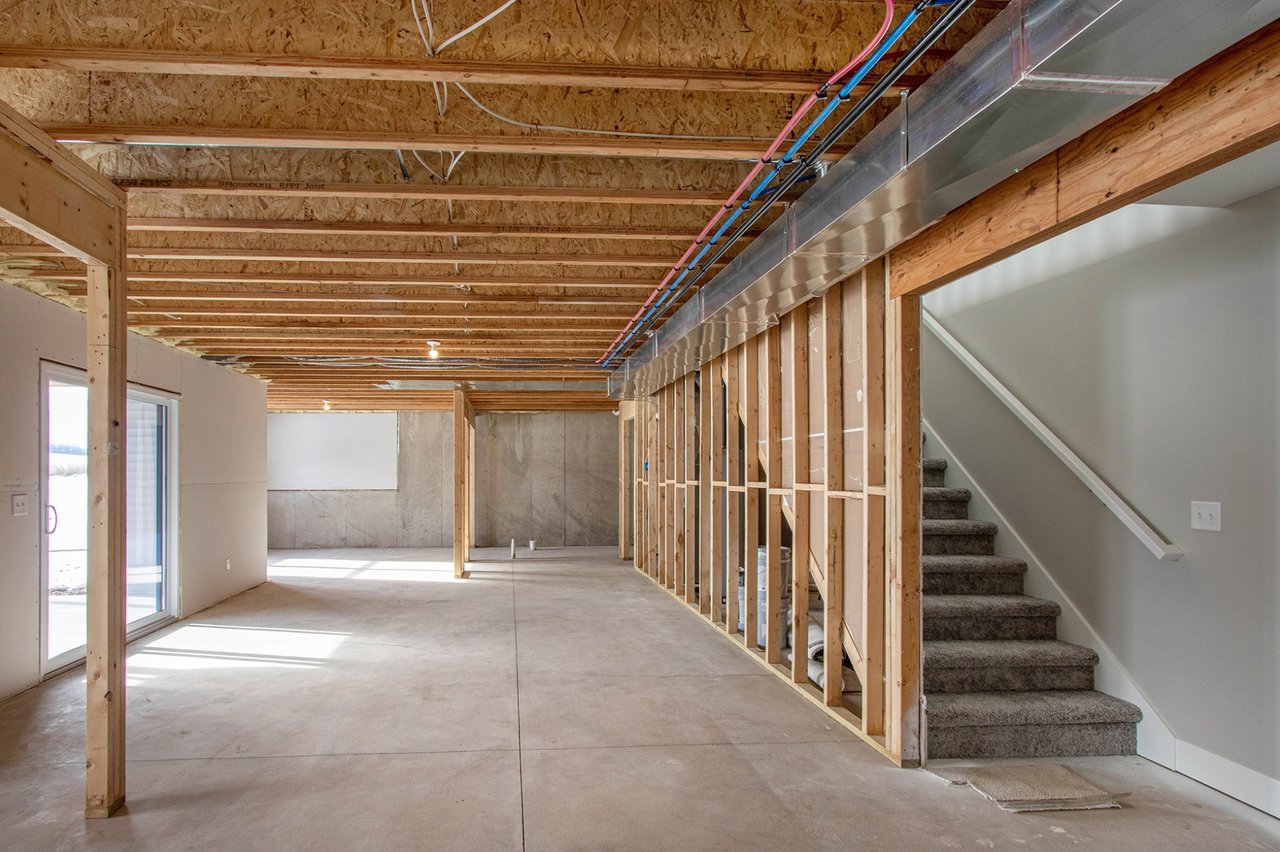
Unfinished basement with exposed framing, concrete floor, carpeted stairs, and sliding glass door.
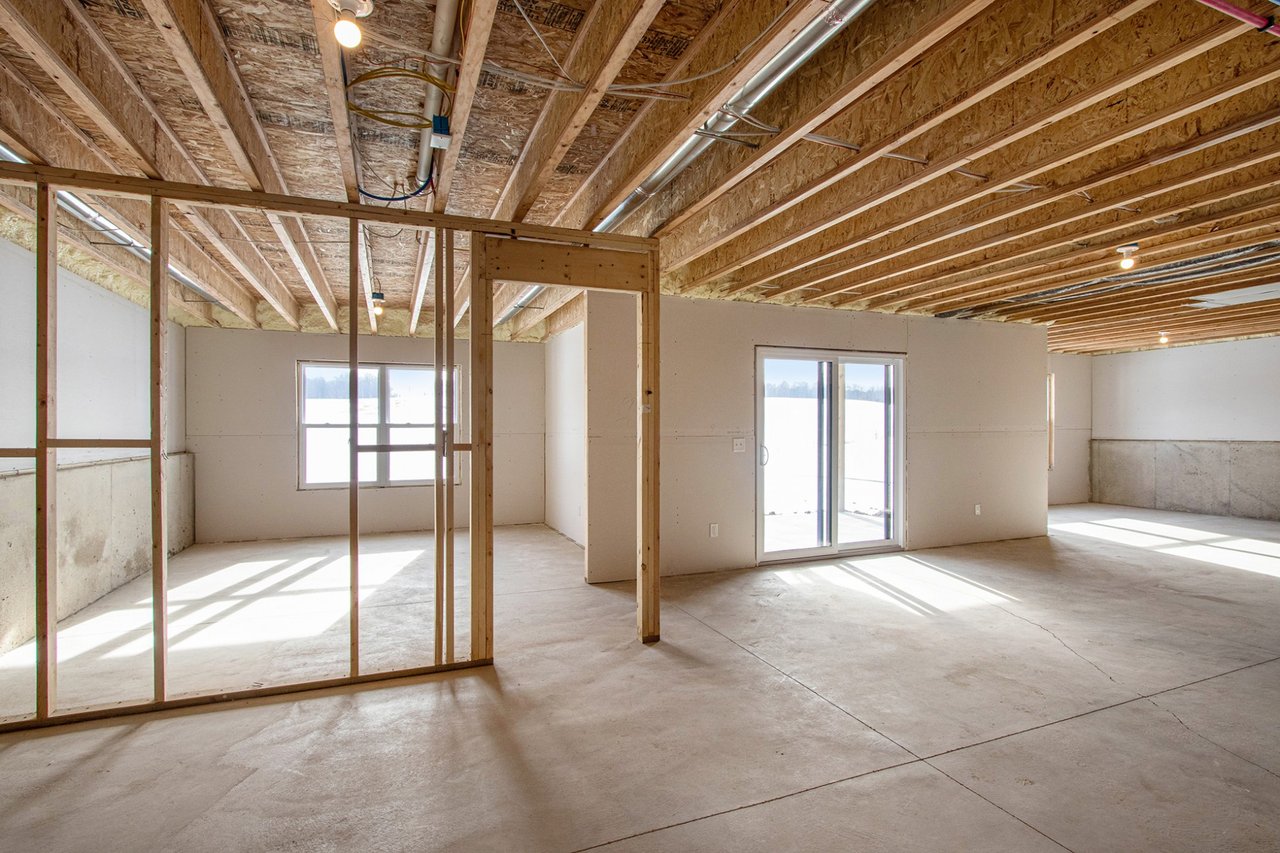
Unfinished basement with exposed ceiling joists, partial framing, and windows overlooking snow.
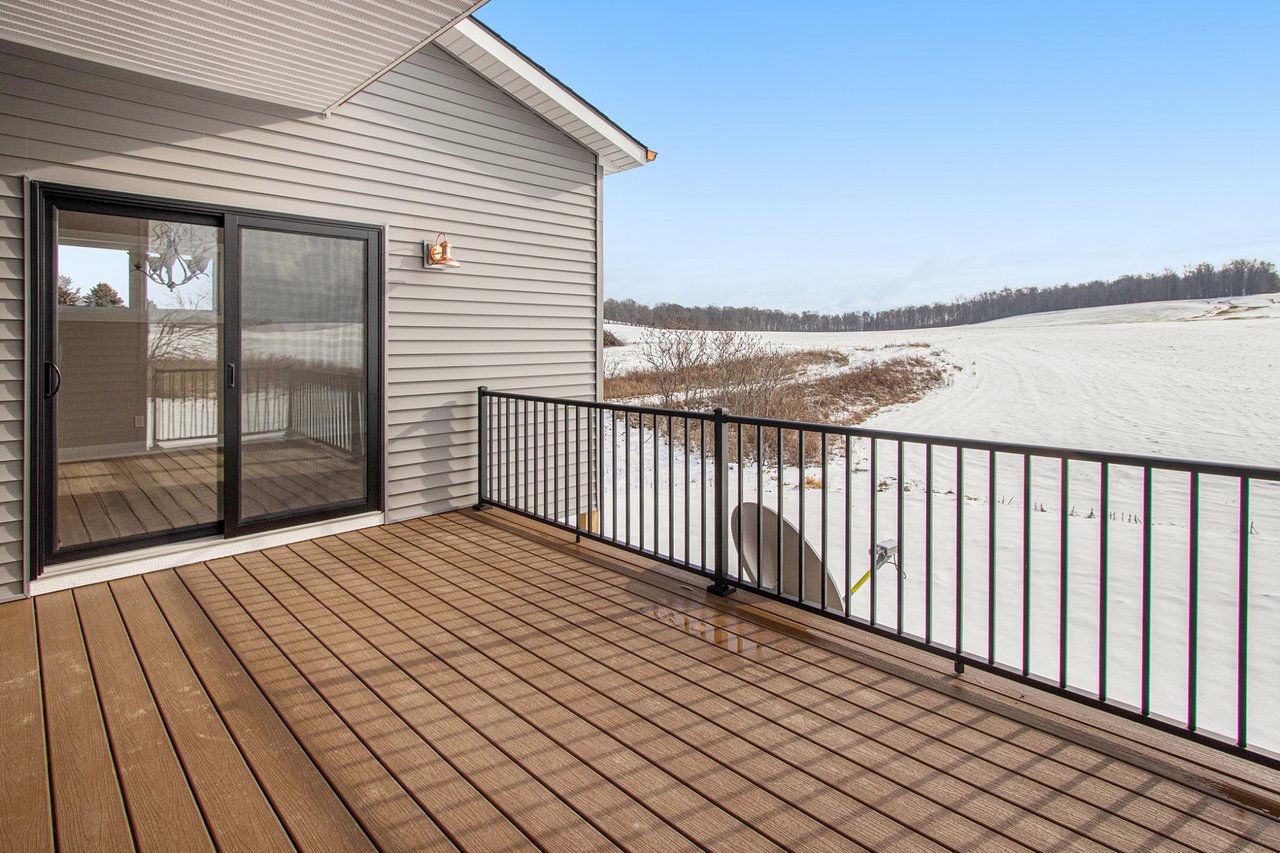
Condo deck with black railings overlooking a snow-covered field and distant tree line.
Condo deck with black railings overlooking a snow-covered field.
Grandville welcome sign with a blue-and-green emblem, framed by weathered wooden posts.
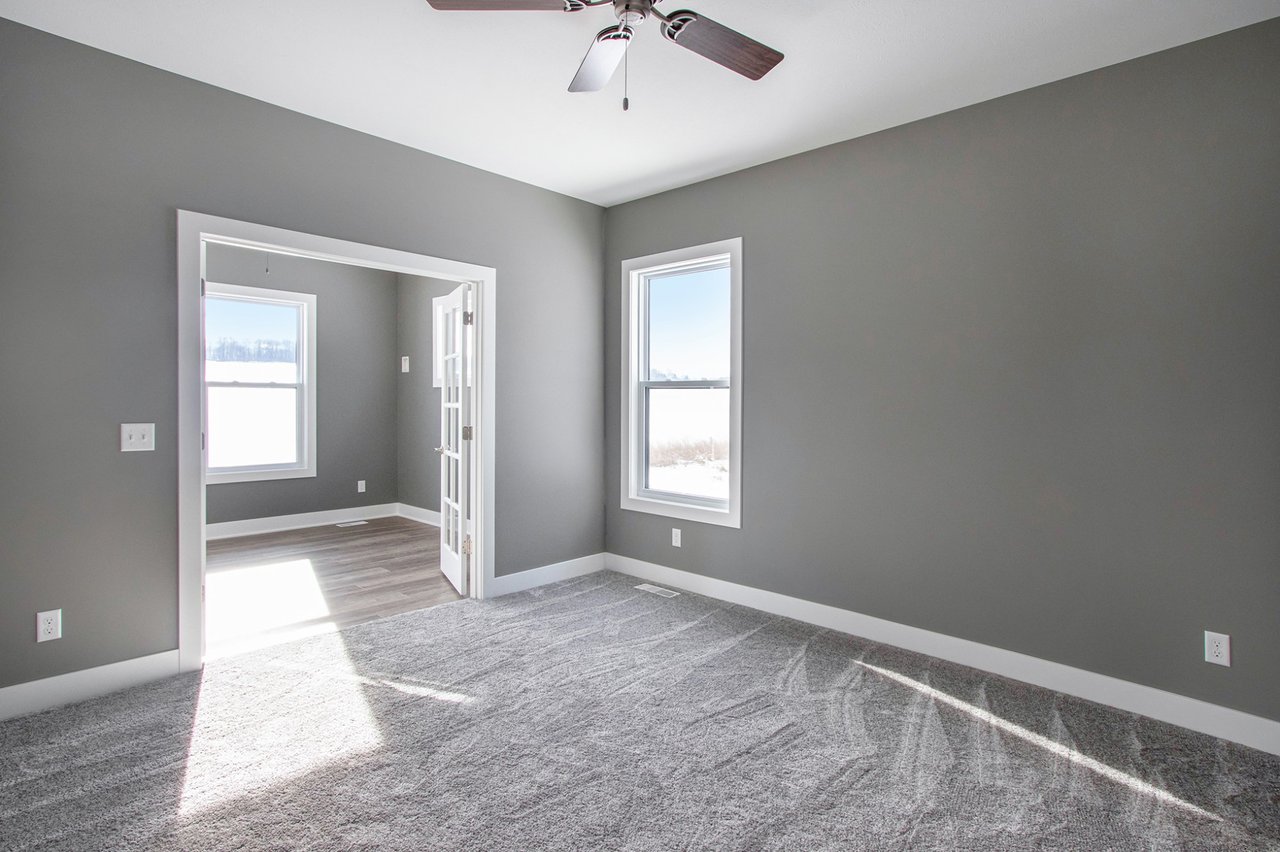
Vacant bedroom with gray carpet, a ceiling fan, and a French door to an adjoining room.
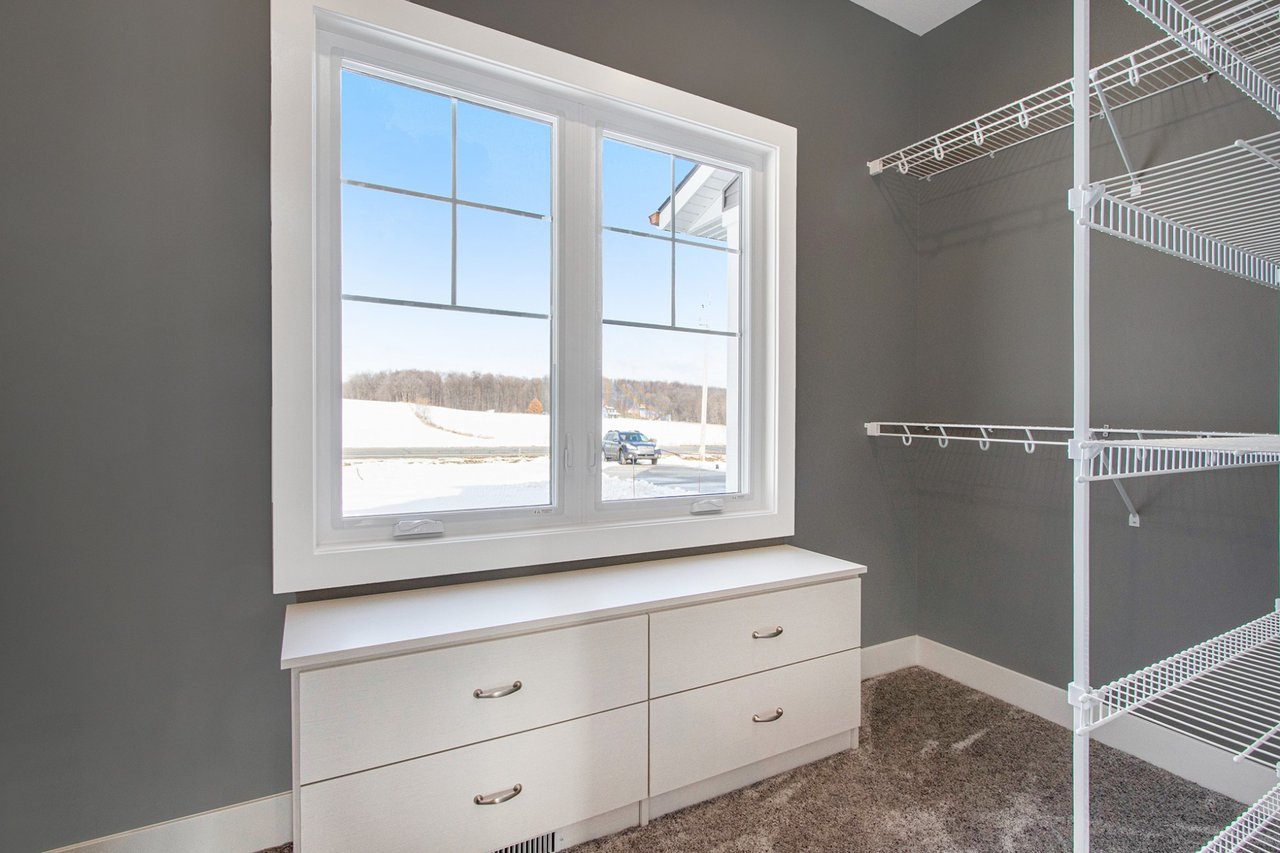
Walk-in closet with built-in drawers, wire shelving, and a large window overlooking snowy ground.
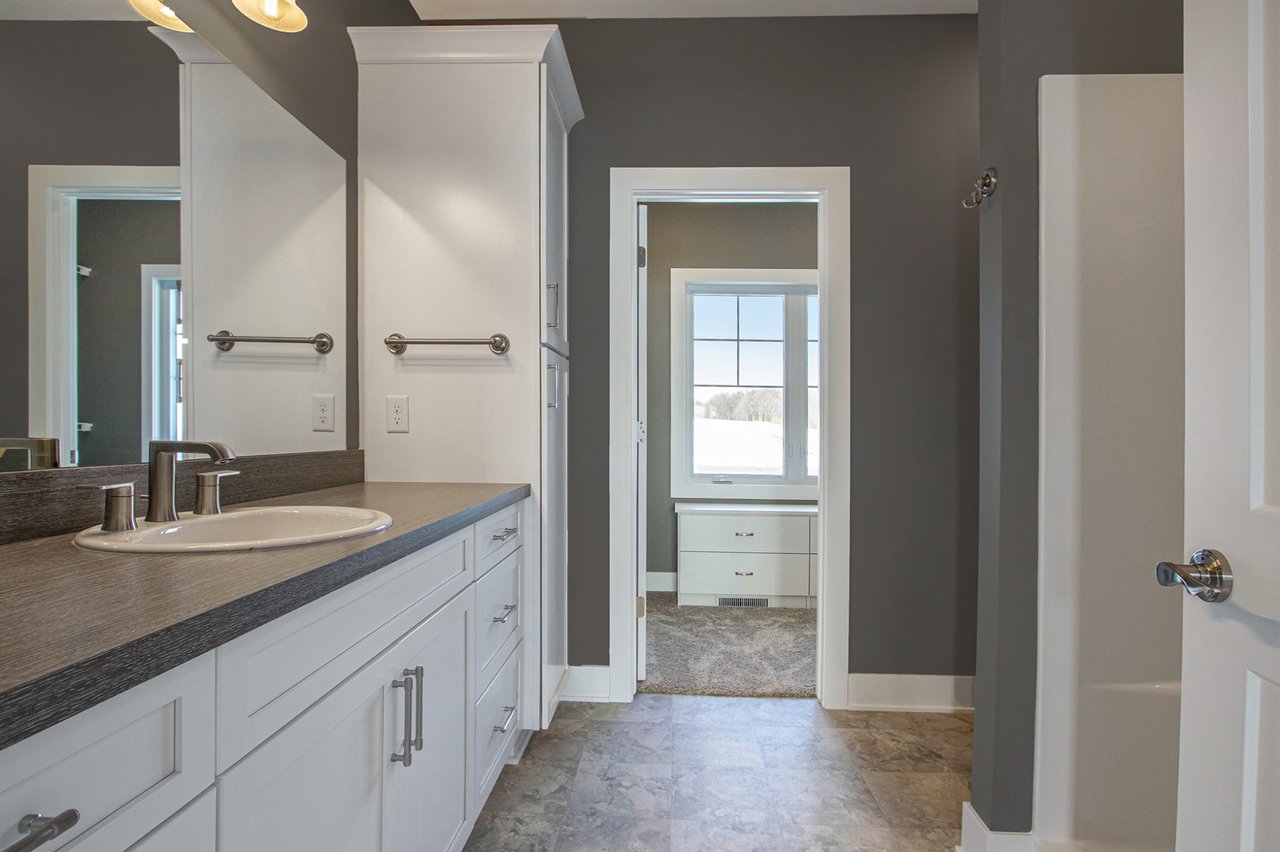
Bathroom vanity with gray countertop and mirror, opening to a carpeted room with a window.
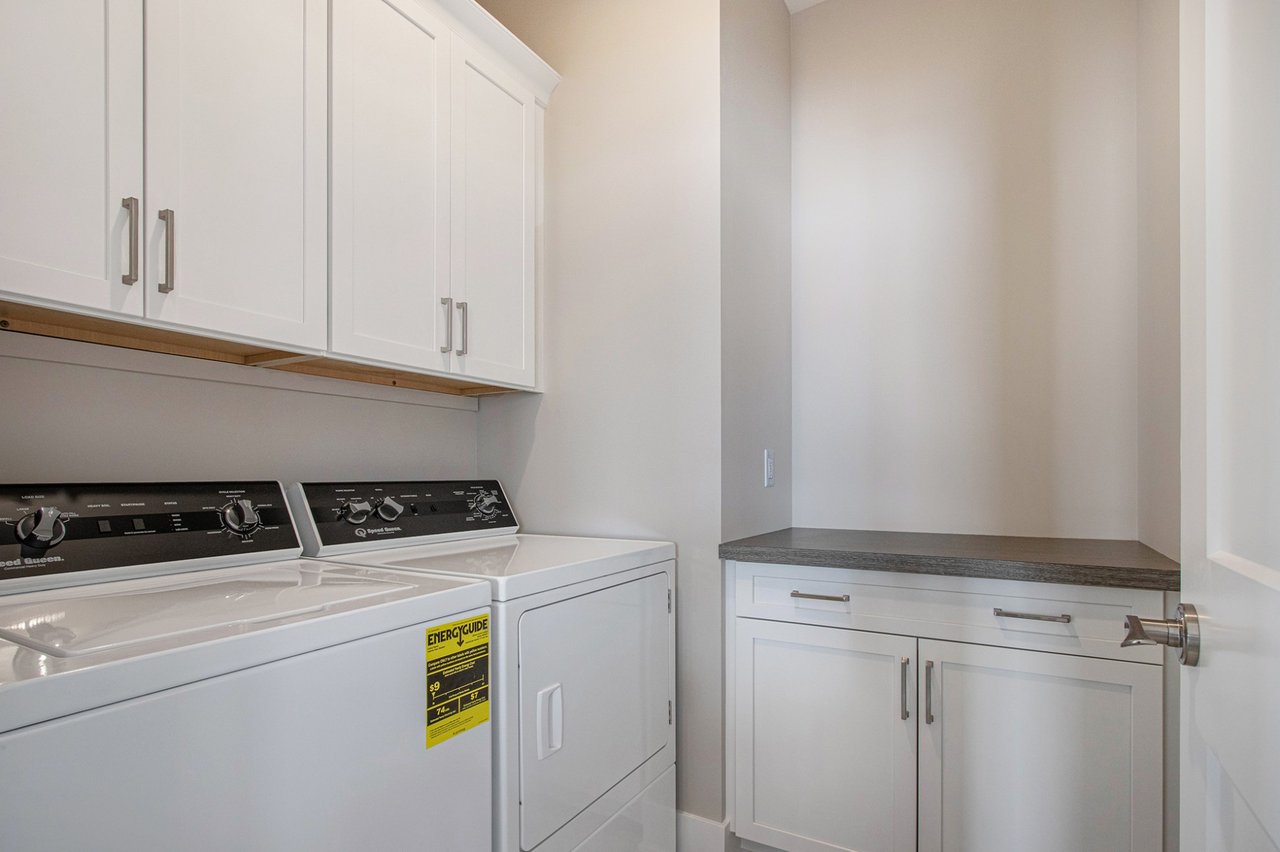
Laundry room with white washer and dryer, overhead cabinets, and a gray folding counter.
Kitchen with white cabinets, stainless appliances, a large island, and windows overlooking a snowy landscape.
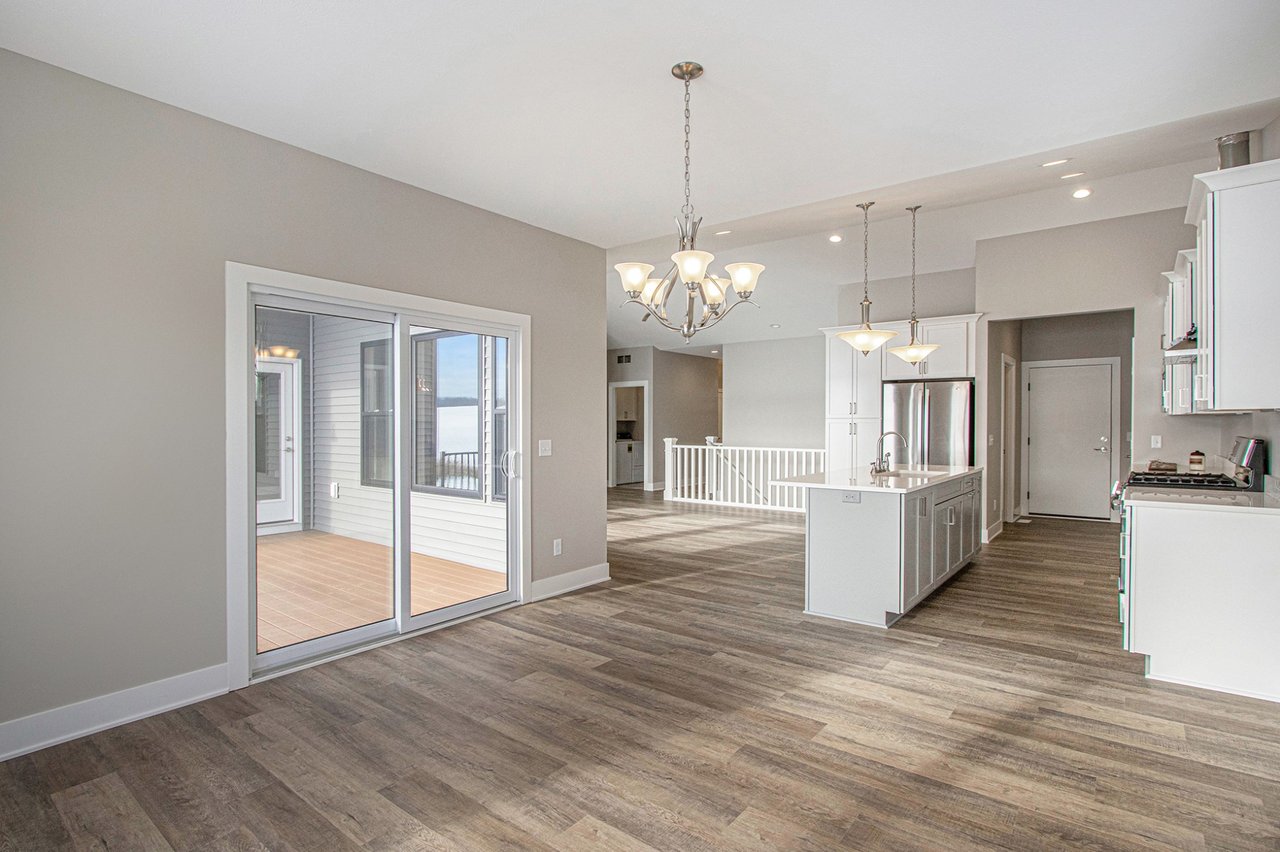
Open-plan kitchen with a large island, wood-look floors, and sliding doors to a snow-covered deck.
Open-plan condo kitchen and living area with a gray island, wood-look floors, and snowy views through large windows.
White-sided home with a steep front gable, dormer windows, and landscaped flower beds.
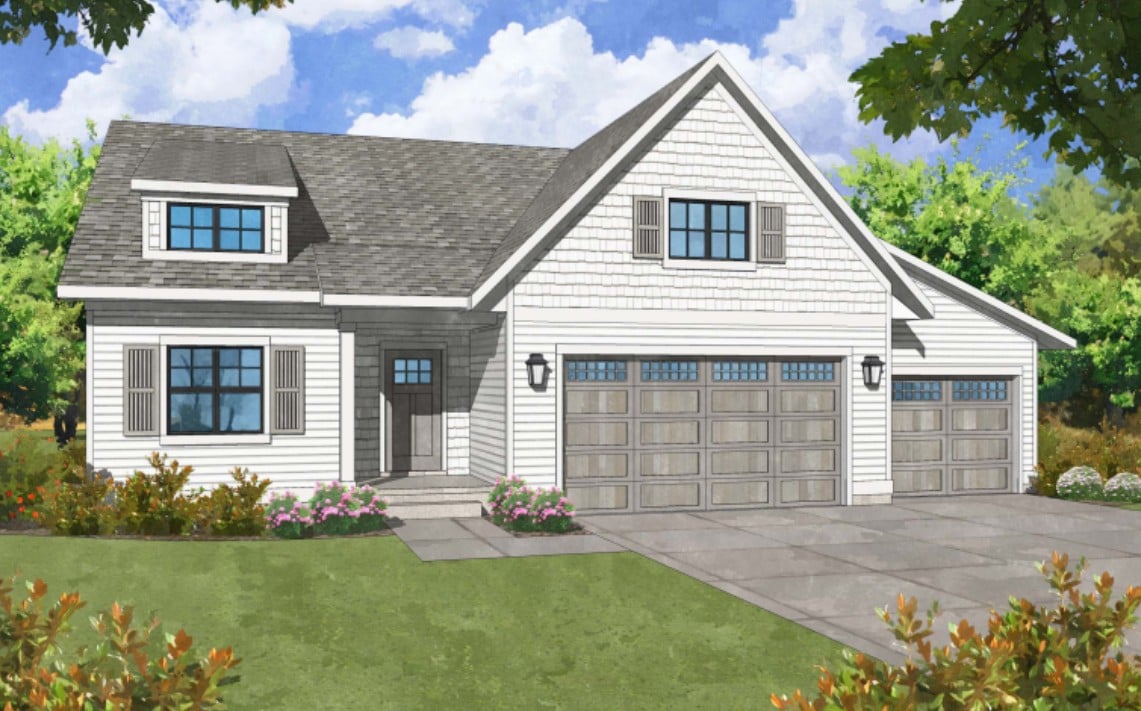
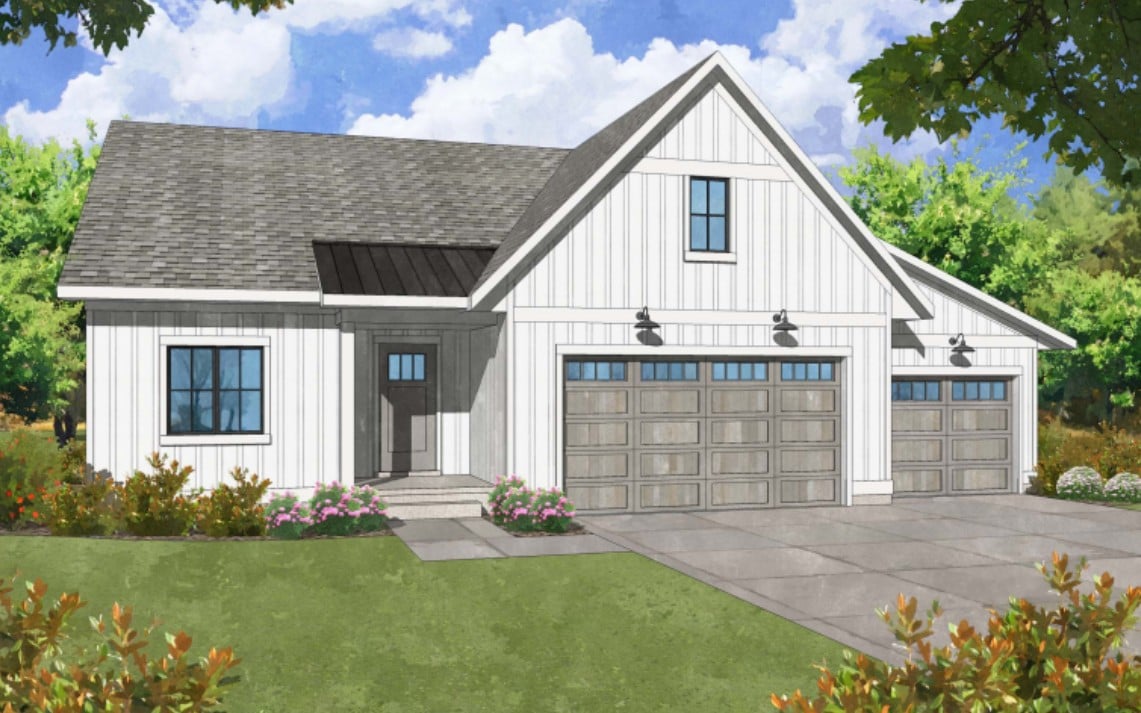
Rendering of a white gabled home with two garage doors, a wide driveway, and landscaped lawn.
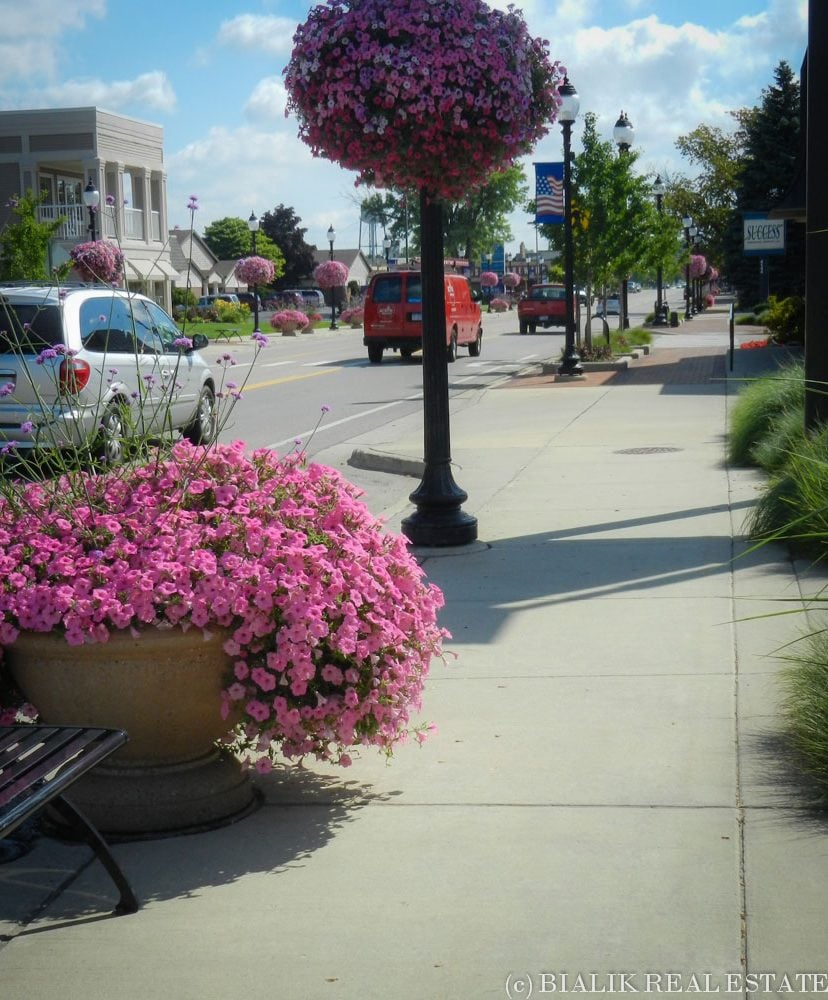
Downtown sidewalk lined with large baskets of pink and purple flowers and storefronts.
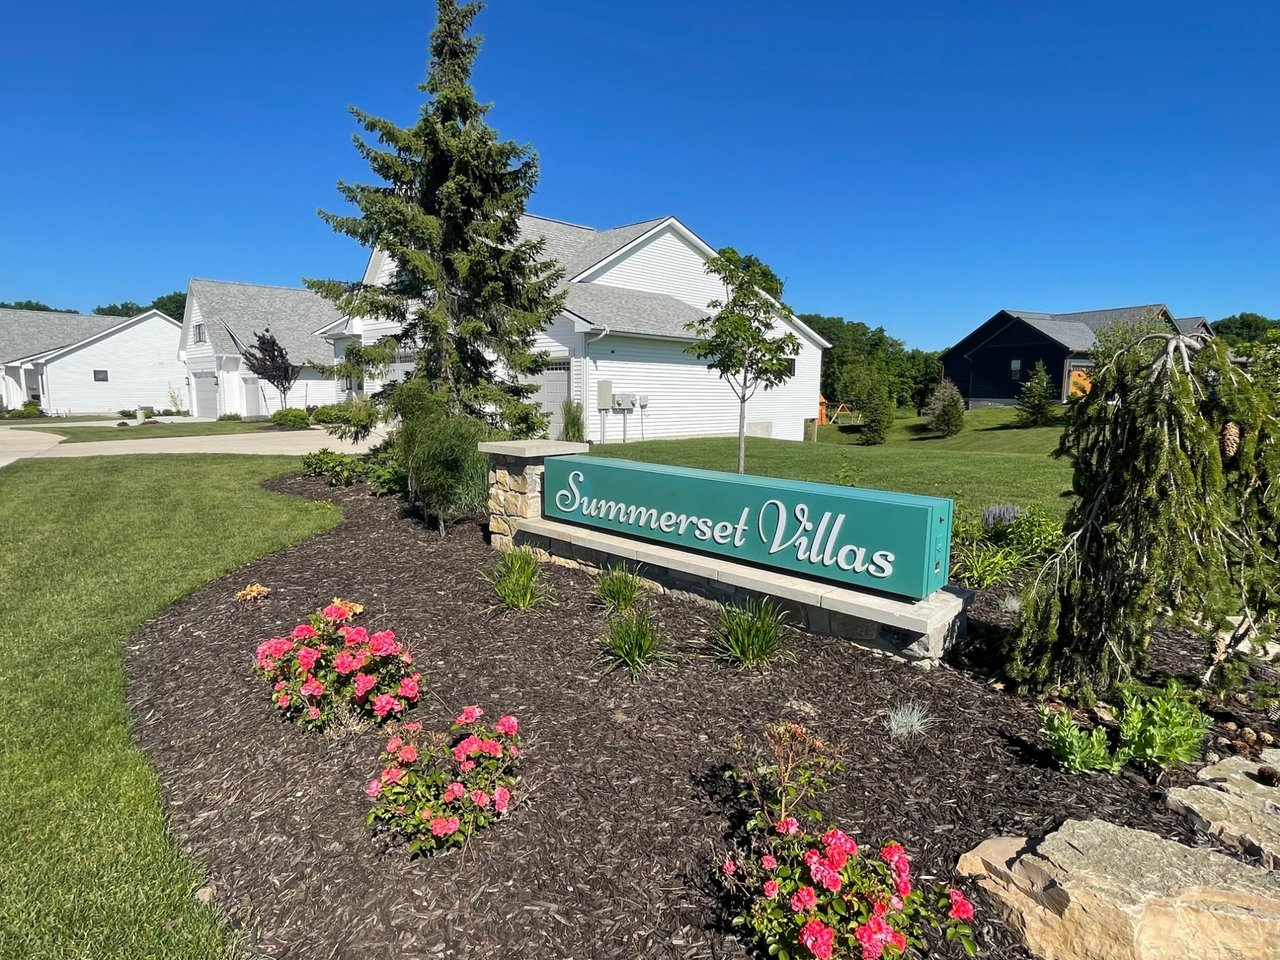
Summerset Villas entrance sign in a landscaped garden, with condo buildings behind it.
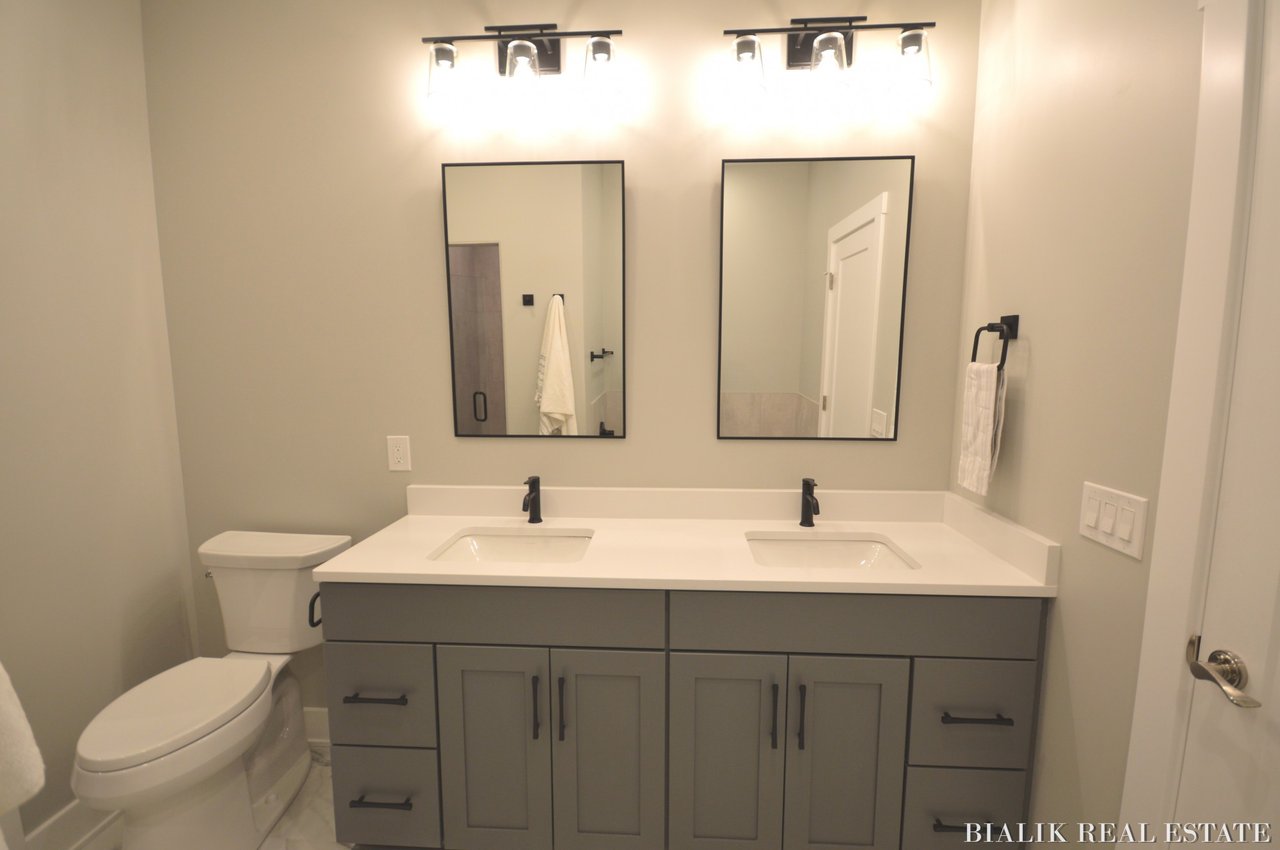
Bathroom with a gray double vanity, two mirrors, black faucets, and a toilet.
Downtown Grandville banners with American flag designs hang from black lampposts.
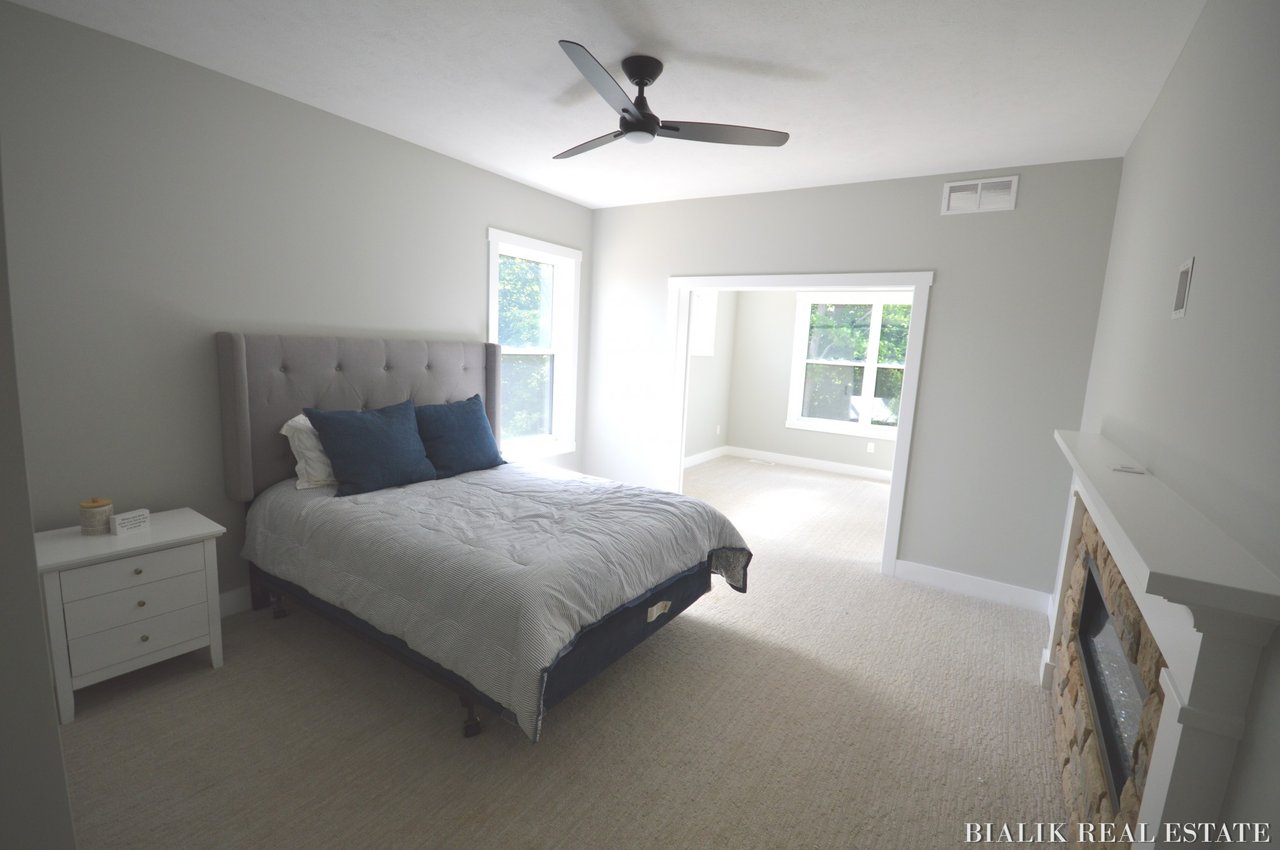
Furnished bedroom with a gray upholstered bed, blue pillows, and a stone fireplace.
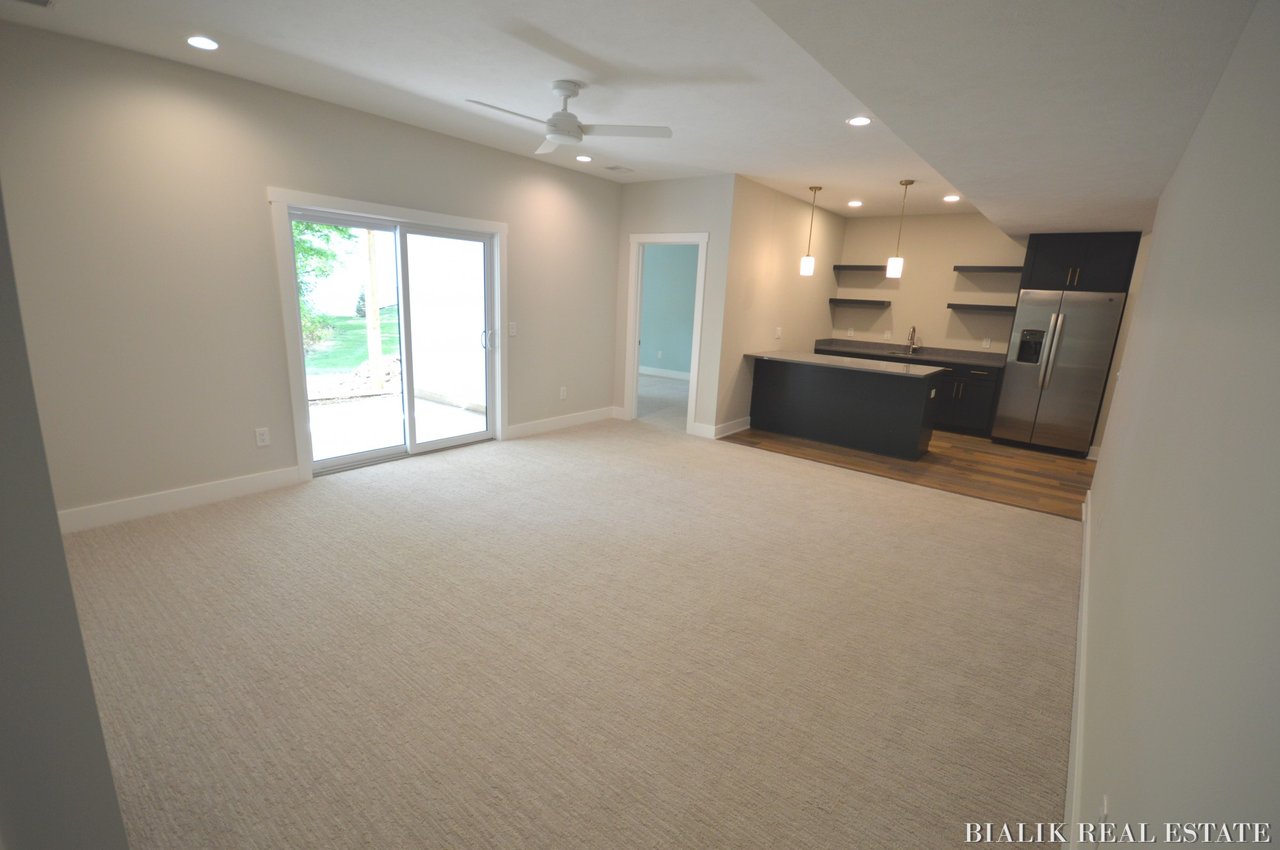
Open living area with beige carpet, sliding glass doors, and an adjoining dark-cabinet kitchen.
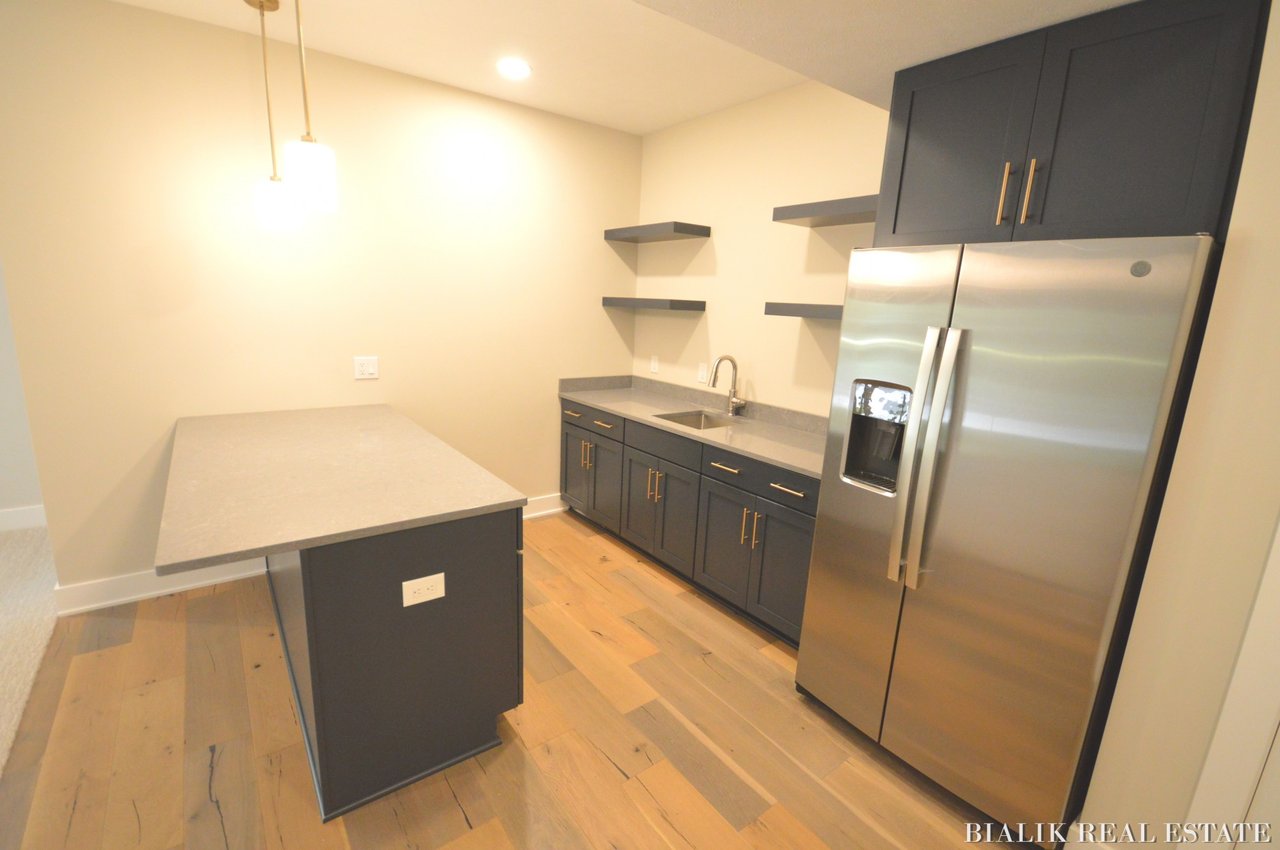
Kitchen with dark gray cabinets, a large island, stainless steel refrigerator, and light wood floors.
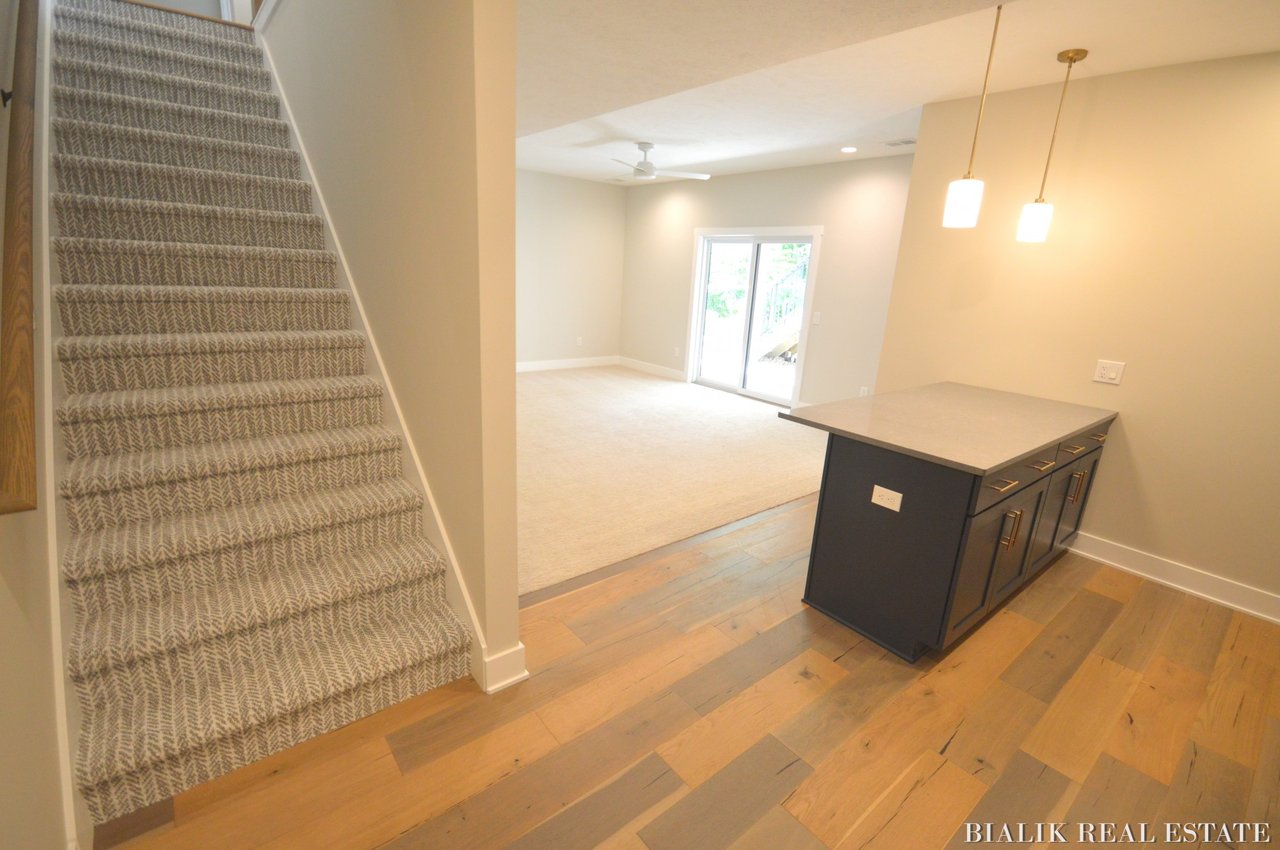
Open condo interior with dark kitchen island, wood floors, and carpeted staircase.
Furnished condo kitchen and dining area with a dark island, white cabinets, and a wooden dining table.
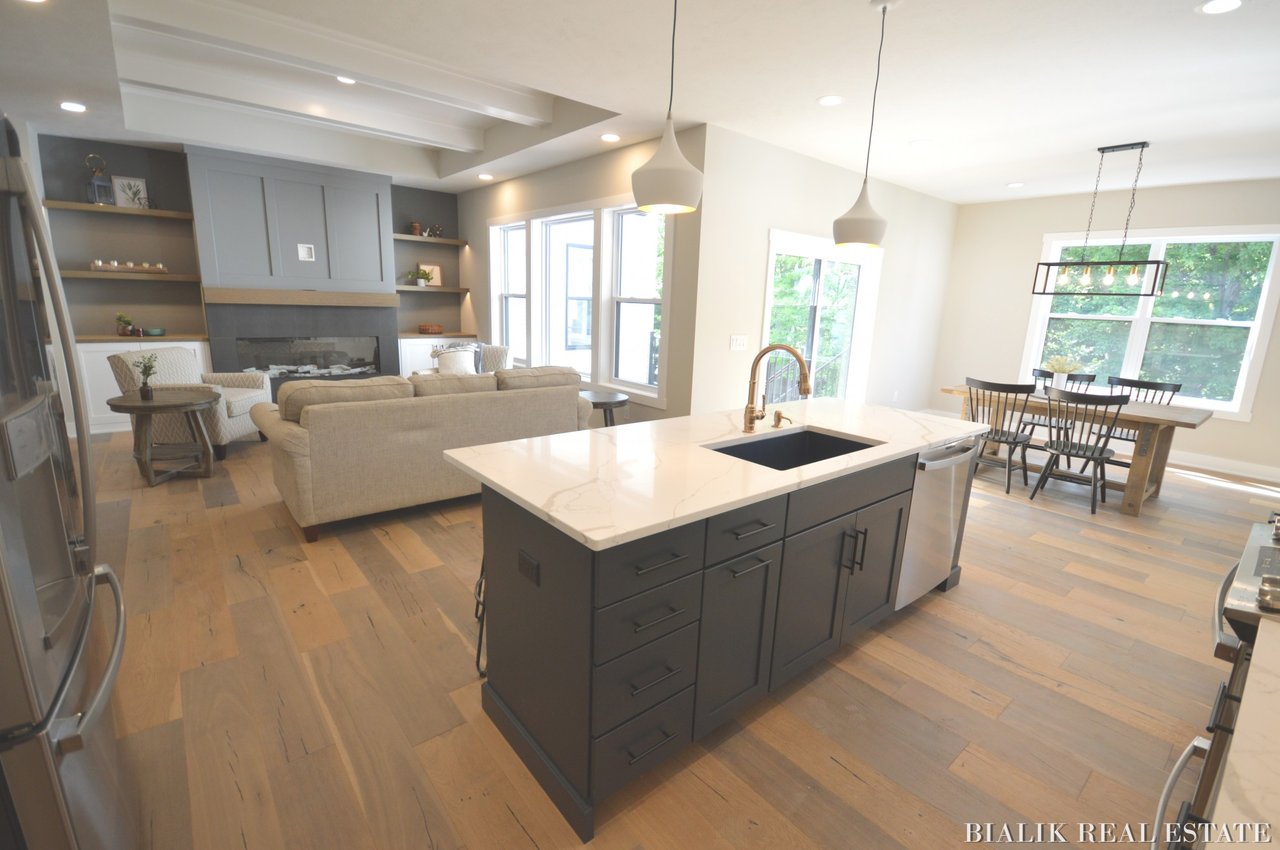
Open-concept kitchen and living area with a large island, fireplace, and dining space.
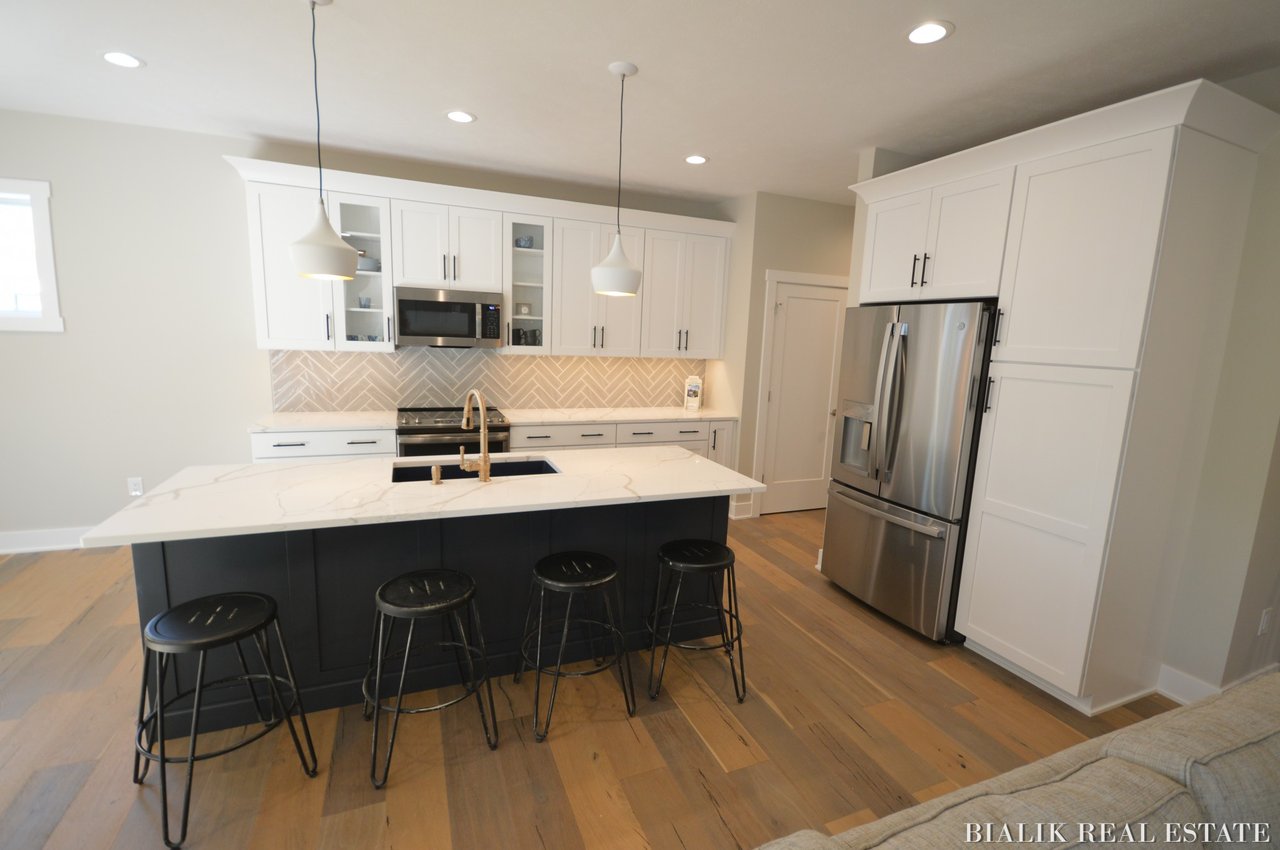
Modern kitchen with a dark island, white cabinets, herringbone backsplash, and stainless steel appliances.
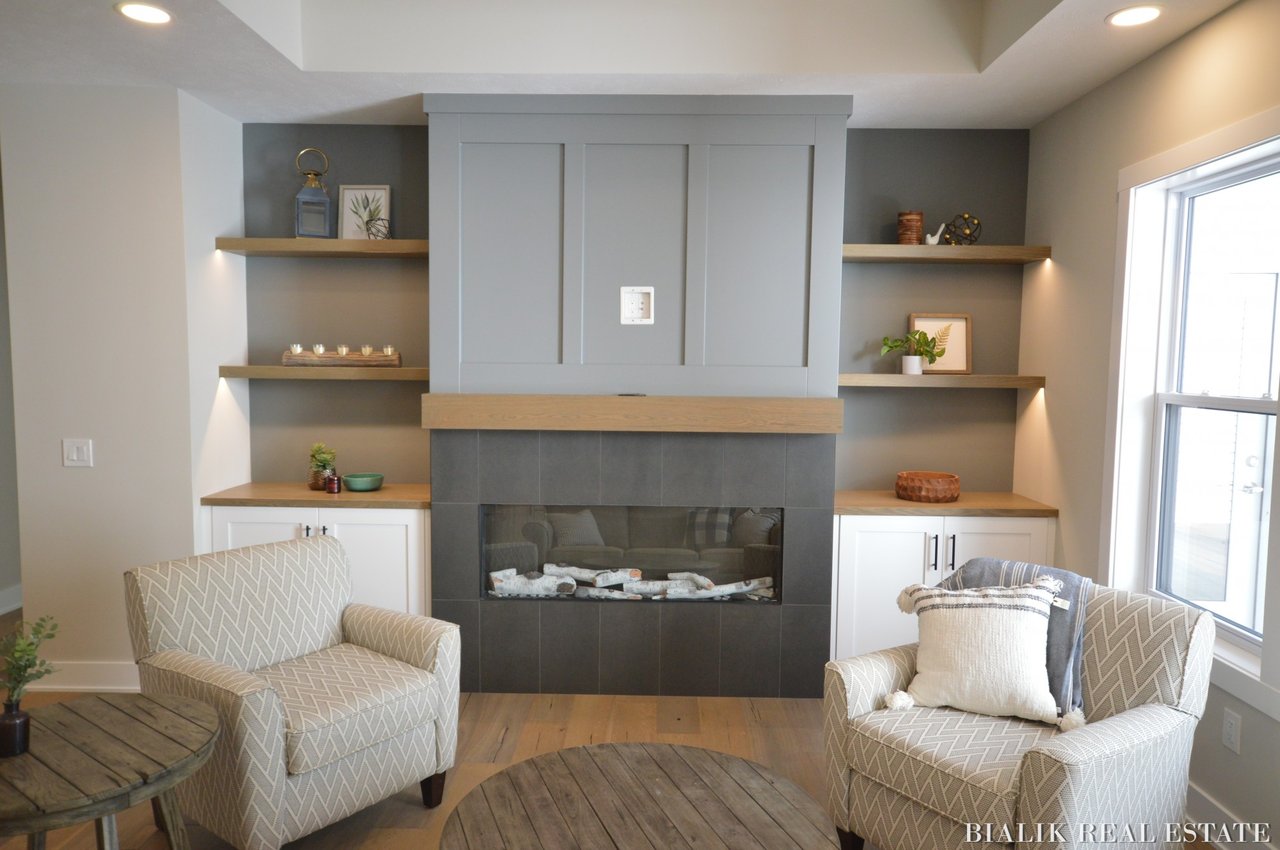
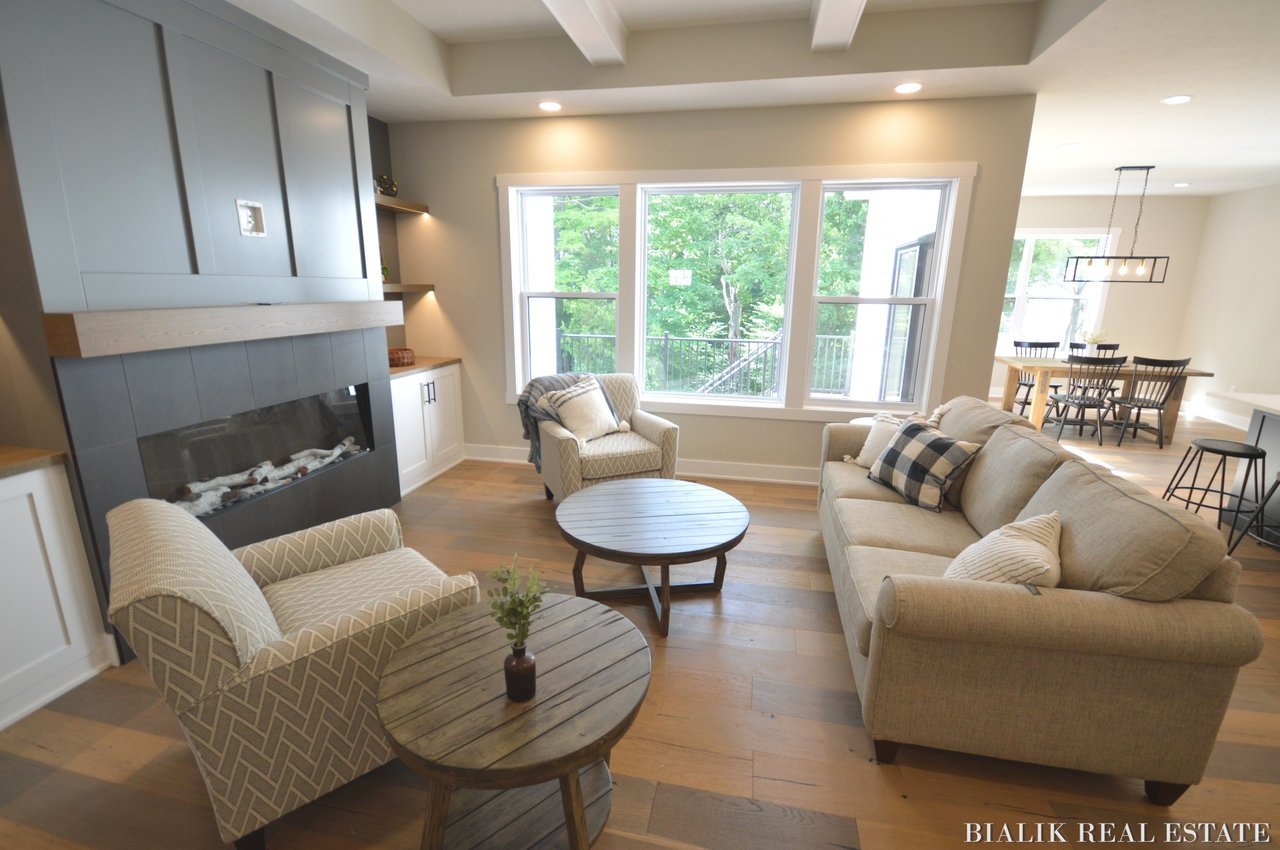
Living room with a tiled fireplace, built-in shelving, and two armchairs beside a large window.
Staged living room with a modern fireplace, large windows, neutral seating, and adjoining dining area.

Work With Us

Working with Bialik Real Estate means more than just buying or selling a home—it means experiencing a higher level of service.