Leave a Message

Thank you for your message. We will be in touch with you shortly.

Home Search
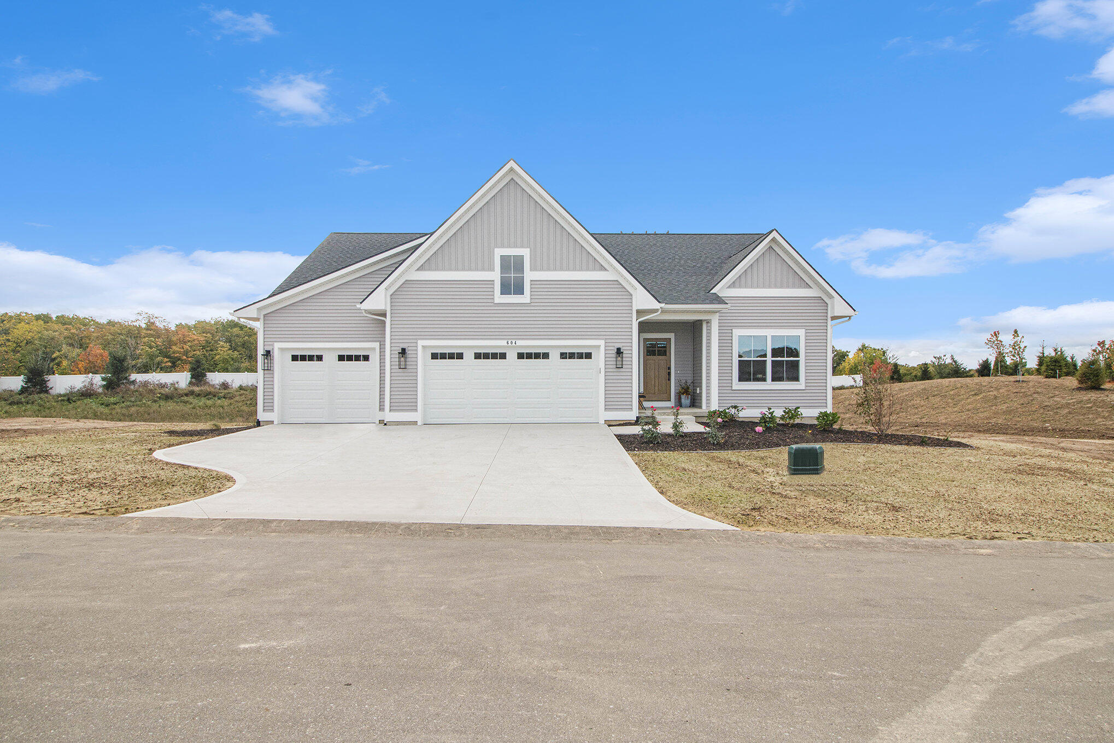
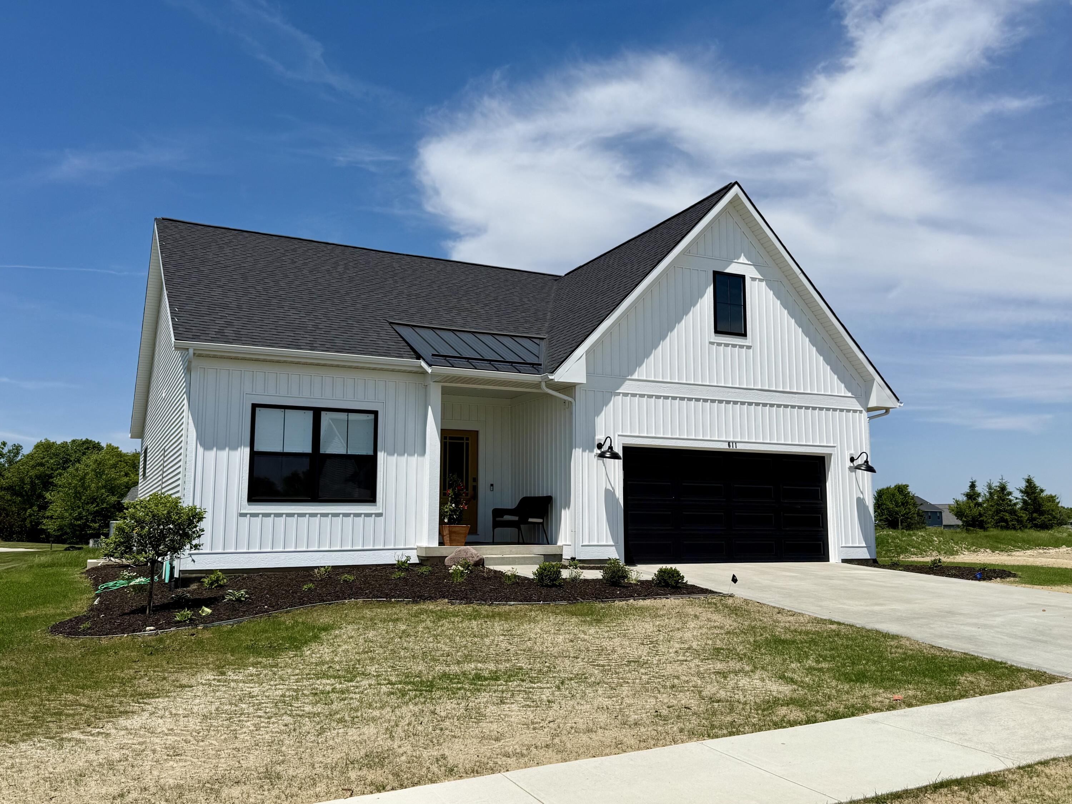
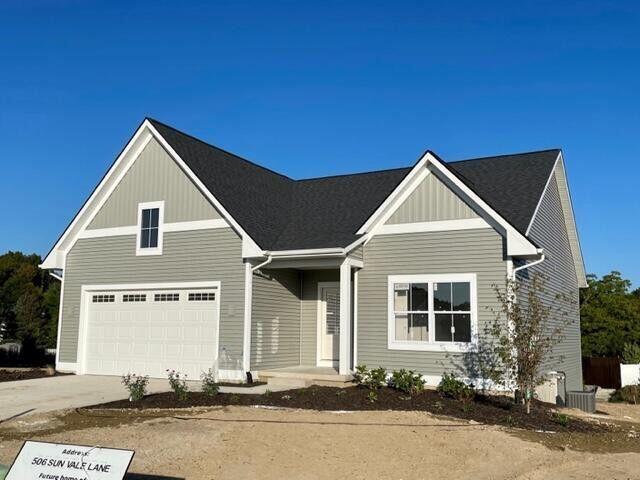
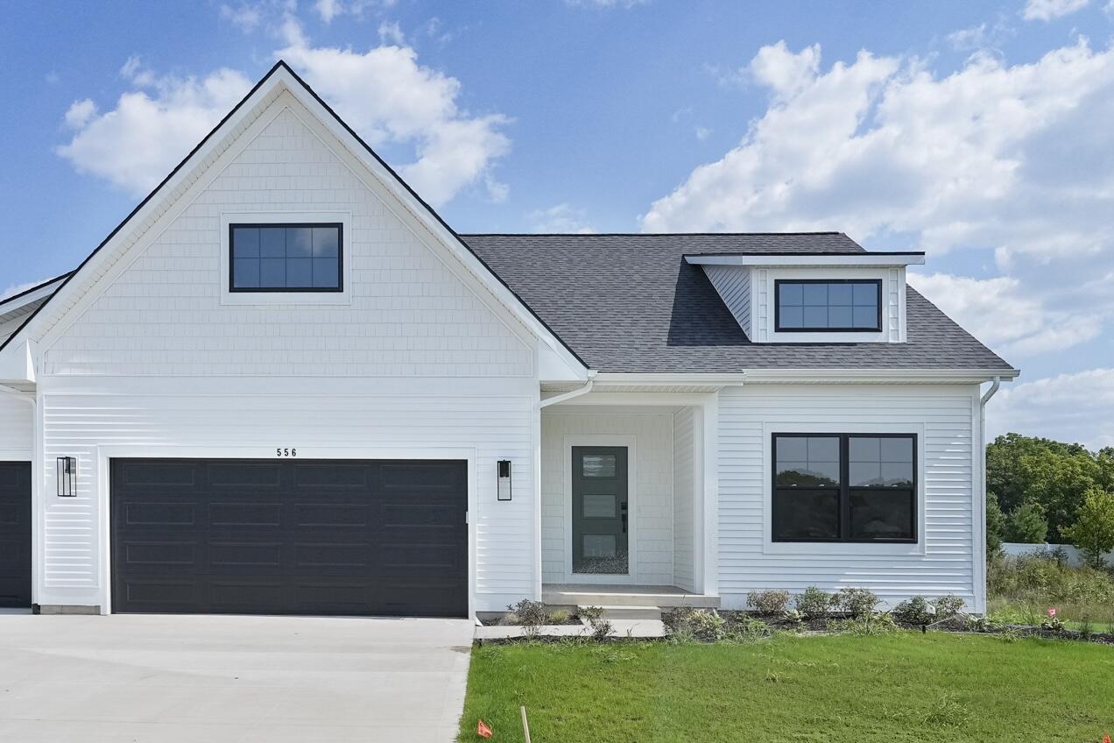
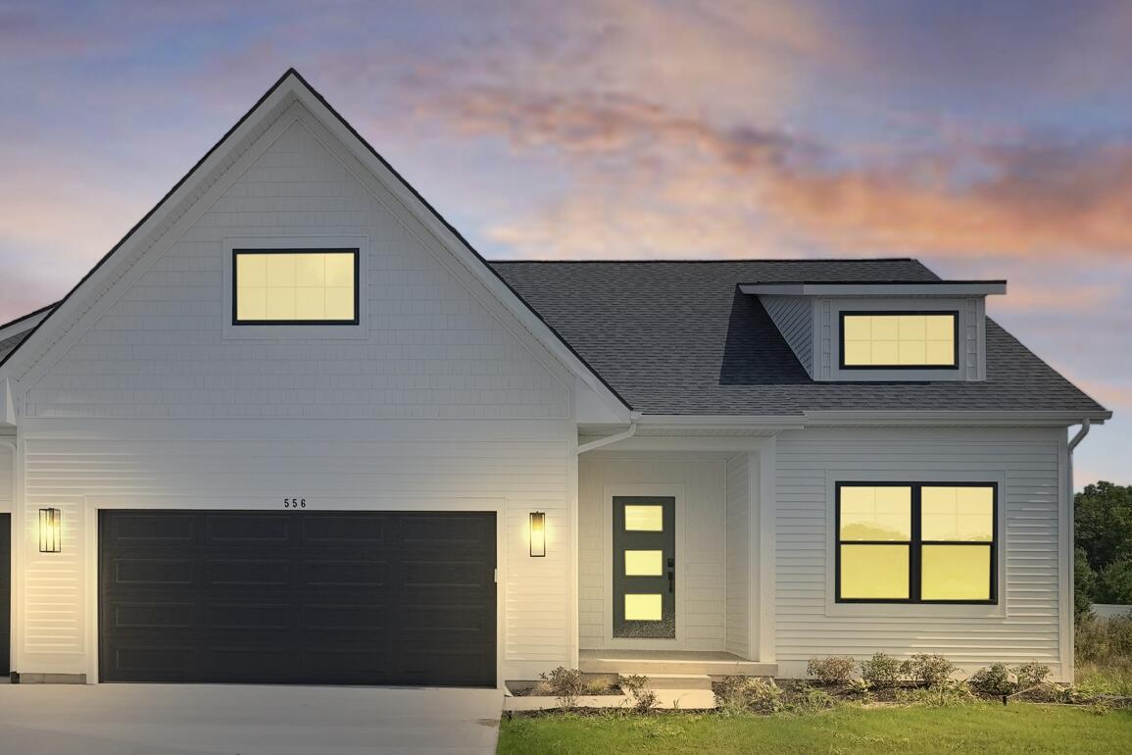
White two-story house with a steep gable, dark garage door, and broad concrete driveway.
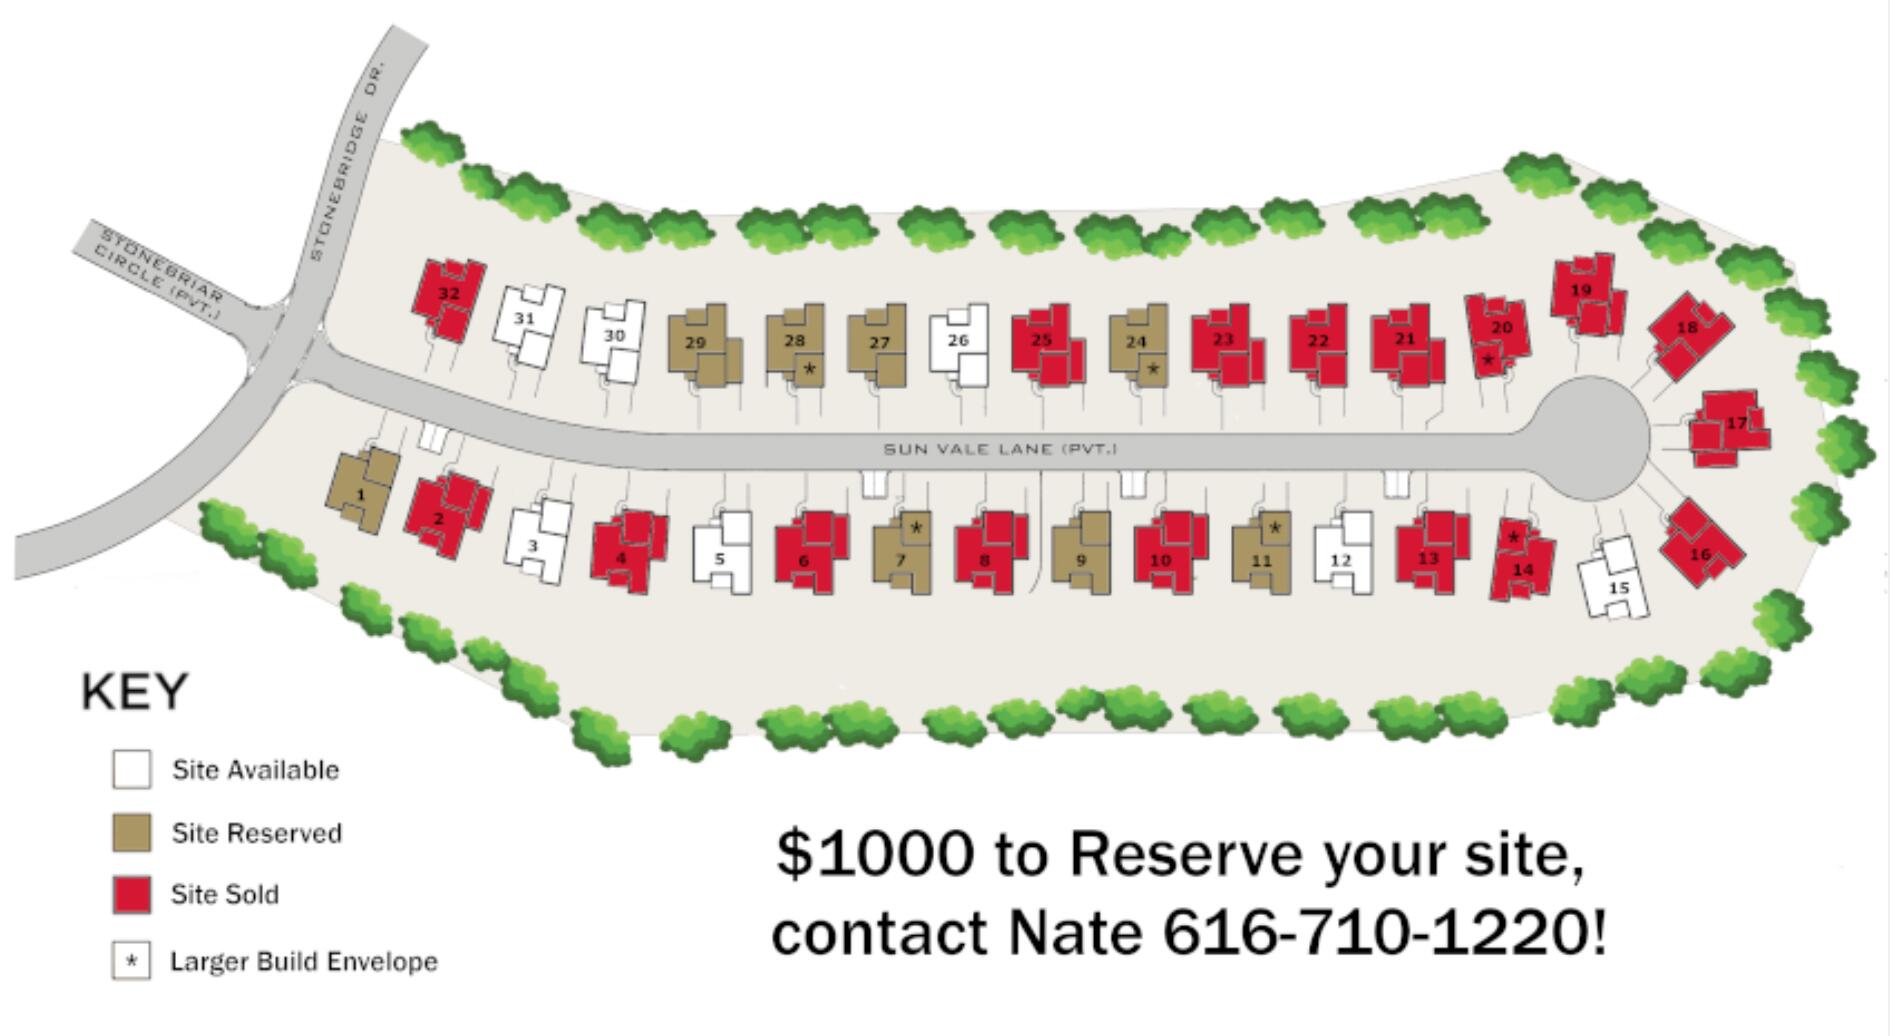
Sun Vale Lane site plan showing numbered lots, availability statuses, larger build envelopes, and reservation contact information.
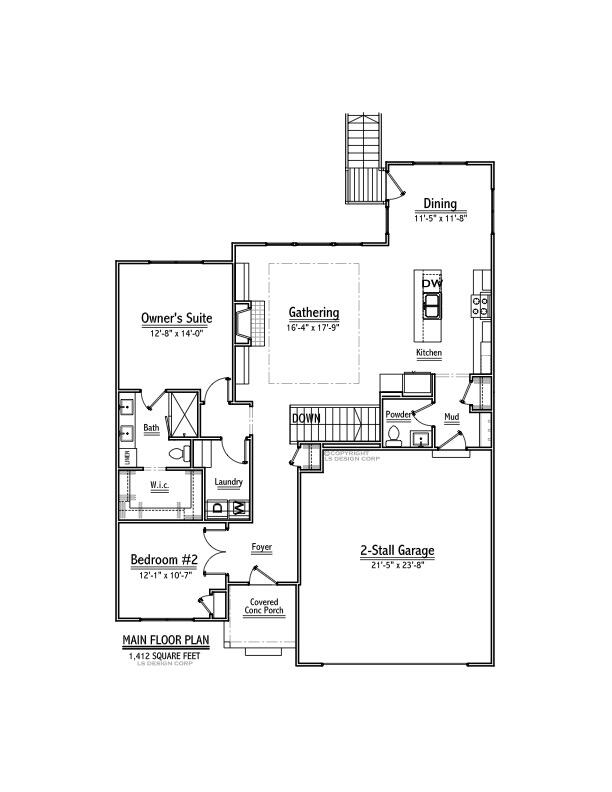
Main-floor plan showing two bedrooms, an open gathering and dining area, and a two-stall garage.
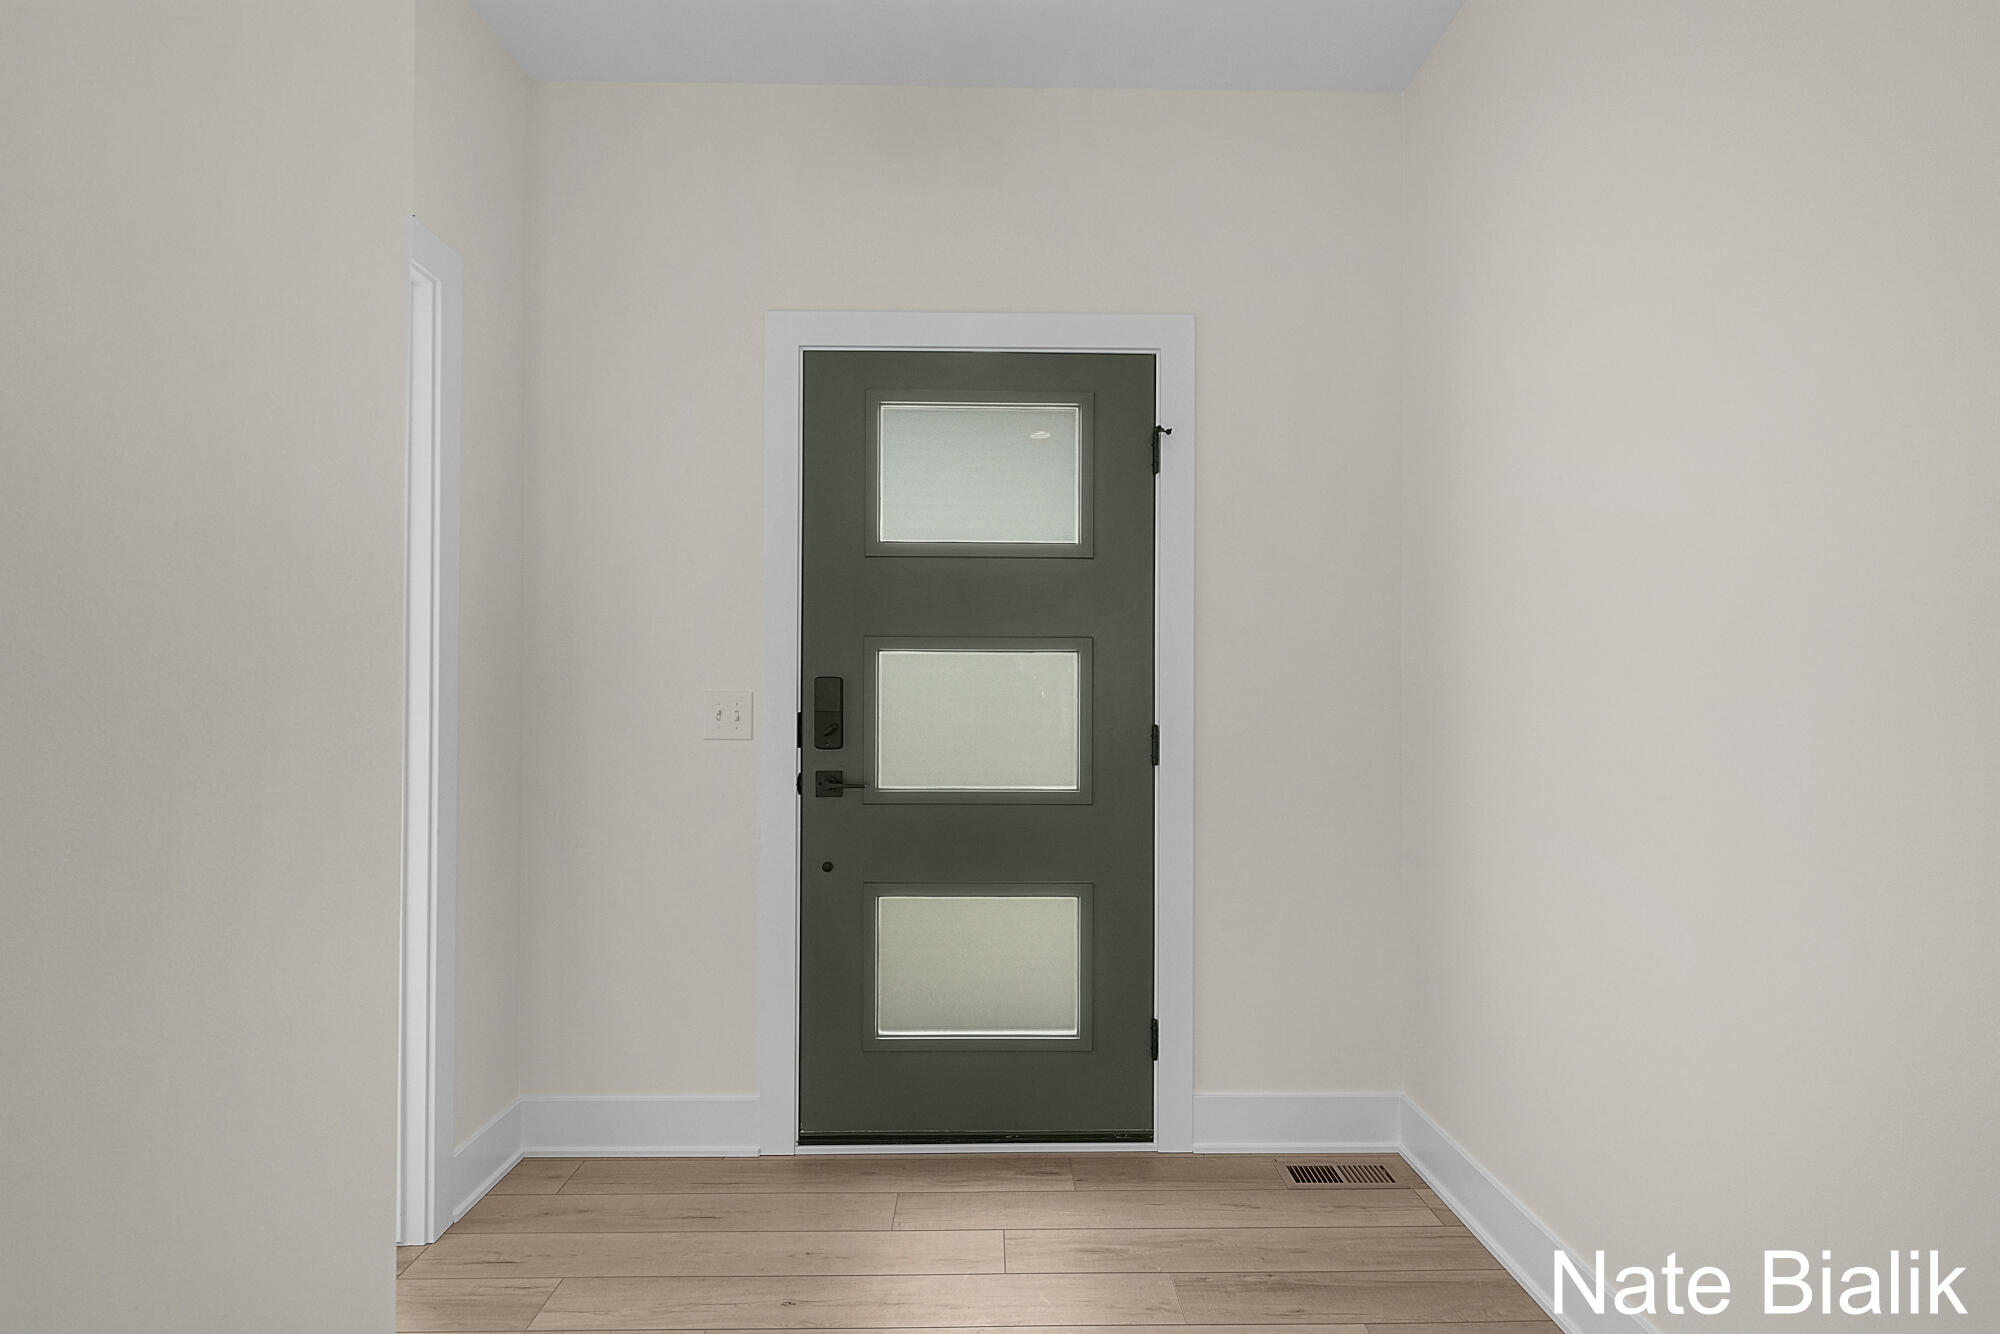
Entryway with a dark front door featuring three rectangular glass panels and wood-look tile flooring.
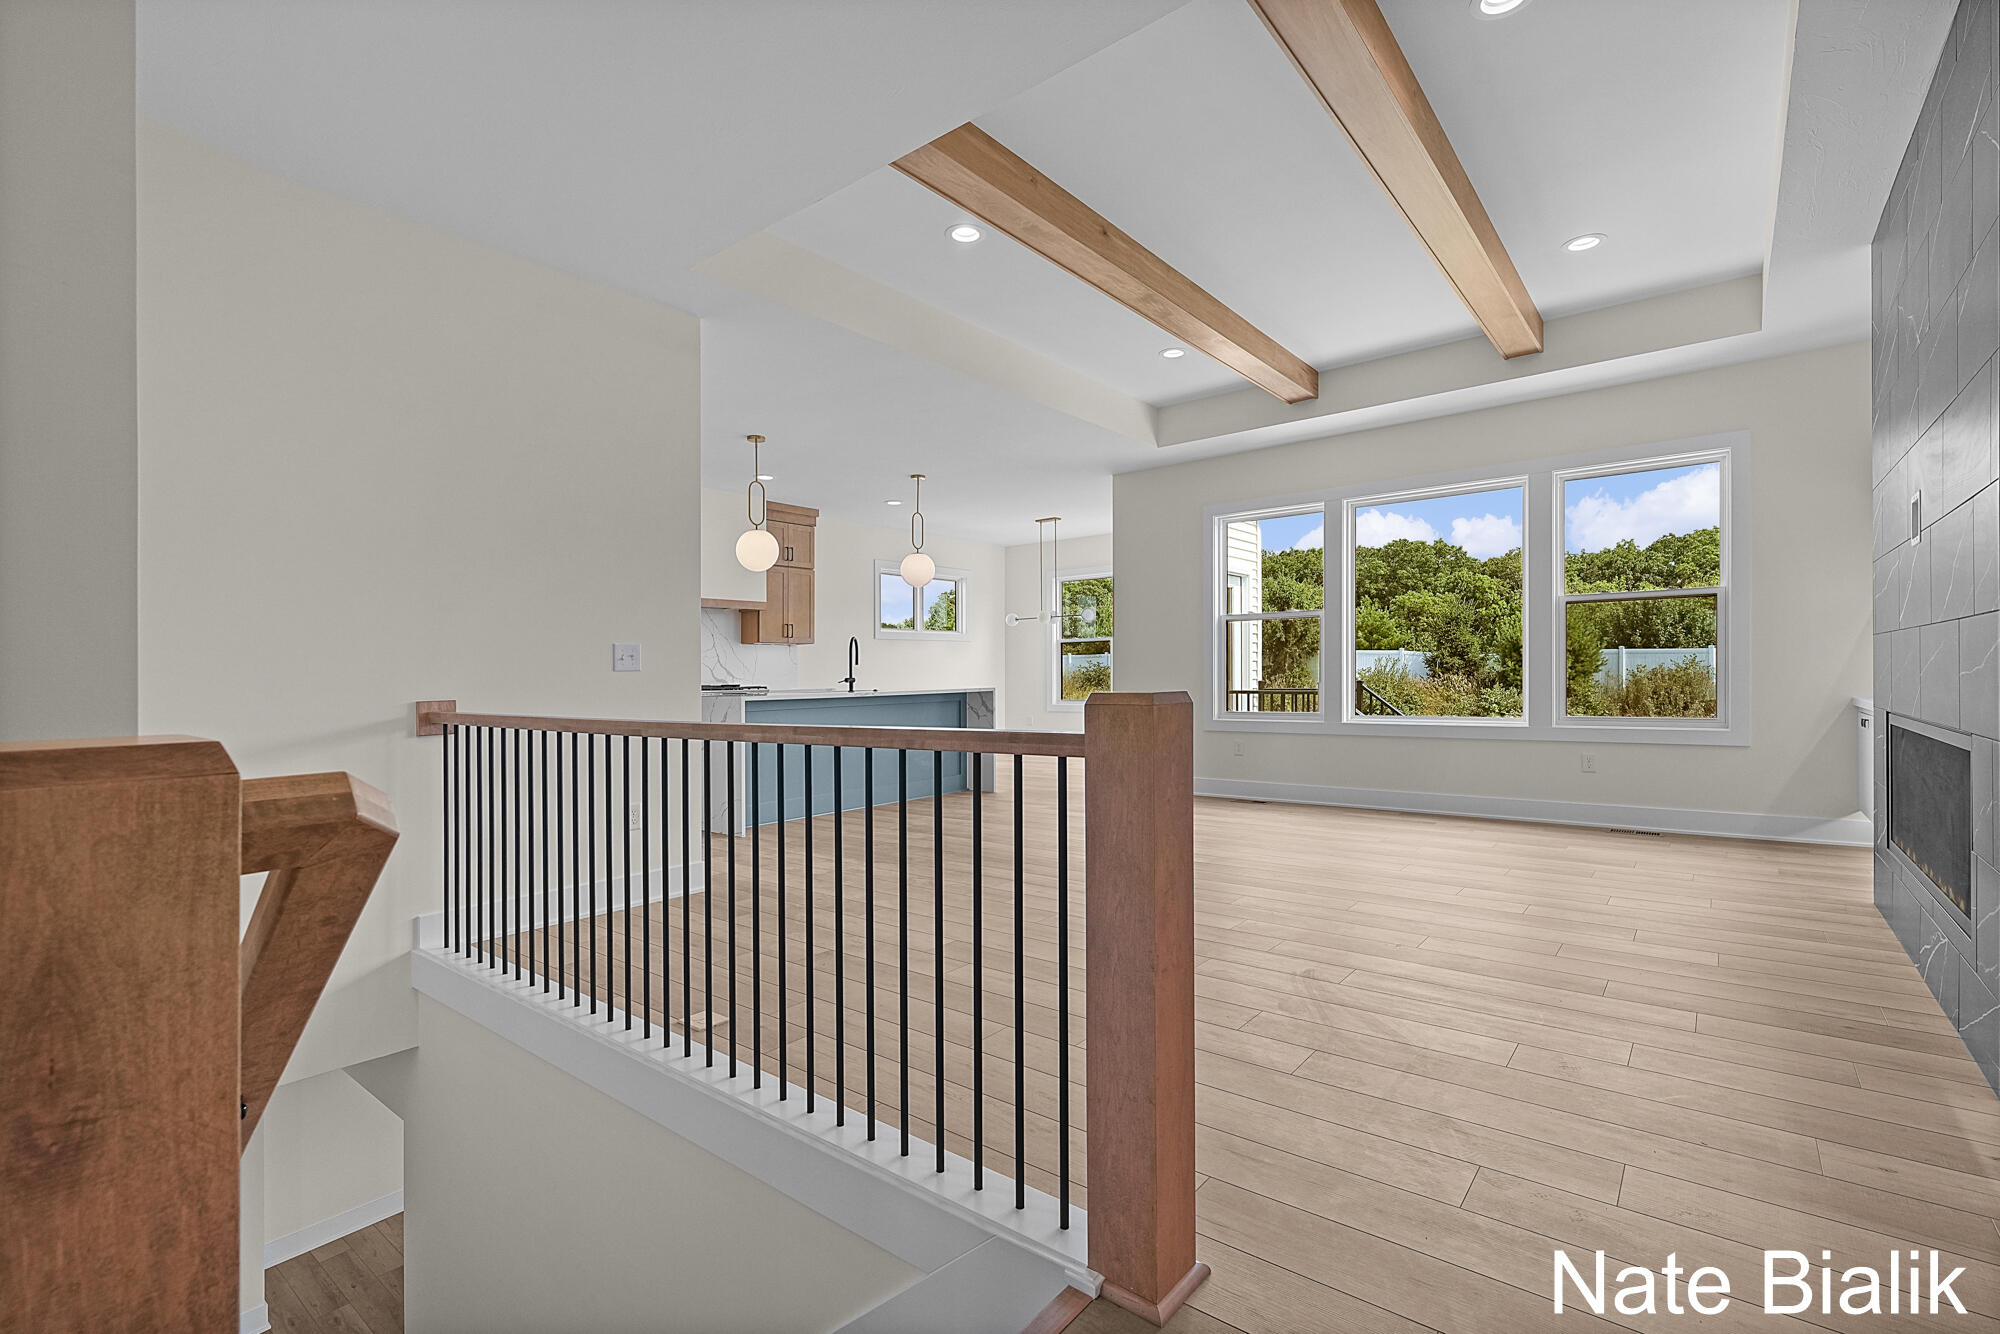
Open-plan living area with blue kitchen cabinetry, wood ceiling beams, and a tiled fireplace.
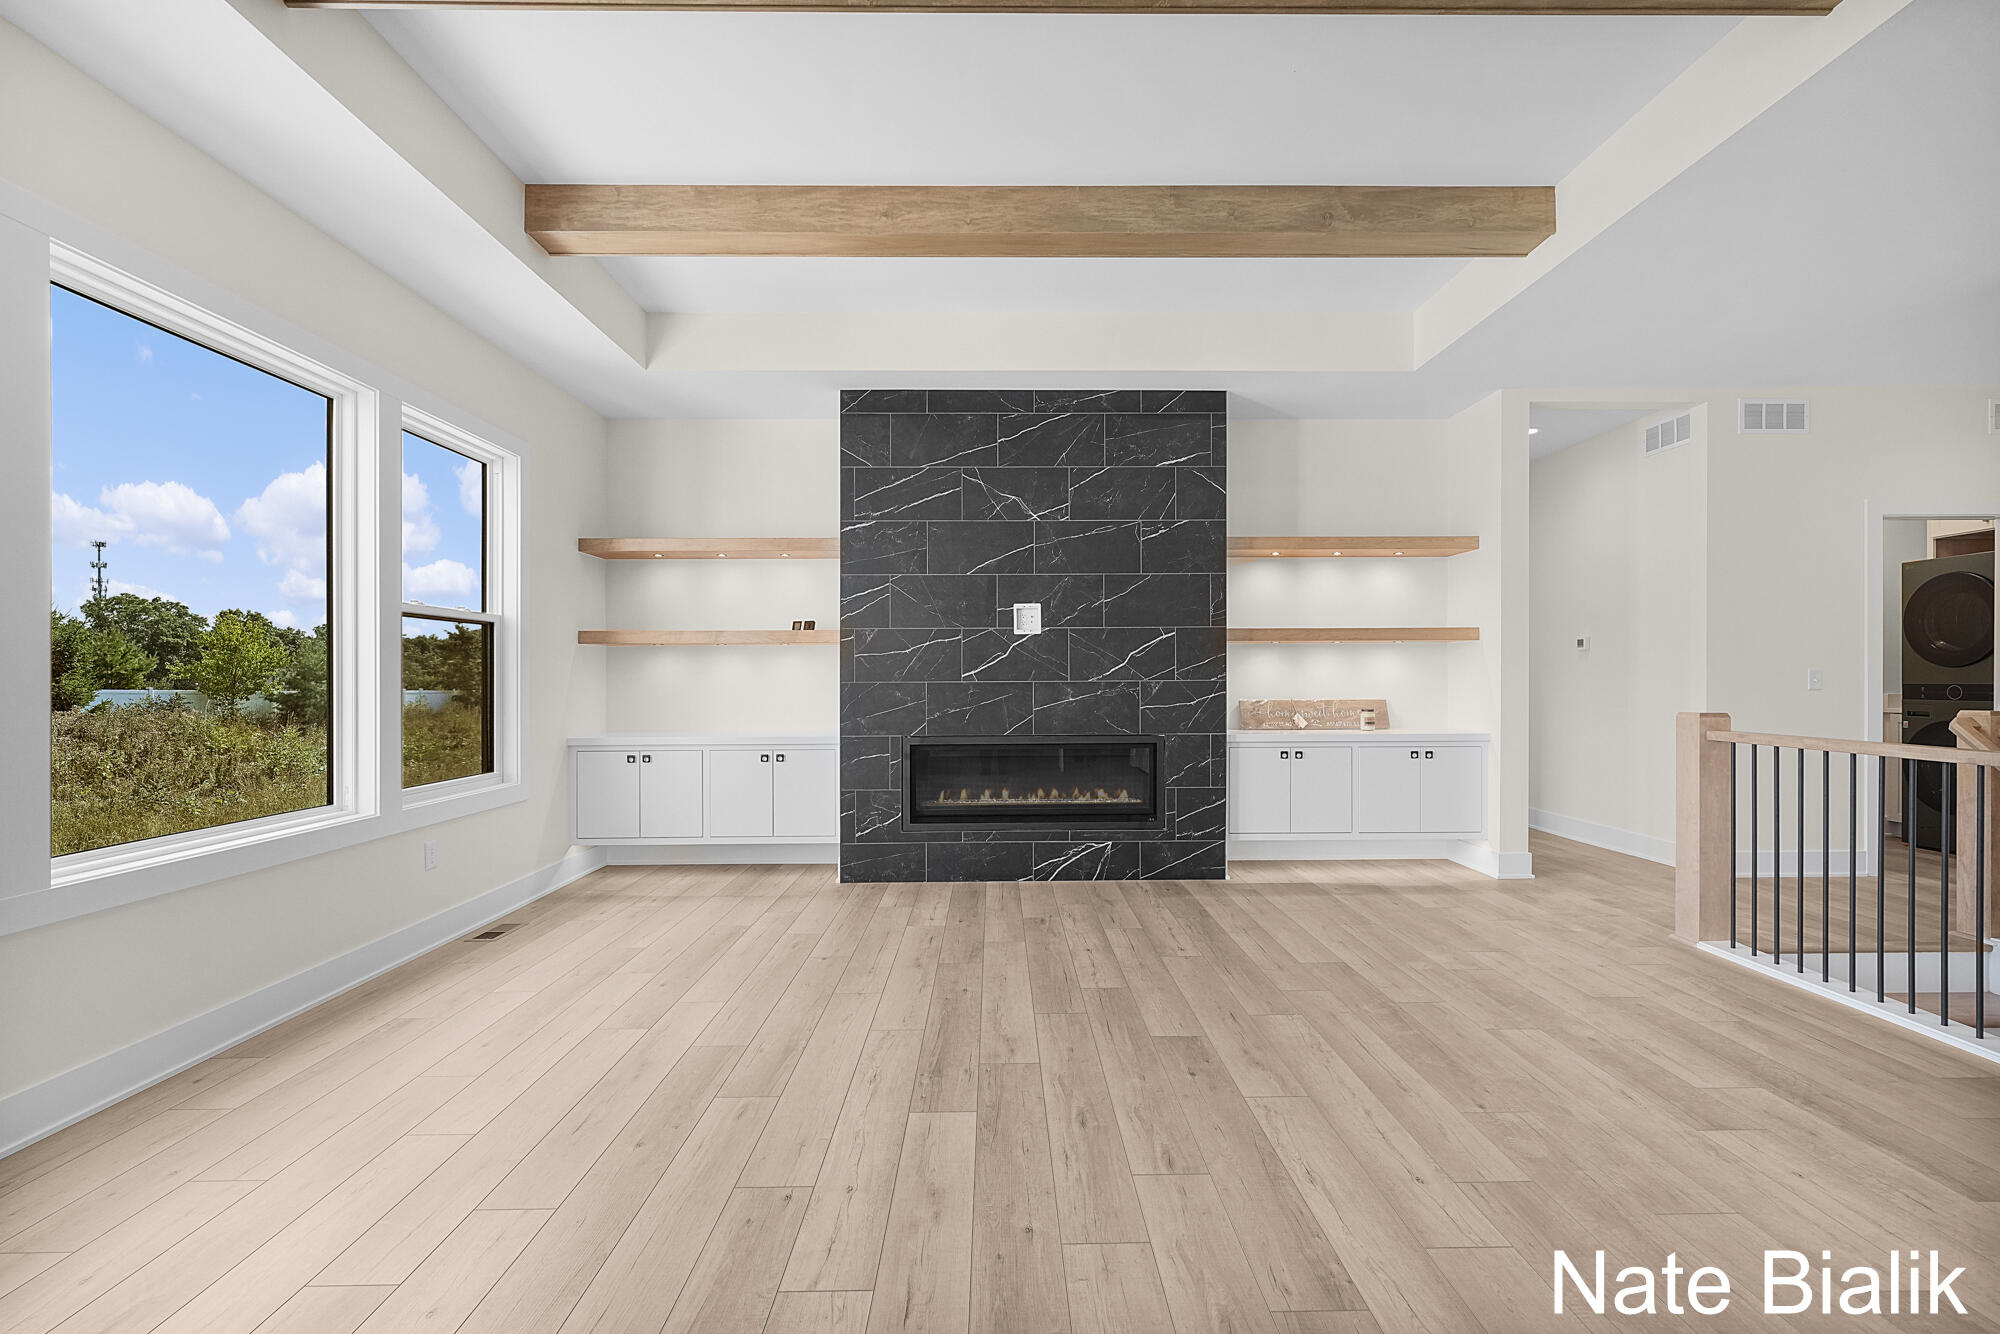
Vacant living room with a black marble fireplace, built-in shelves, wood floors, and large windows.
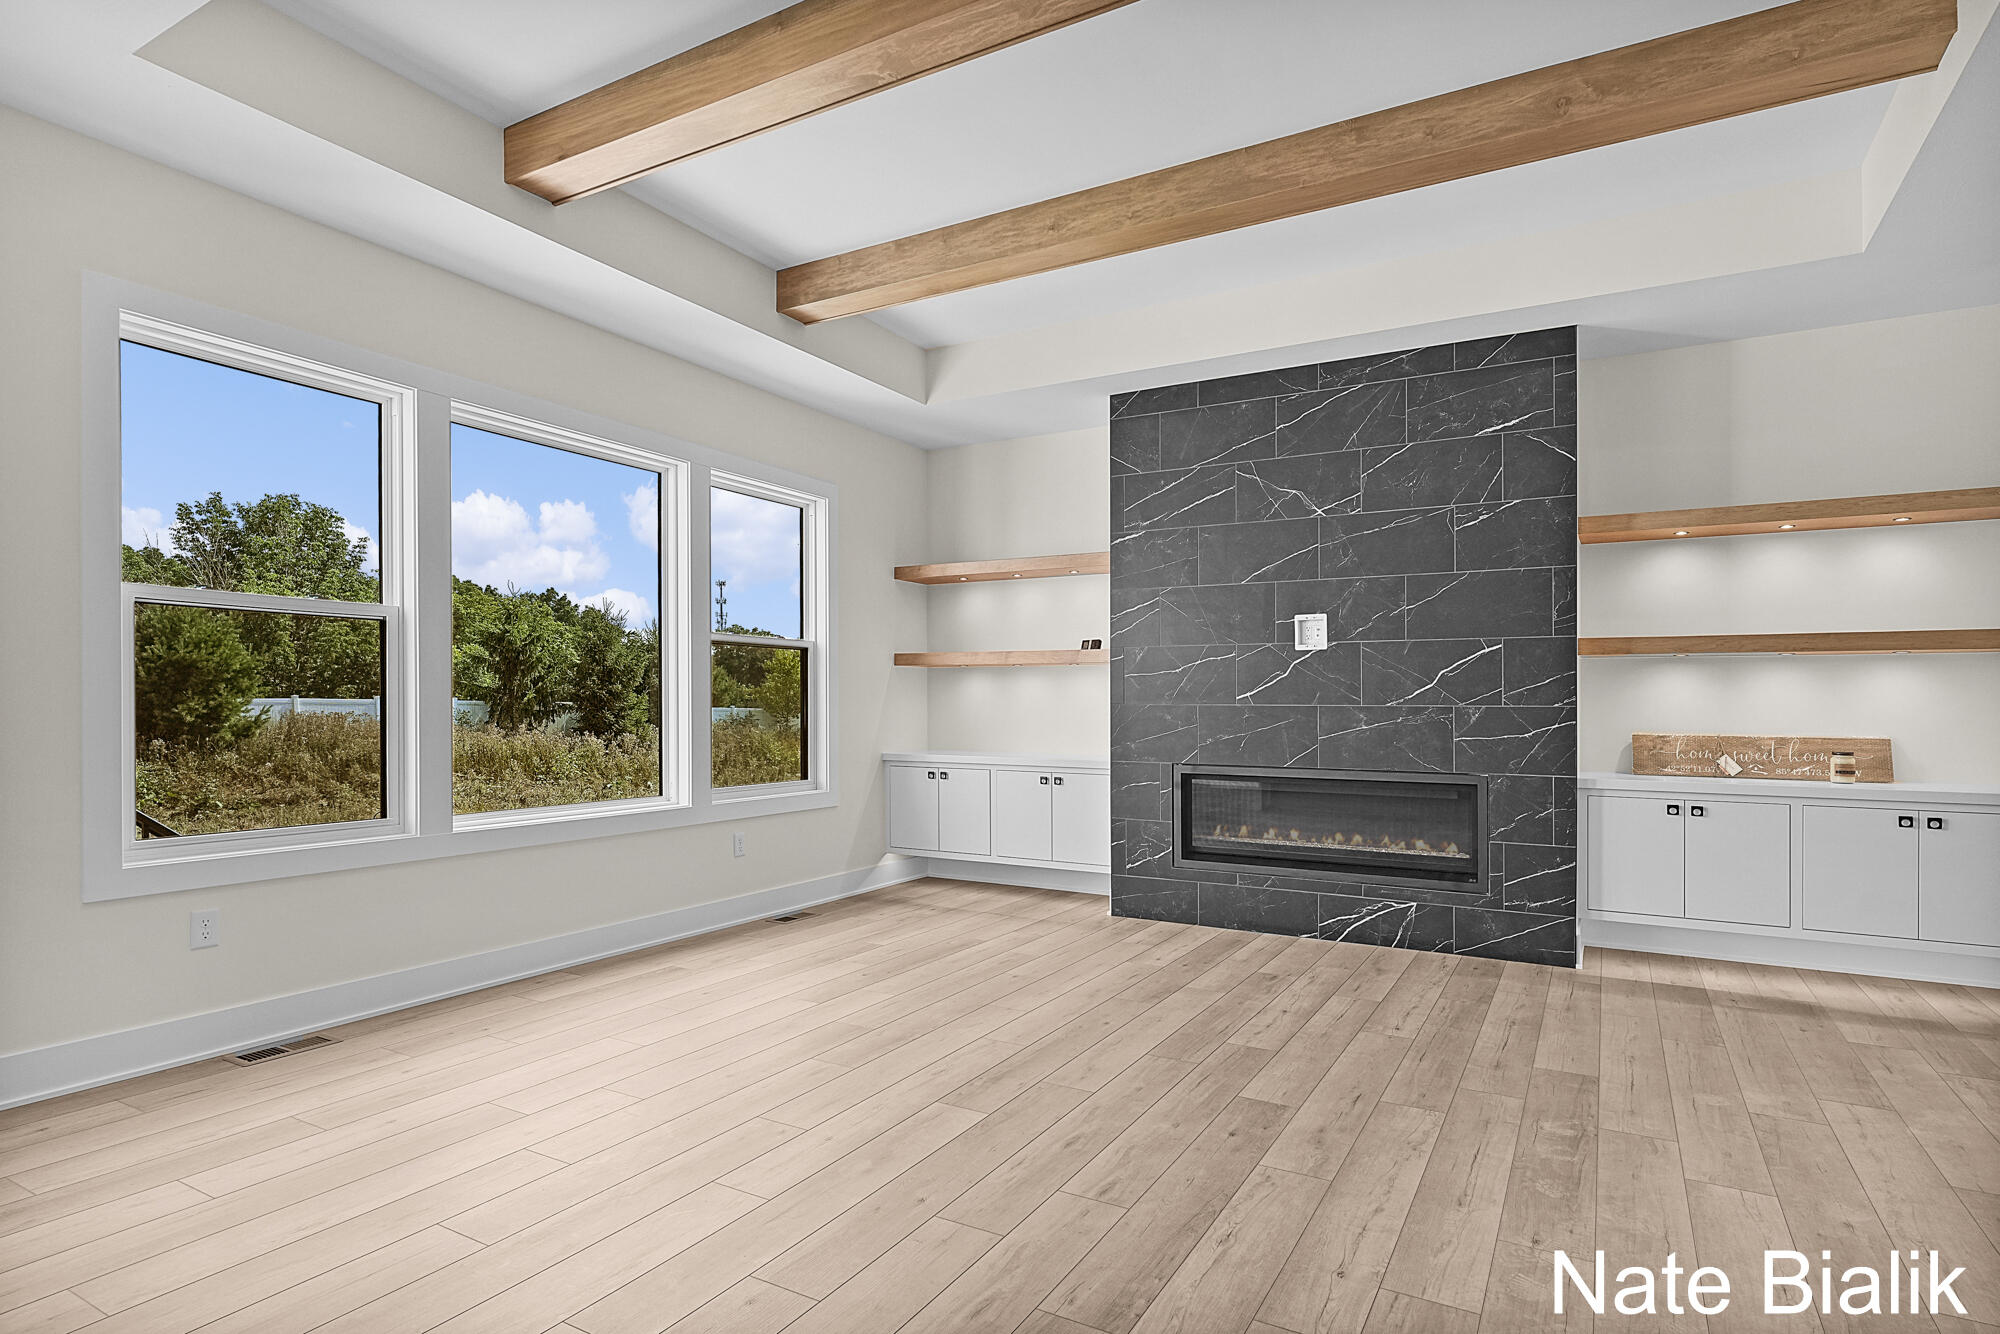
Vacant living room with wood ceiling beams, a dark tiled fireplace, and large windows overlooking trees.
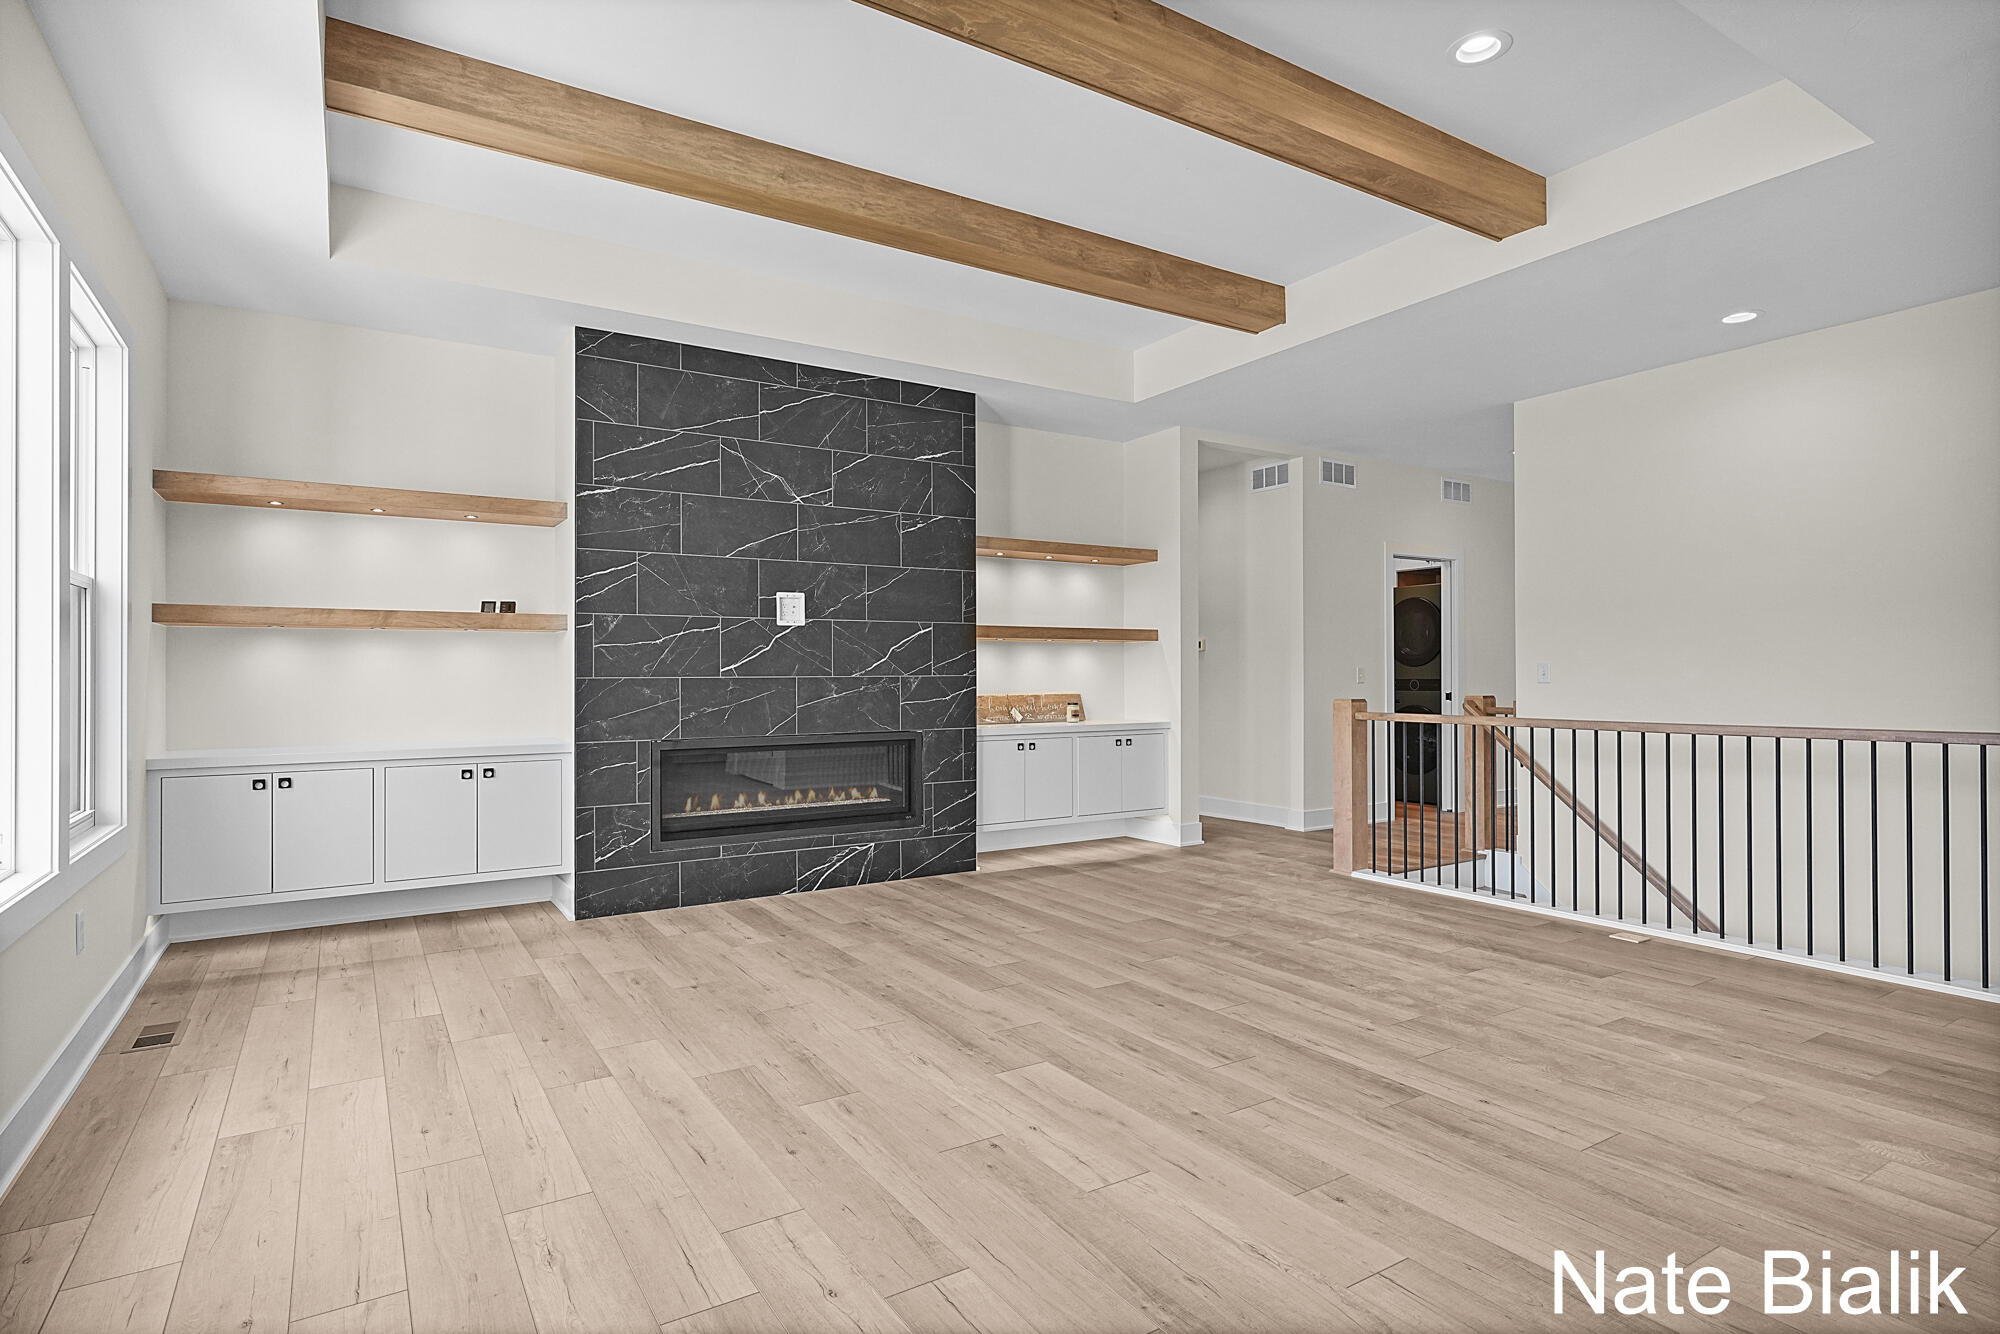
Empty living room with a black tiled fireplace, built-in shelves, wood ceiling beams, and light wood floors.
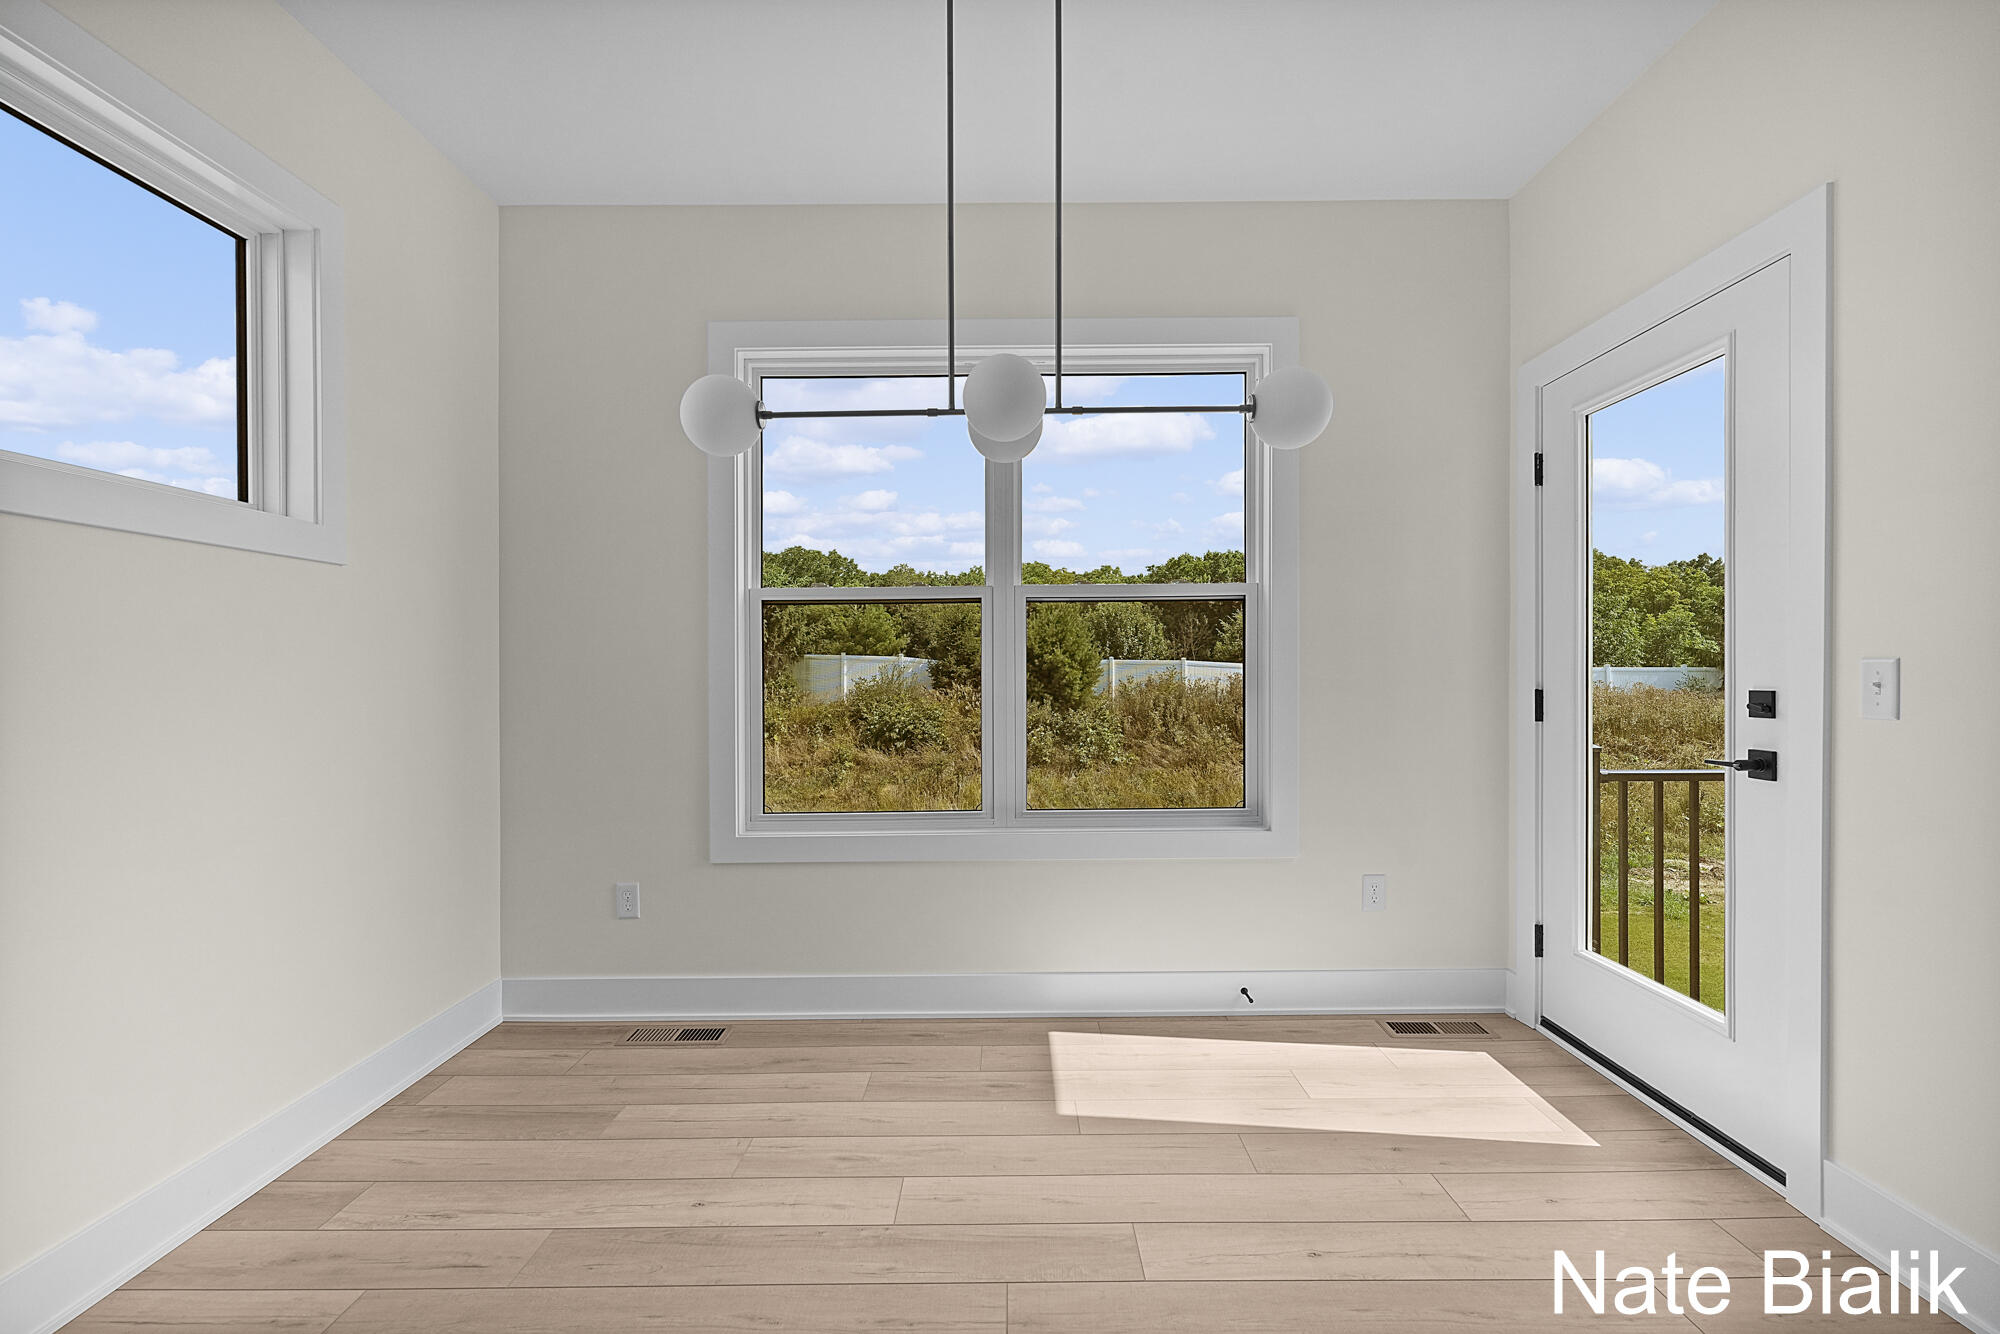
Empty dining area with a globe chandelier, plank flooring, large windows, and a glass-panel exterior door.
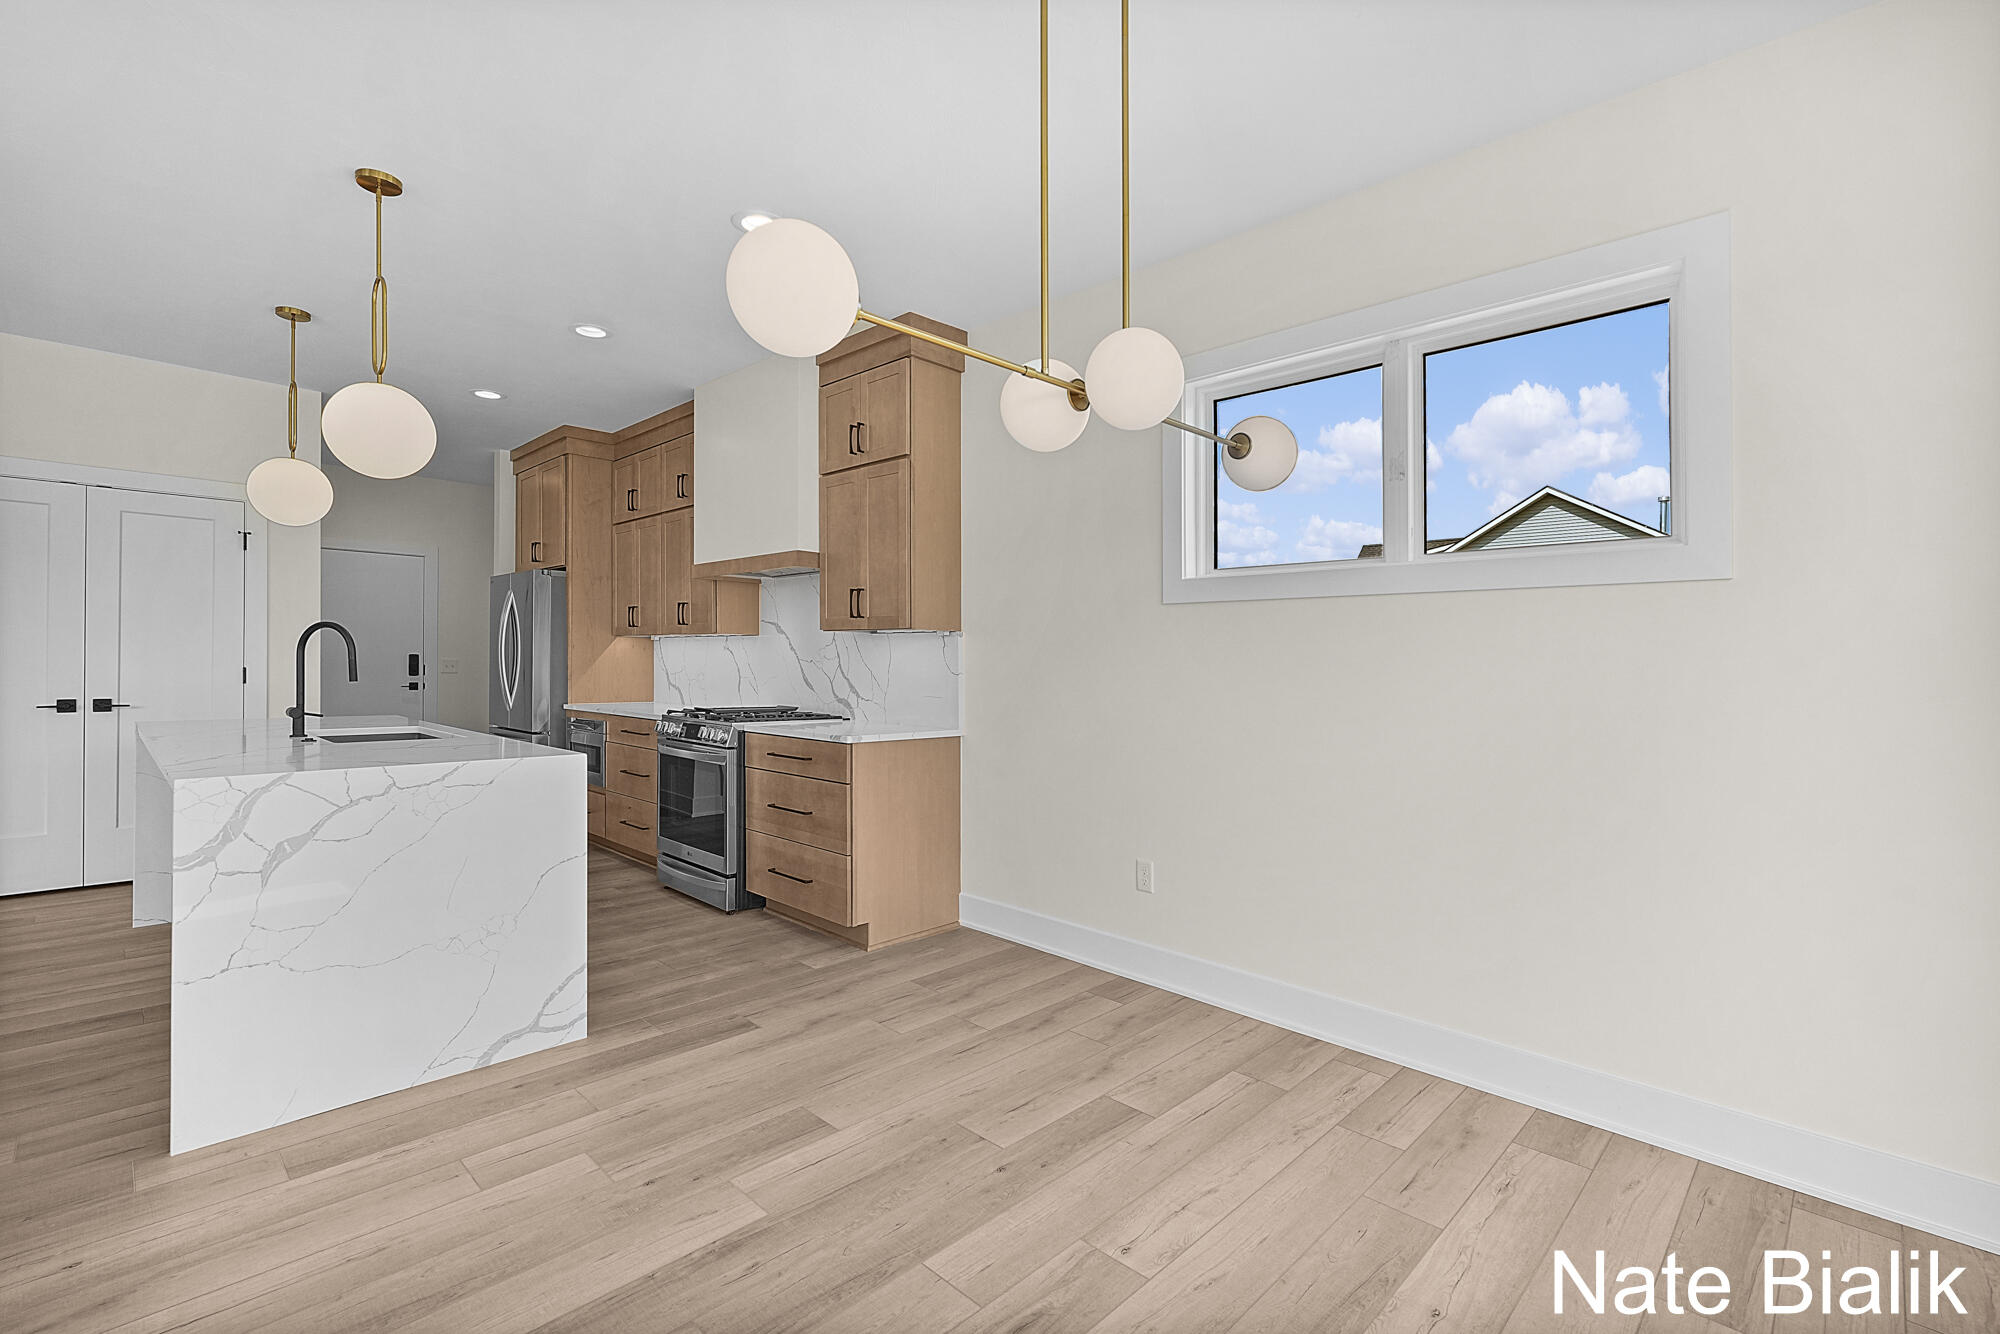
Open-plan kitchen with a marble-look island, light wood cabinets, and brass globe pendant lights.
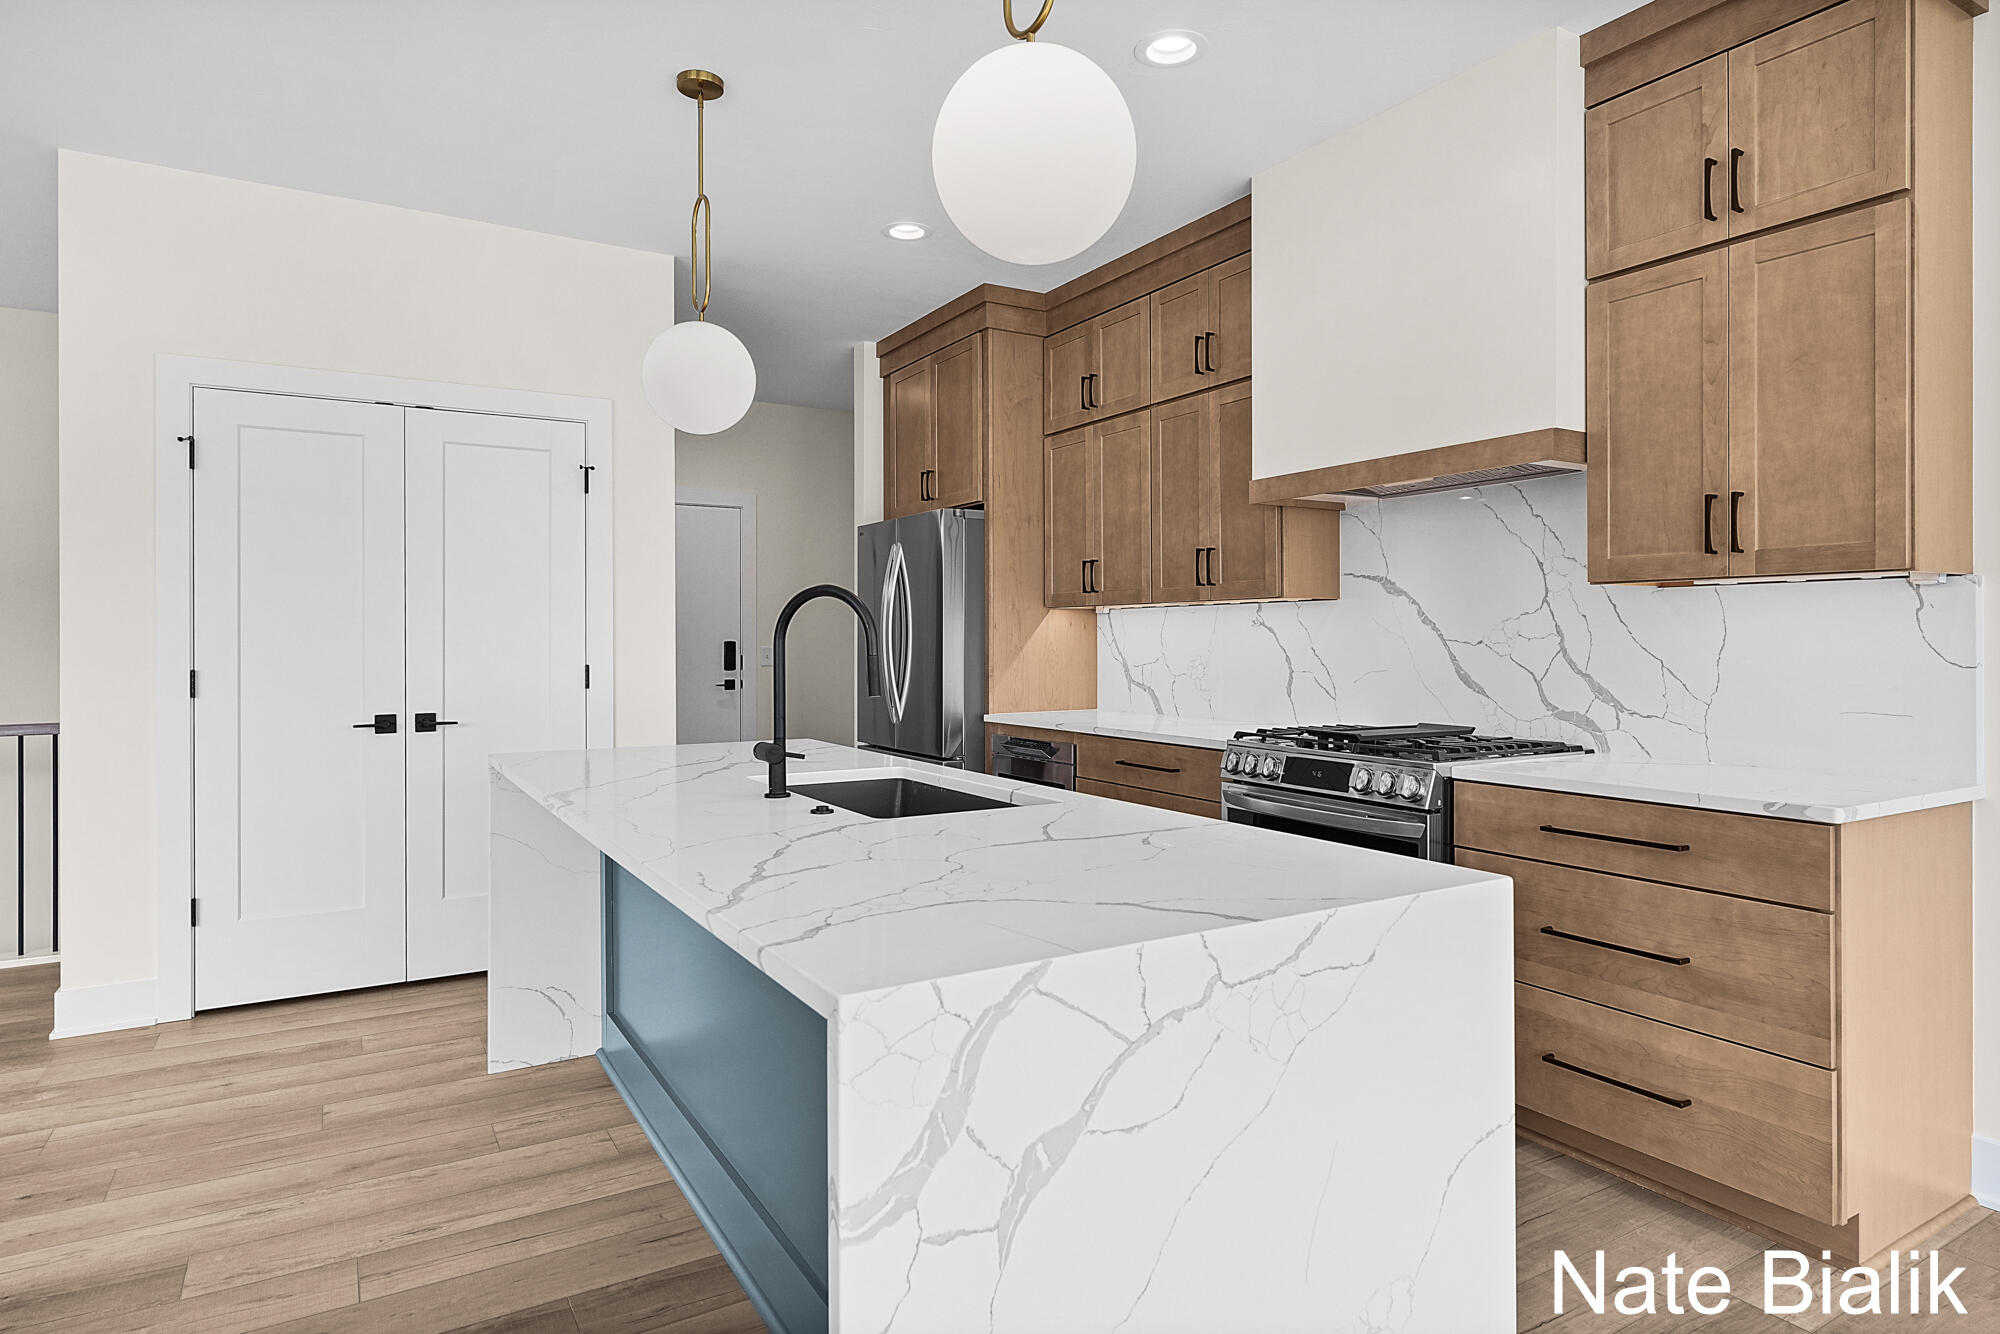
Modern kitchen with a large veined-stone island, warm wood cabinets, and stainless steel appliances.
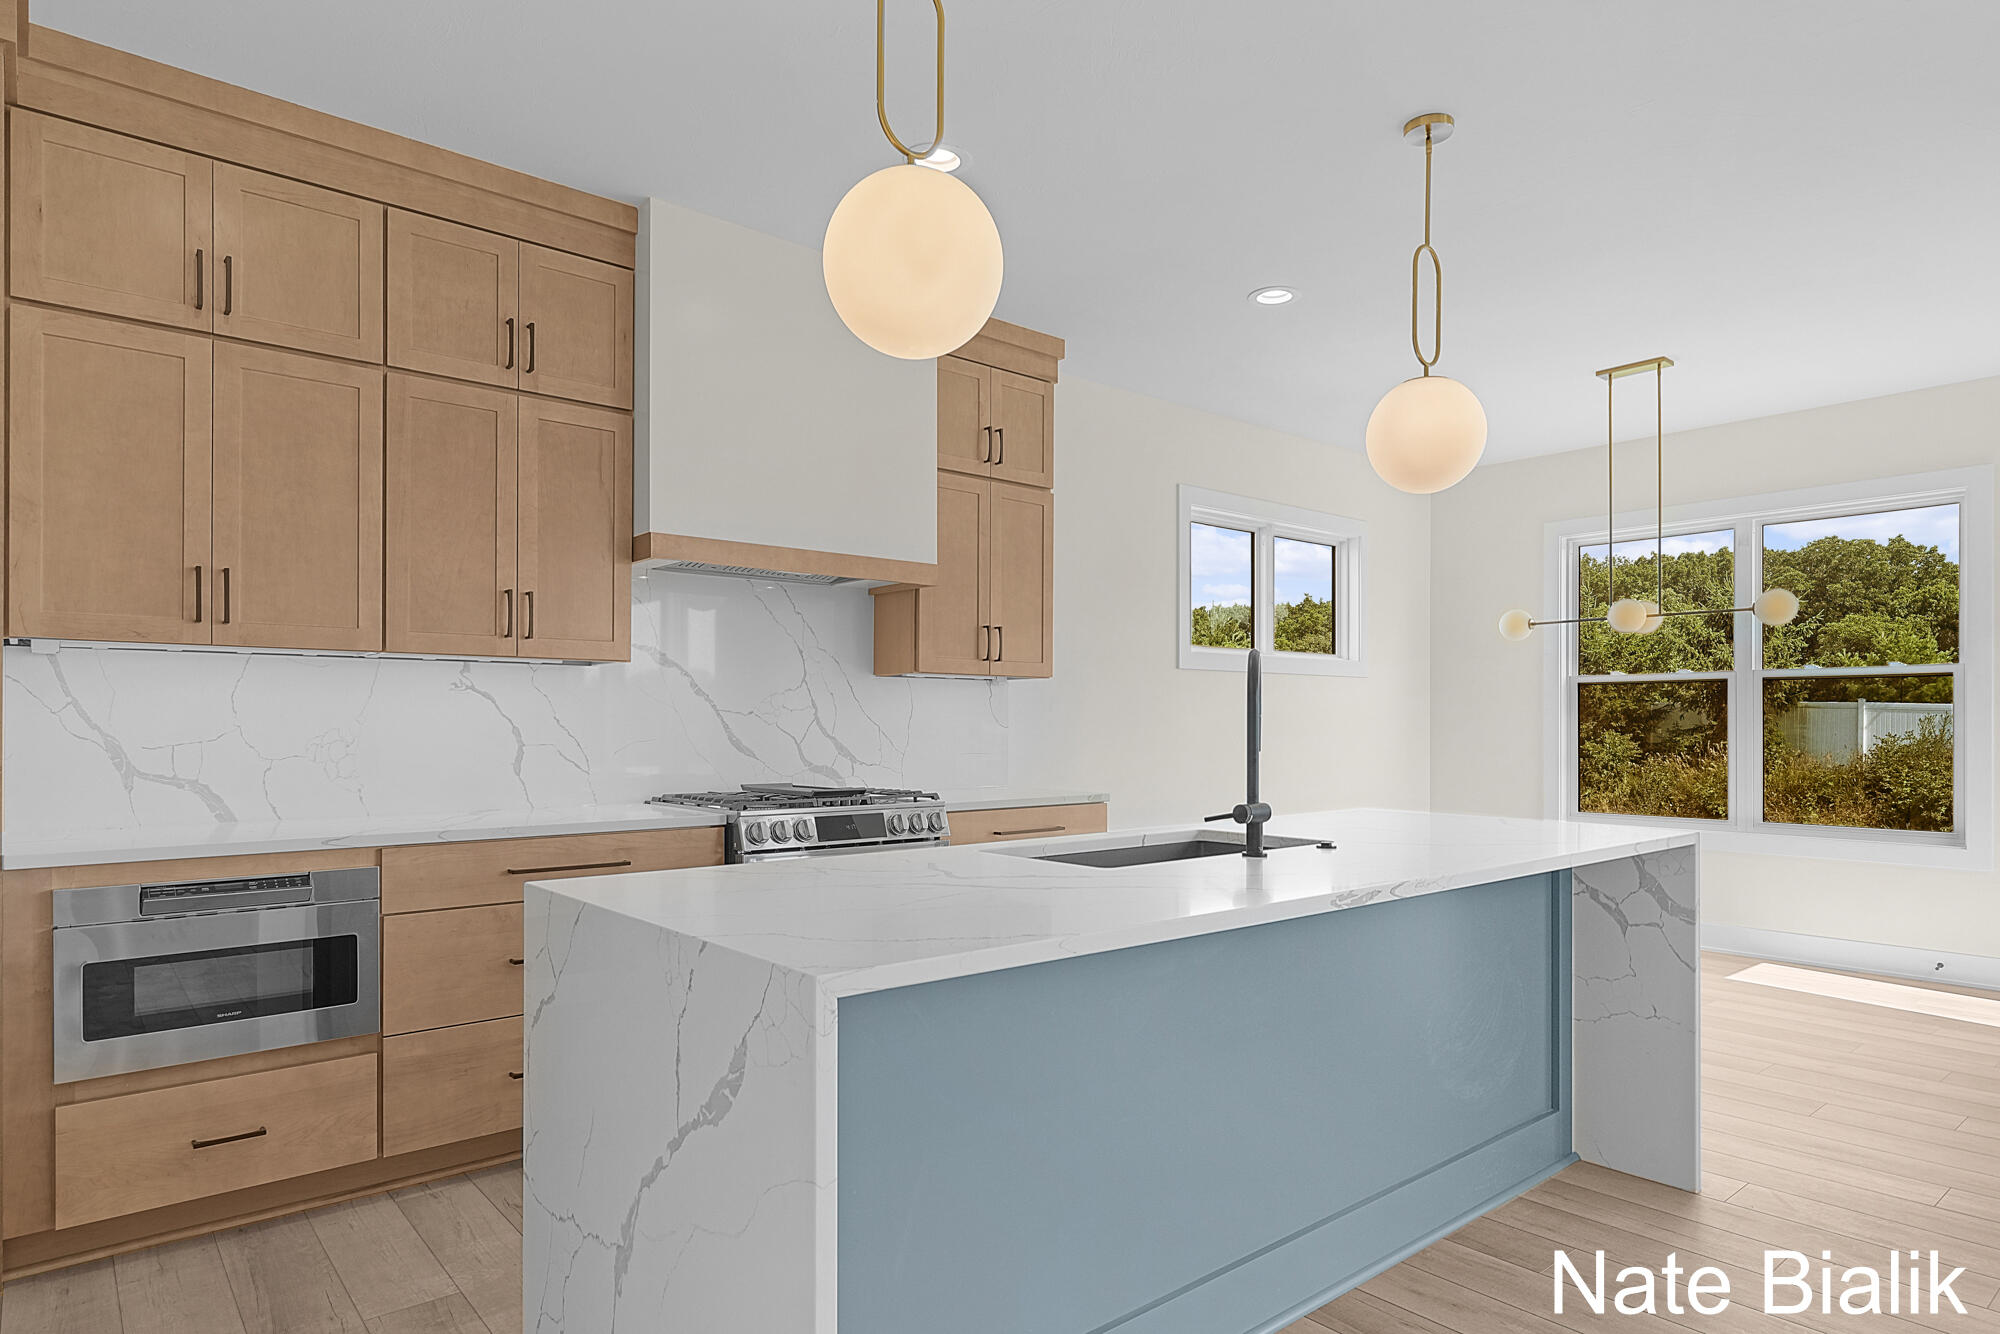
Modern kitchen with a veined stone island, light wood cabinetry, stainless appliances, and globe pendant lights.
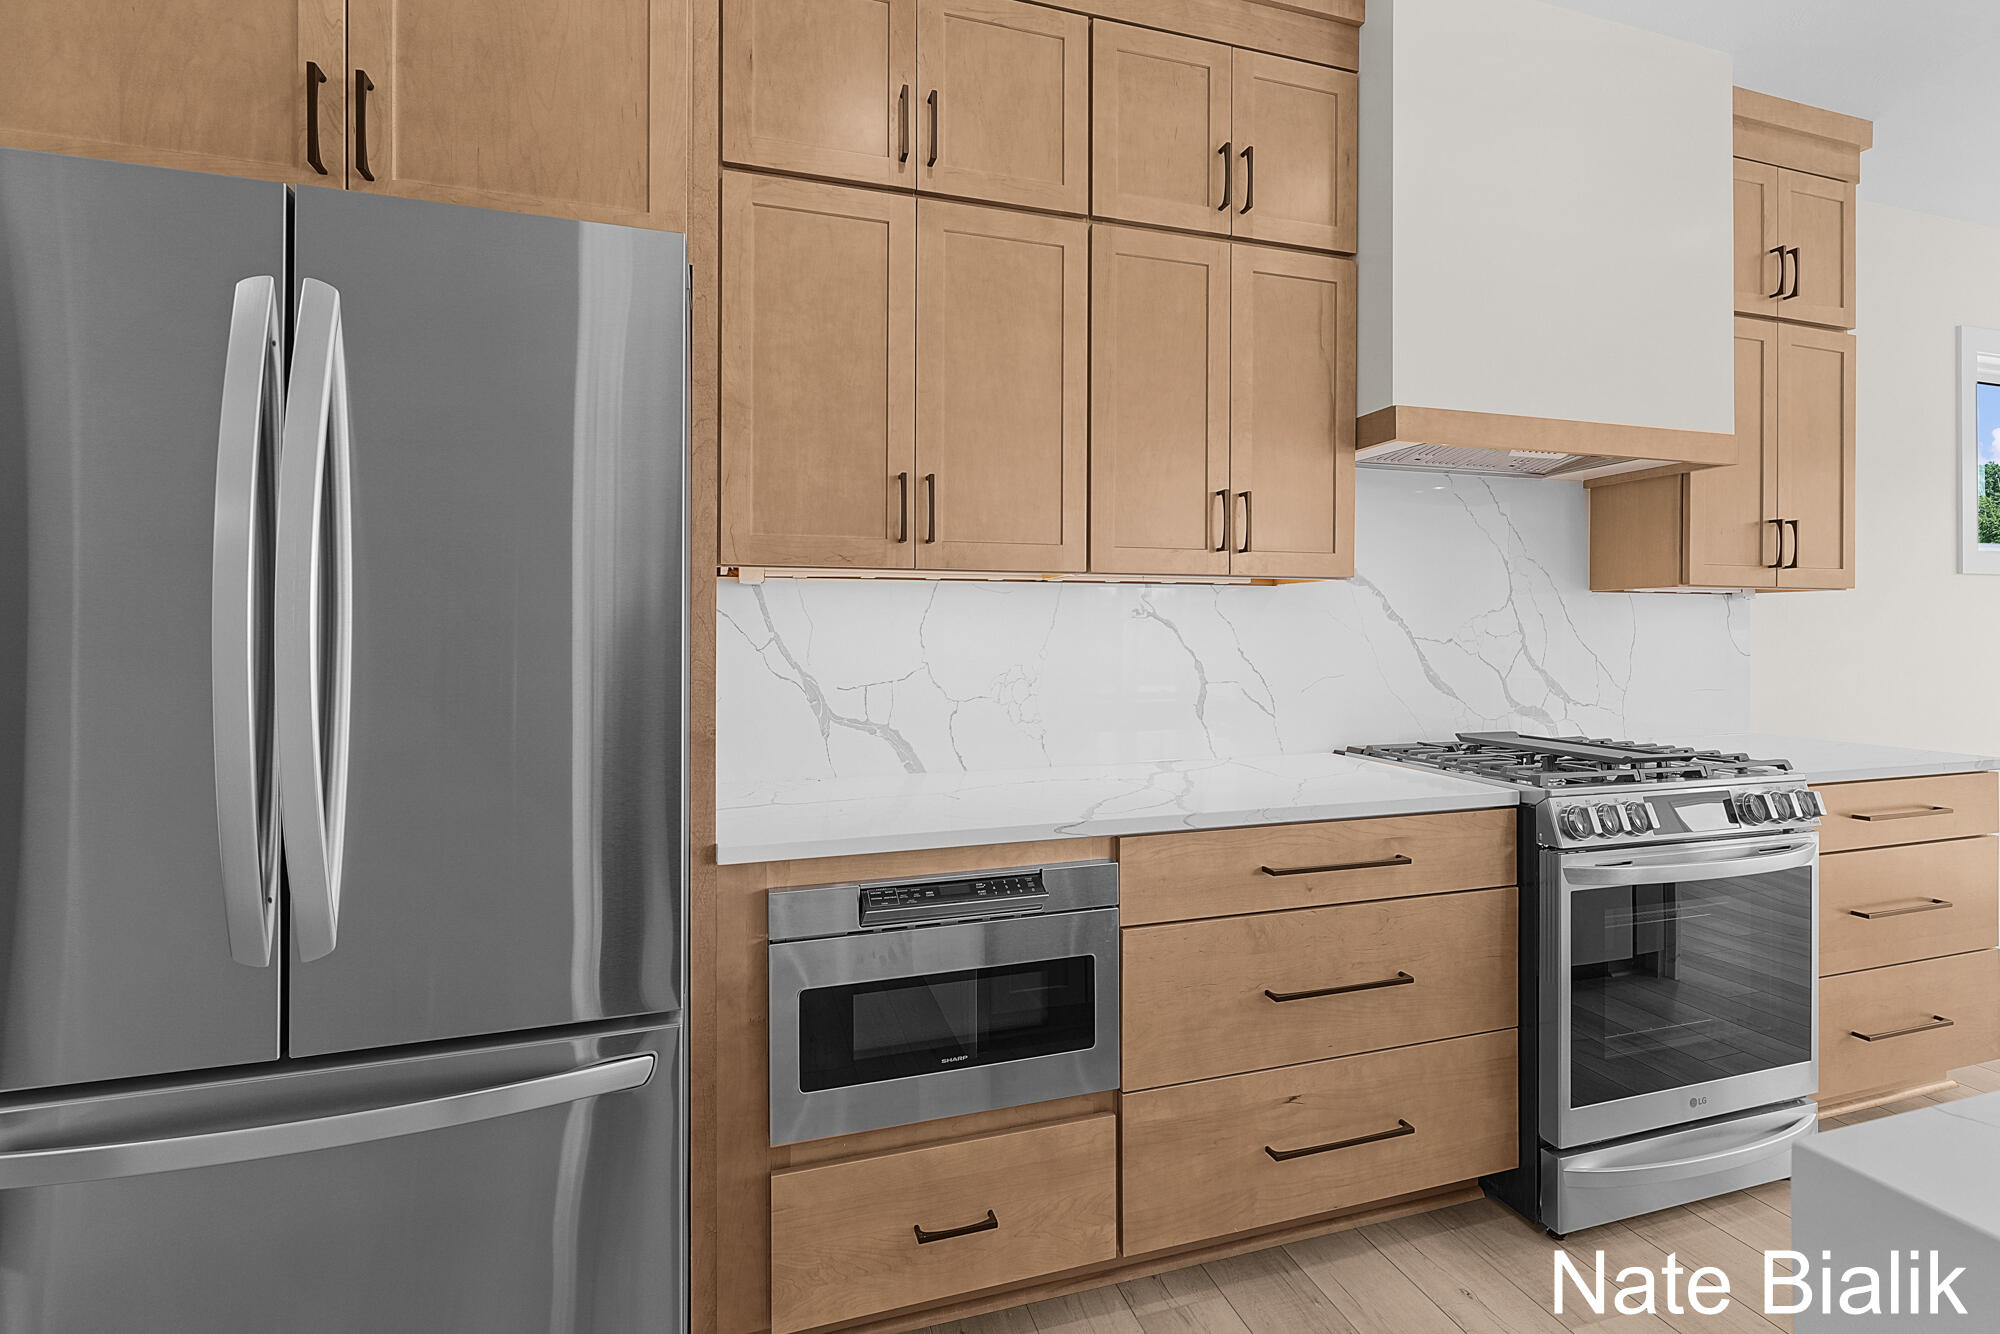
Modern kitchen with light wood cabinets, marble-look backsplash, stainless refrigerator, and gas range.
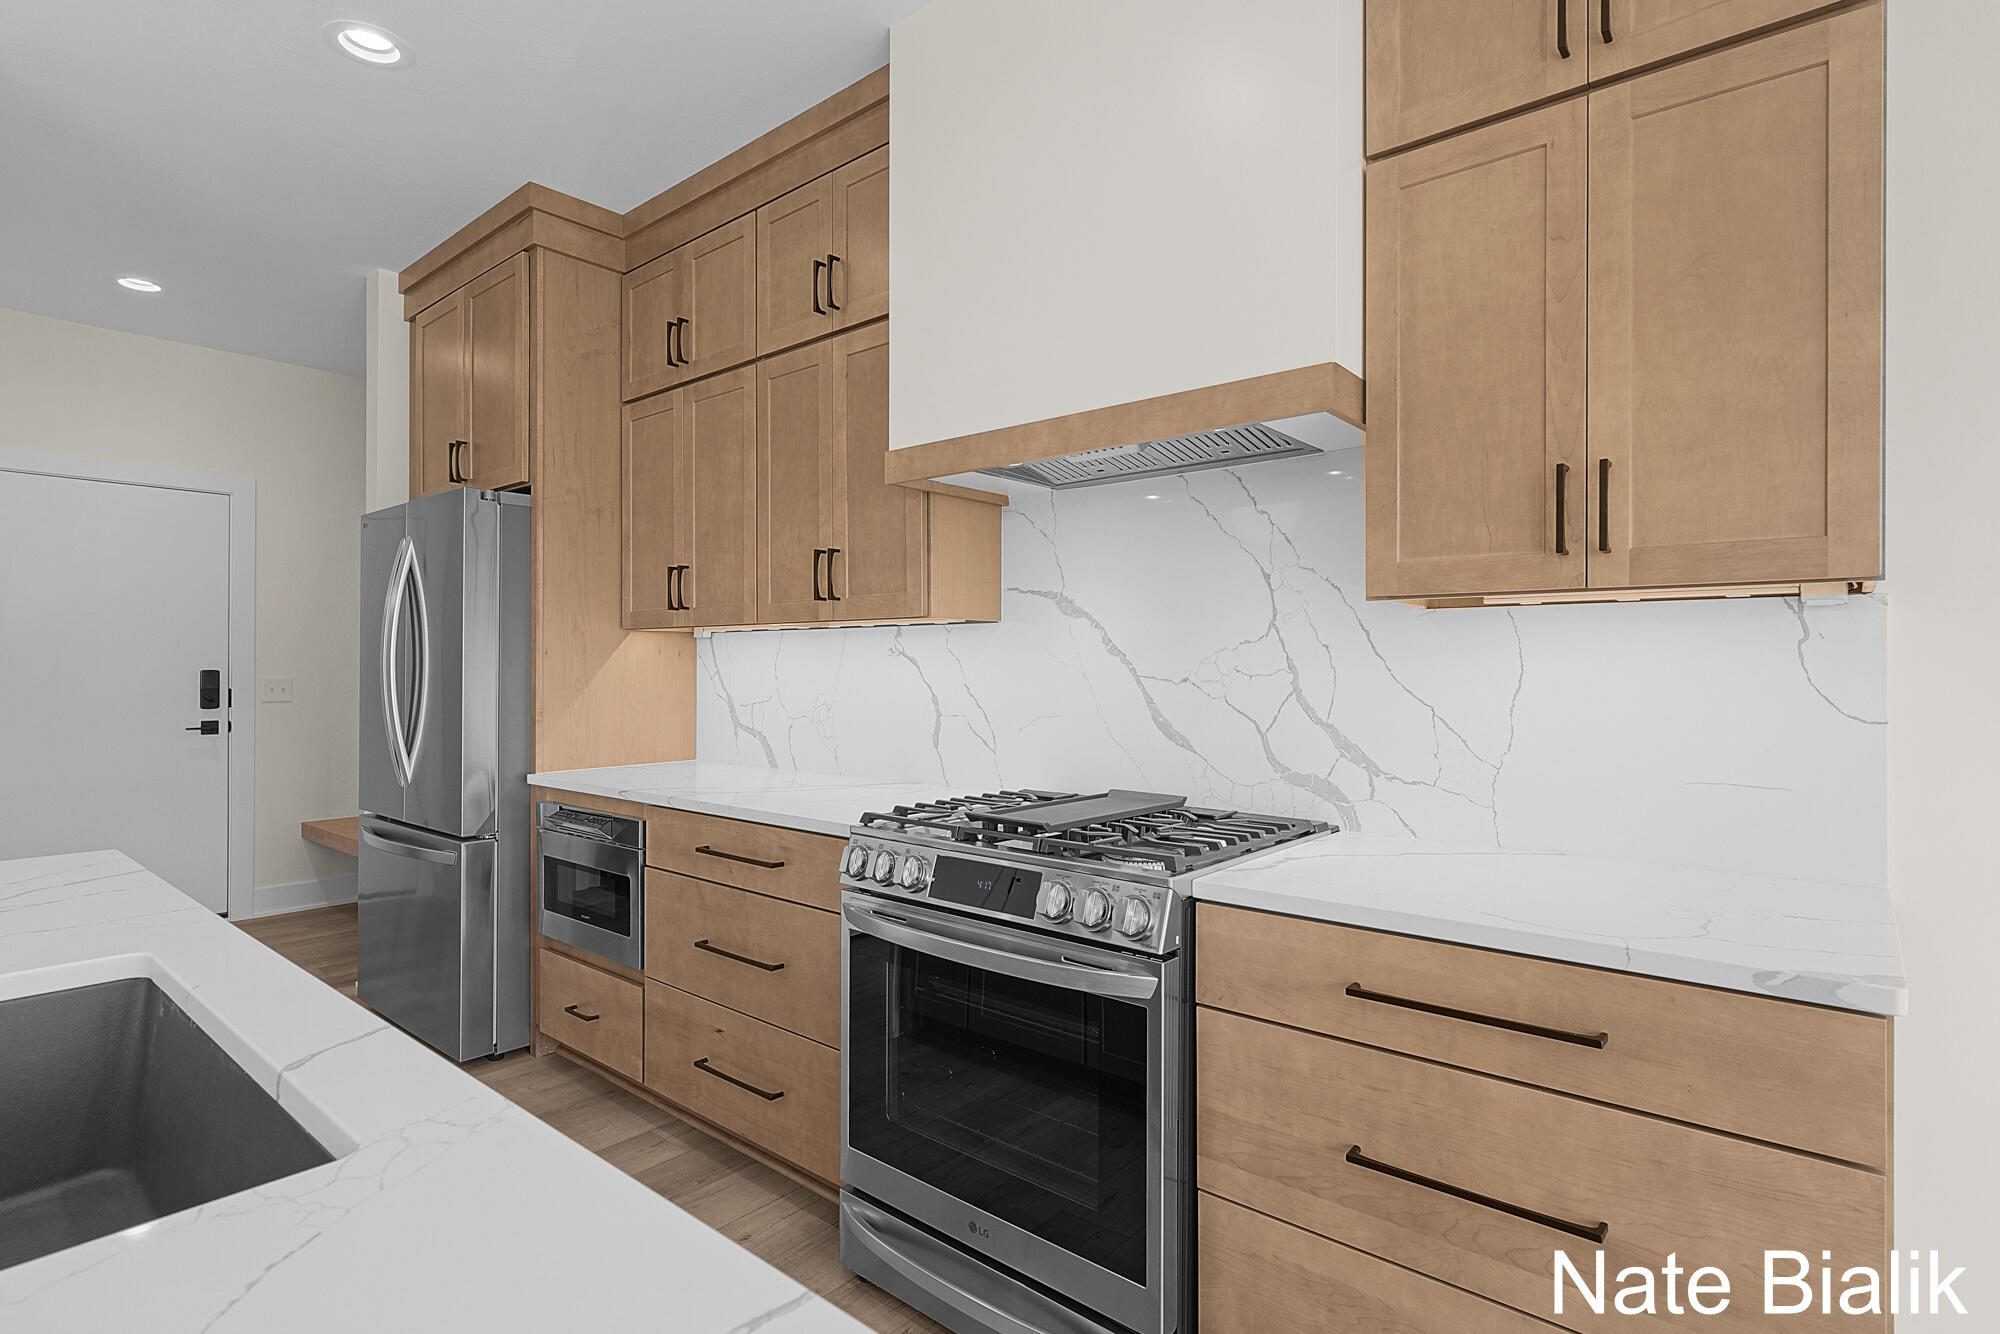
Modern kitchen with light wood cabinetry, veined white counters, and a stainless gas range.
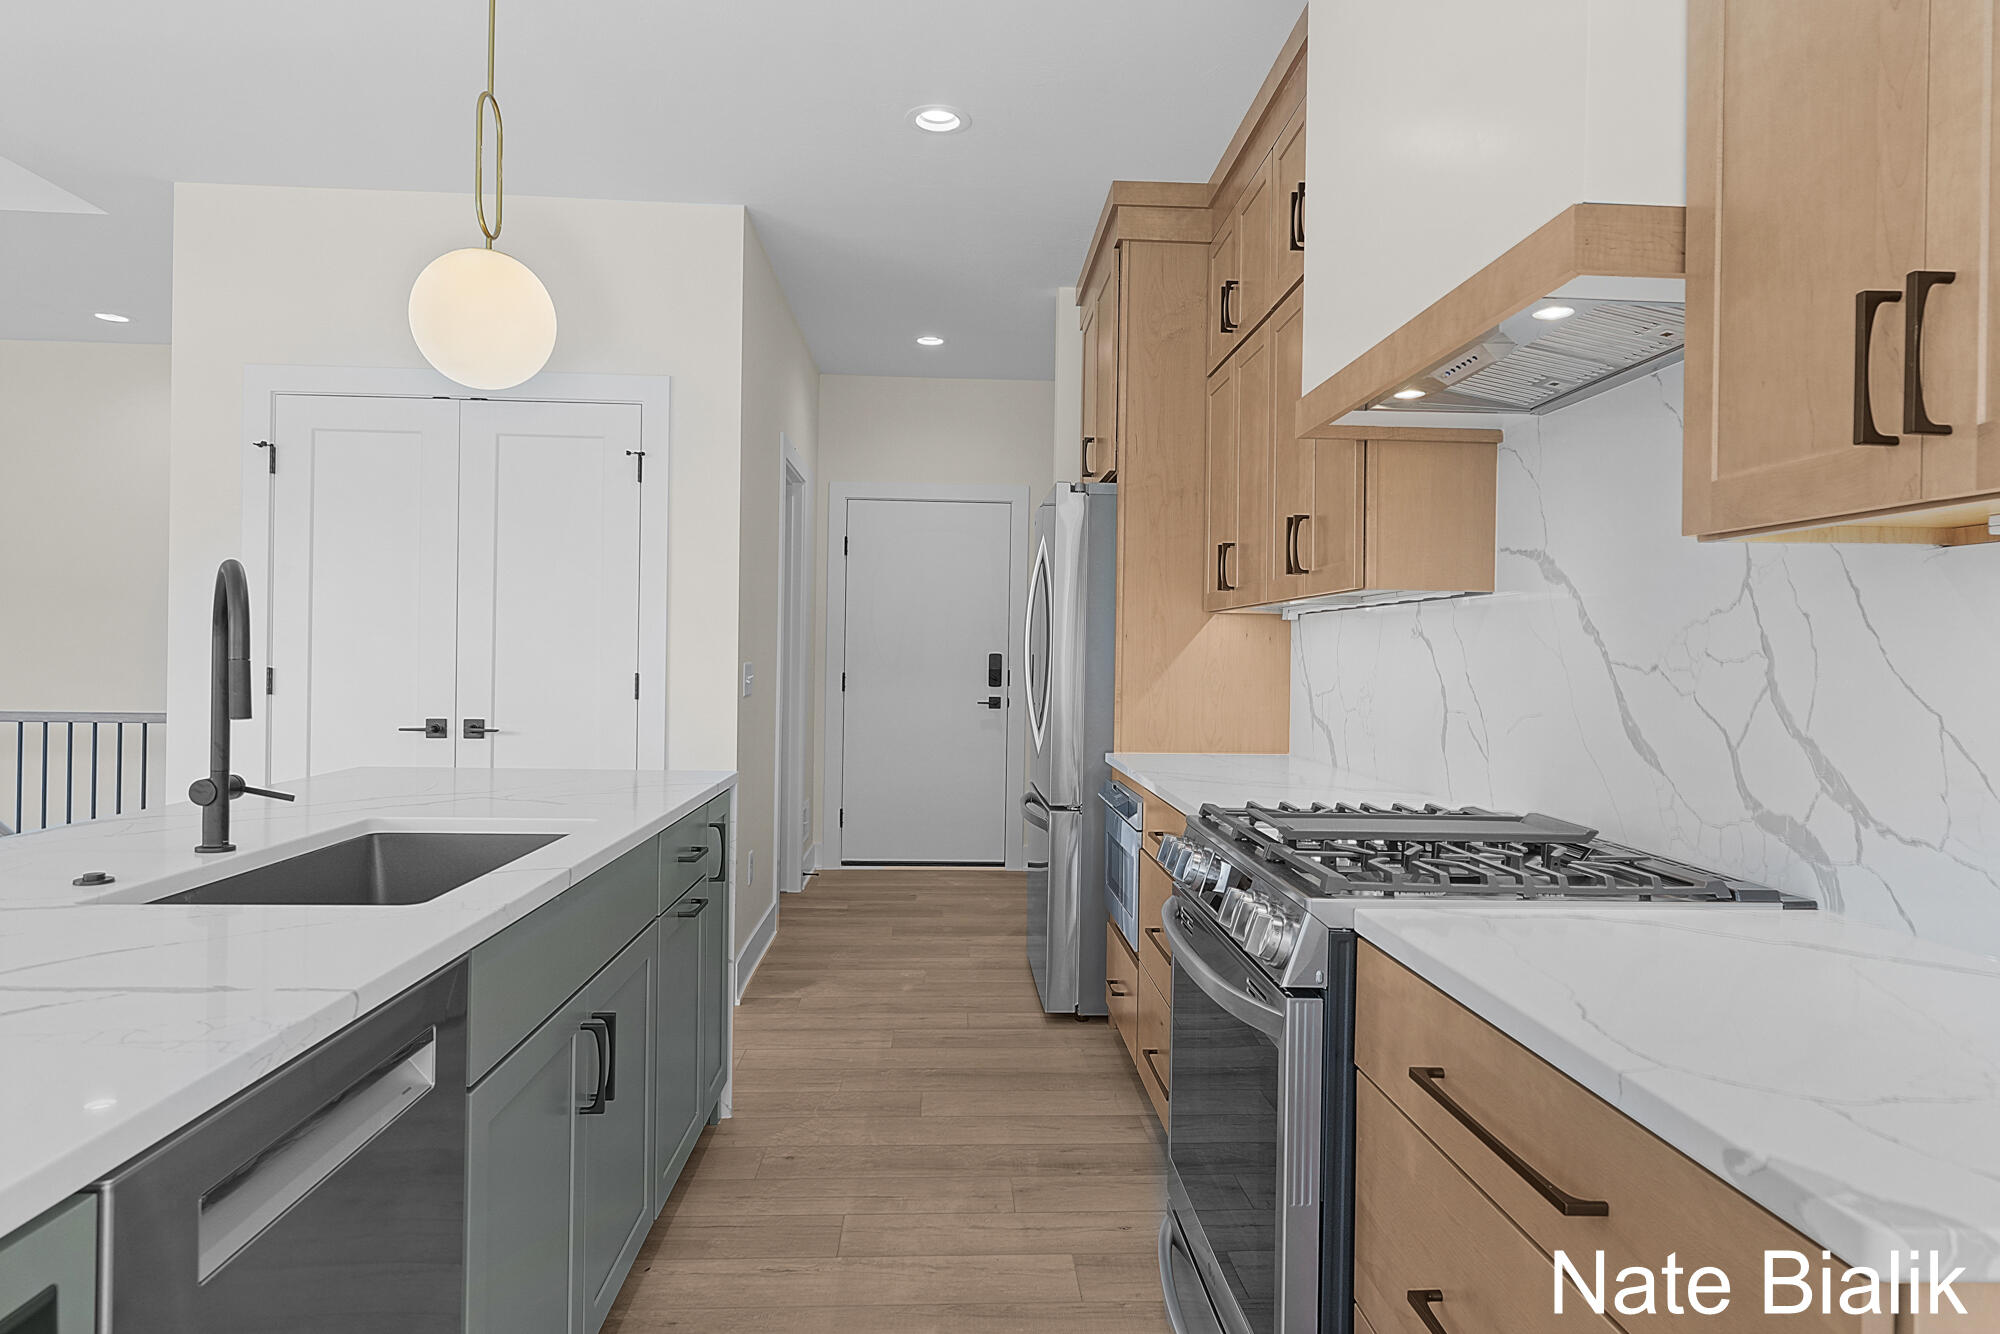
Modern galley kitchen with a gray-green island, light wood cabinets, and stainless steel appliances.
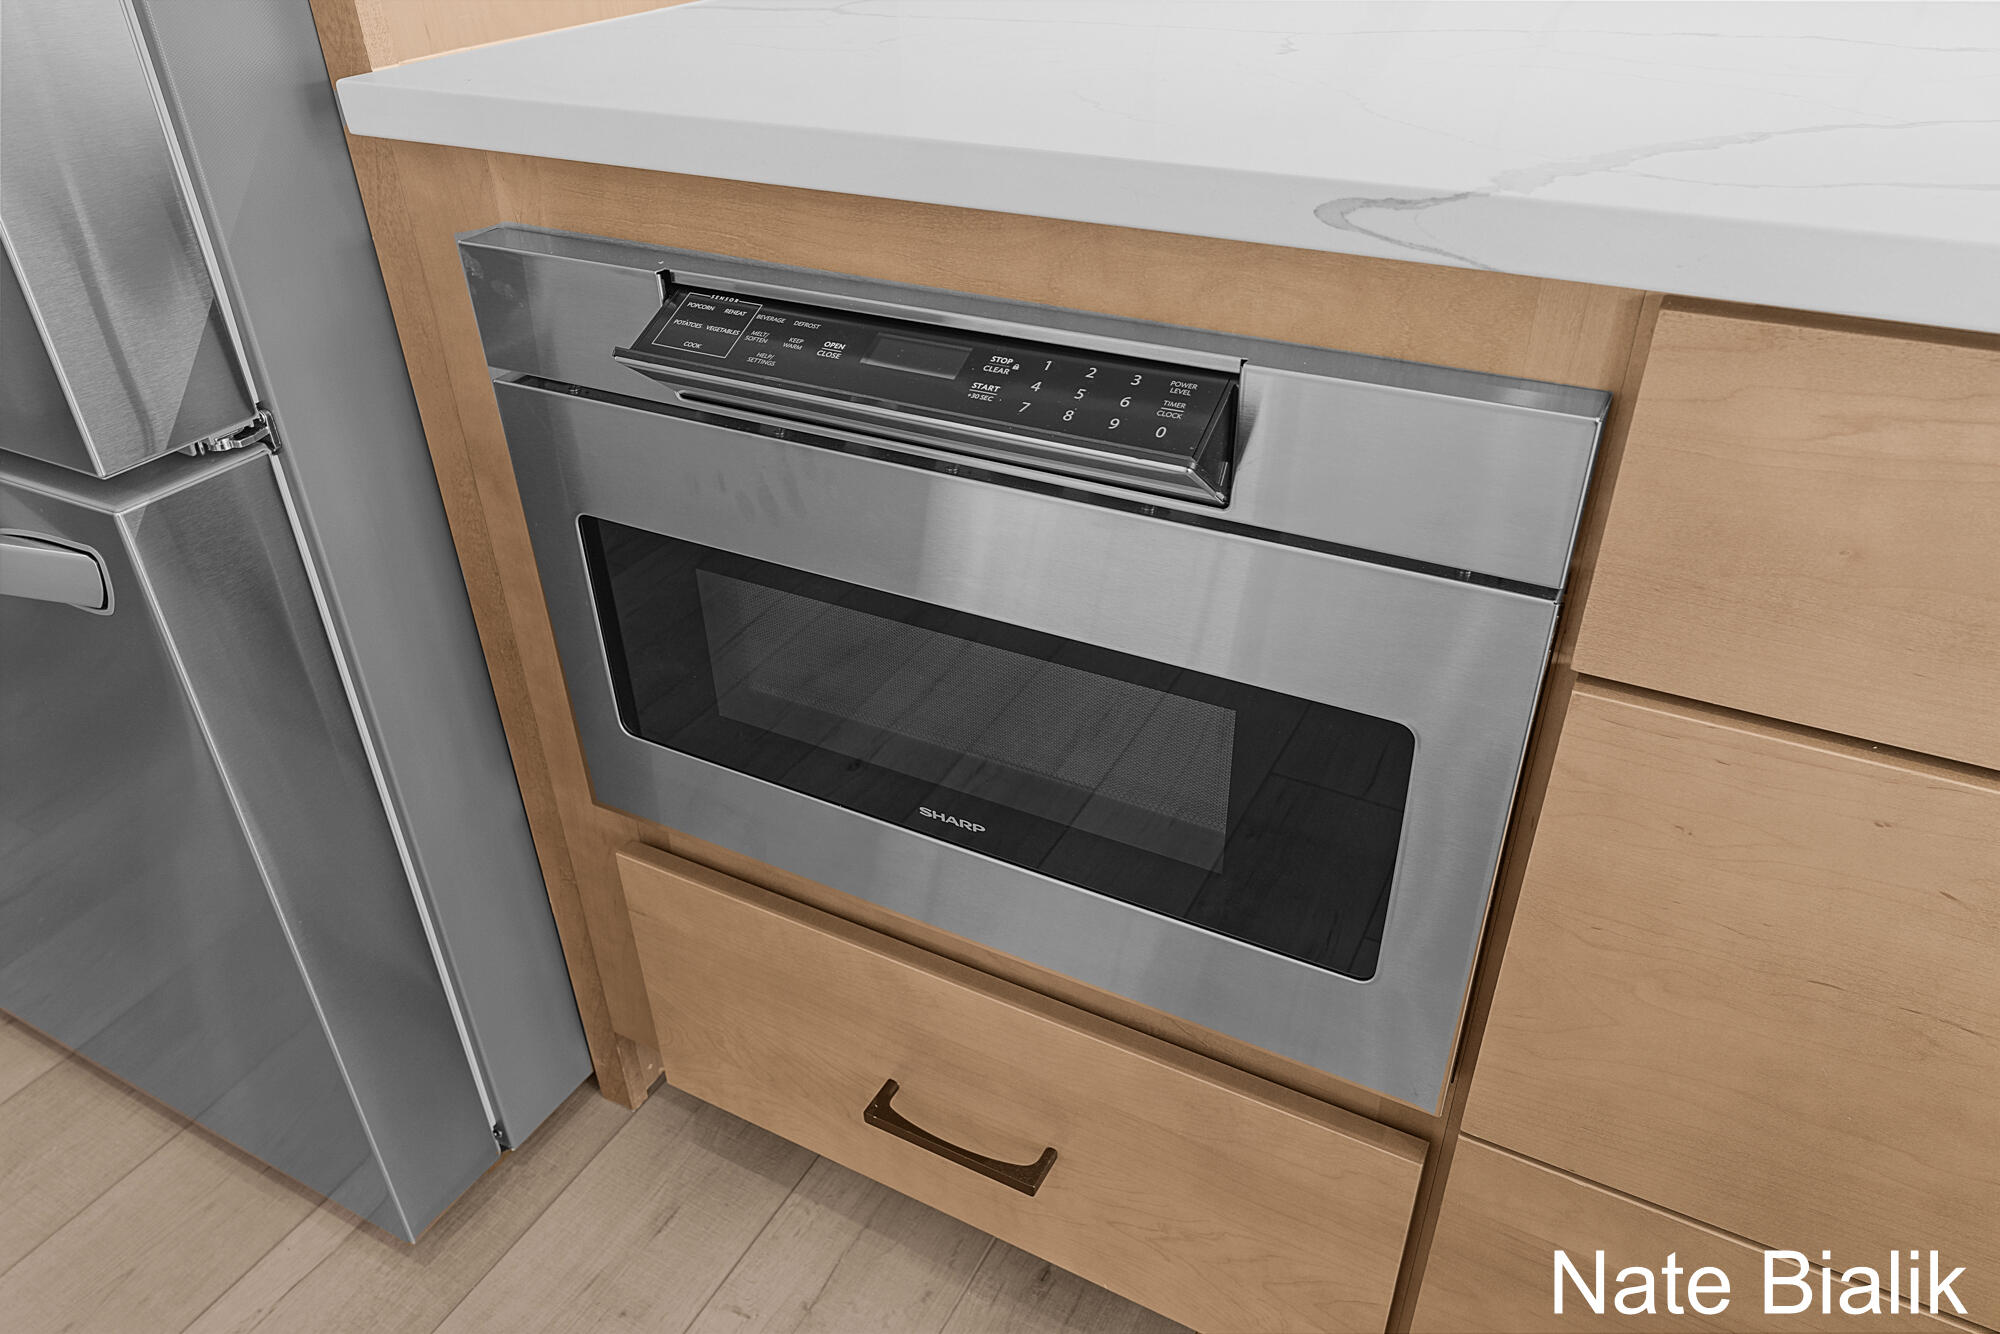
Stainless steel Sharp wall oven beside a refrigerator, set into light wood kitchen cabinetry.
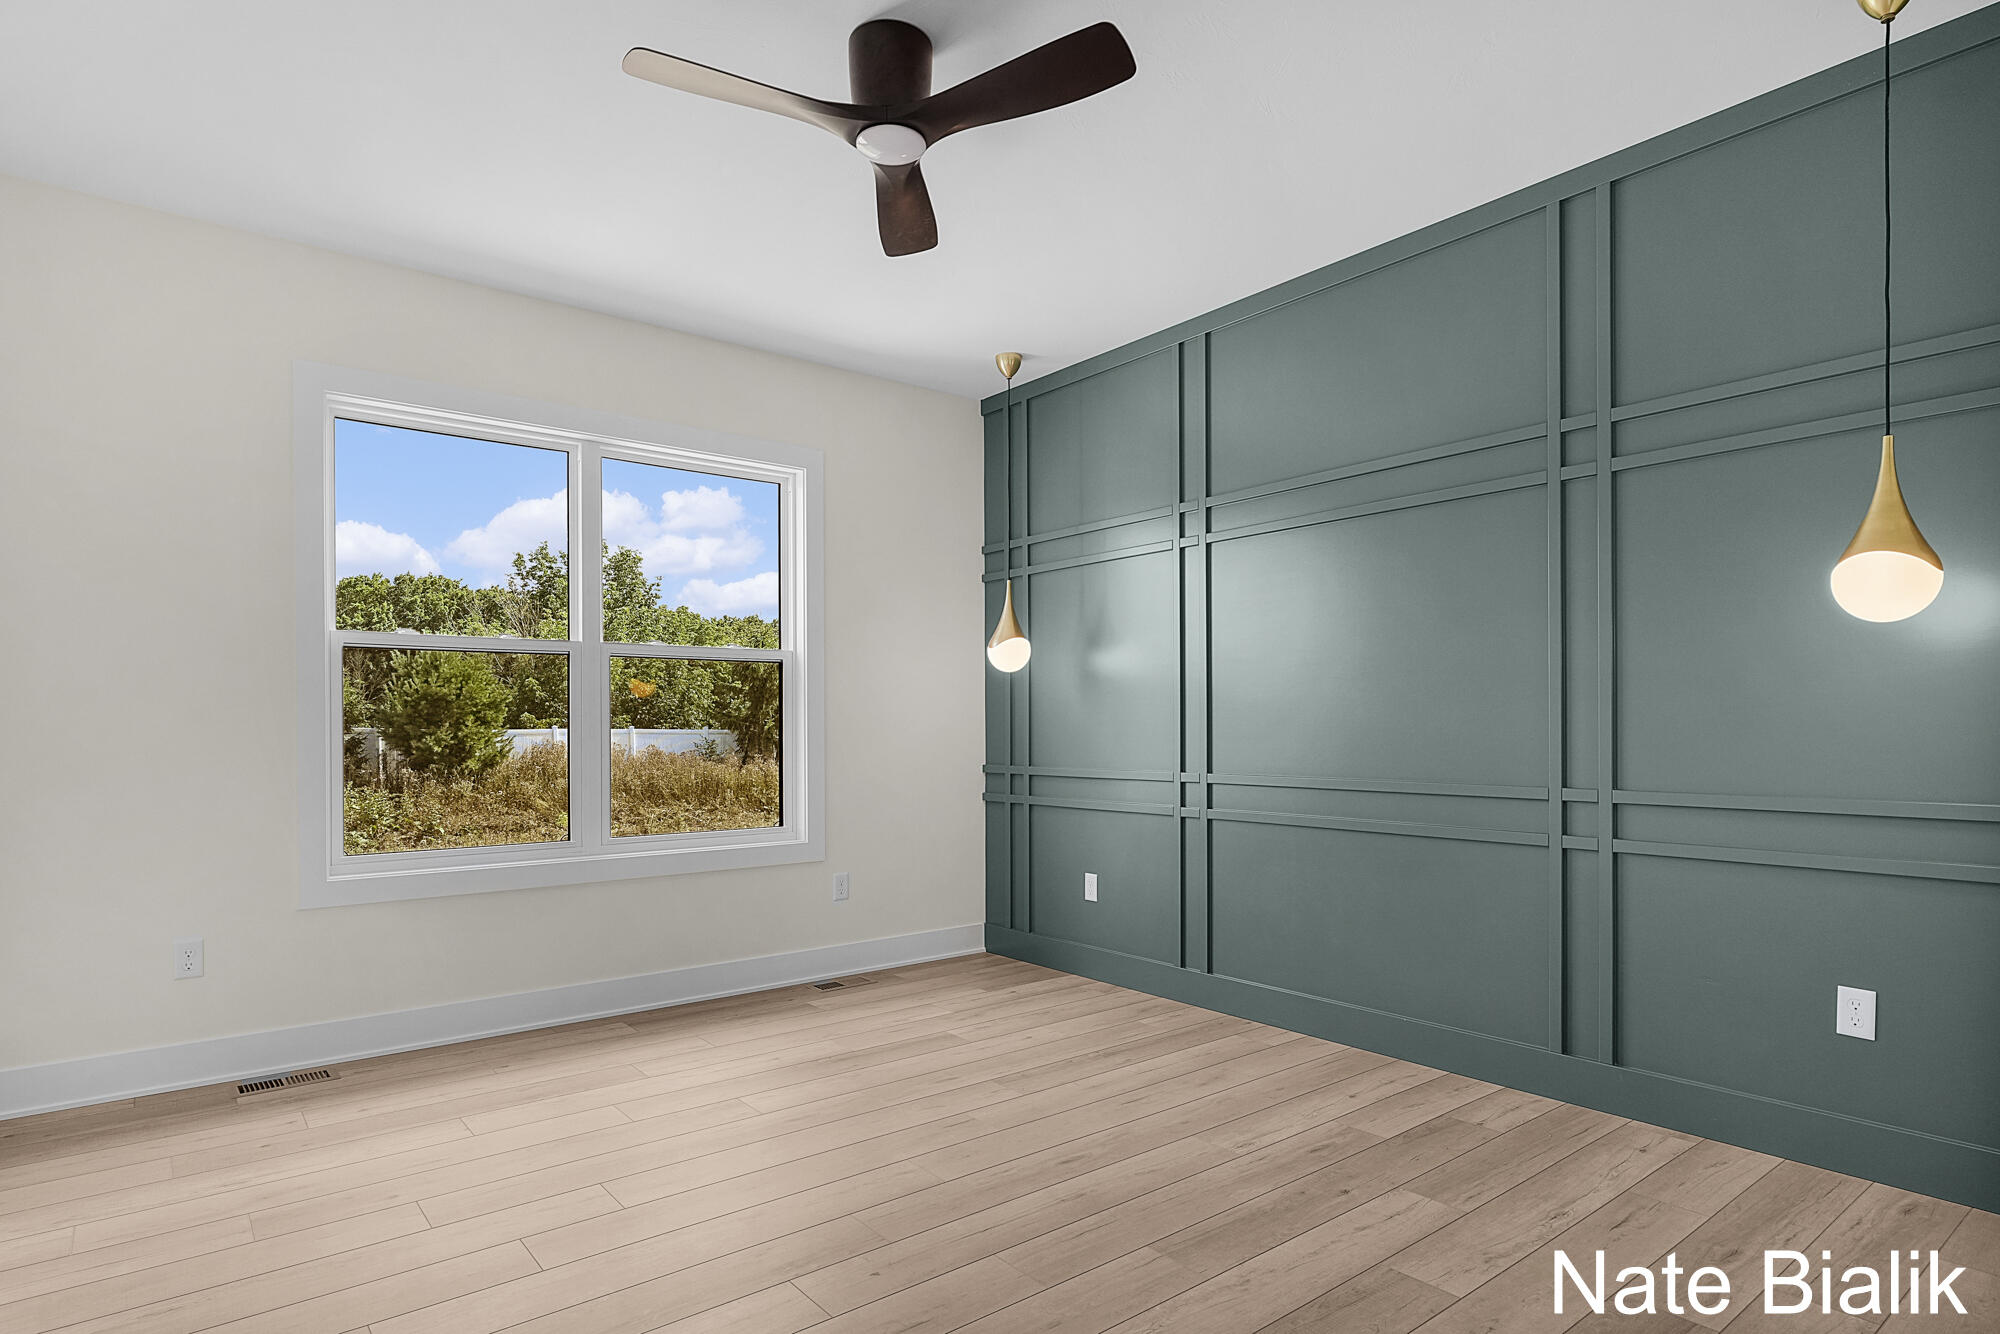
Vacant room with a dark teal paneled wall, light wood flooring, and a large window.
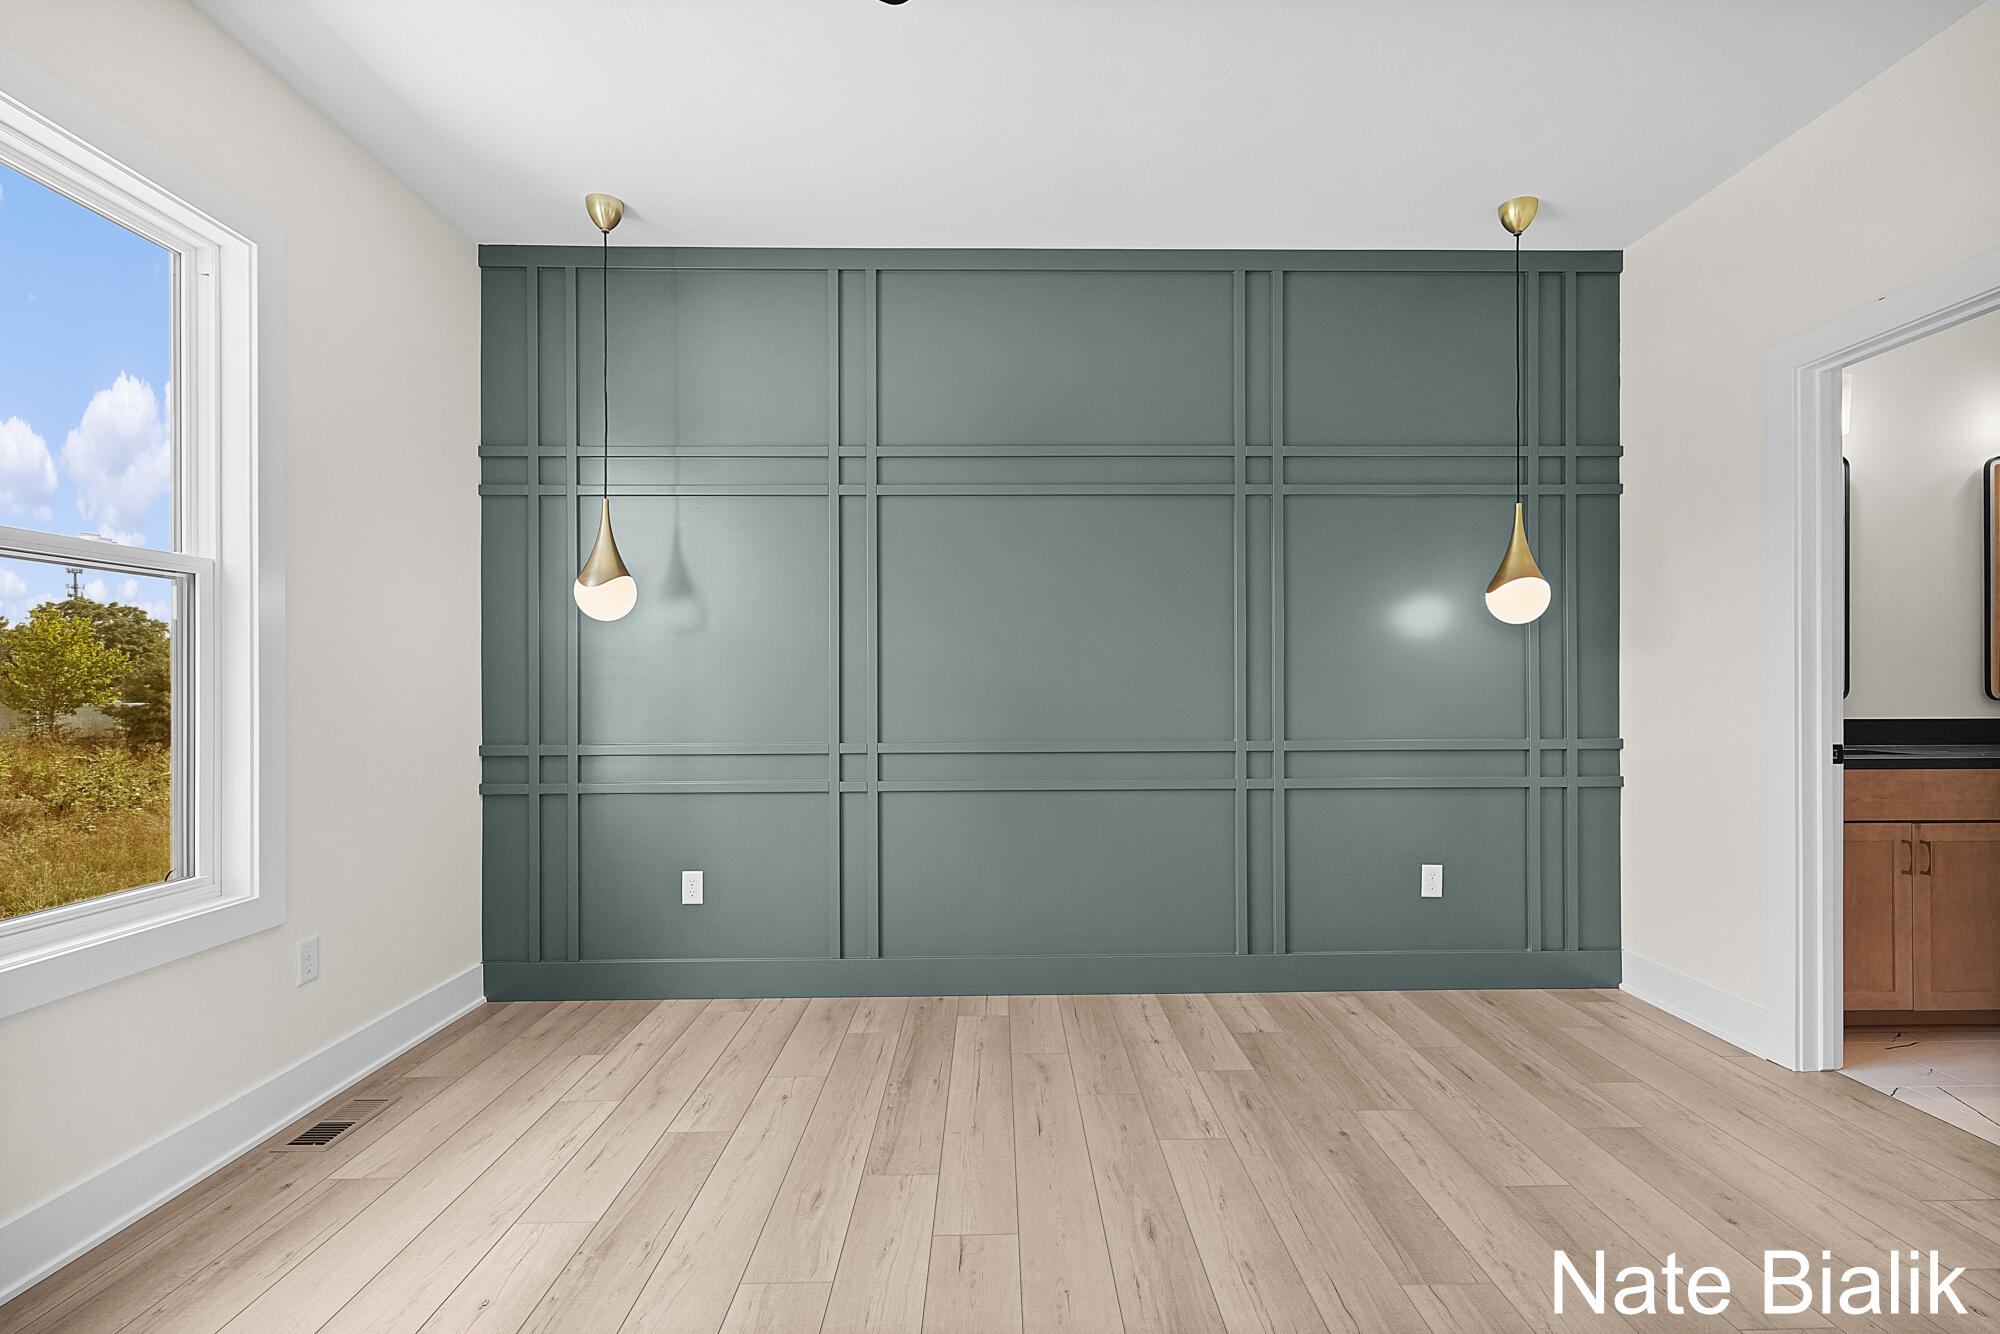
Dining area with a dark green paneled wall, two pendant lights, and pale wood flooring.
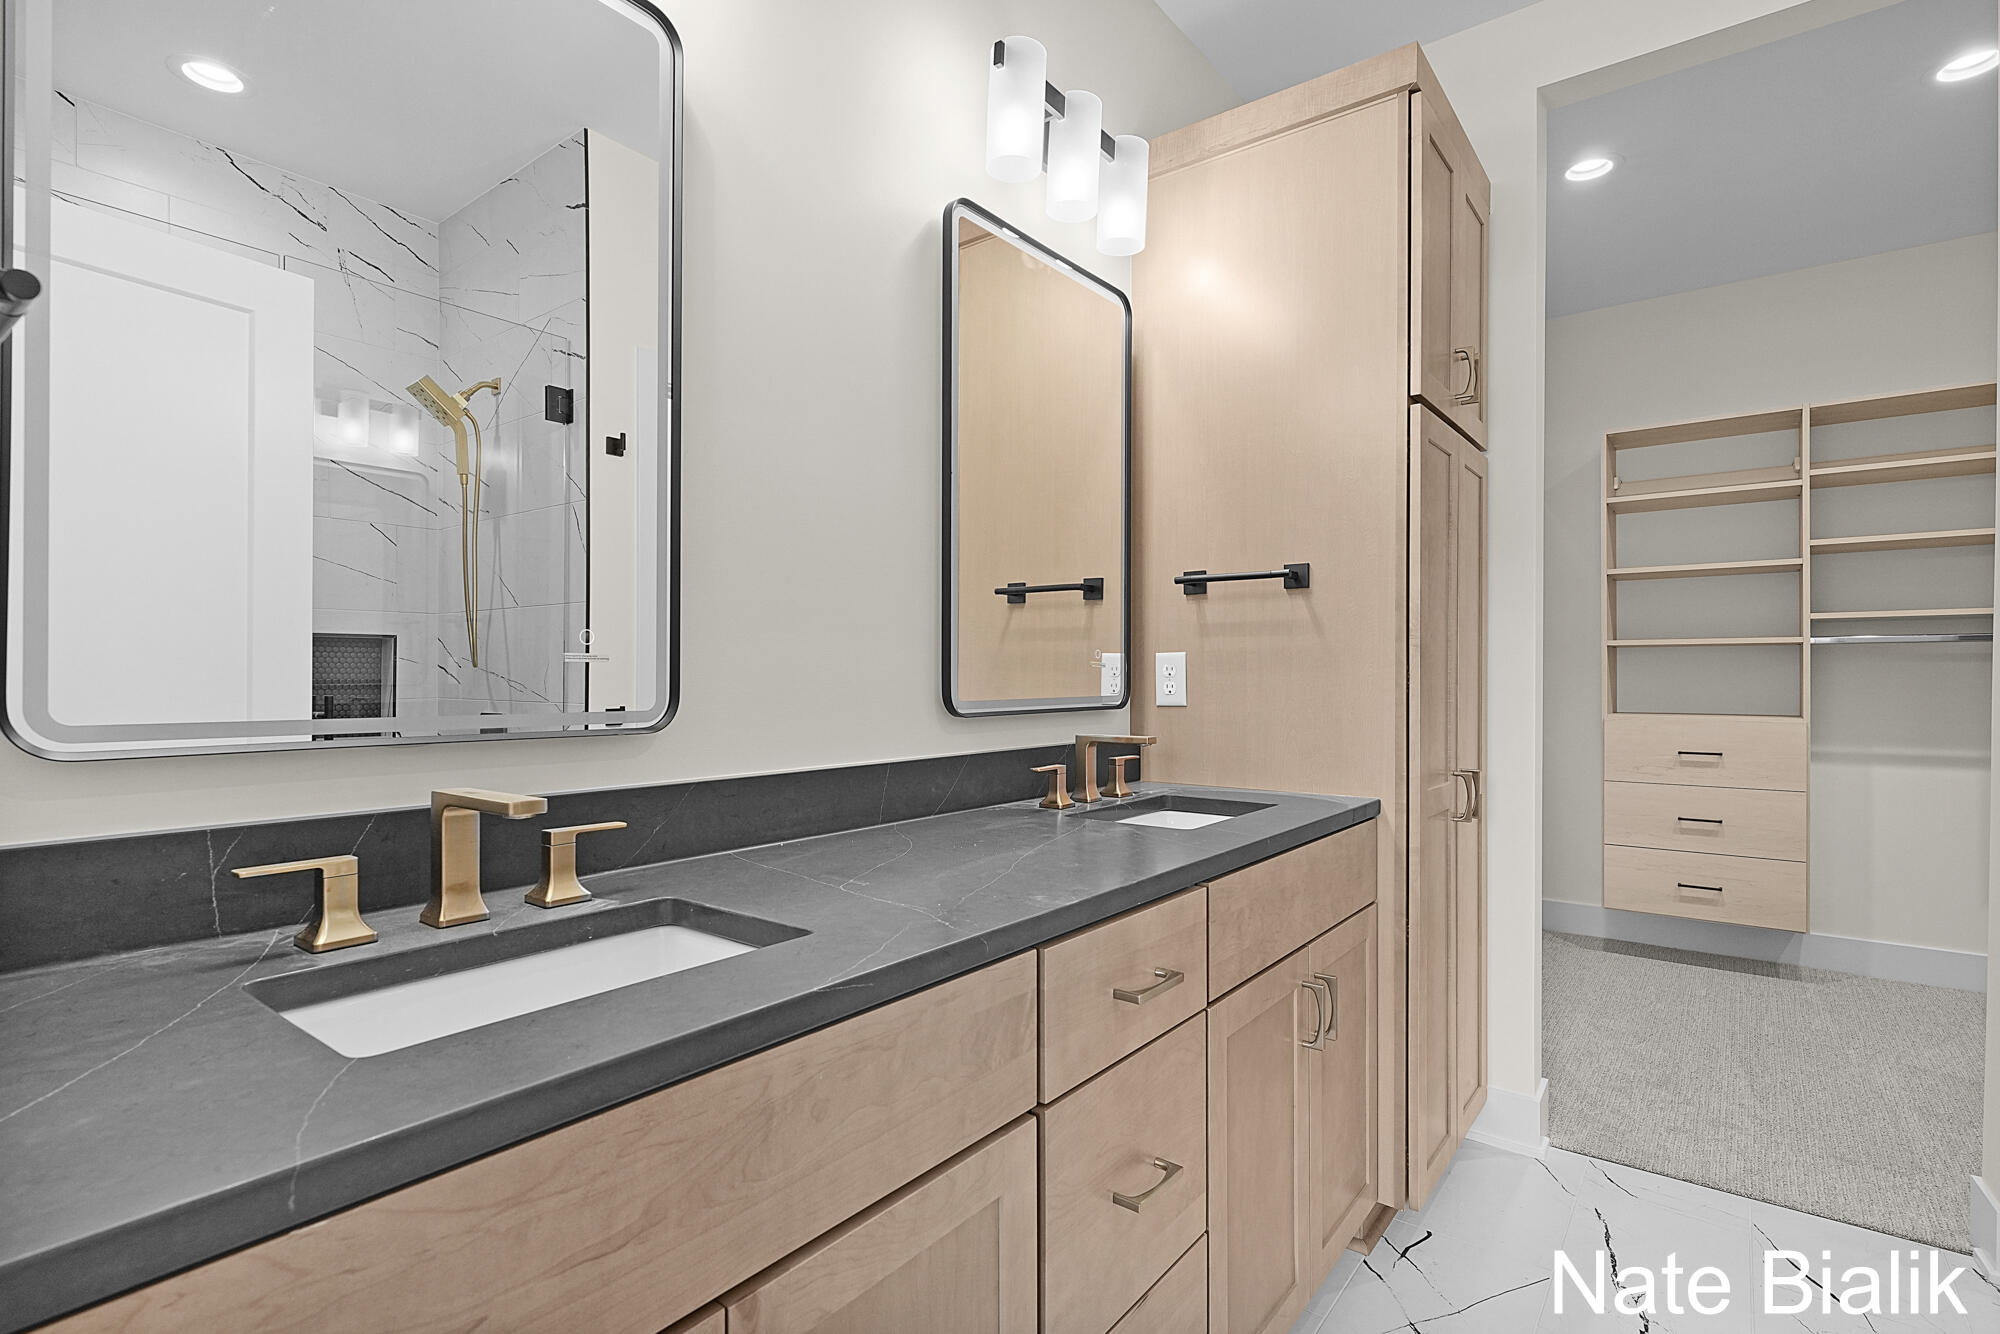
Modern bathroom with a gray double vanity, brass faucets, and an adjoining built-in walk-in closet.
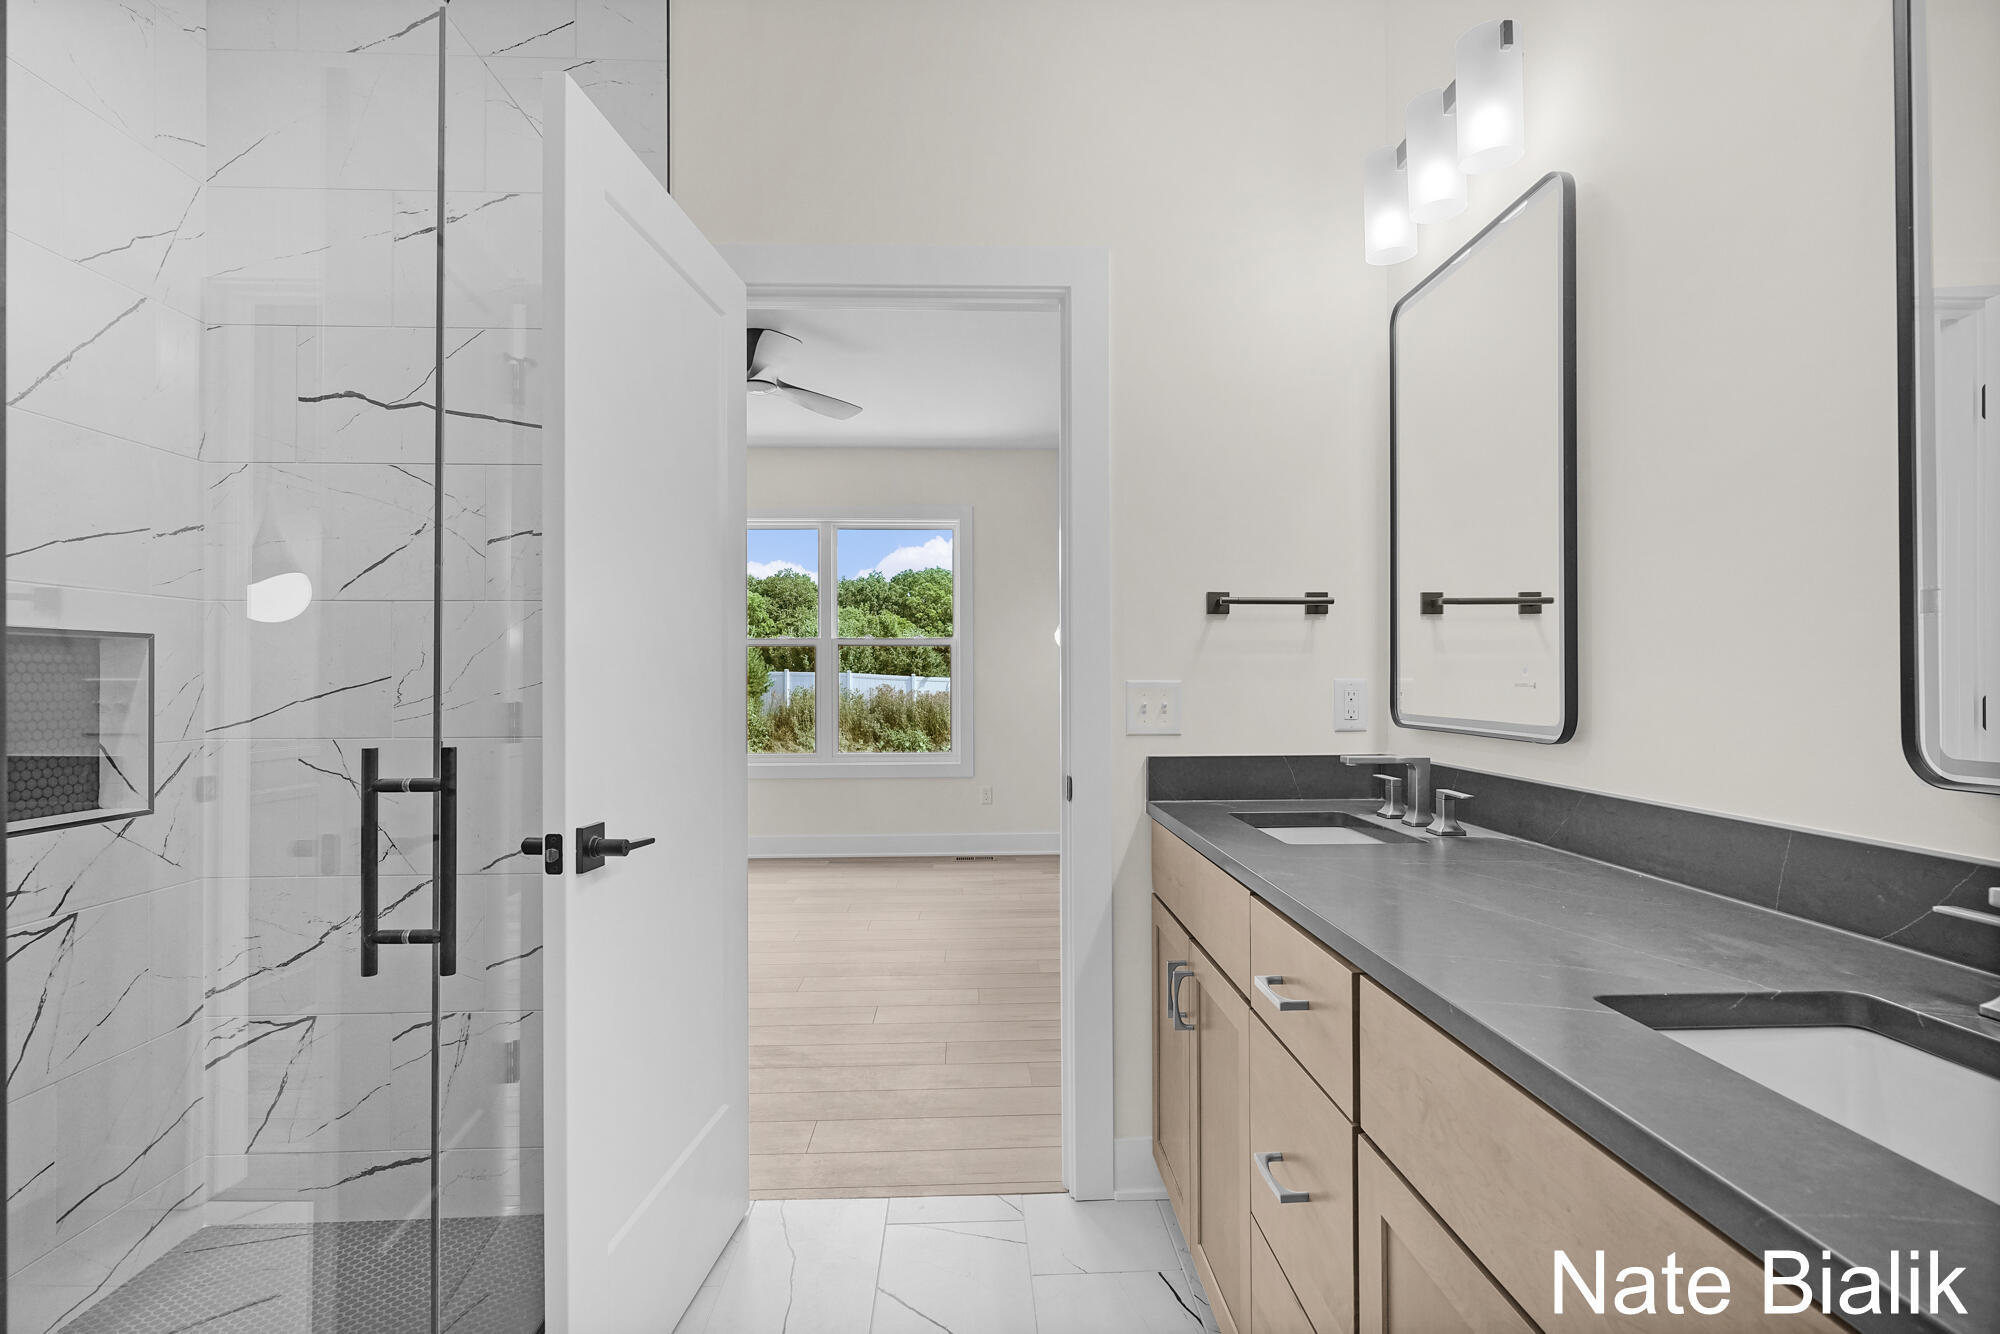
Modern bathroom with marble-look shower tile, a double vanity, and an open doorway to a bright adjoining room.
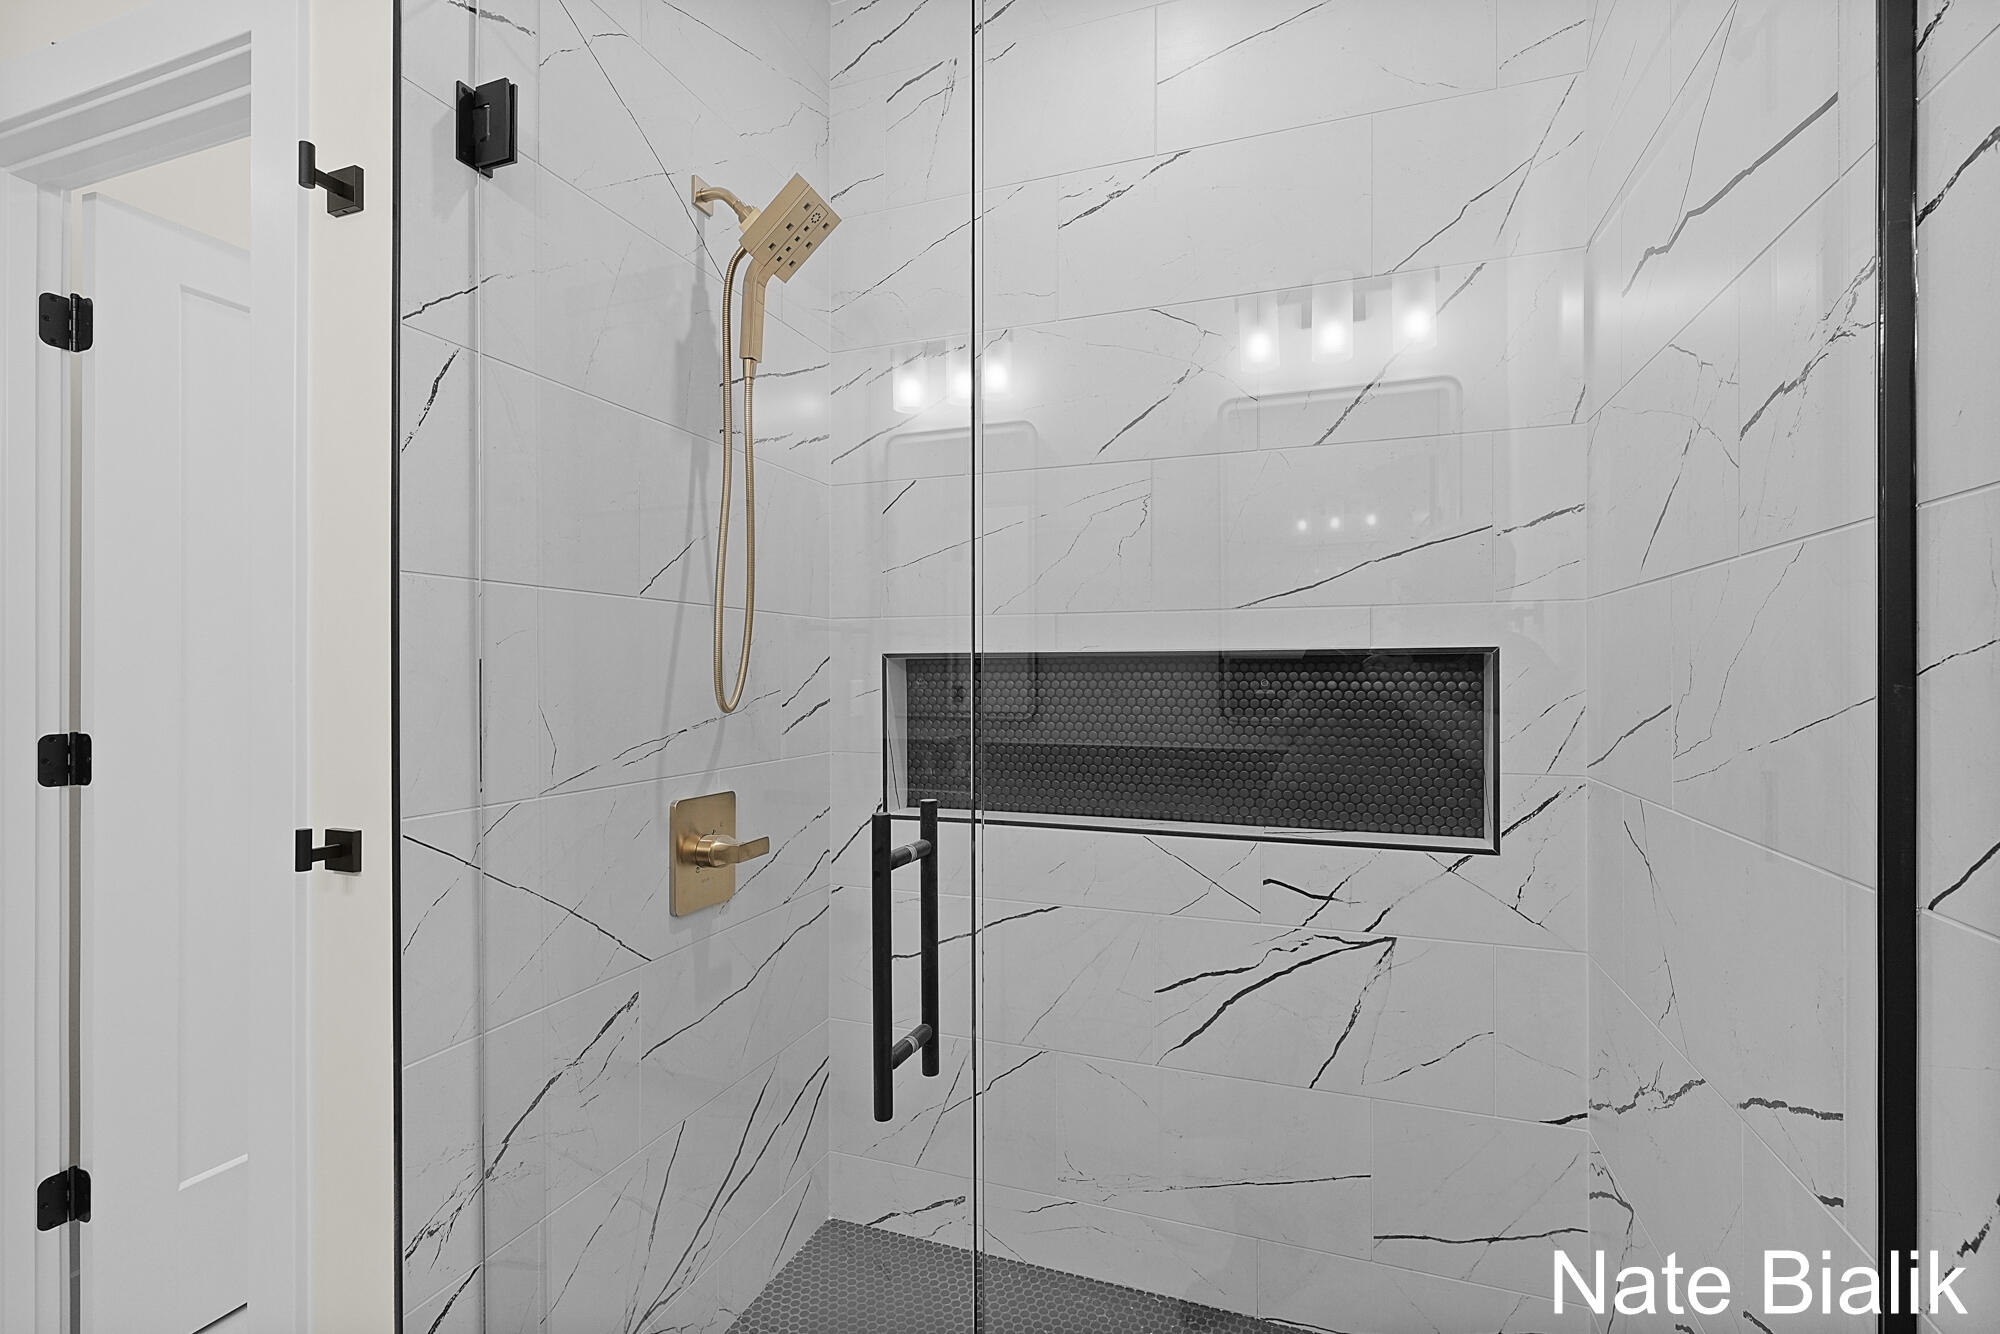
Walk-in shower with veined white tile, black glass hardware, brass fixtures, and a dark tiled niche.
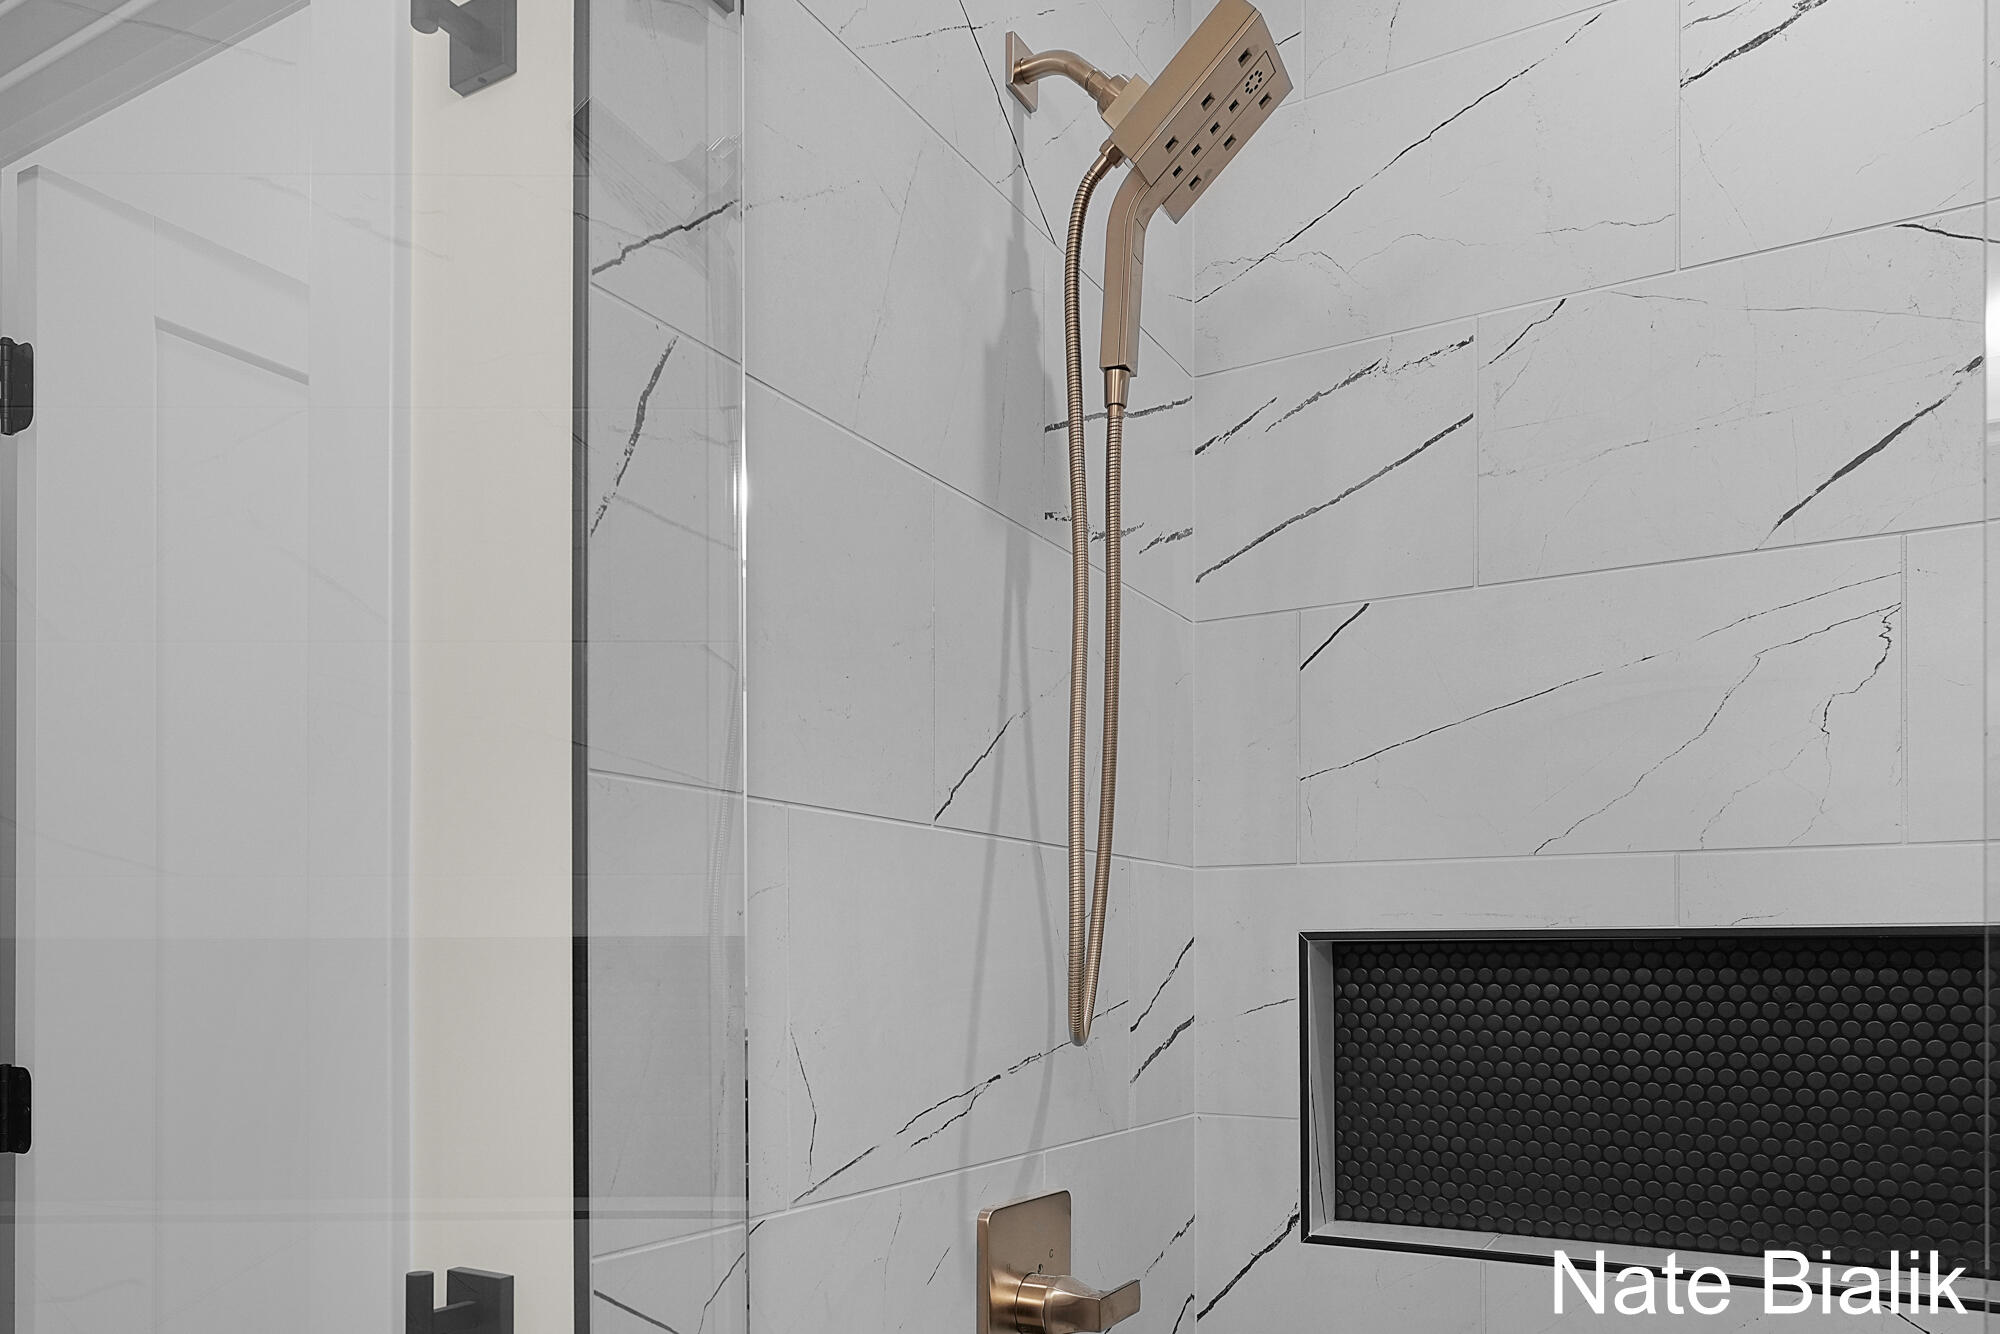
Bathroom shower with marble-look tile, bronze fixtures, glass enclosure, and black recessed niche.
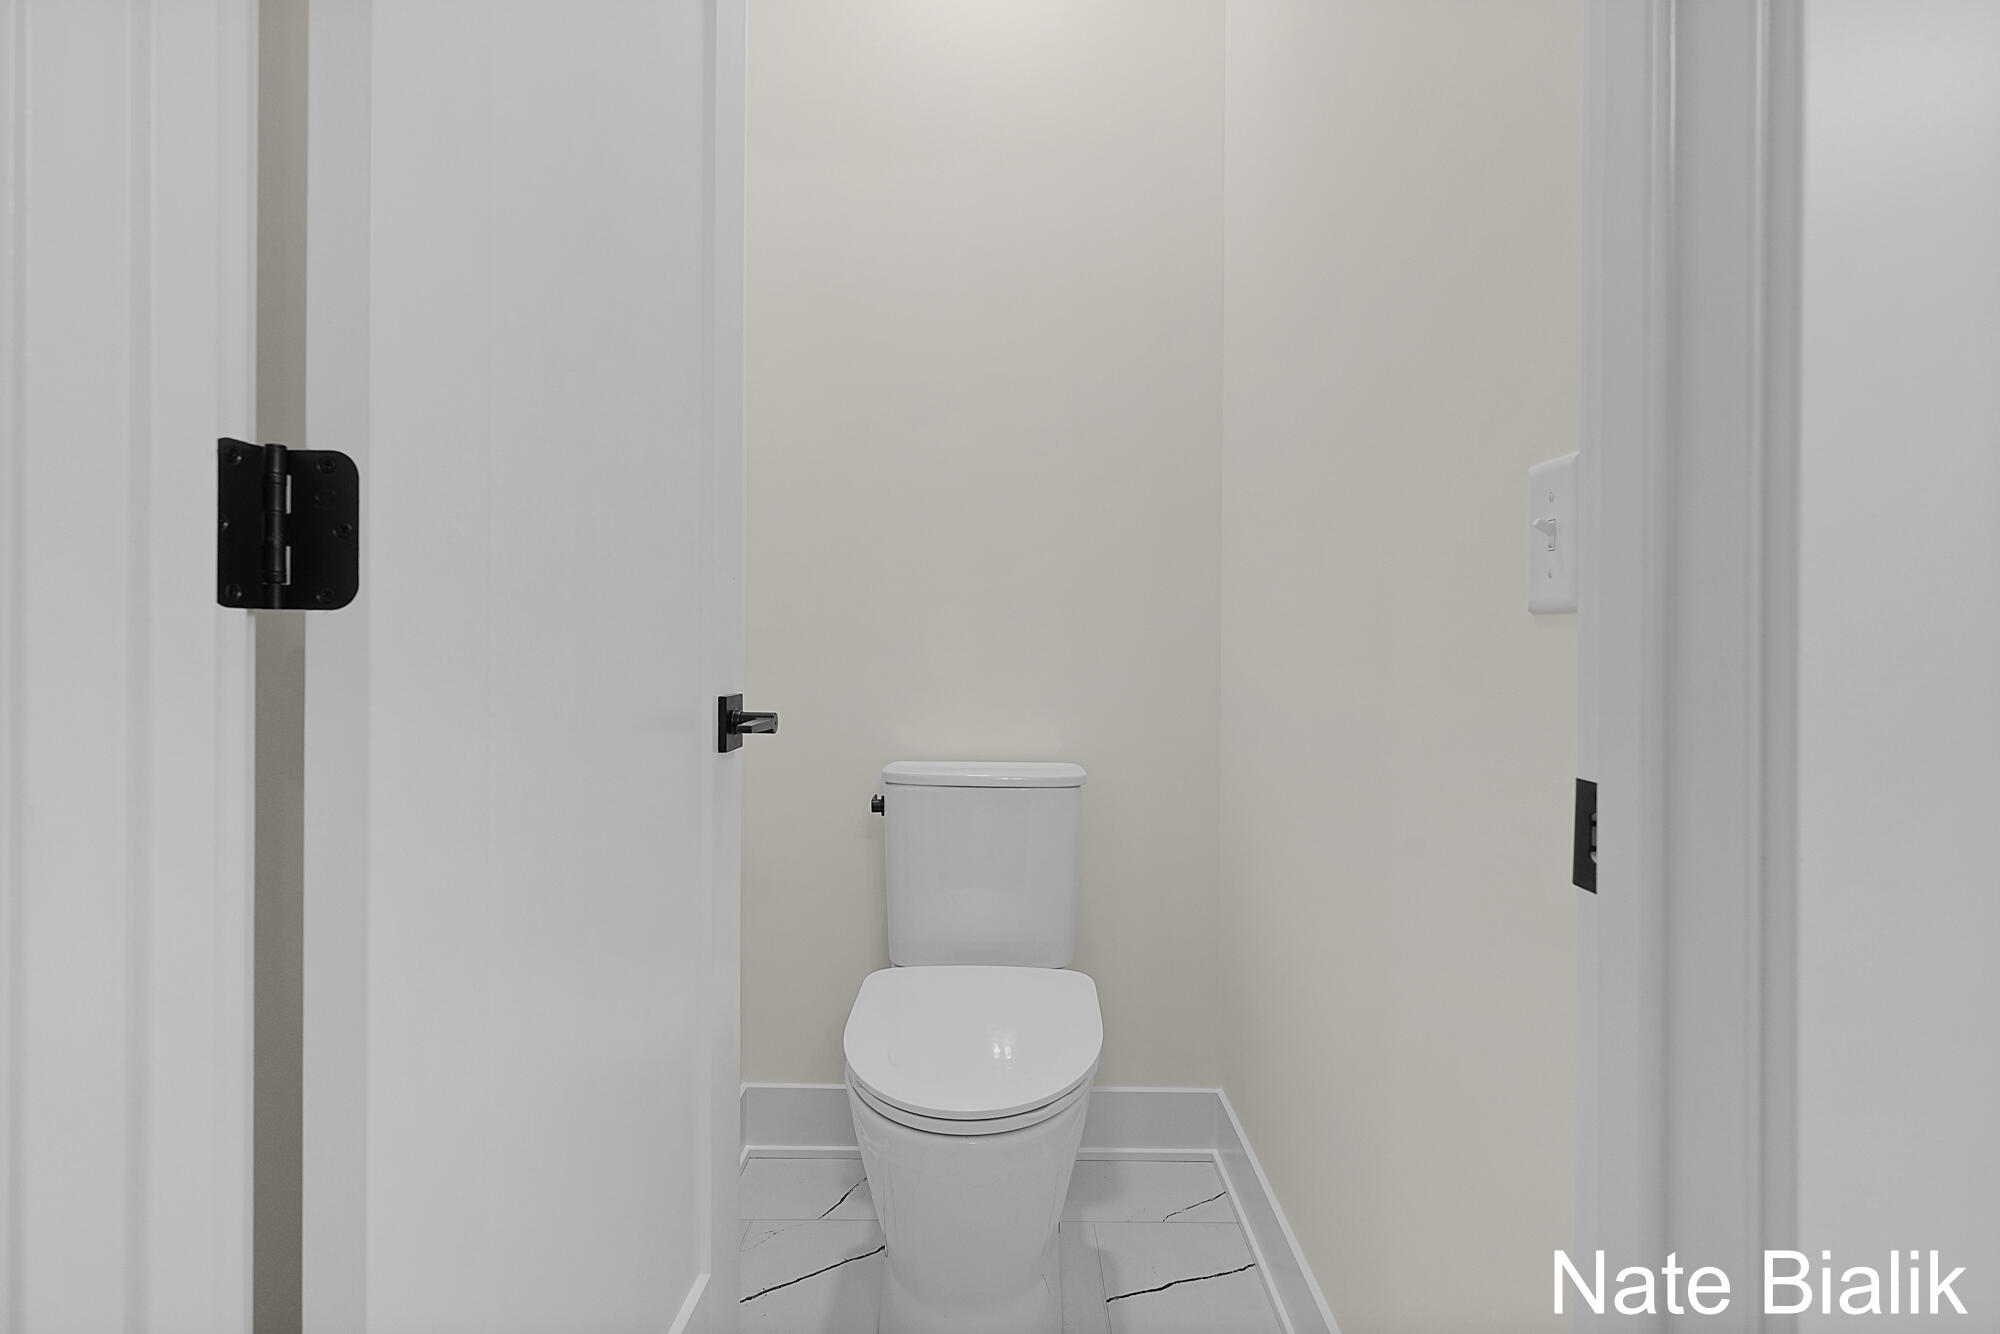
Small bathroom with a white toilet and gray marble-look floor tiles.
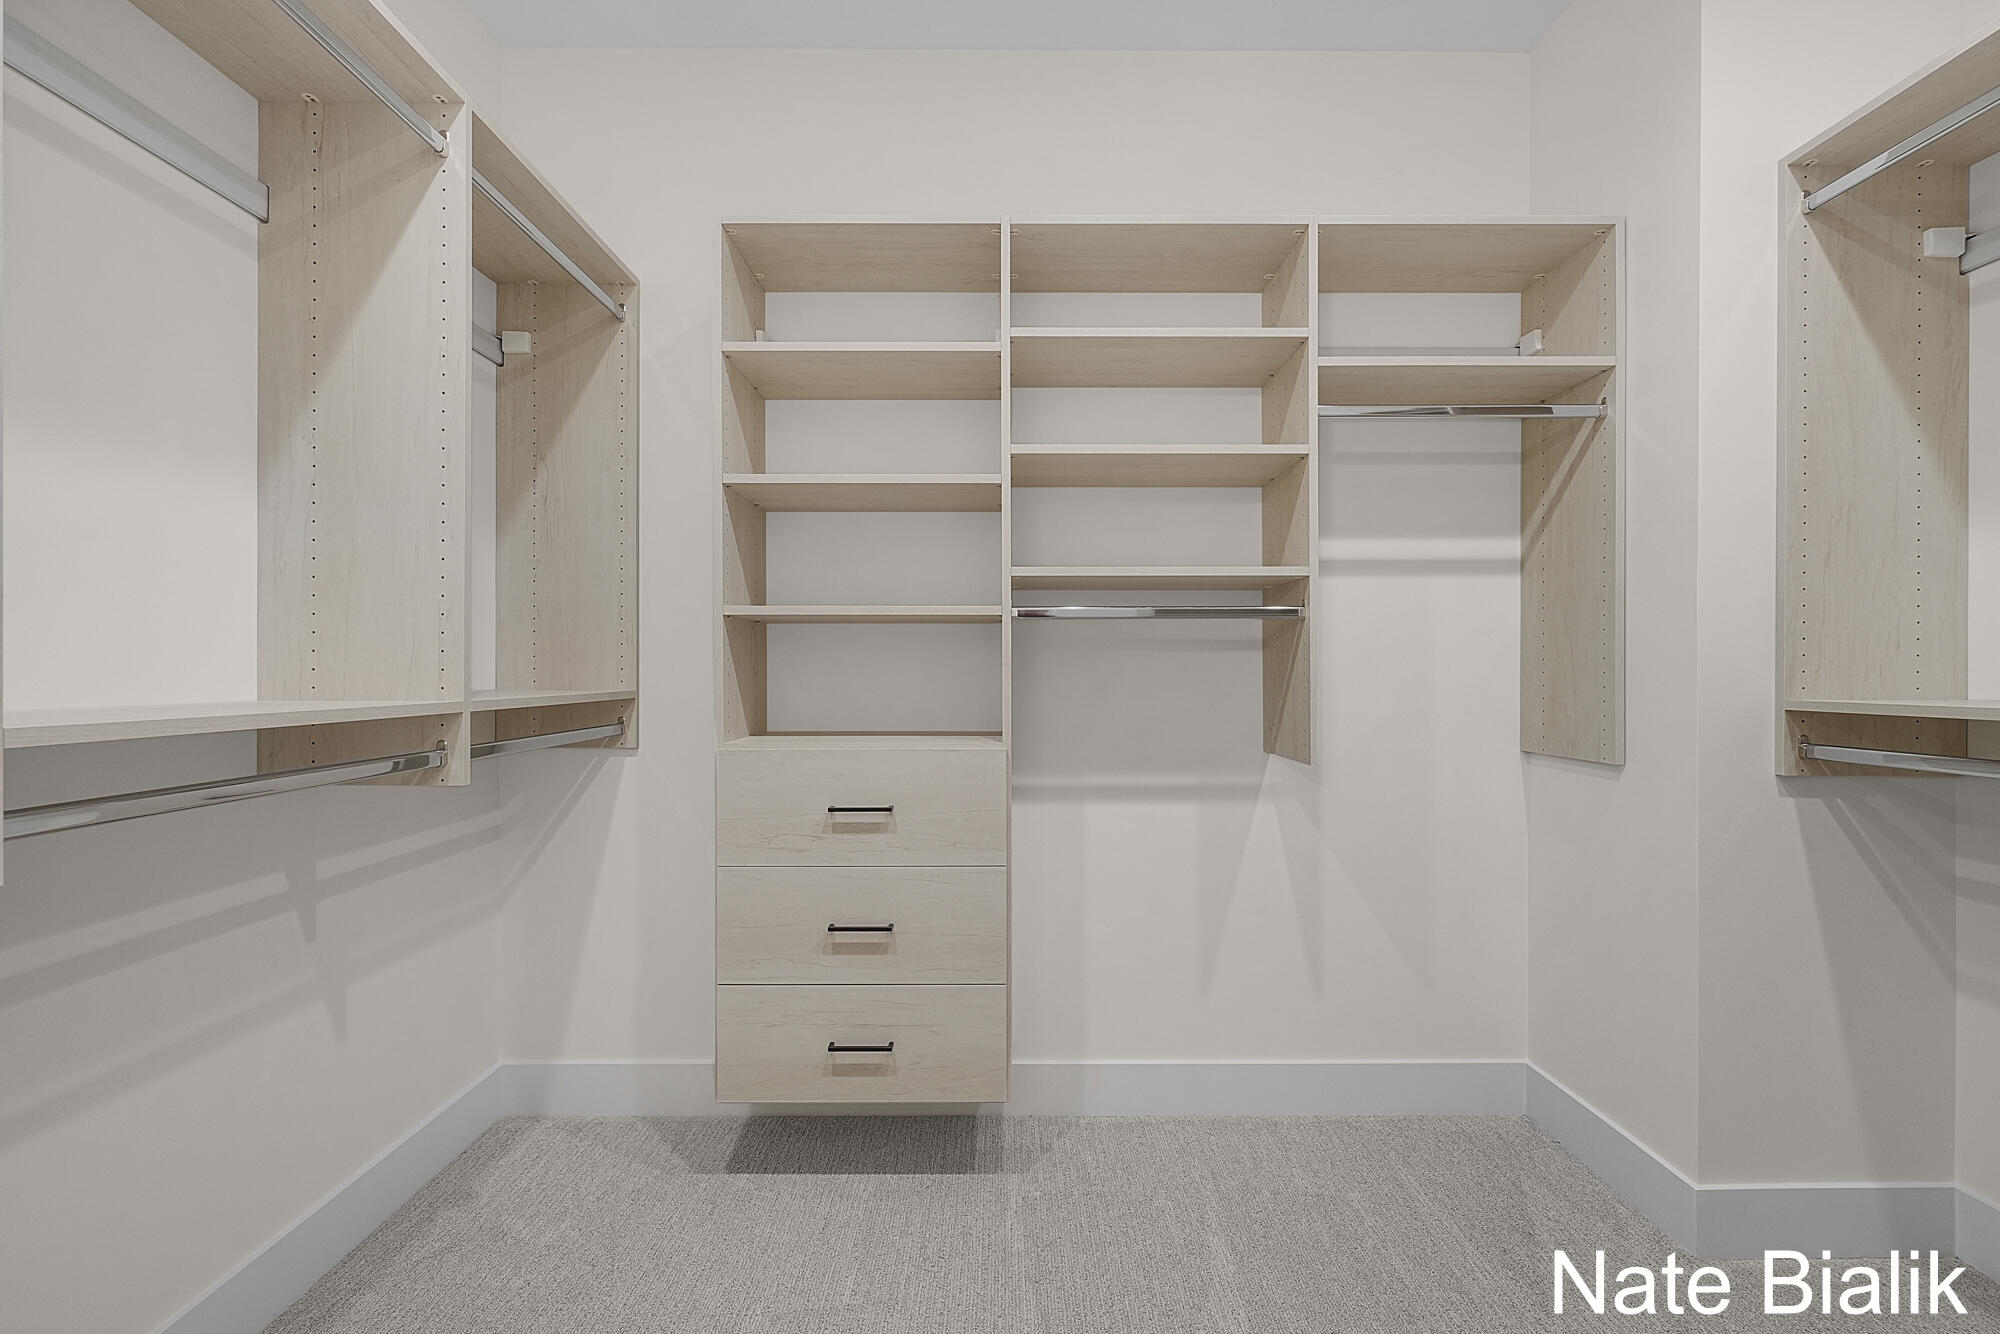
Walk-in closet with pale wood built-in shelving, drawers, and hanging rods.
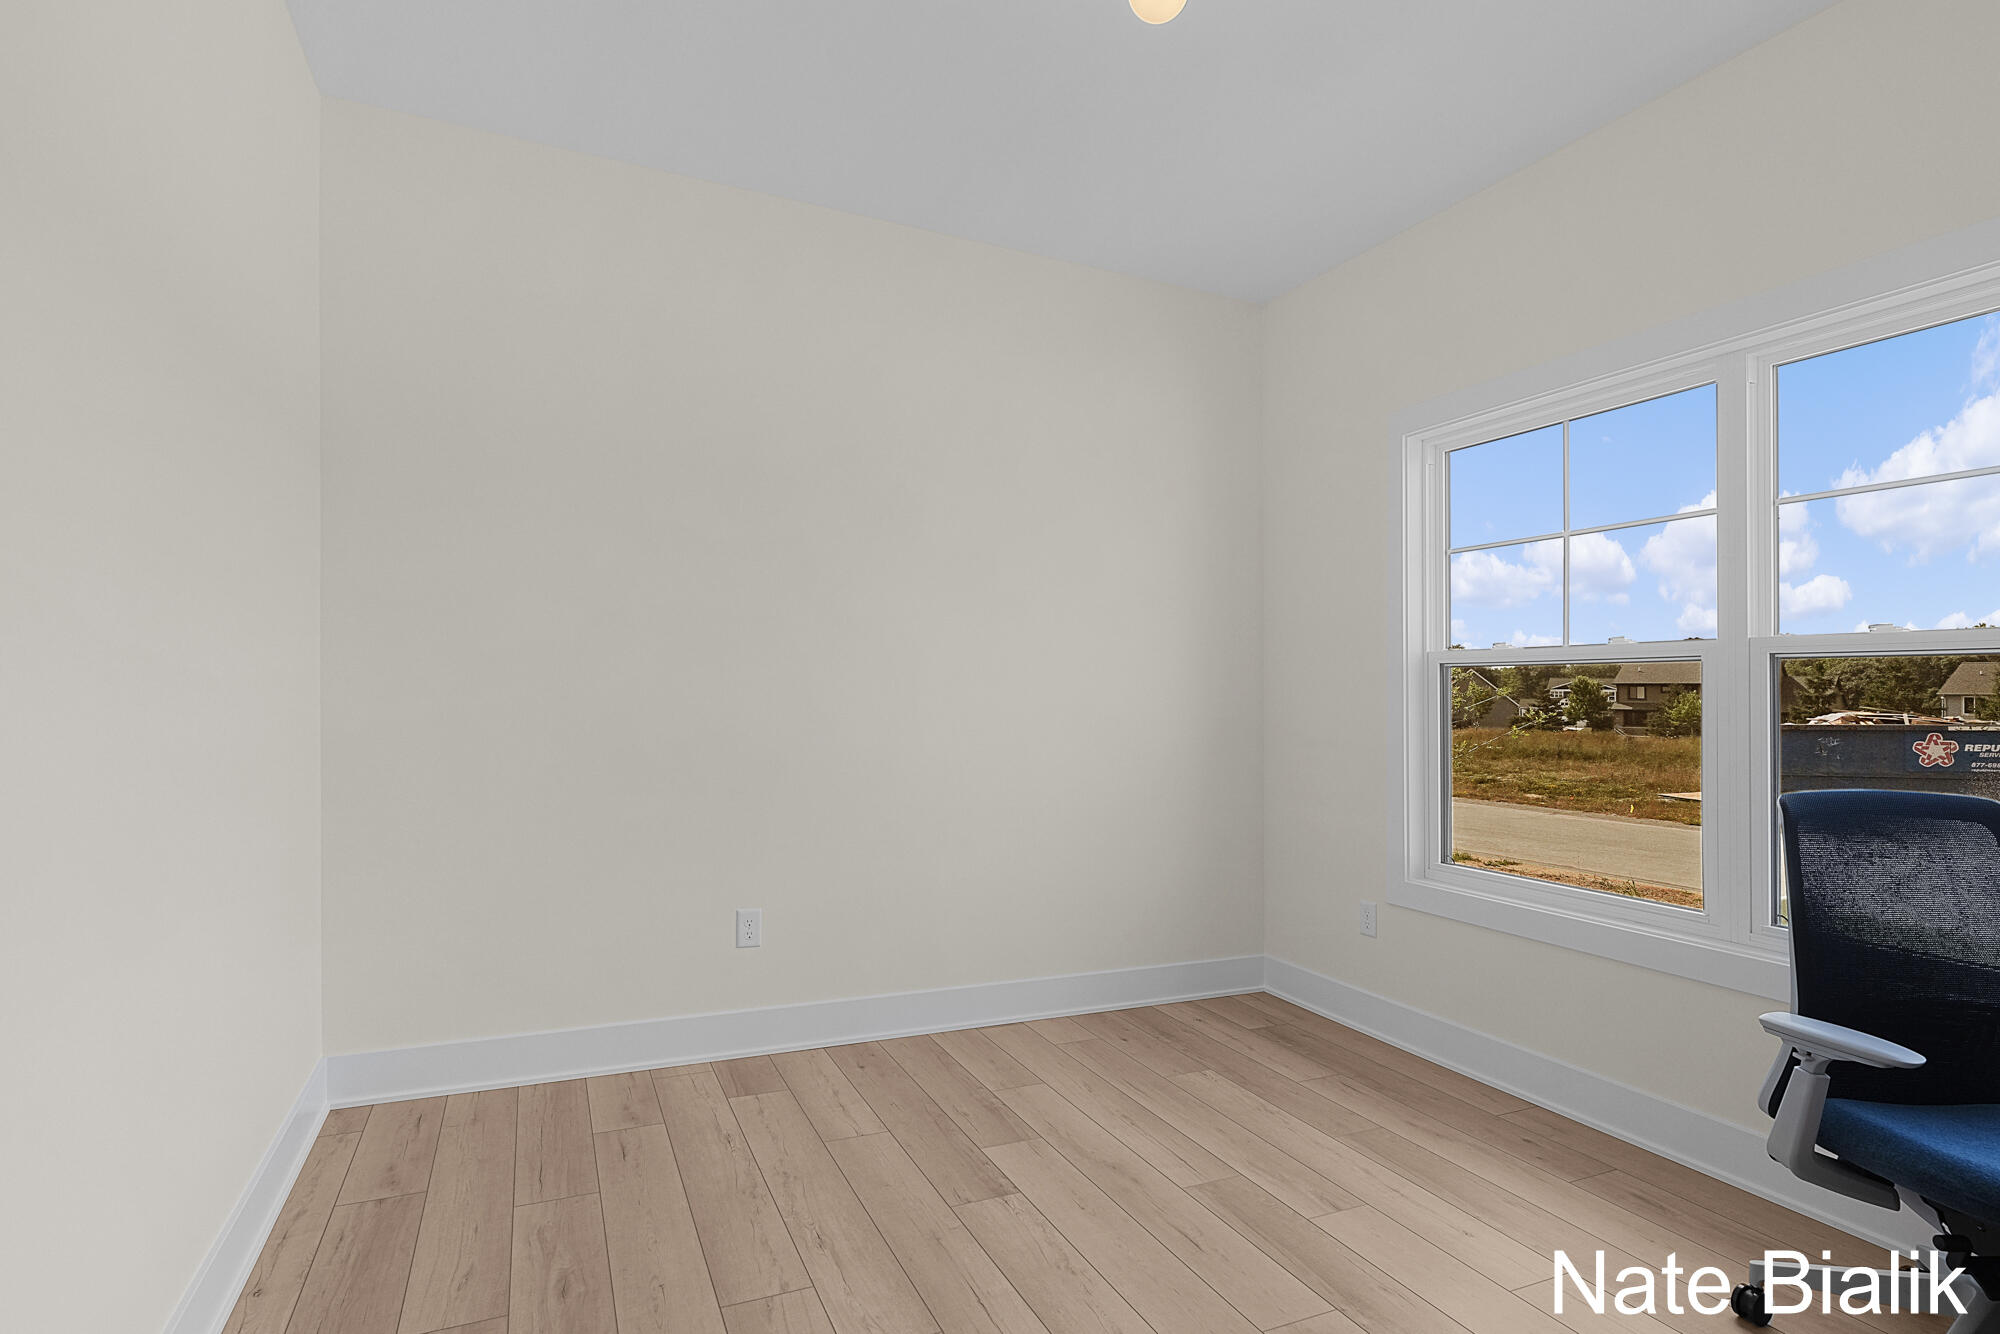
Bright room with wood plank flooring, two large windows, and part of an office chair.
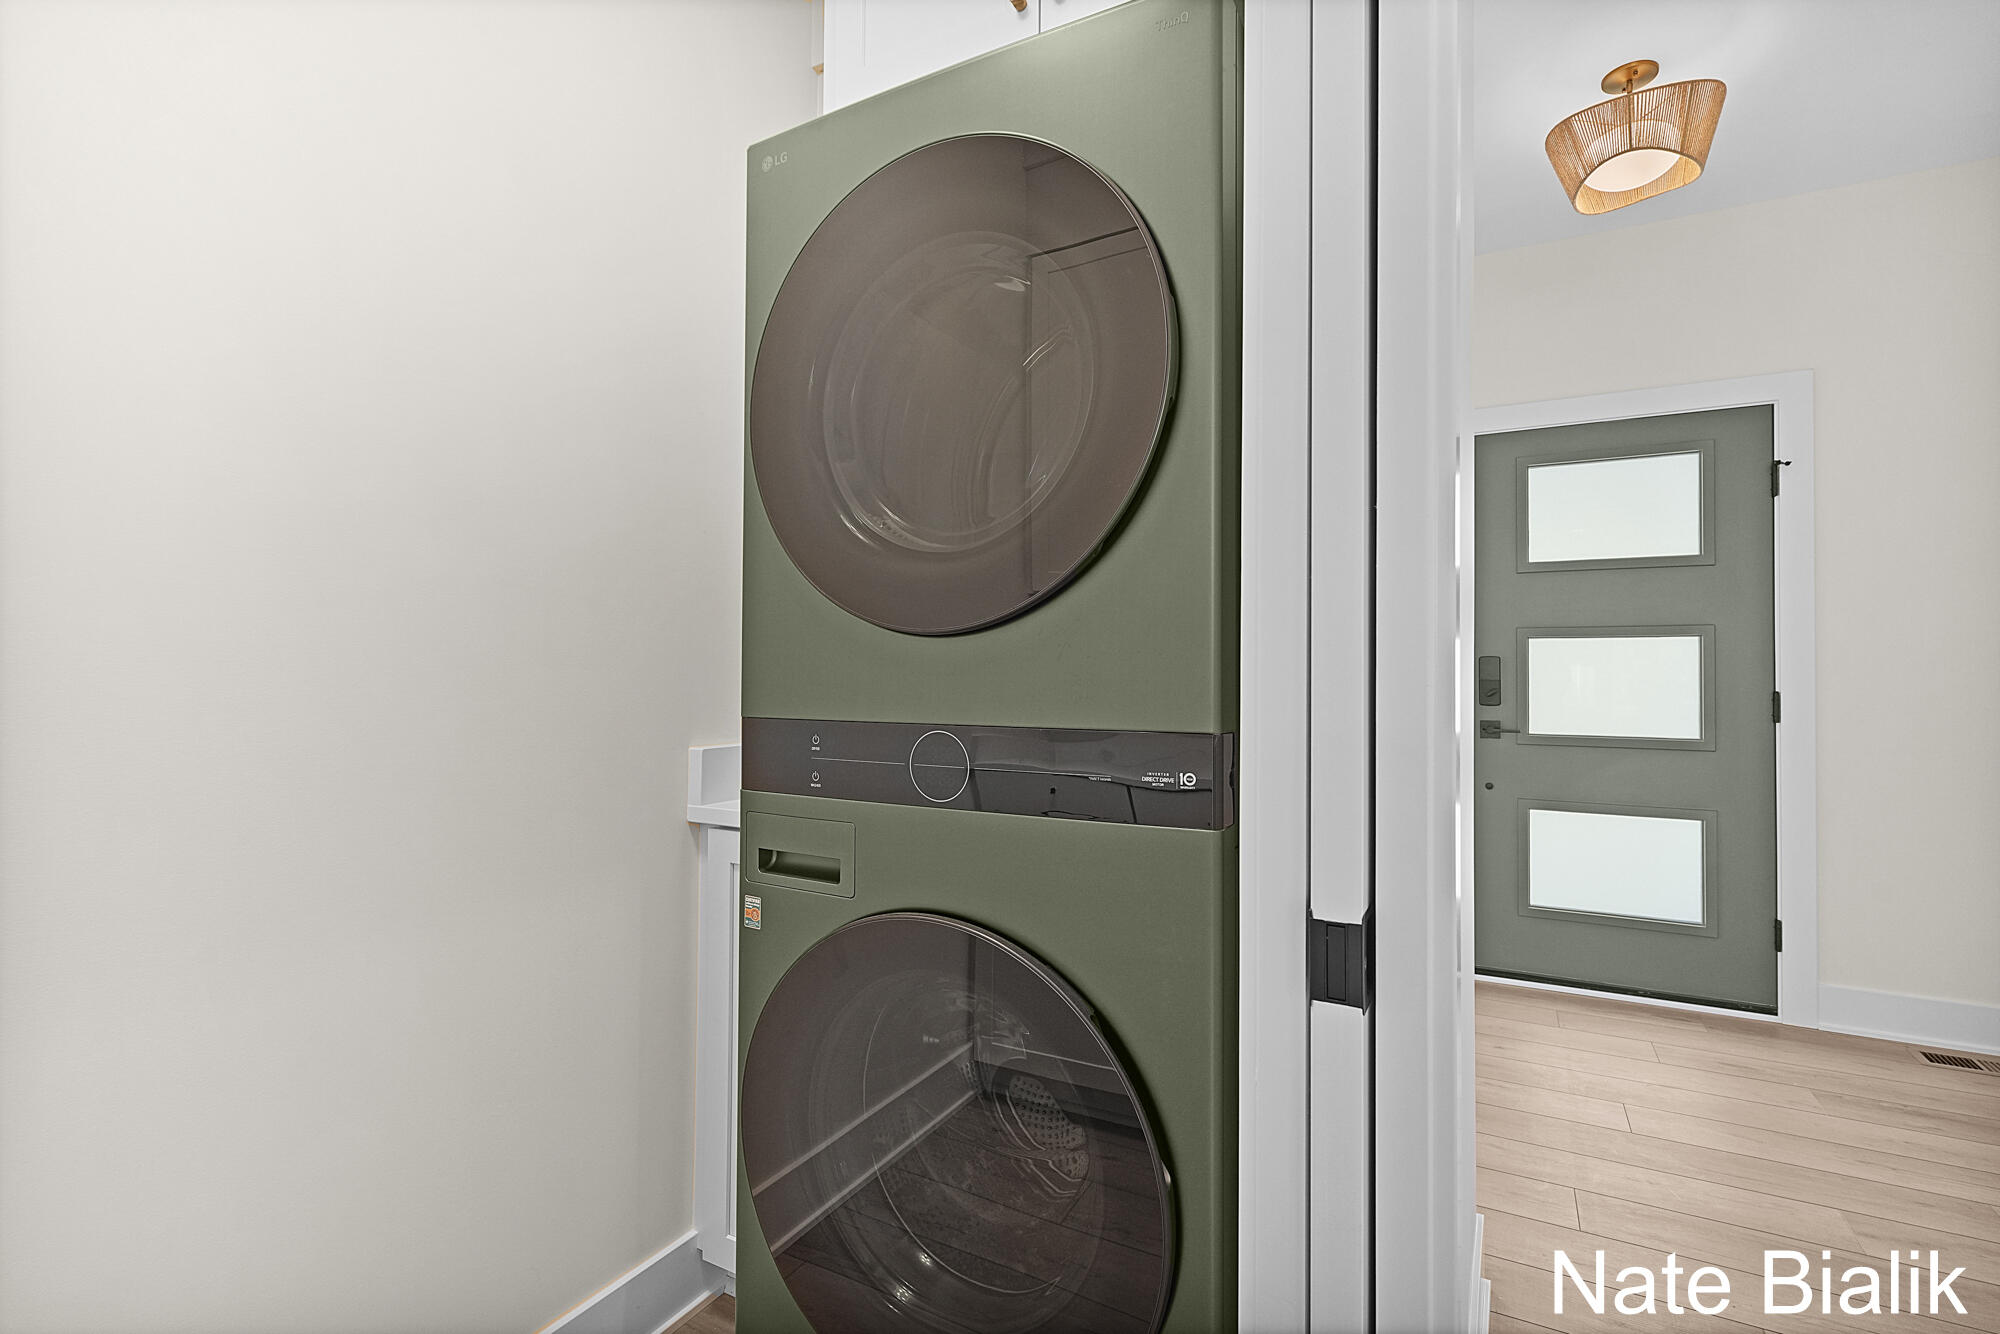
Stacked sage-green washer and dryer beside a gray entry door with frosted-glass panels.
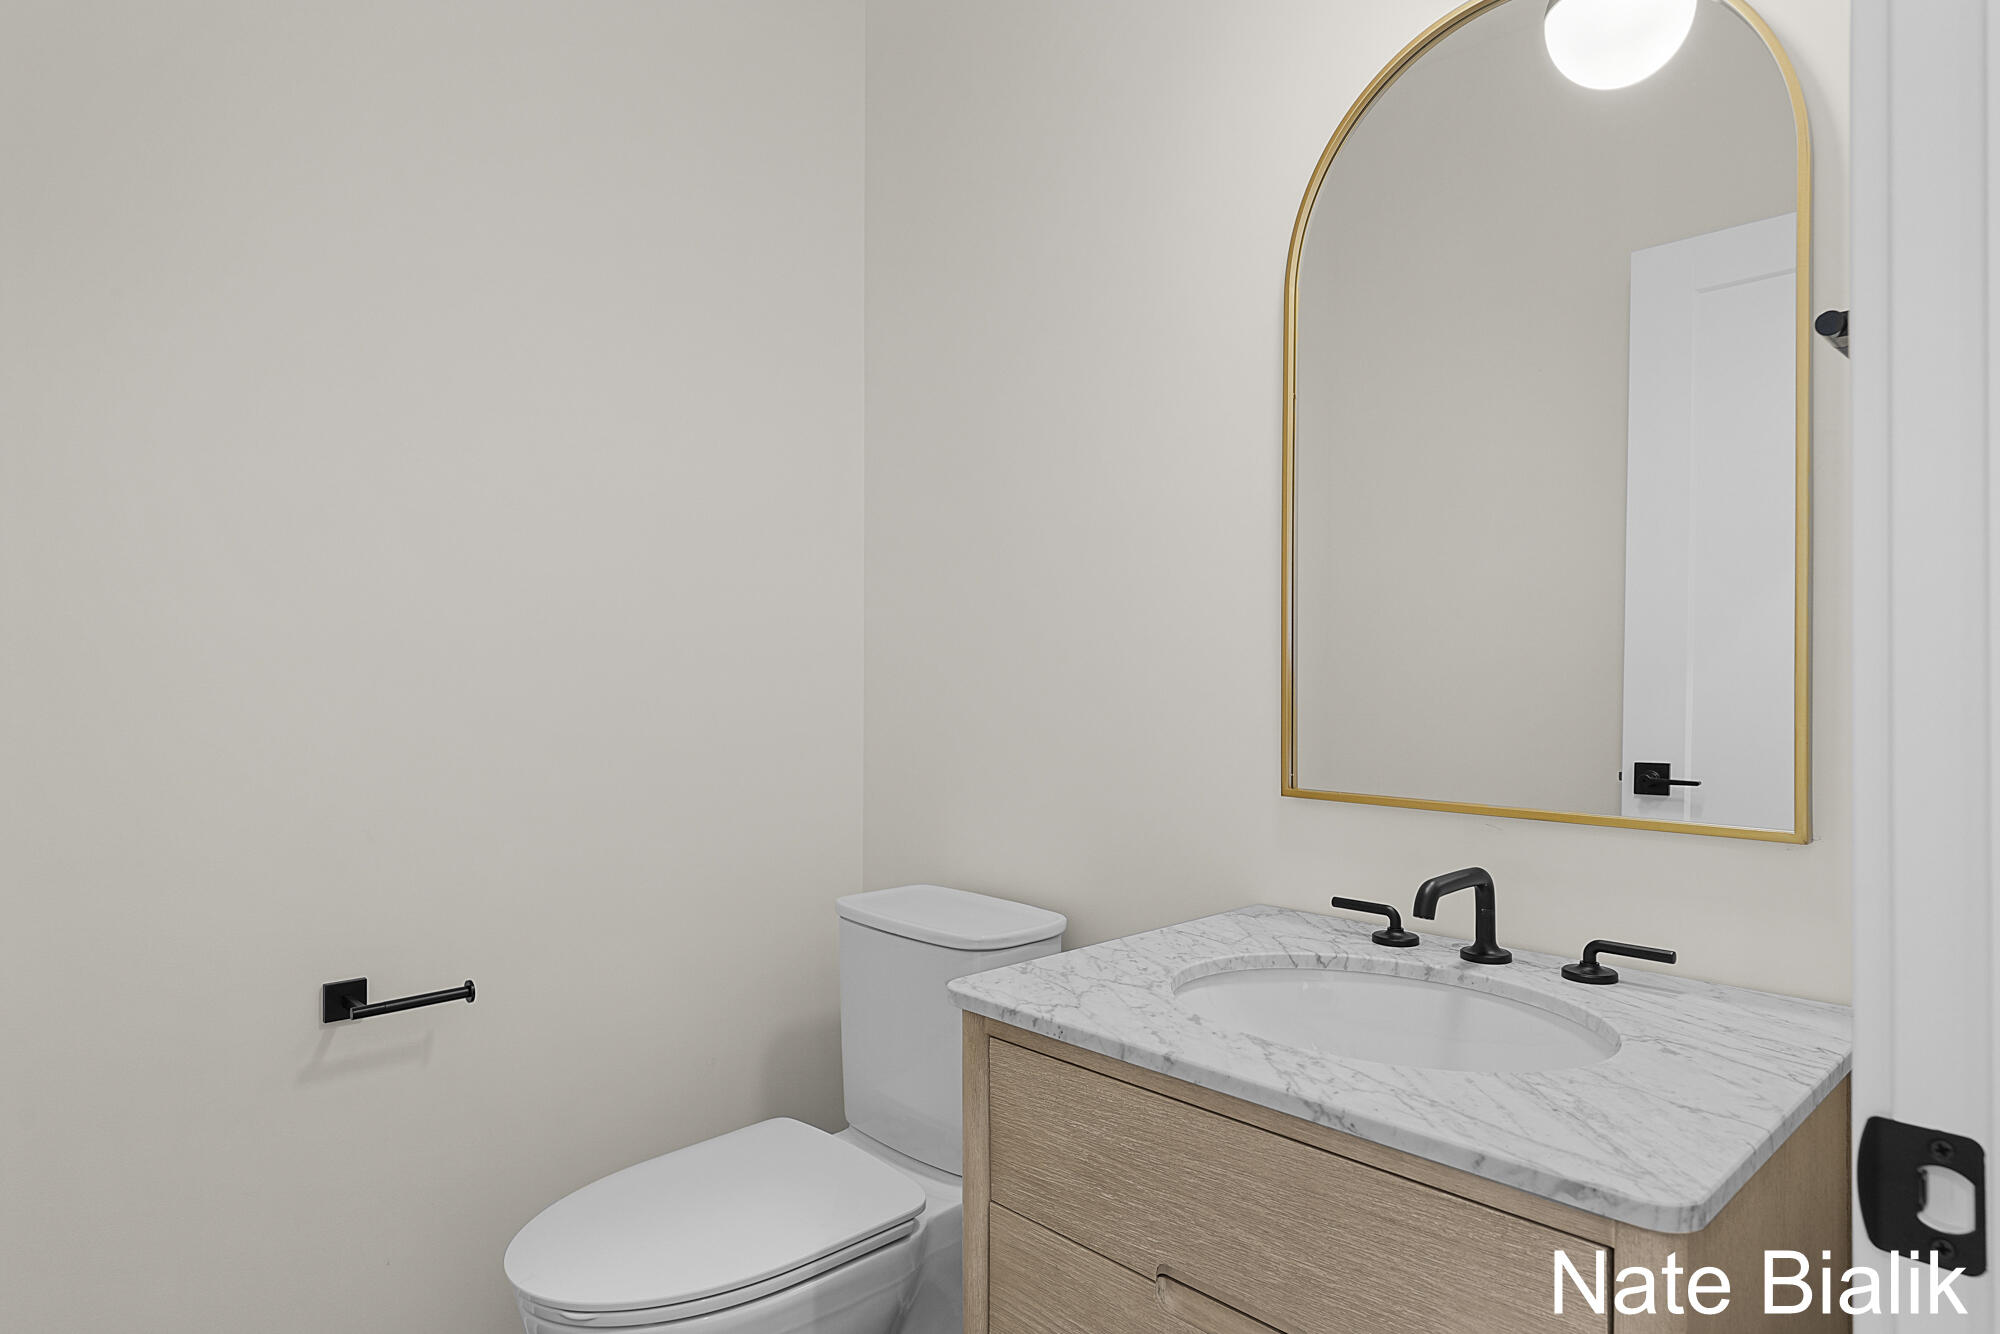
Bathroom with a light wood vanity, marble countertop, and arched gold-framed mirror.
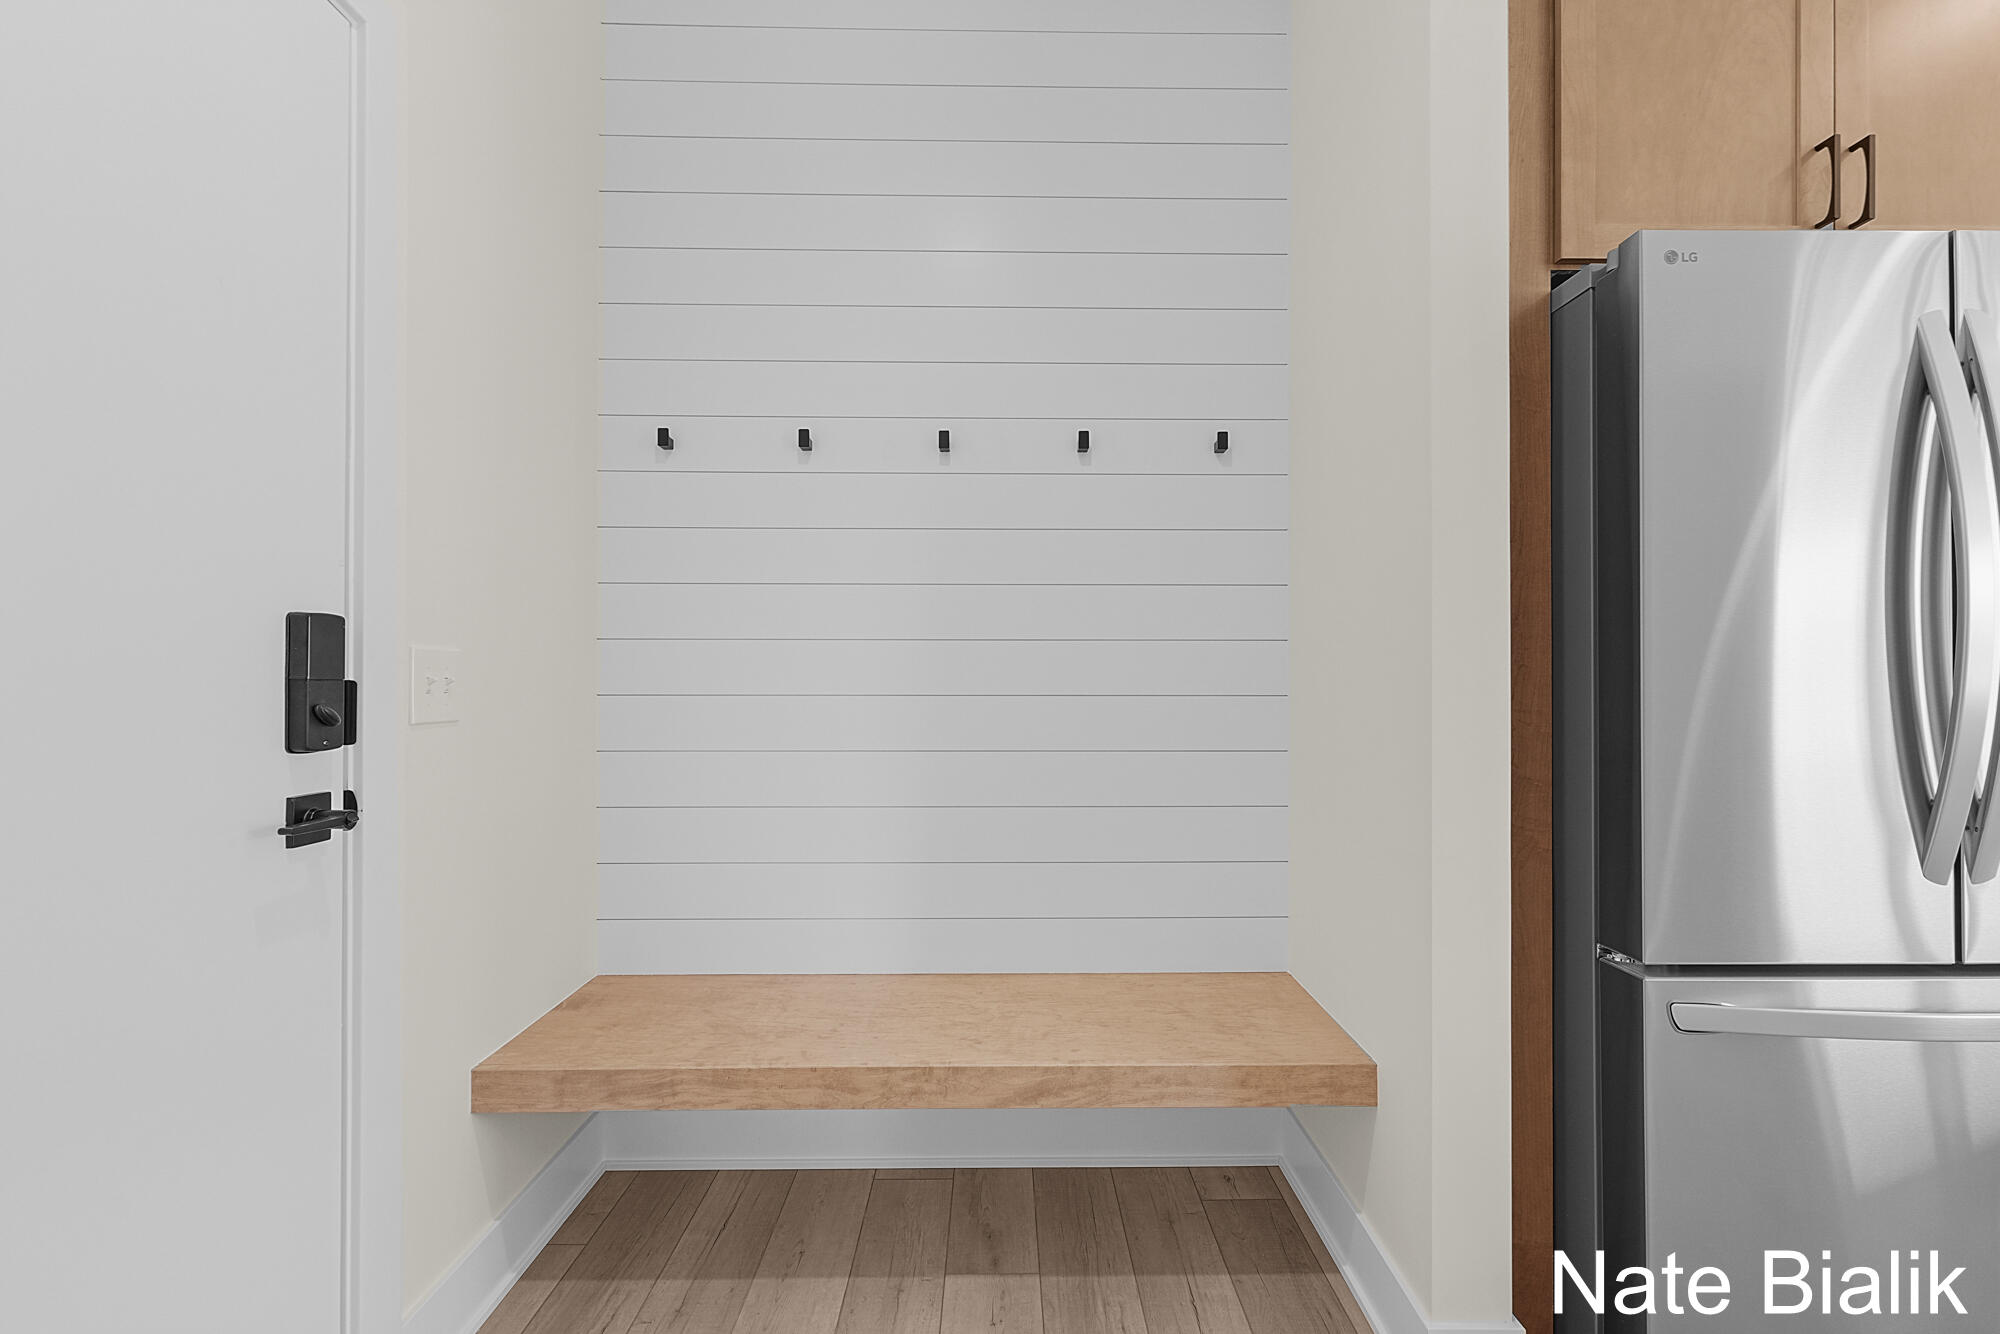
Entry mudroom with a floating wood bench, five hooks, and a stainless steel refrigerator.
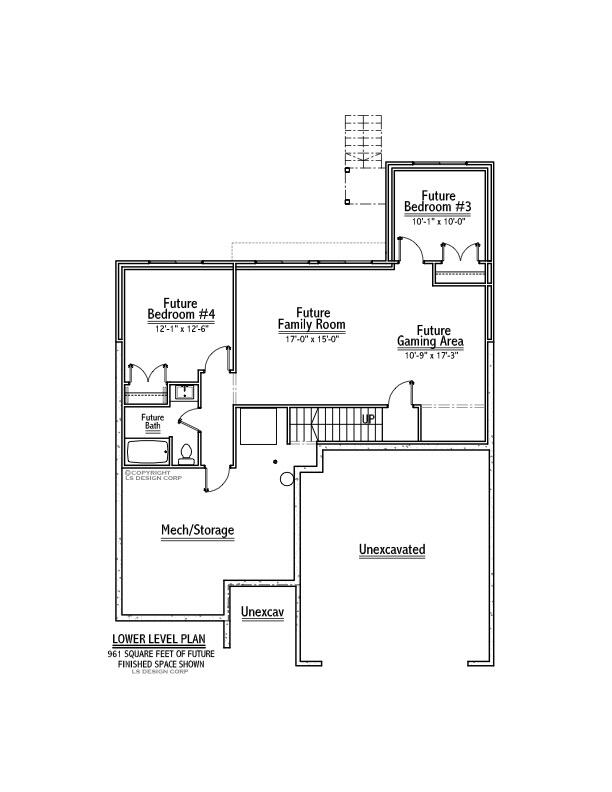
Lower-level floor plan with two future bedrooms, family room, gaming area, bath, and unexcavated space.
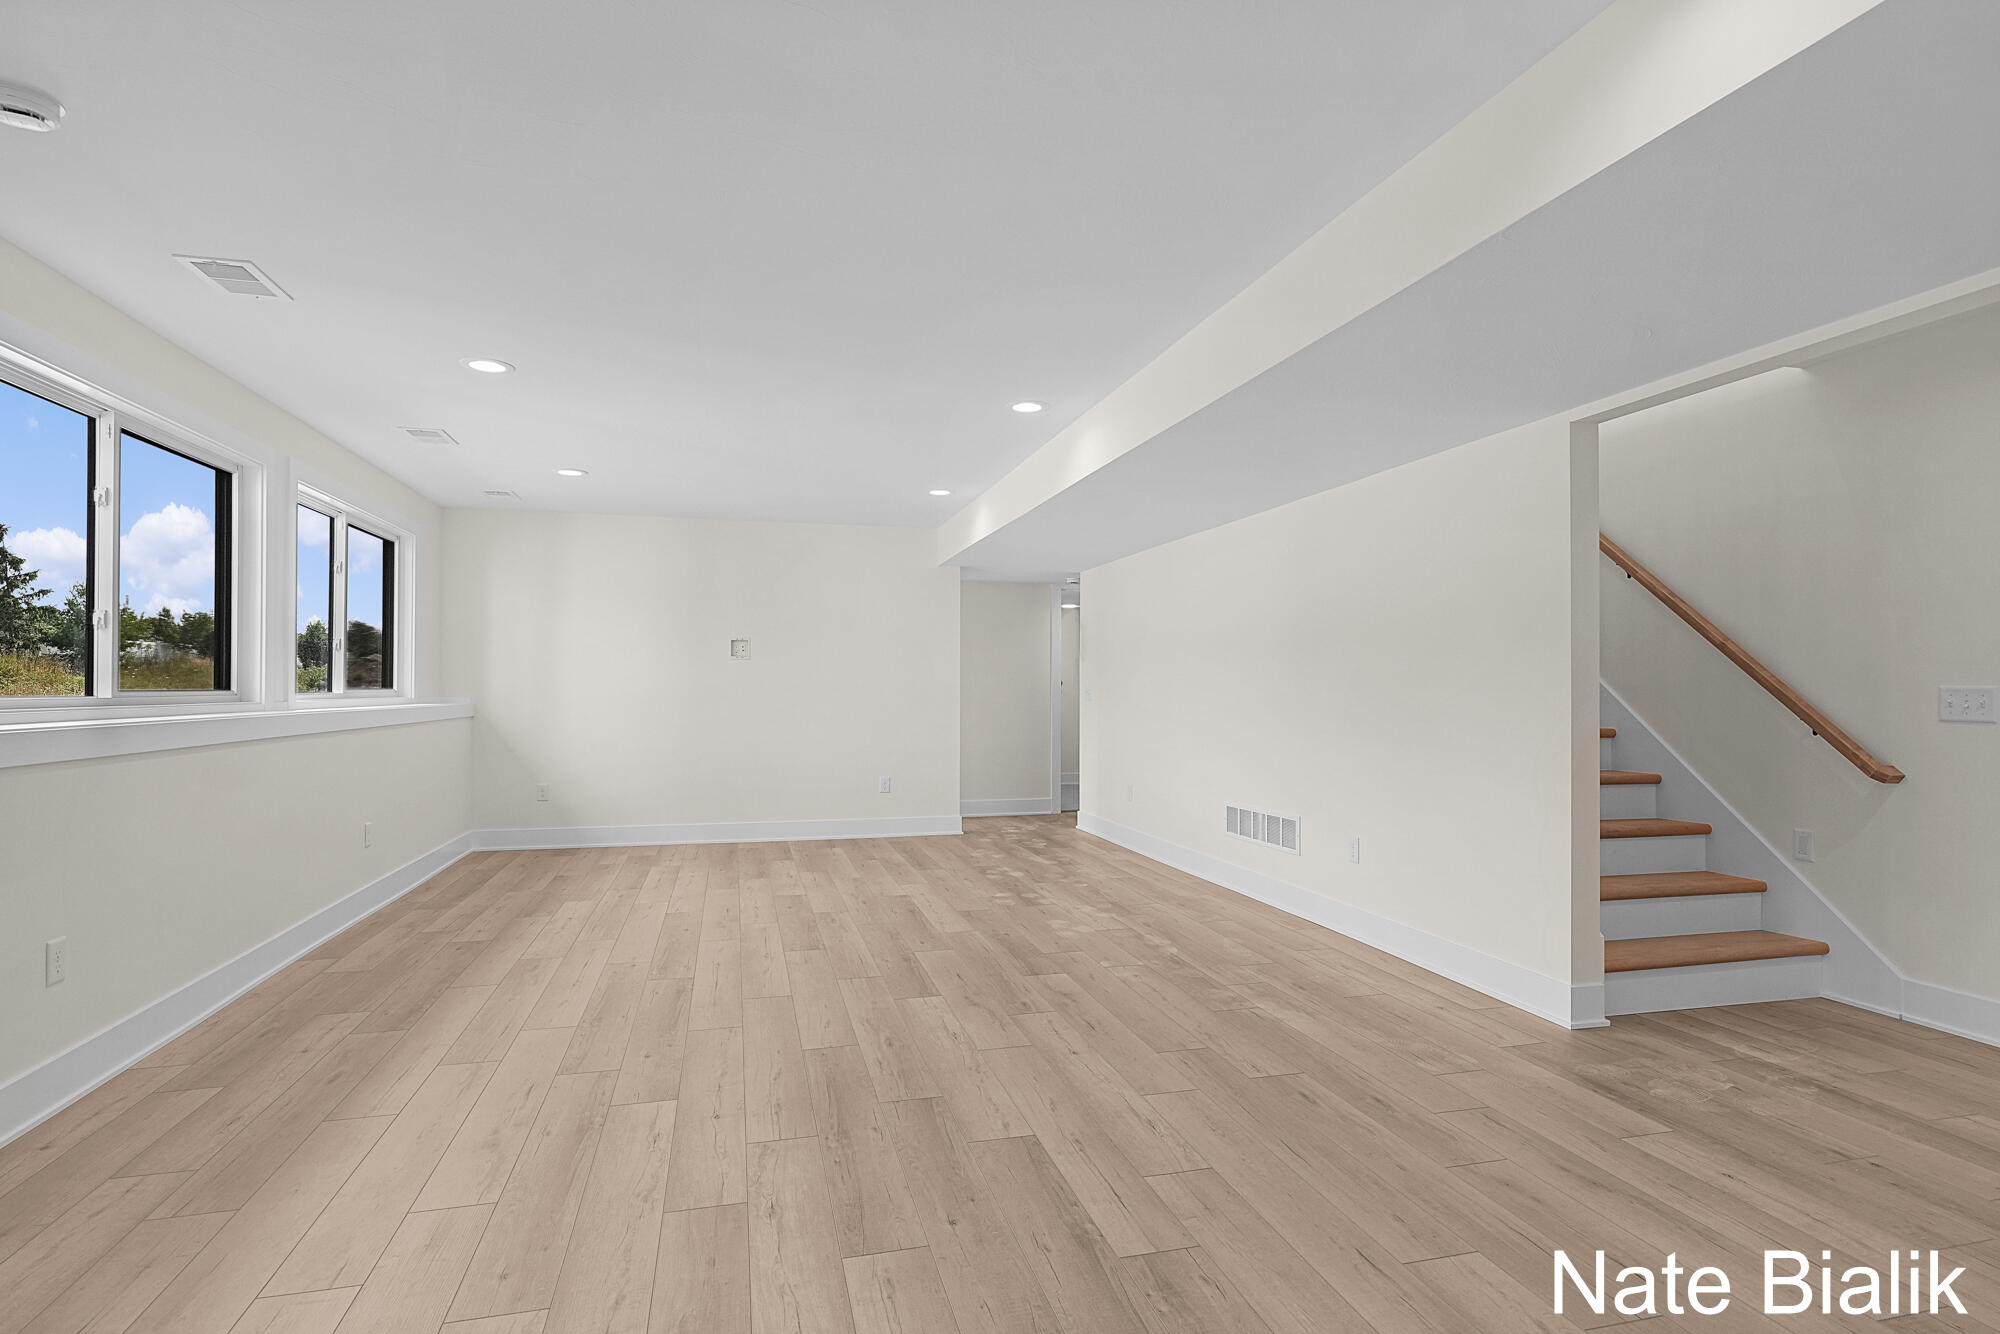
Empty room with light wood-look flooring, large windows, and a staircase with wood treads.
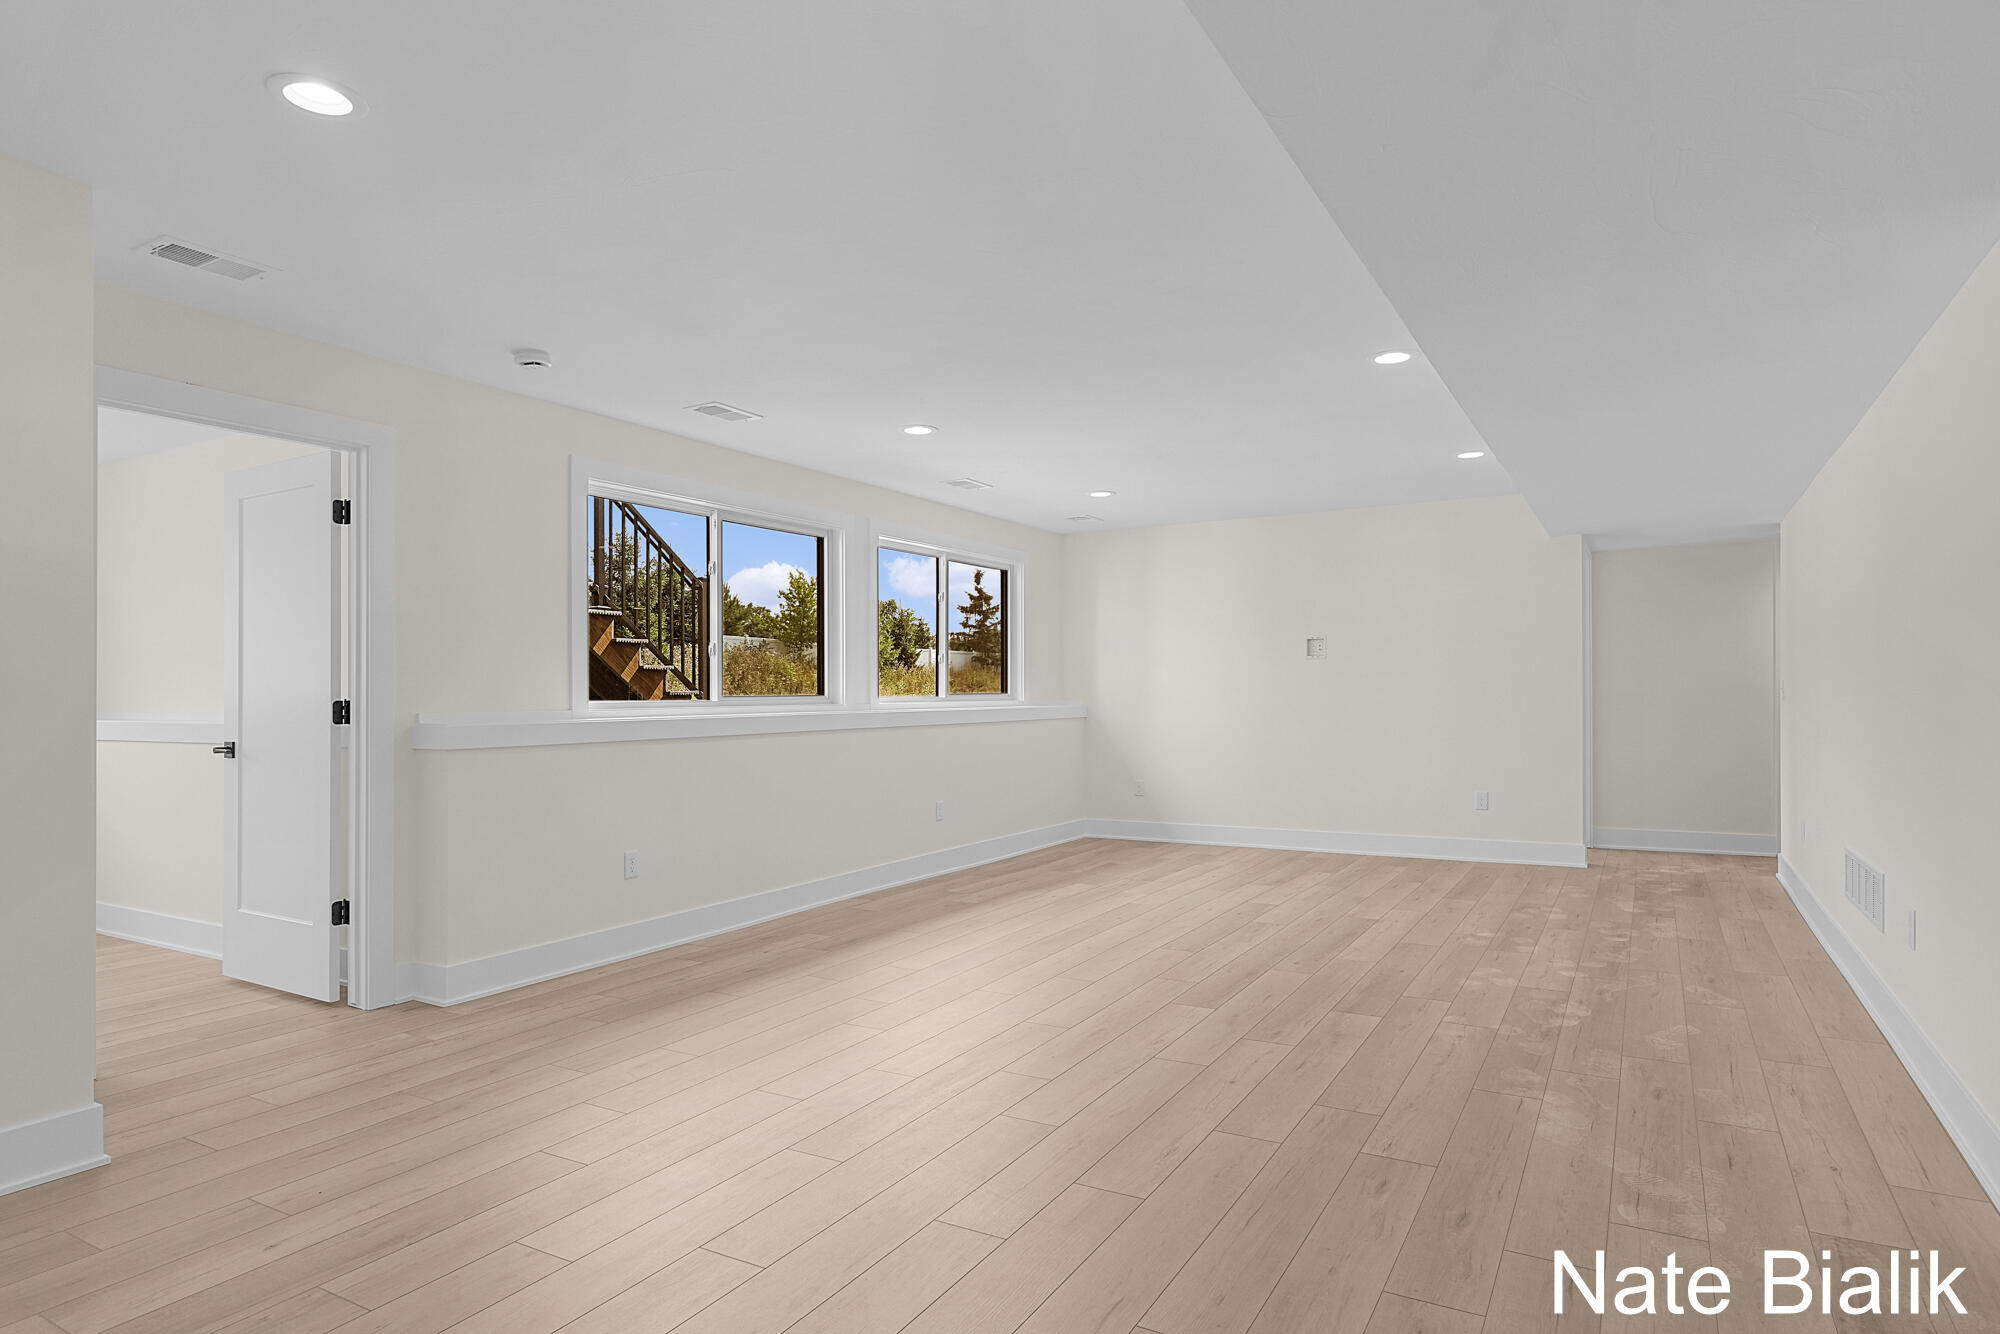
Empty finished room with light wood flooring, recessed lights, and windows overlooking trees and an exterior staircase.
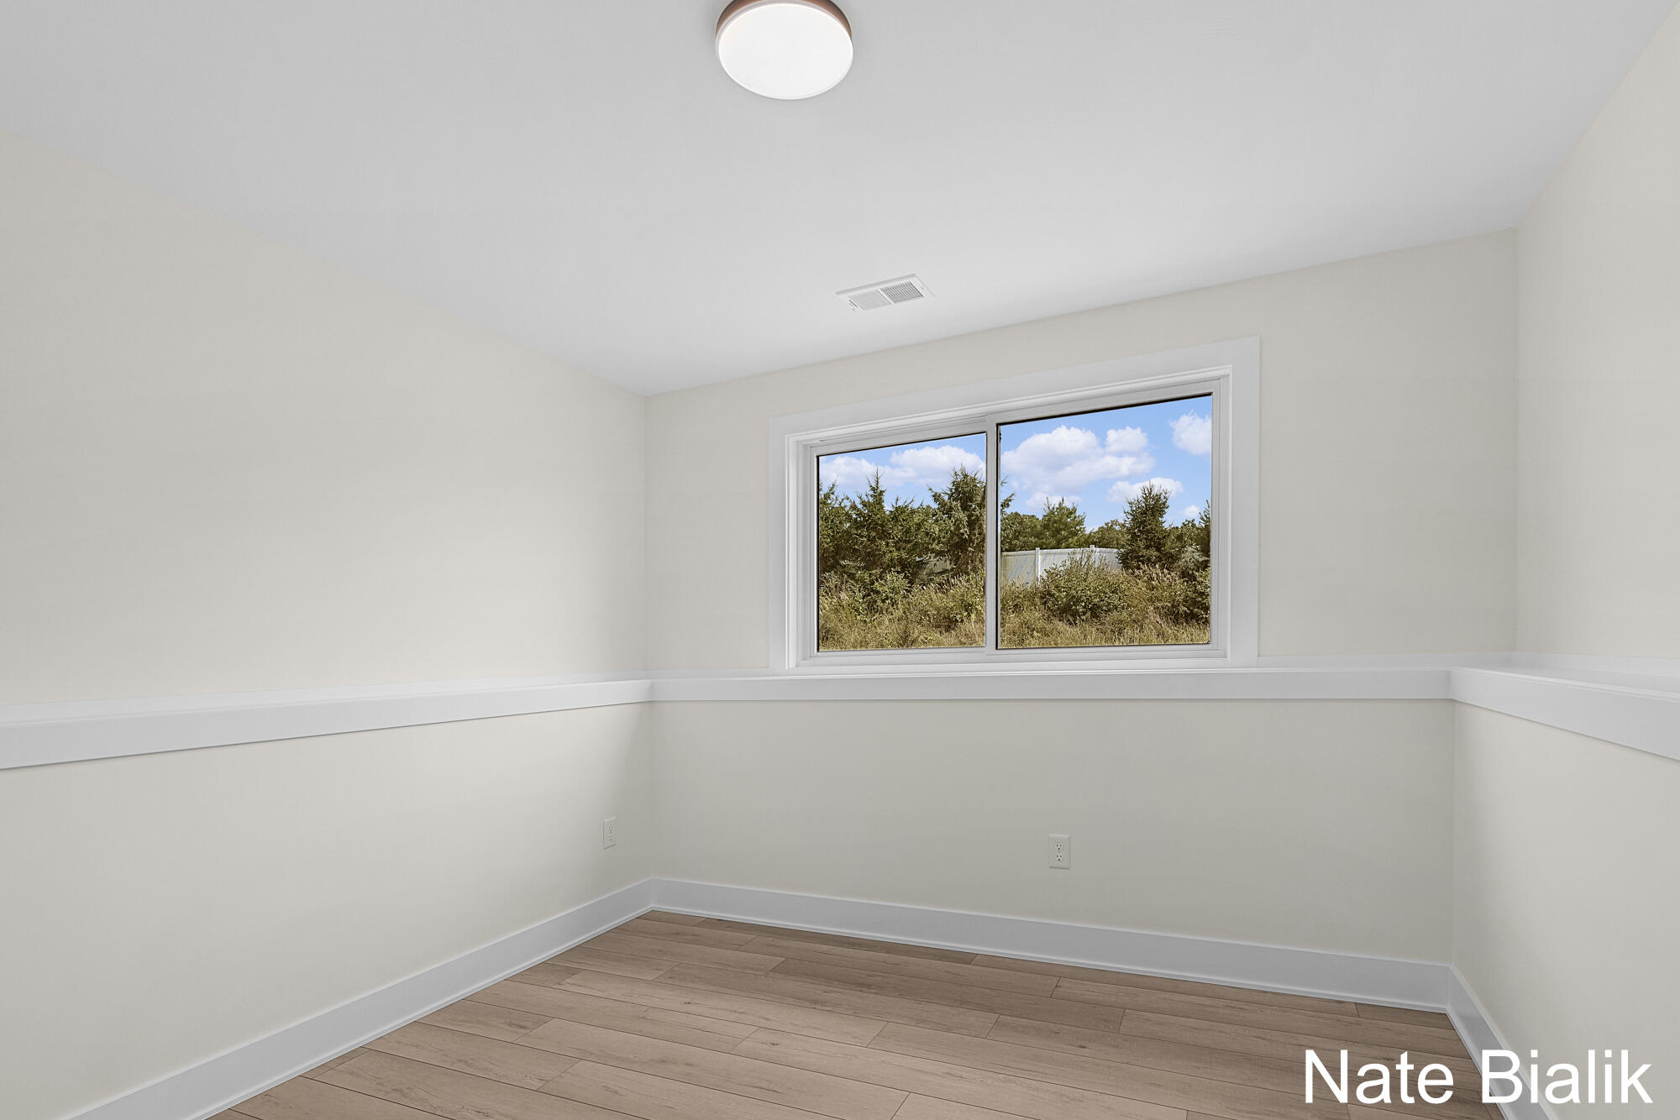
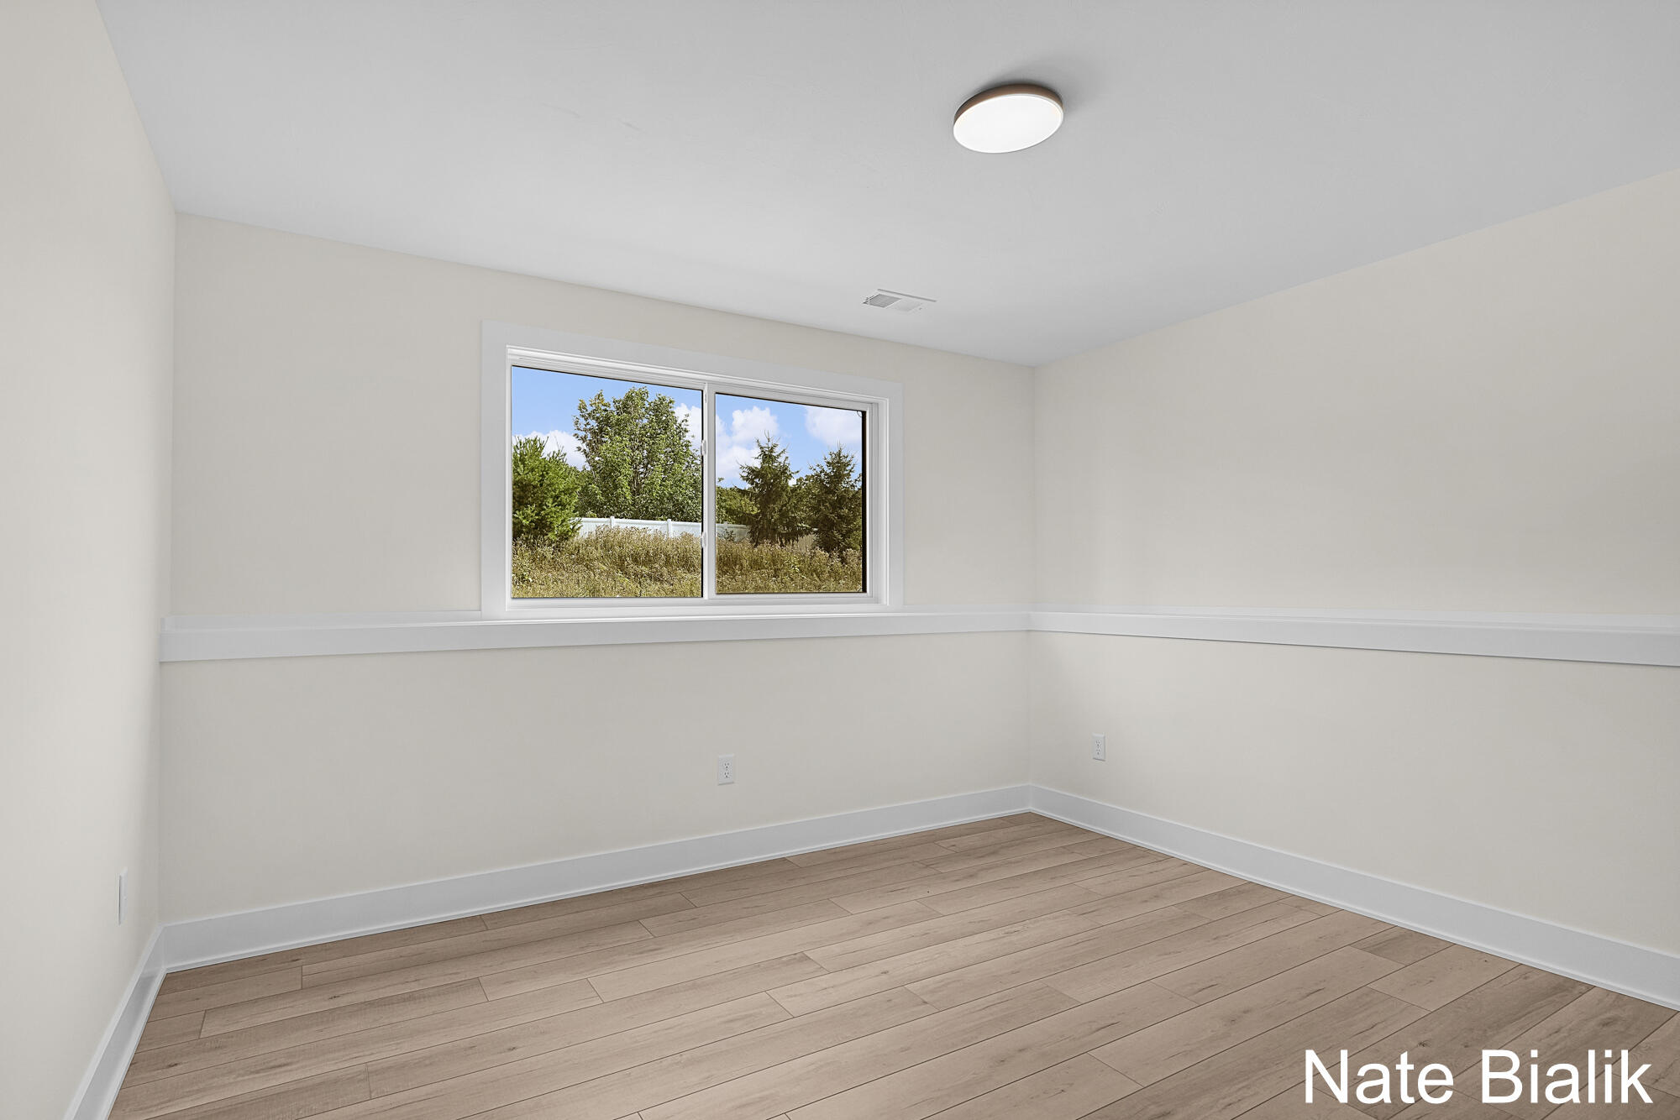
Empty room with wood-look flooring, white chair rail, and a window overlooking shrubs and a fence.
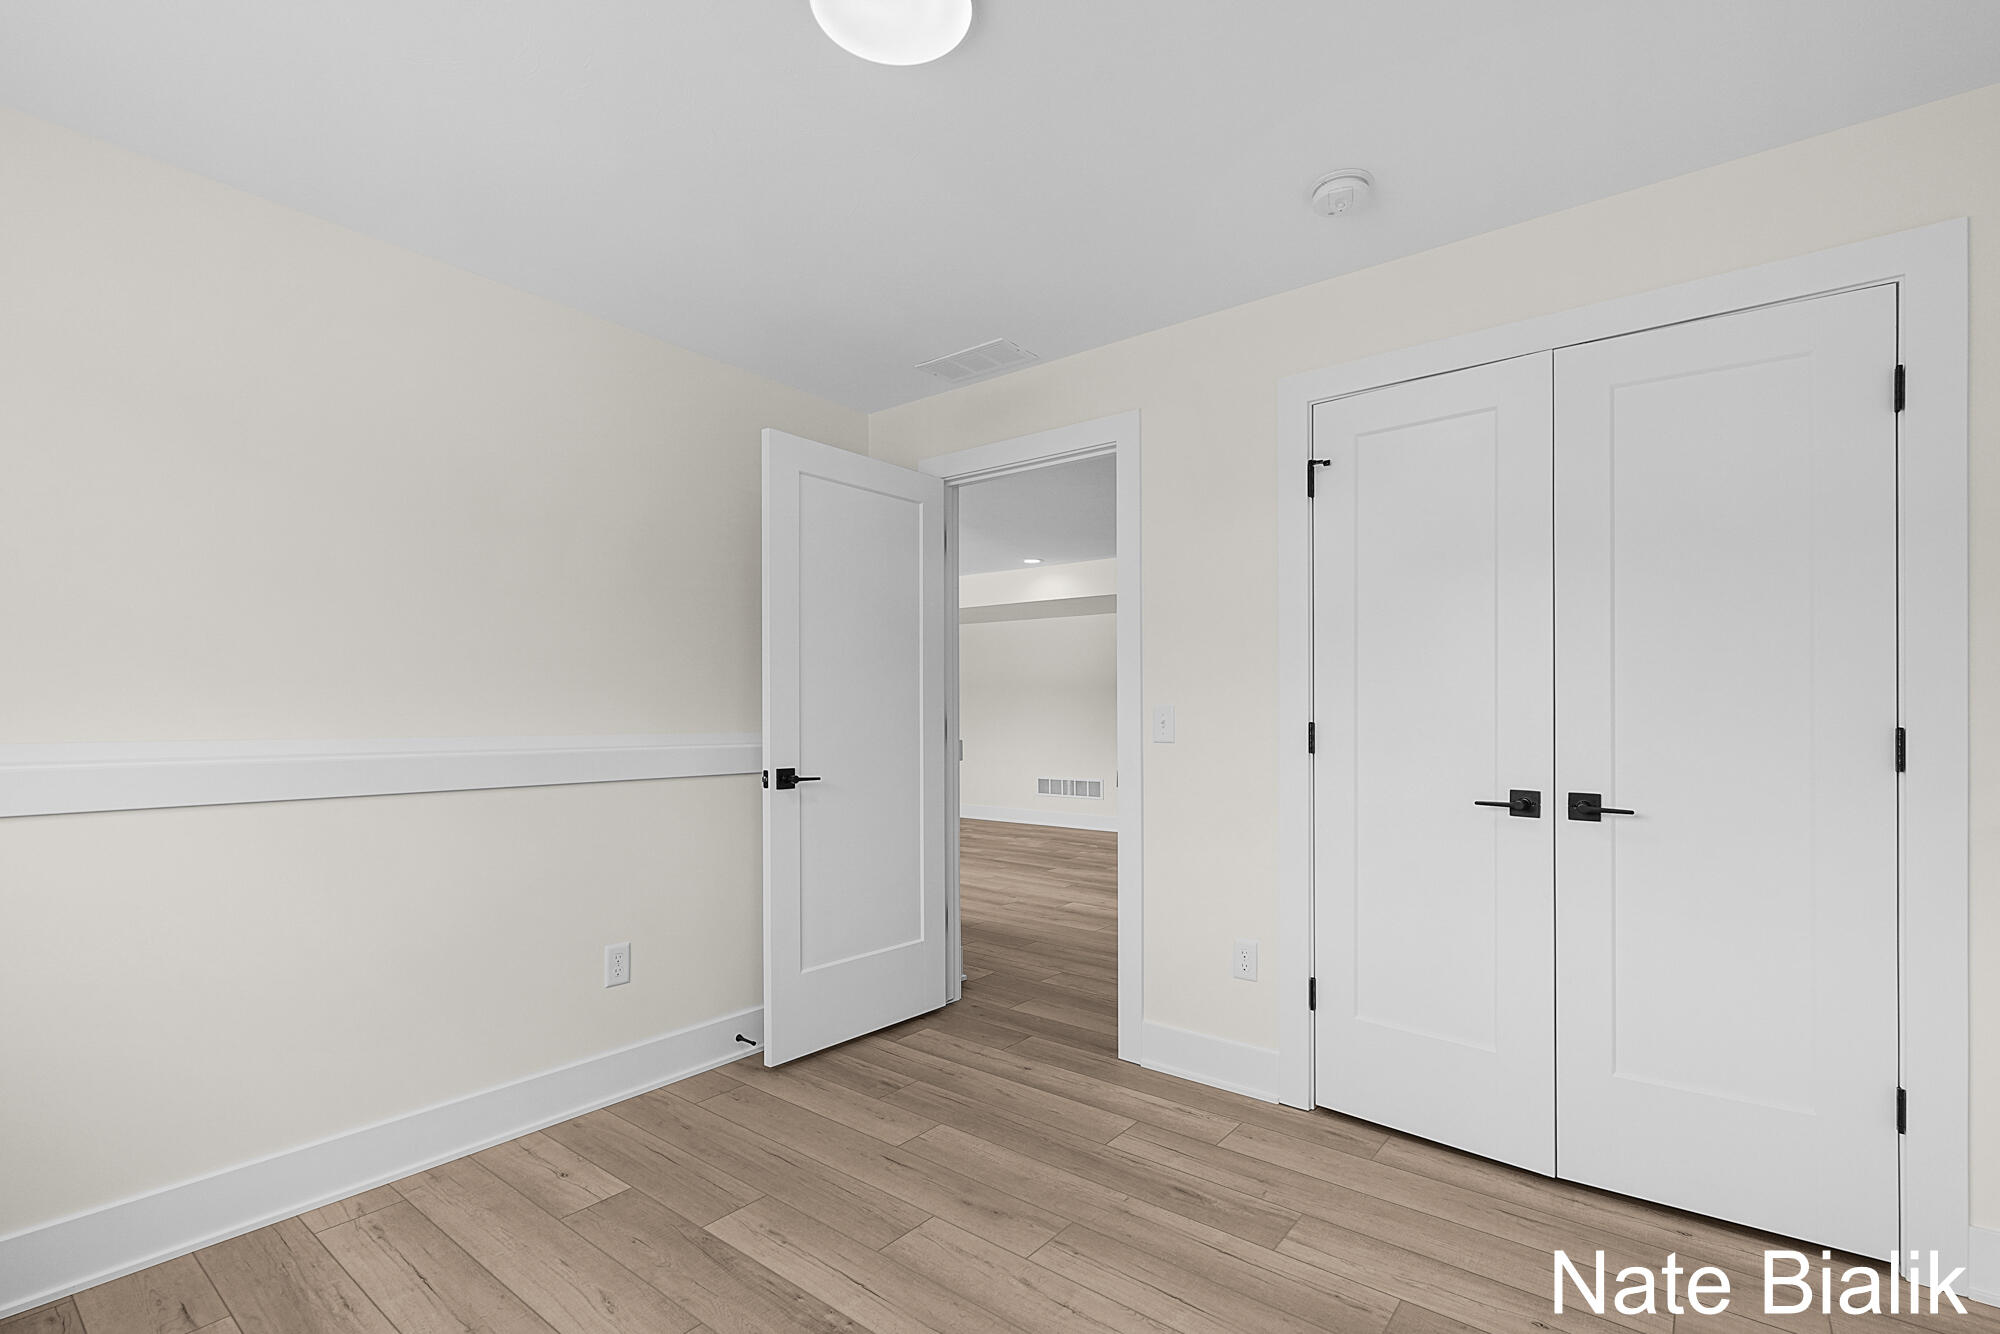
Empty room with warm wood-look flooring, white double closet doors, and an open doorway.
Empty room with light wood-look floors and a window overlooking trees and a white fence.
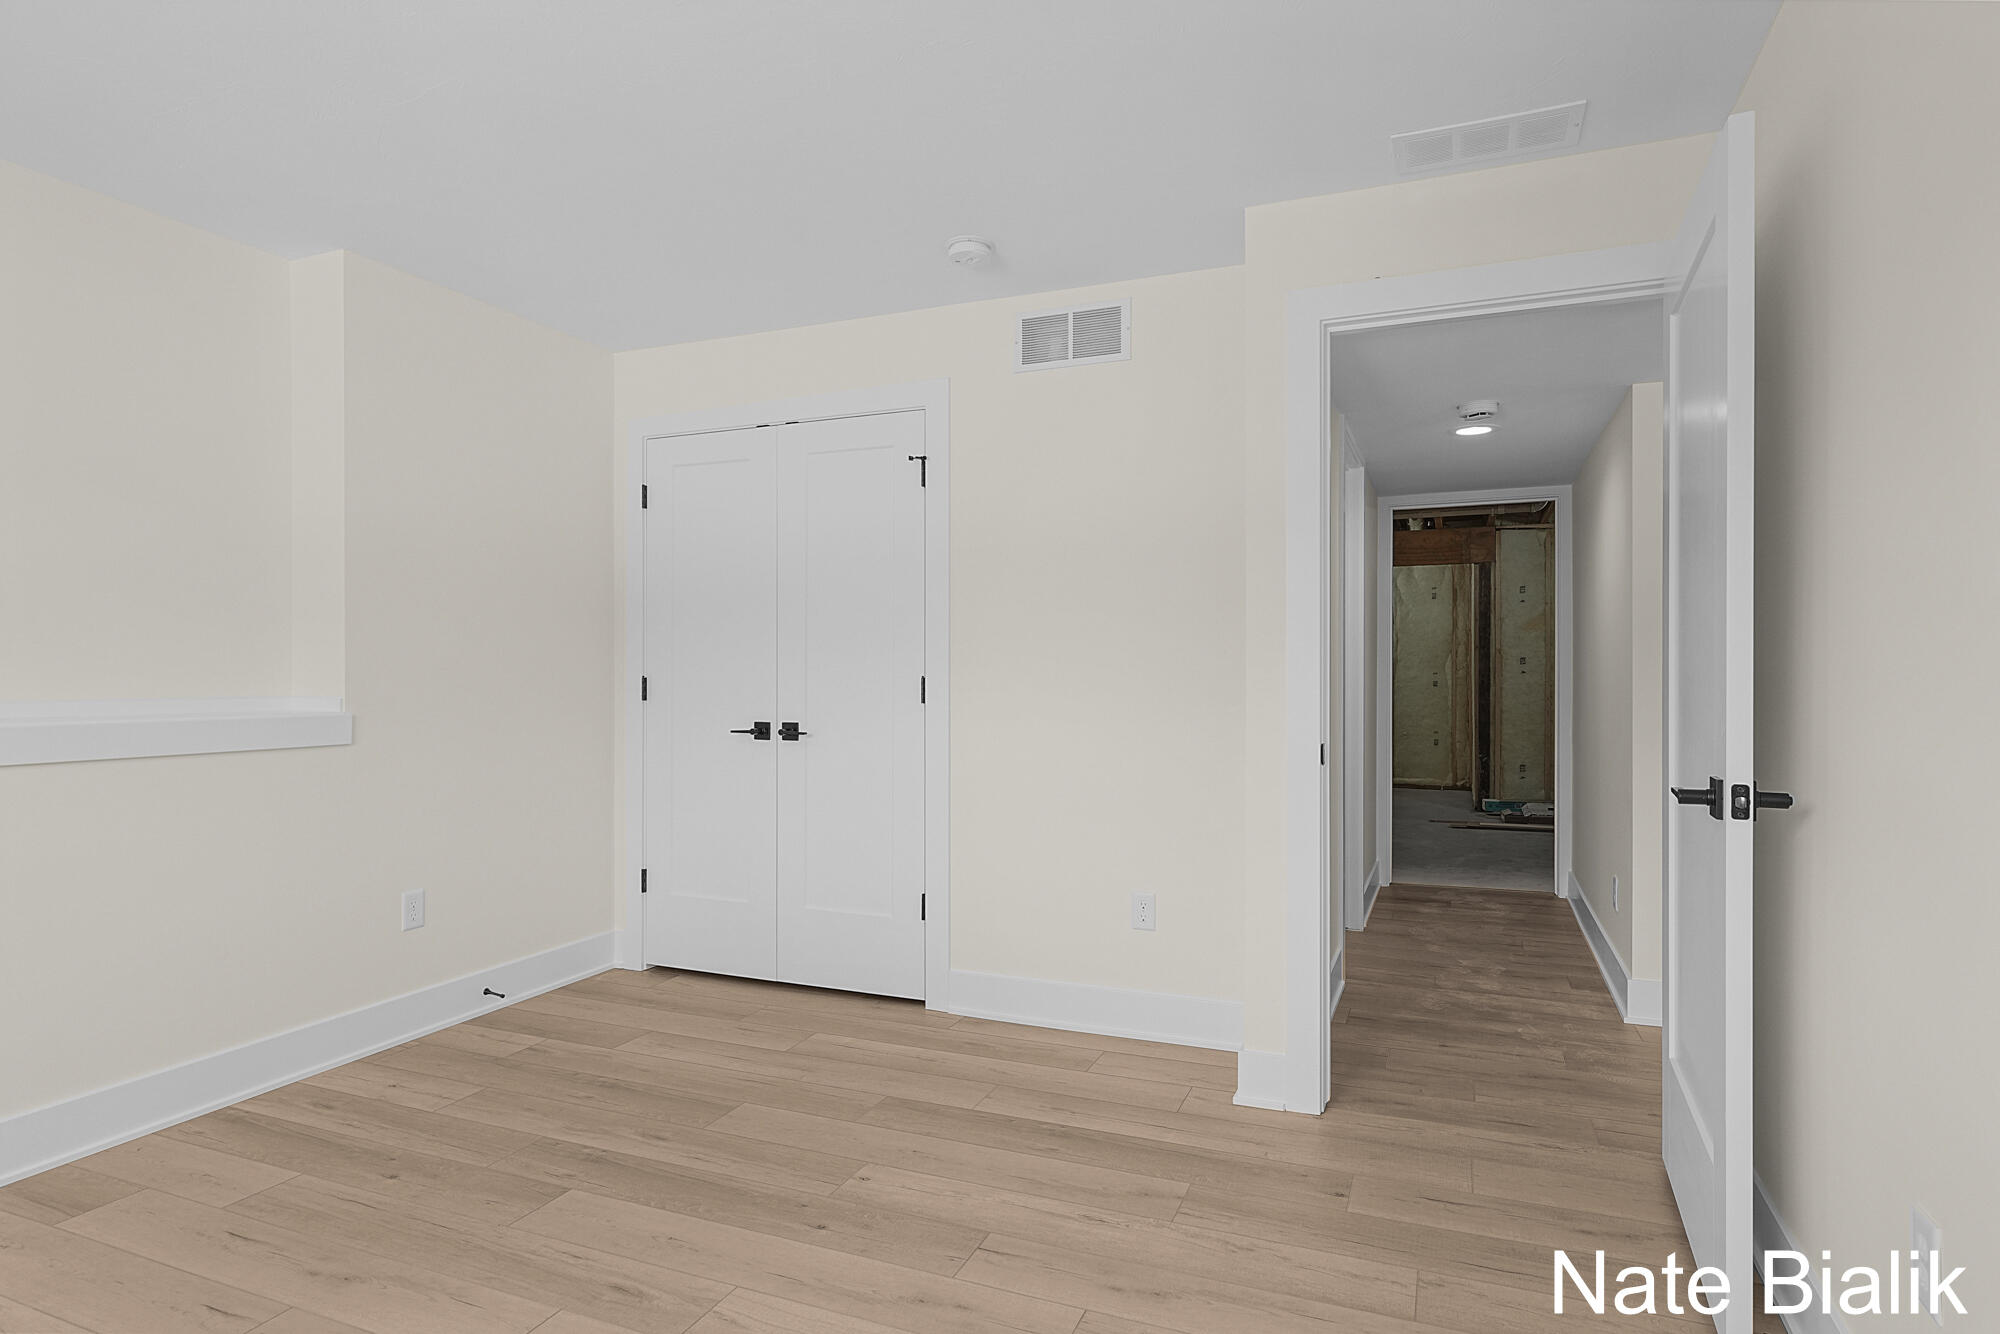
Empty room with double closet doors, wood-look flooring, and a hallway leading to an unfinished area.
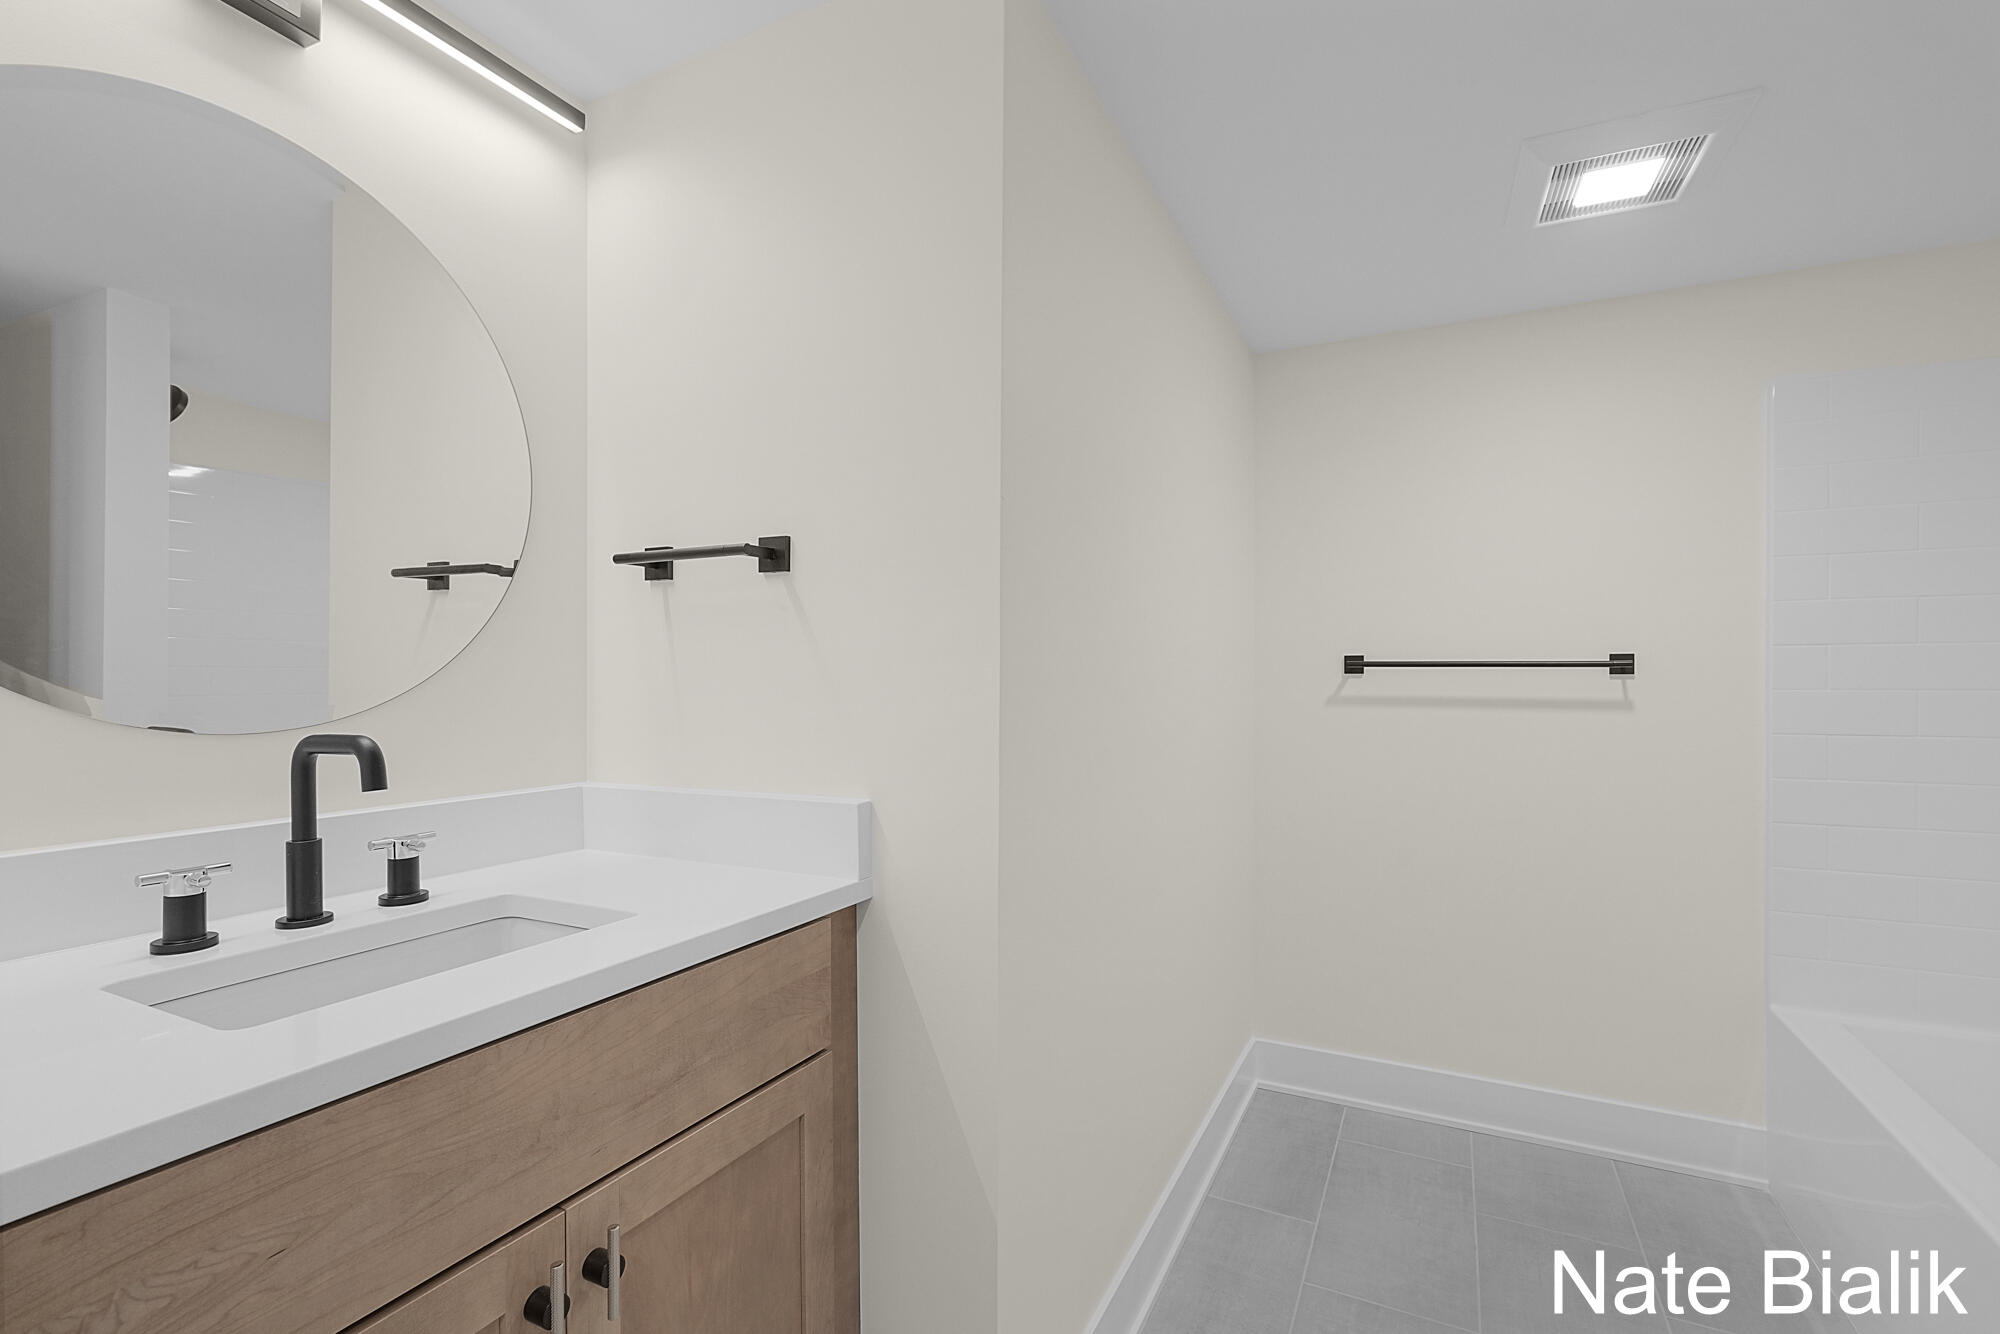
Modern bathroom with a light wood vanity, round mirror, dark fixtures, and gray tile floor.
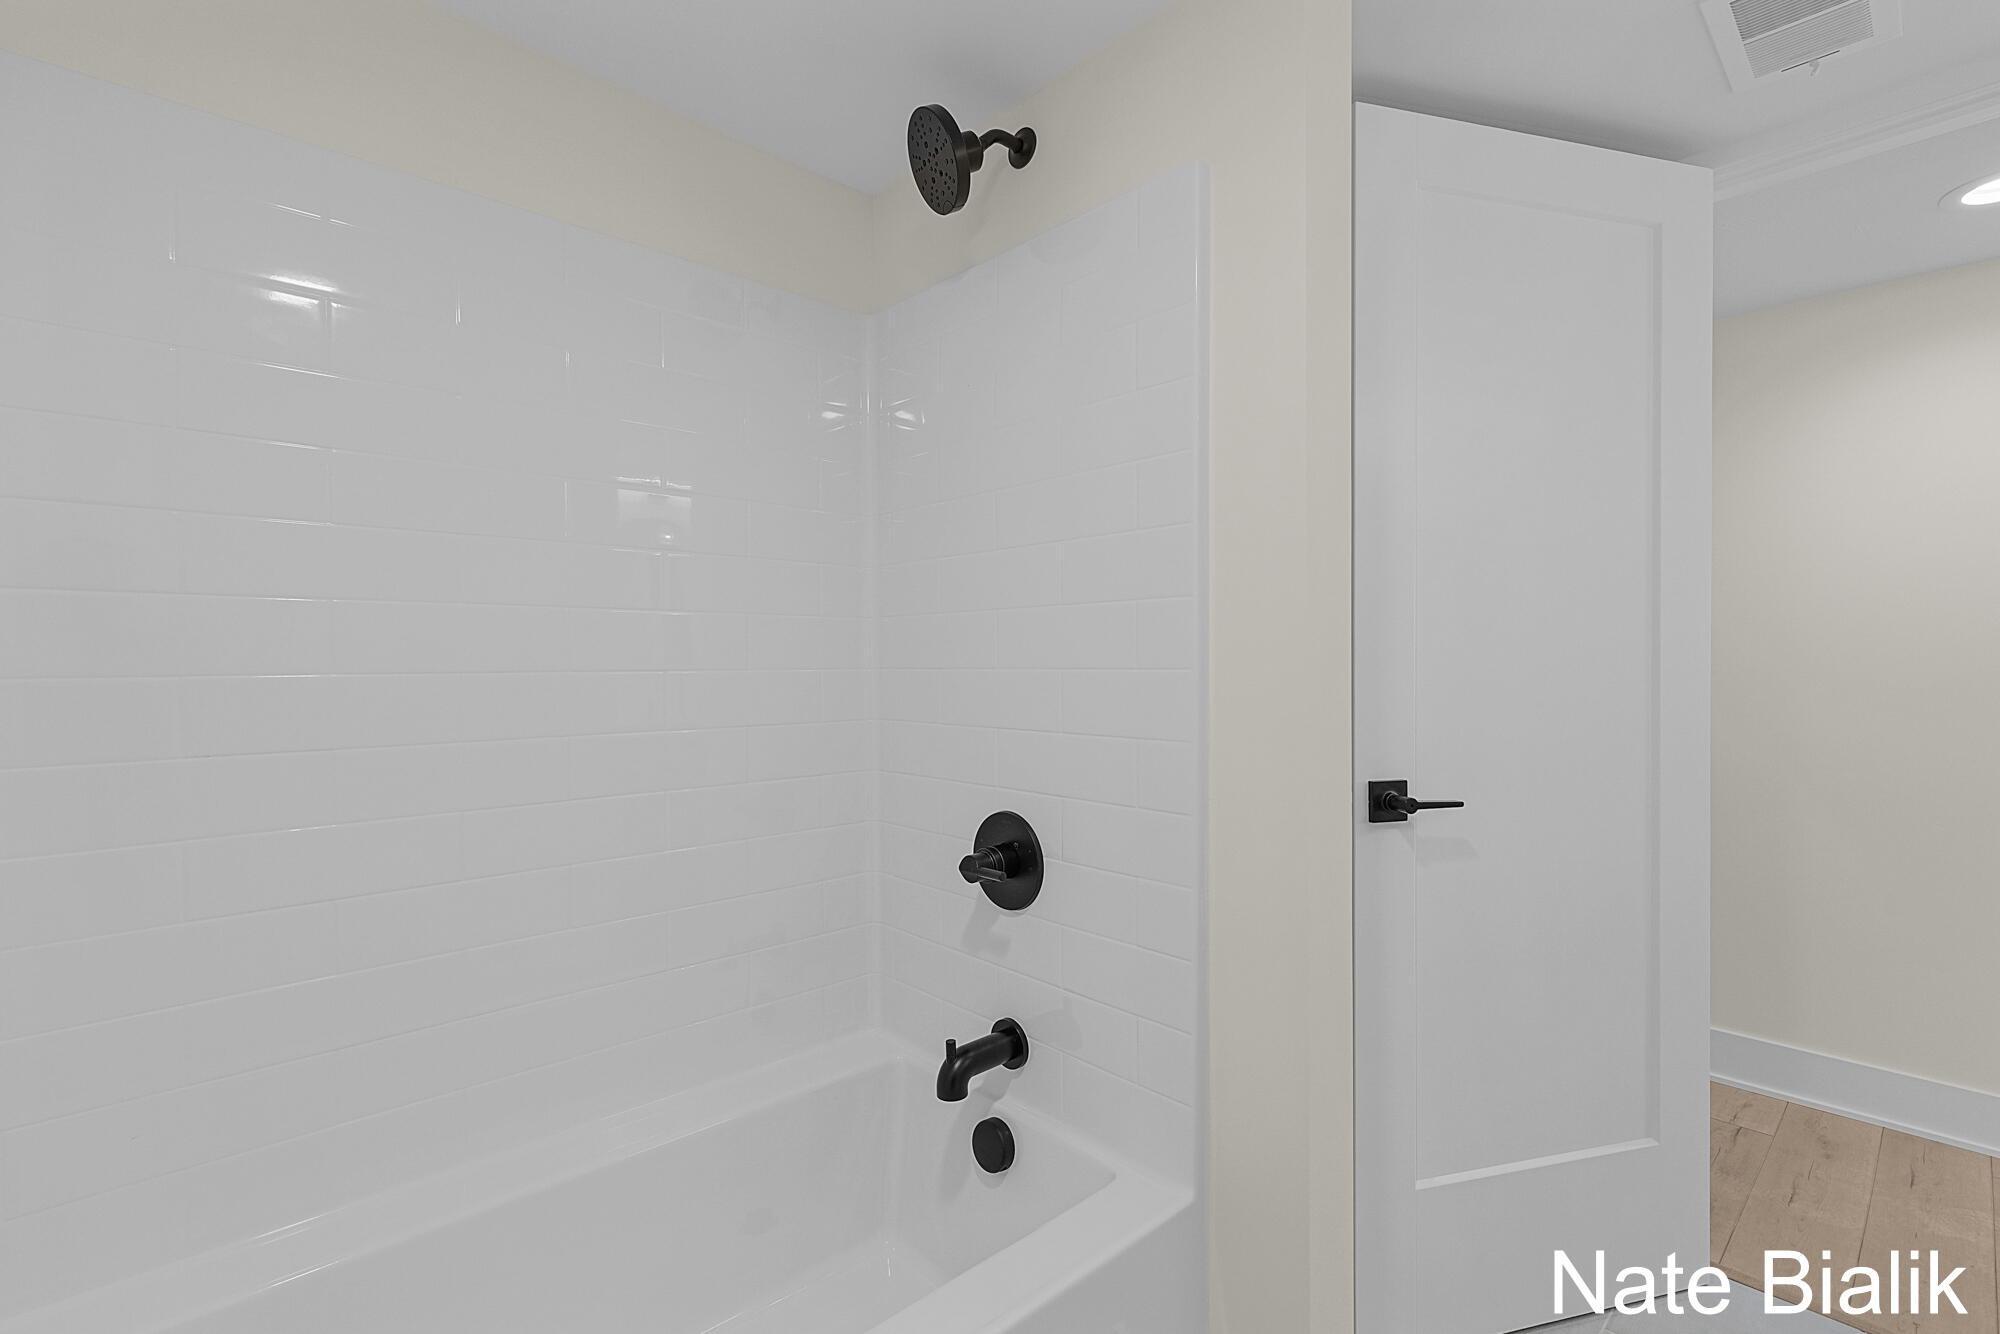
Bathroom with a white tiled tub and shower, black fixtures, and a white paneled door.
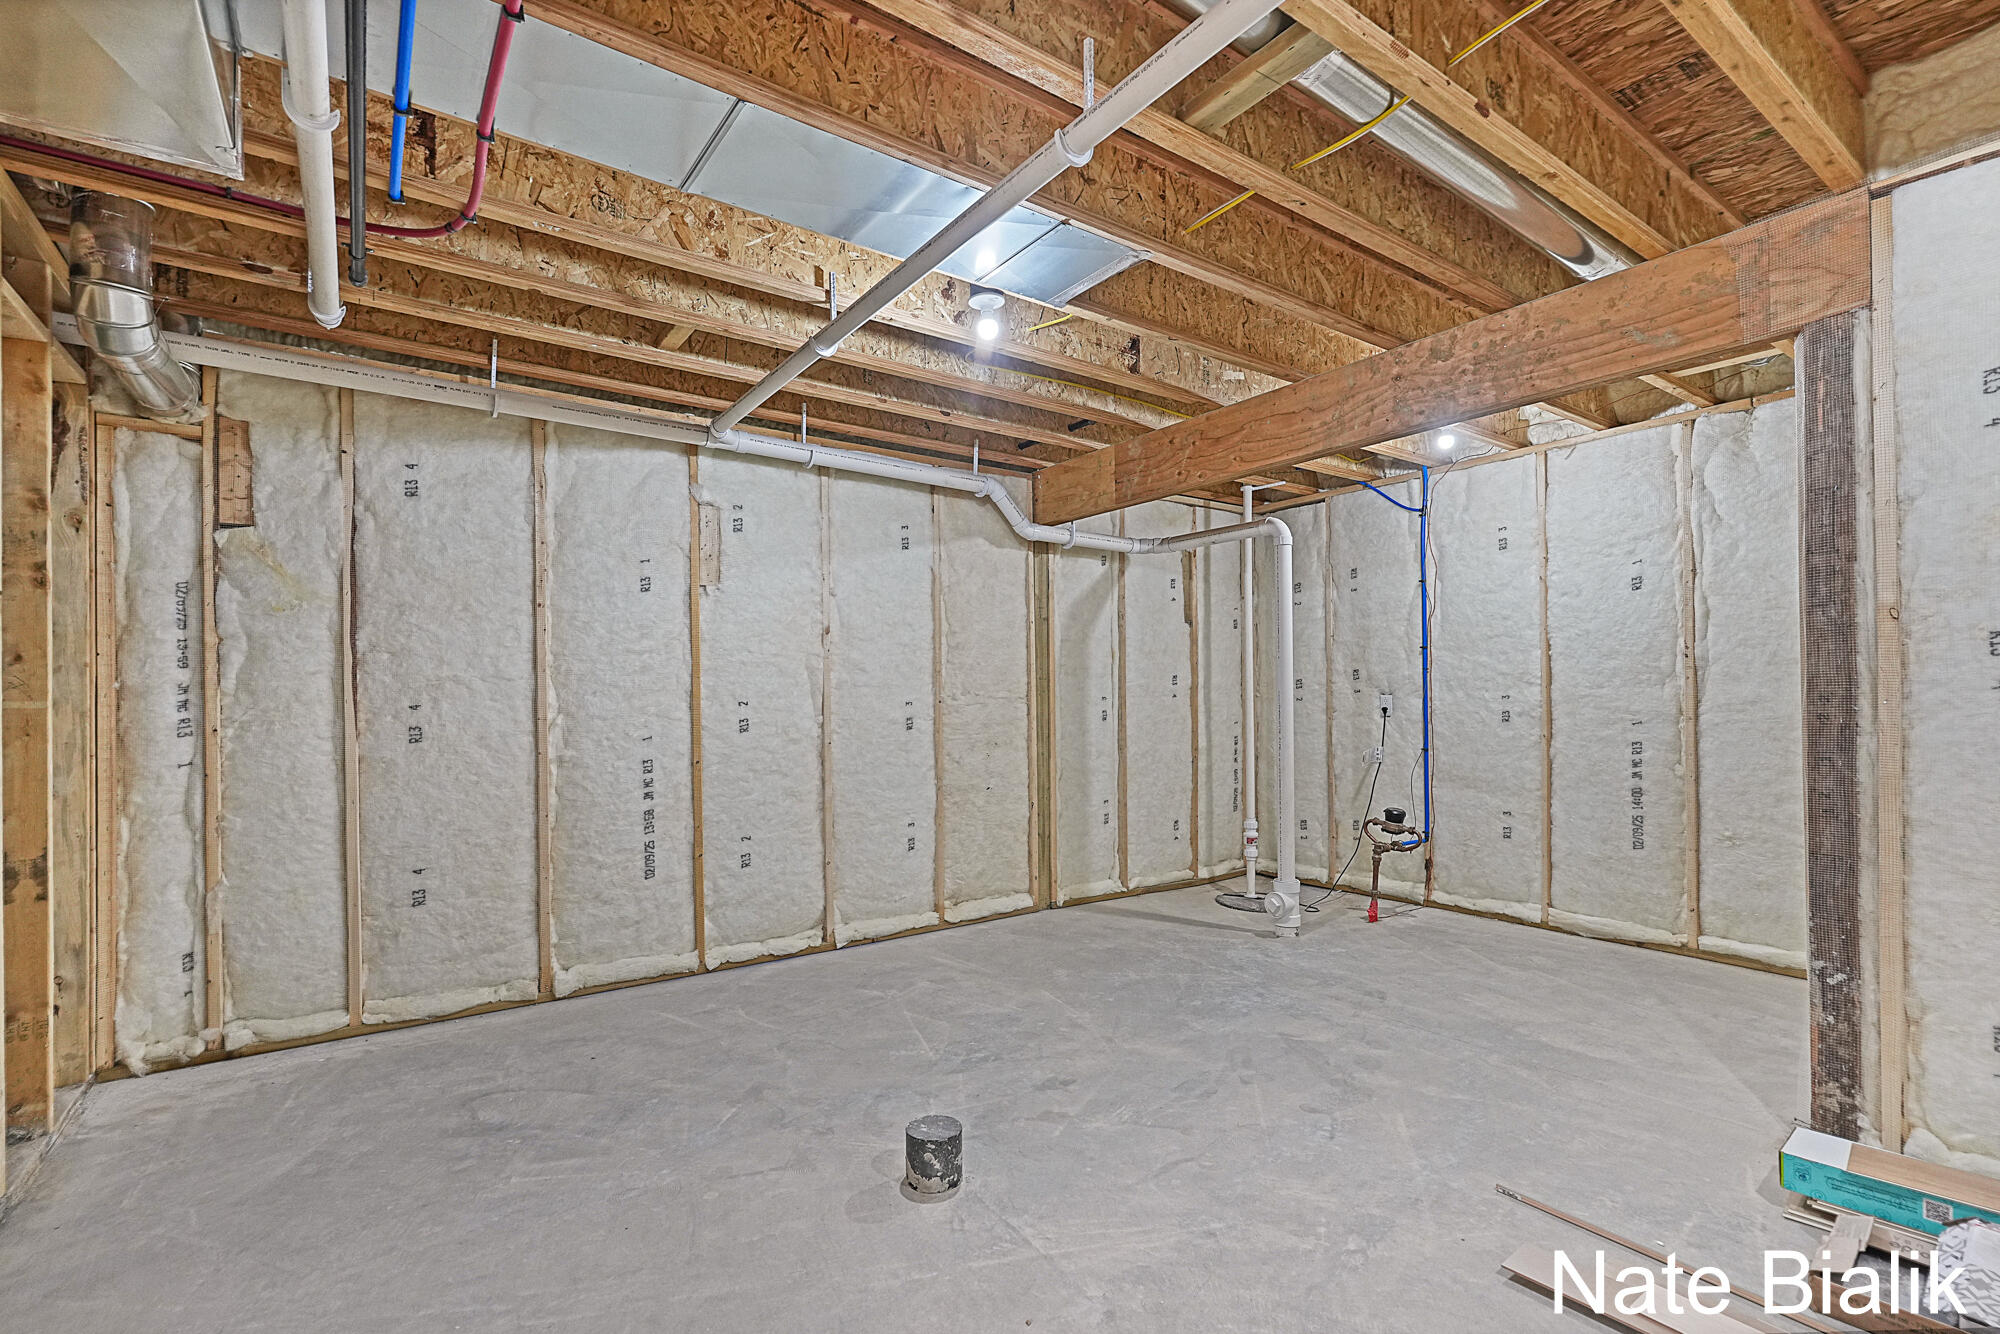
Unfinished basement with insulated walls, exposed ceiling joists, and visible plumbing and ductwork.
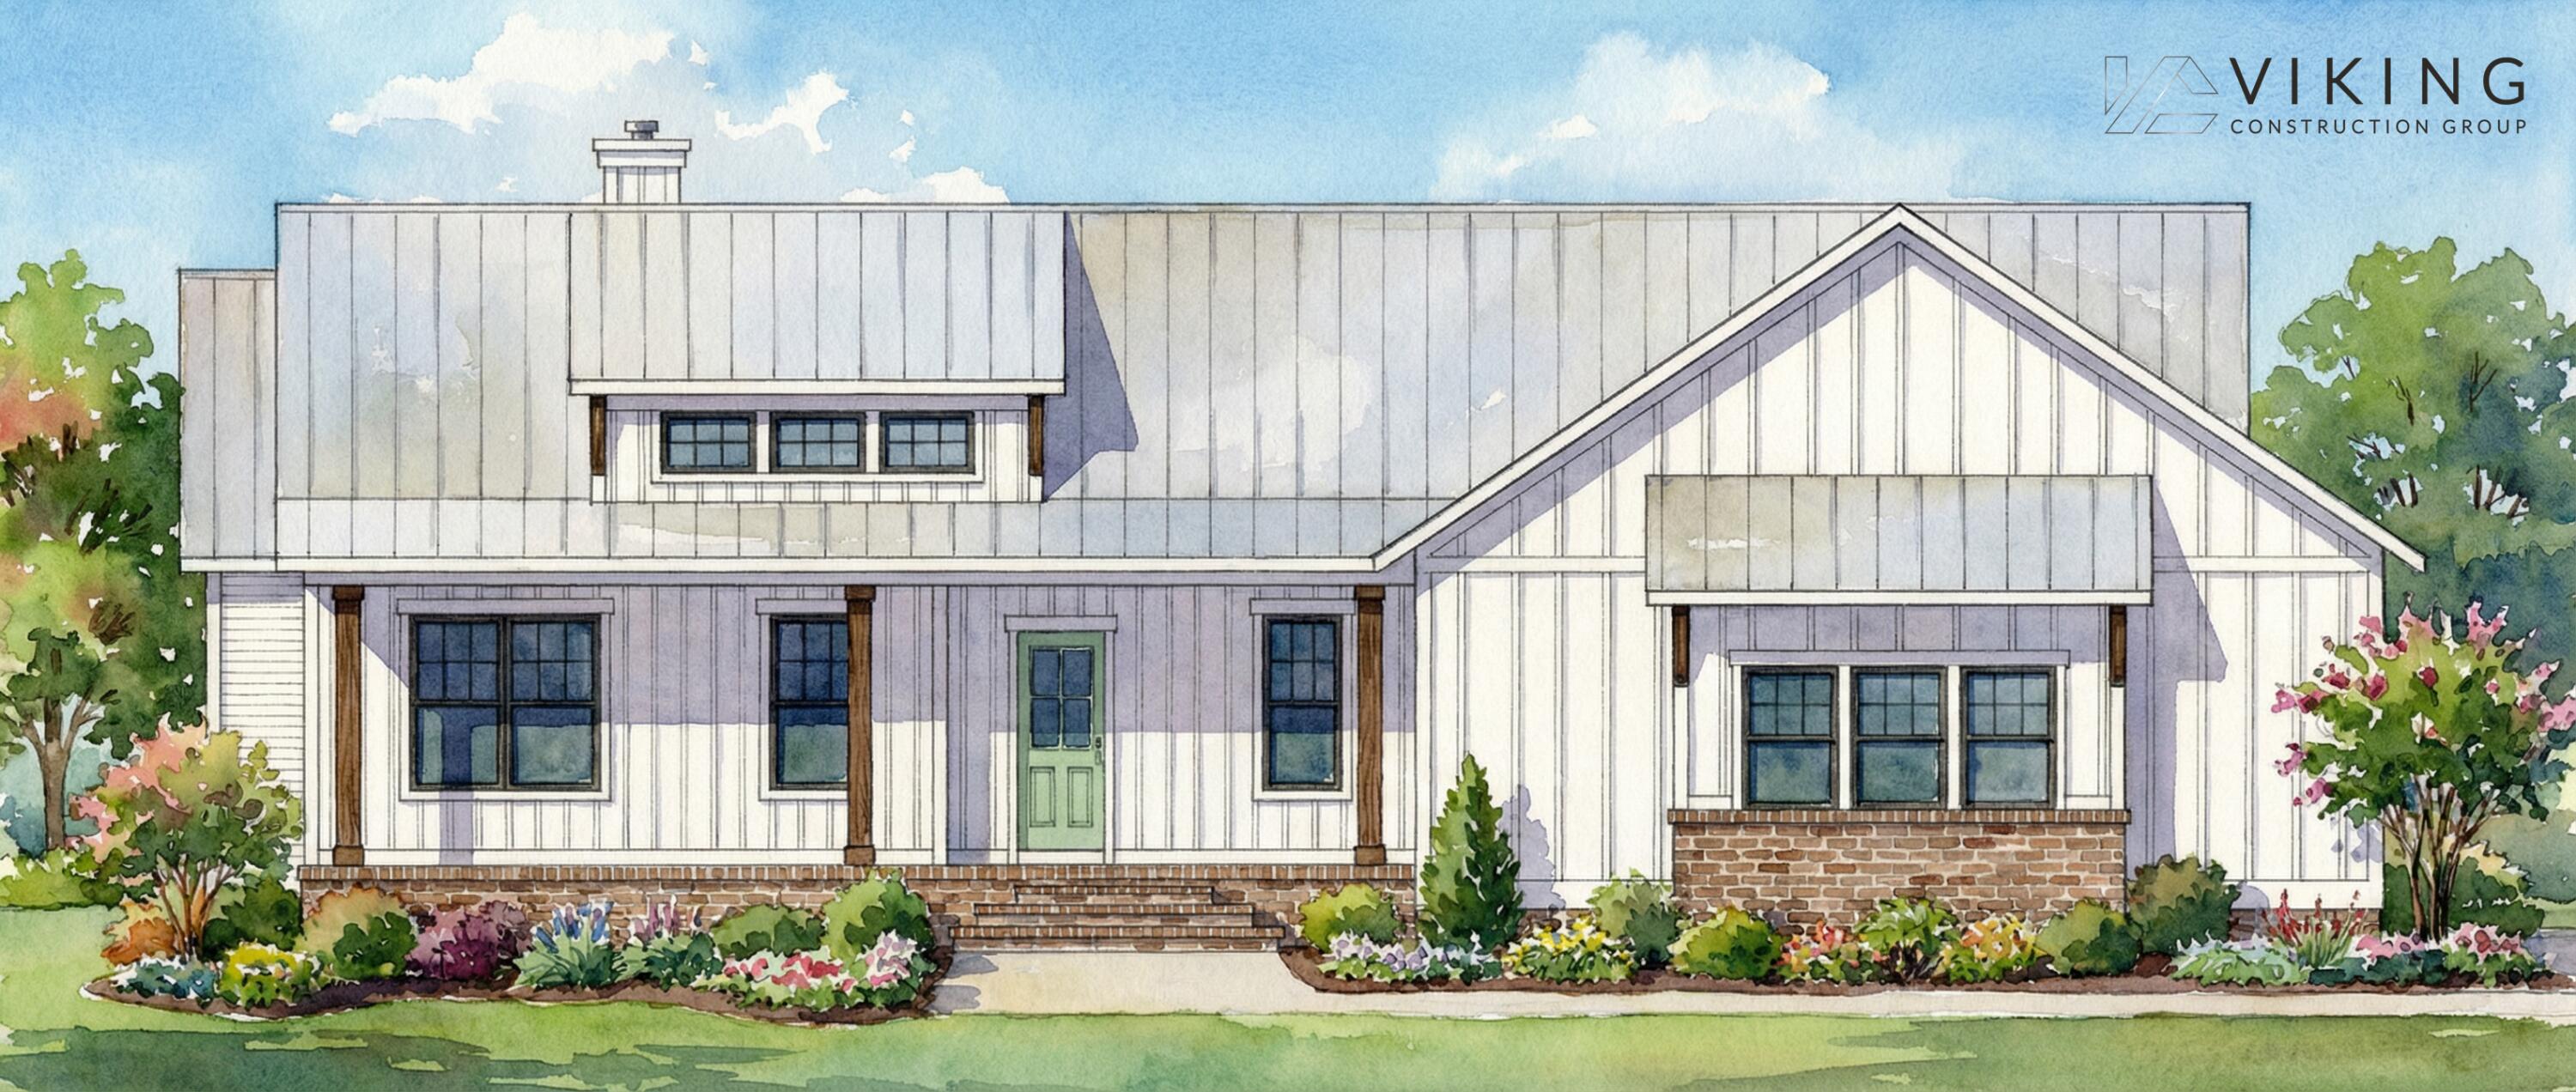
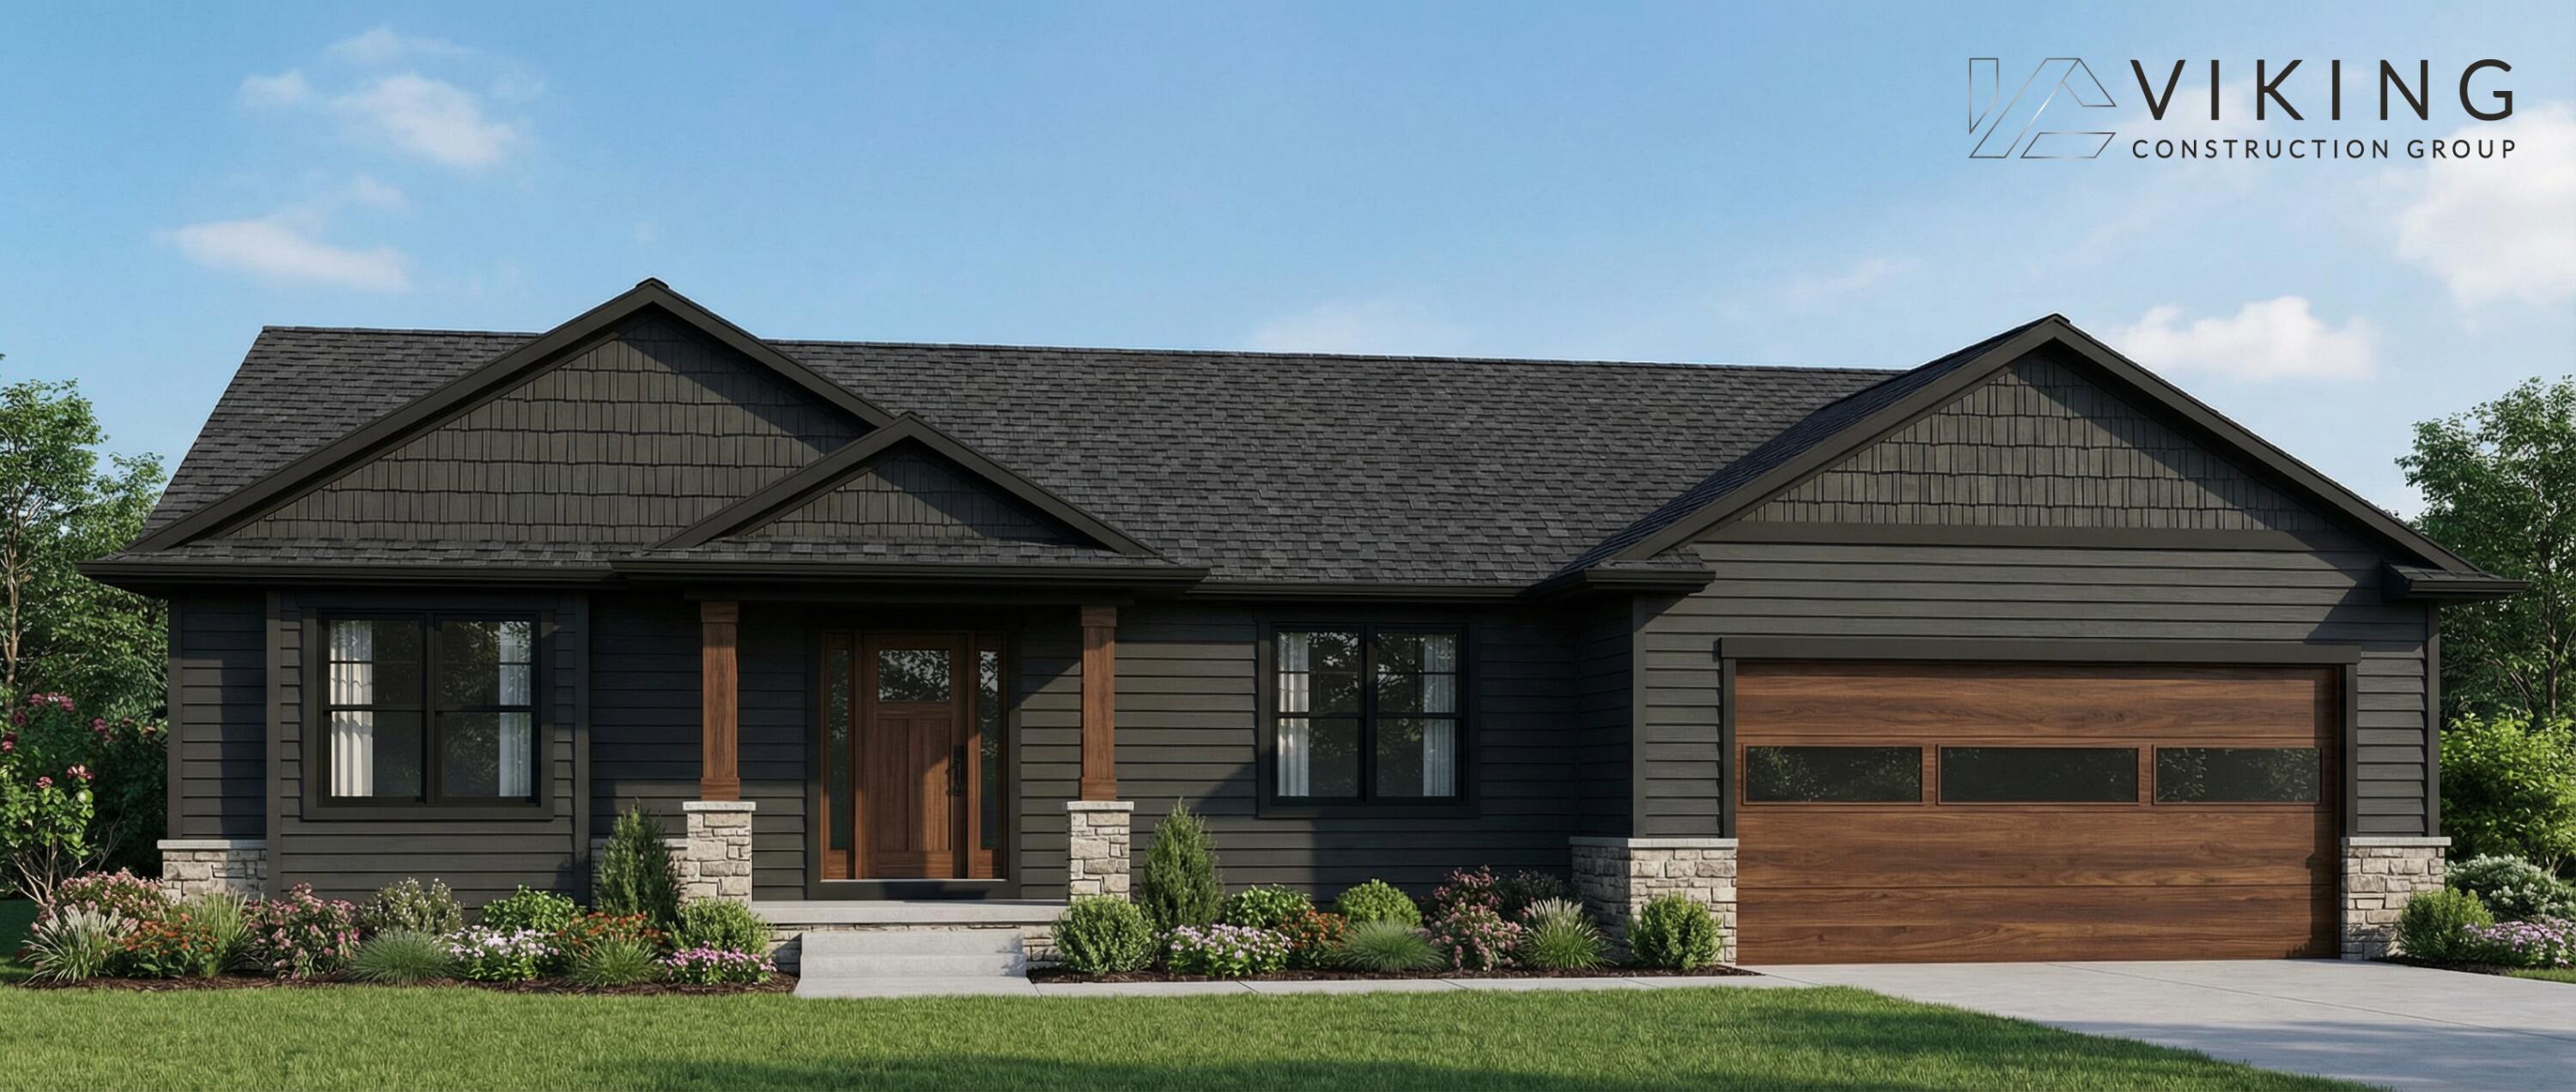
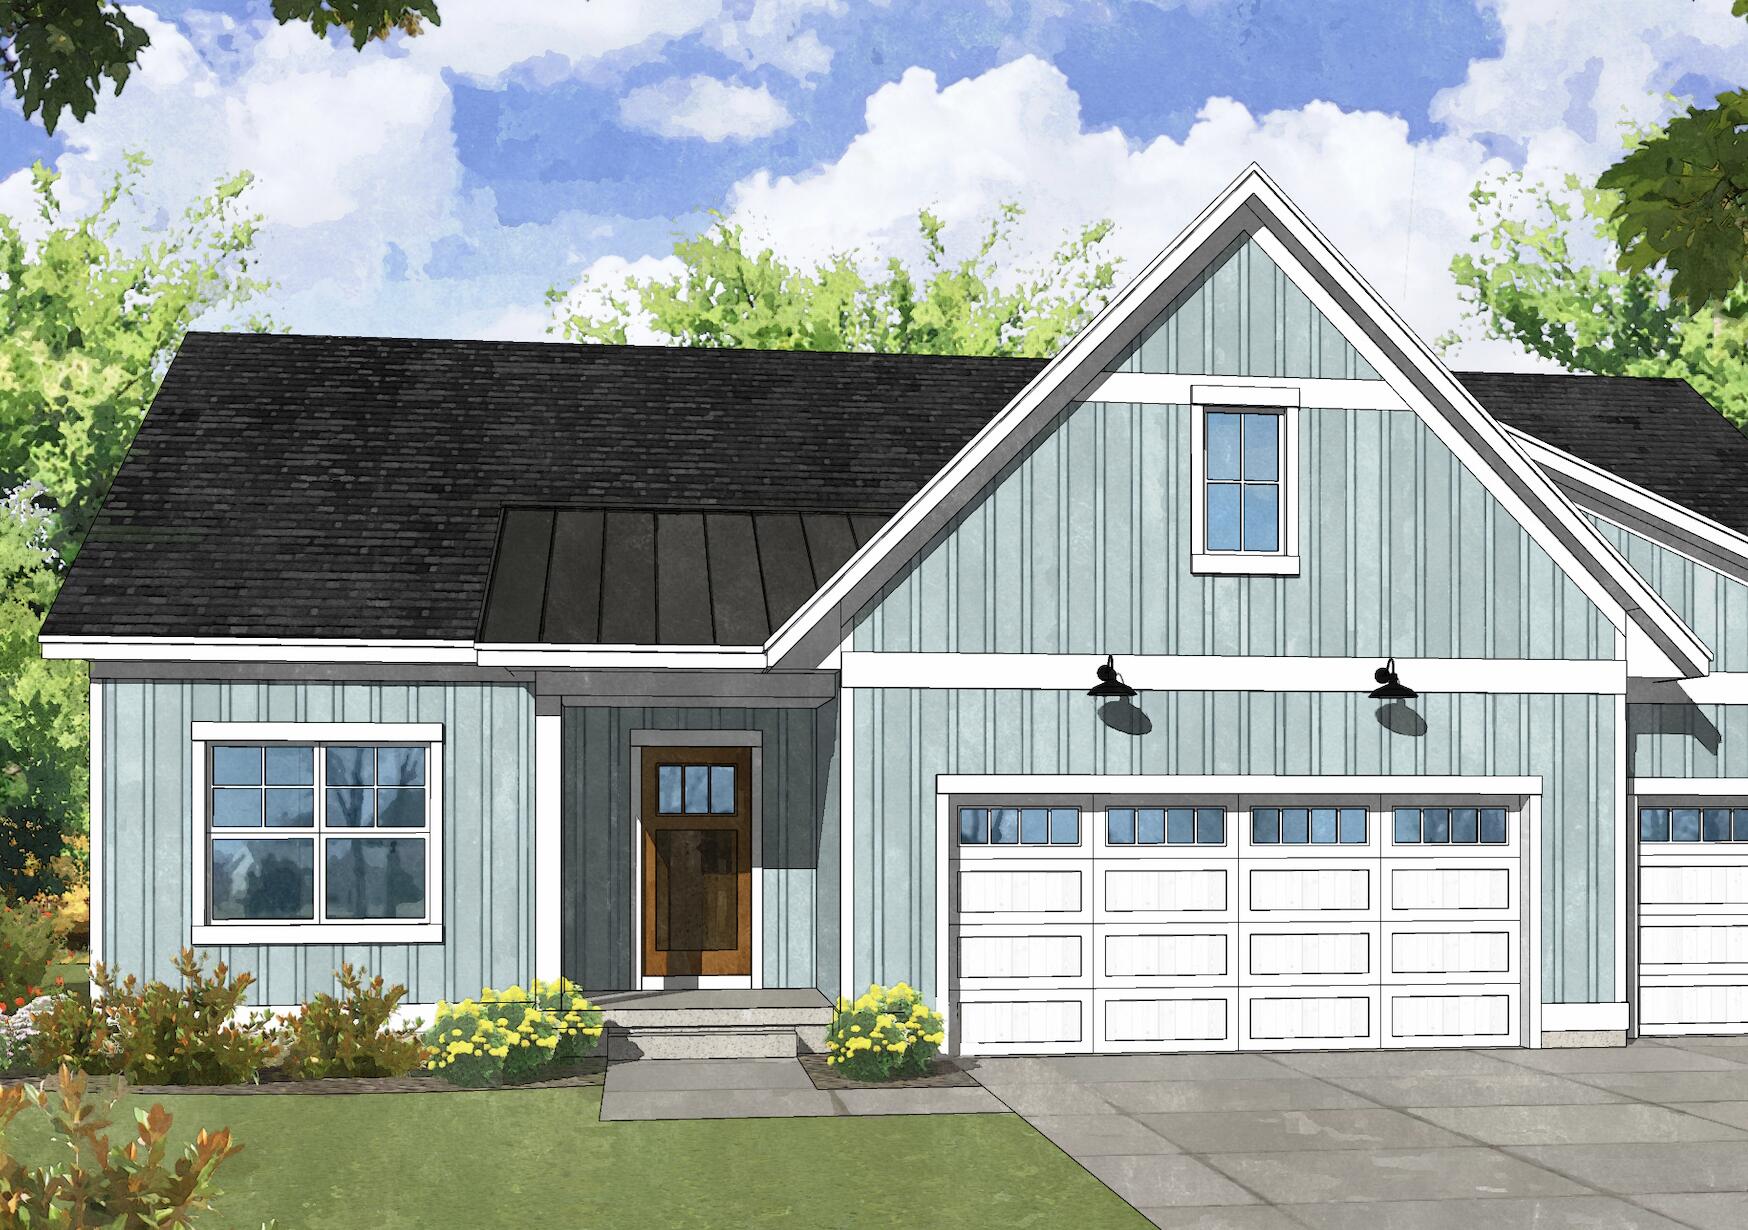
Rendered blue-gray home with a tall front gable, white-trimmed windows, and an attached double garage.
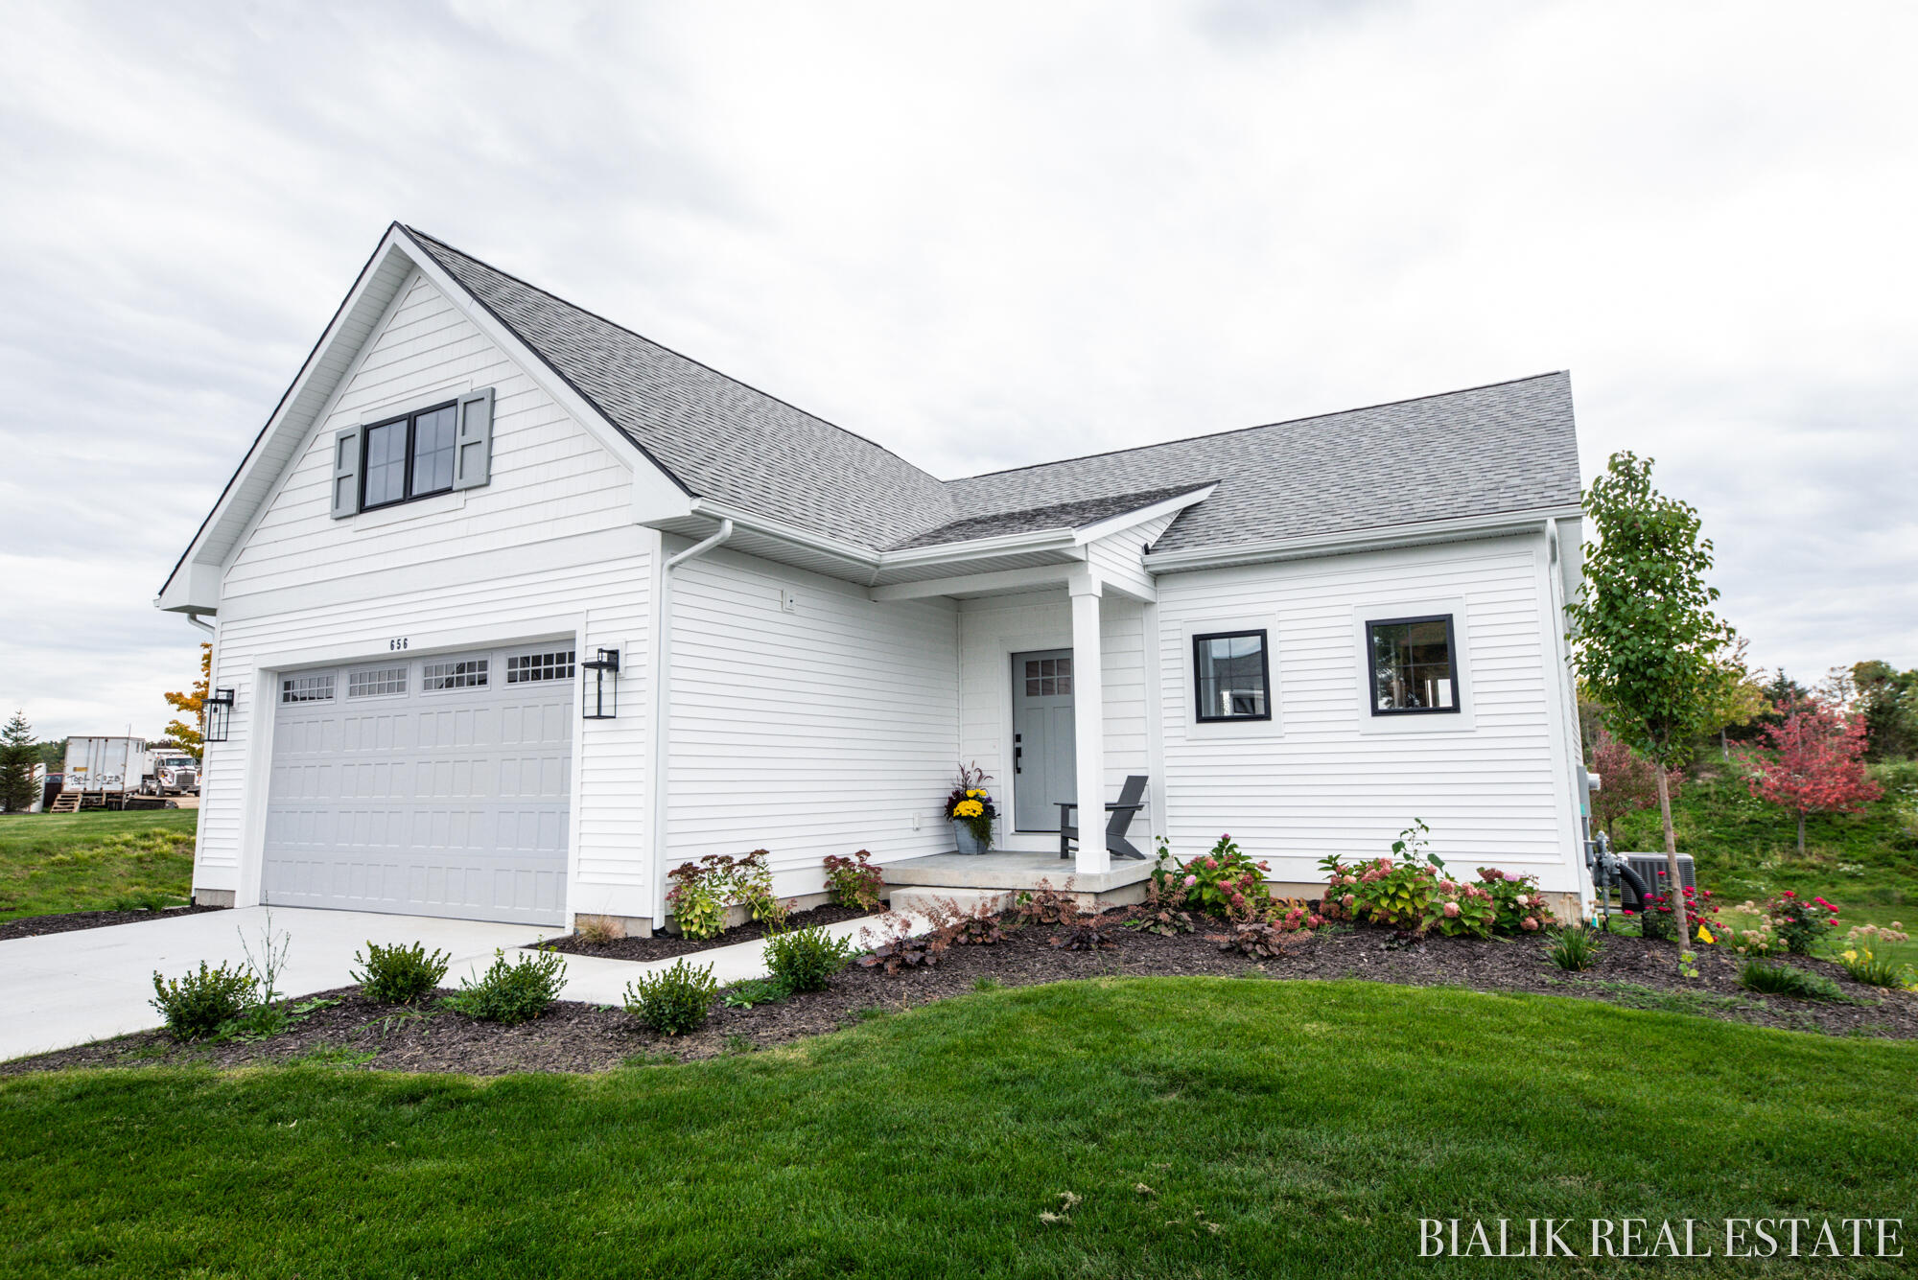
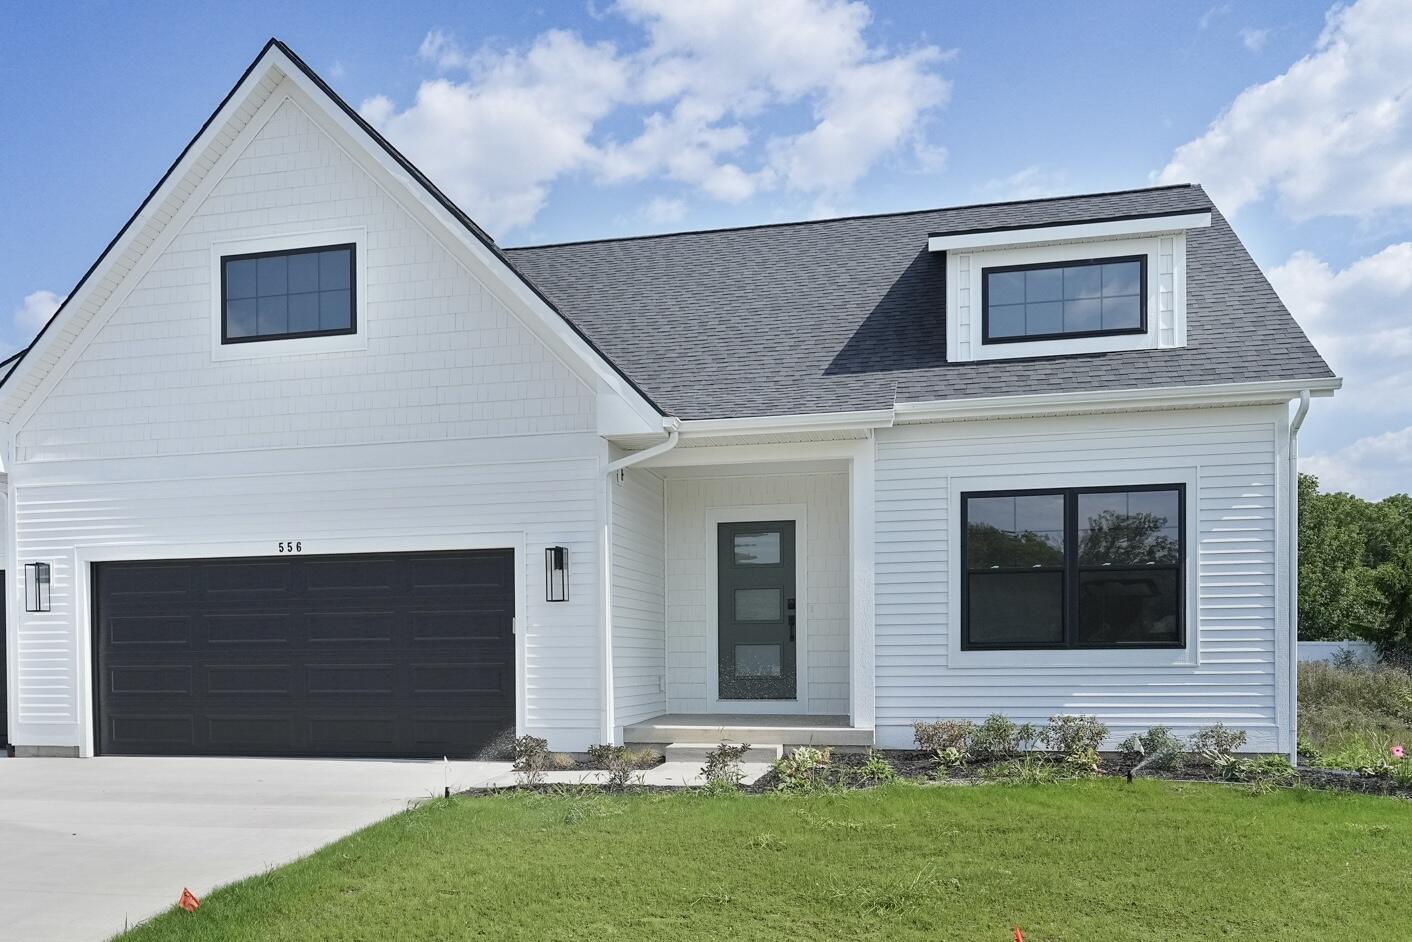
White-sided house with a steep gable, dormer, dark double garage door, and a green front lawn.
White-sided house at dusk with a steep gable, dark double garage, and warmly lit windows.
VIEW PHOTOS
Courtesy of Nathaniel R Bialik, Bialik Real Estate LLC
$529,000

564 Sun Vale Lane

4 Beds 3 Baths 2,373 Sq.Ft.

Description

This stand-alone executive ranch condominium can be built in appx 7 months. This build is priced including a bonus 4ft of garage space! Photos are from a previous ''BROOKSIDE'' build in Summerset Villas East. We encourage customizations! We can modify the floor plan to your wants and needs! Interior designer included! This executive ranch condo by award-winning builder in Georgetown Twp includes quality amenities you would hope for with all quartz counters, stainless appliance package, soft close dove tailed drawers w/ custom build standards. Main level 2 bedroom (one is flex room) 1.5 bath. Open concept floor plan! Primary bedroom w/ en-suite full bath, duel vanity, & walk-in closet. Main floor laundry, UGS. Pets allowed. Lower level includes 2 more bedrooms, 1 full bath and family room. Build includes yard and landscaping too! Grandville Schools. Zero step entry and accessibility options are available! Built by YOUR HOMES LLC with 1 year builder warranty. We can build any and all of your custom ideas/options! Builder Base Standard Features " All Quartz Countertops " 5.5 inch baseboard & 3.5 casing trim " Quality soft-close & dove tailed cabinets " Low-E Argon Northstar windows/sliders " Kitchen Appliances included (allowance) " Landscaping/Lawn package with UGS " Flooring with luxury vinyl plank flooring, premium laminate, and carpet " Quiet belt driven wifi Garage openers & keypad " Built to modern Energy Efficient standards " Engineered Floor Joist (for even weight distribution) Popular Options " 2.5 stall garage site dependent " Sun Room (4 season room) " Finished Garage w/Water Hookup and heat " Front Elevation style & color " Additional Bedrooms & Bathrooms " Extended Dining Area Square Footage " Zoned Heating & Cooling or additional Insulation " Fireplace and custom mantel with surround " Interior Built-In Speaker System " Tray or cathedral ceilings " 9 Foot Ceilings lower level " 0 step entry " 36" doors for handicap access " Staircase Railing & Banister " Composite Deck with metal railing " Stairs down from deck " Walk-in tile shower " Wet bar/kitchenette " Even Floor Plan/Design Changes! " Your Custom Ideas! Community "Do you like golf and the pool? Access to Sunnybrook CC in through Summerset South! " Grandville Area convenience to M6 & 196 highways, mall, restaurant, and shopping amenities. " Lower Georgetown Township property taxes compared to surrounding areas " Stand-alone single-family condo homes for individual space and privacy. " Monthly $300 Dues include water/sewer, trash, yard care, snow removal,(even shoveling walkway to front door) landscaping and exterior maintenance " Pets allowed " Your go-to Fashionable and High End Quality Condo Community in Grandville!

Share Property

Location

564 Sun Vale Lane, Grandville, MI 49418

Status

For Sale
Nate Bialik

Nate Bialik

TITLE

Agent | Broker | Owner

Property Amenities

Interior
Laundry room In Unit, Main Level
Appliances Dishwasher, Microwave, Range, Refrigerator
Total Bedrooms: 4
Half Bathrooms: 1
Full Bathrooms: 2
Other Interior Features Broadband, Garage Door Opener, Center Island, Pantry
Area & Lot
Total area 1,412 Sq.Ft.
Living area 2,373 Sq.Ft.
MLS® ID 26023373
Year Built 2026
School District Grandville
Architecture Styles Ranch
Type Condo
Status For Sale
Exterior
Stories 1
Air conditioning Central Air
Heat type Forced Air
Disability Features 36 Inch Entrance Door, 36 or Hallway
Water Source Public
Garage Space 2.0
Sewer Public
Parking Garage Faces Front, Garage Door Opener, Attached
Lot Features Cul-De-Sac
Roof Composition
Utilities Natural Gas Available, Electricity Available, Cable Available, Natural Gas Connected, Cable Connected, High-Speed Internet
Finance
Sales Price $529,000
HOA Fees $325 monthly
Sun Vale Lane site plan showing numbered lots, availability statuses, larger build envelopes, and reservation contact information.

Schedule a Showing

We would love to show you our beautiful property. Please select your preferred date and time below. An agent will be in touch shortly to confirm your appointment.

Schedule a Showing

We would love to show you our beautiful property. Please select your preferred date and time below. An agent will be in touch shortly to confirm your appointment.

Thank you for your interest in 564 Sun Vale Lane, Grandville, MI 49418. We are reviewing your request and will be in touch shortly!

Mortgage Calculator

Estimate your monthly mortgage payment, including the principal and interest, property taxes, and HOA. Adjust the values to generate a more accurate rate.

All estimates are provided for informational purposes only. Actual amounts may vary.
$0,000 Your Payment 20 15 65
$0,000 Your Payment

Work With Us

Working with Bialik Real Estate means more than just buying or selling a home—it means experiencing a higher level of service.