Leave a Message

Thank you for your message. We will be in touch with you shortly.

Home Search
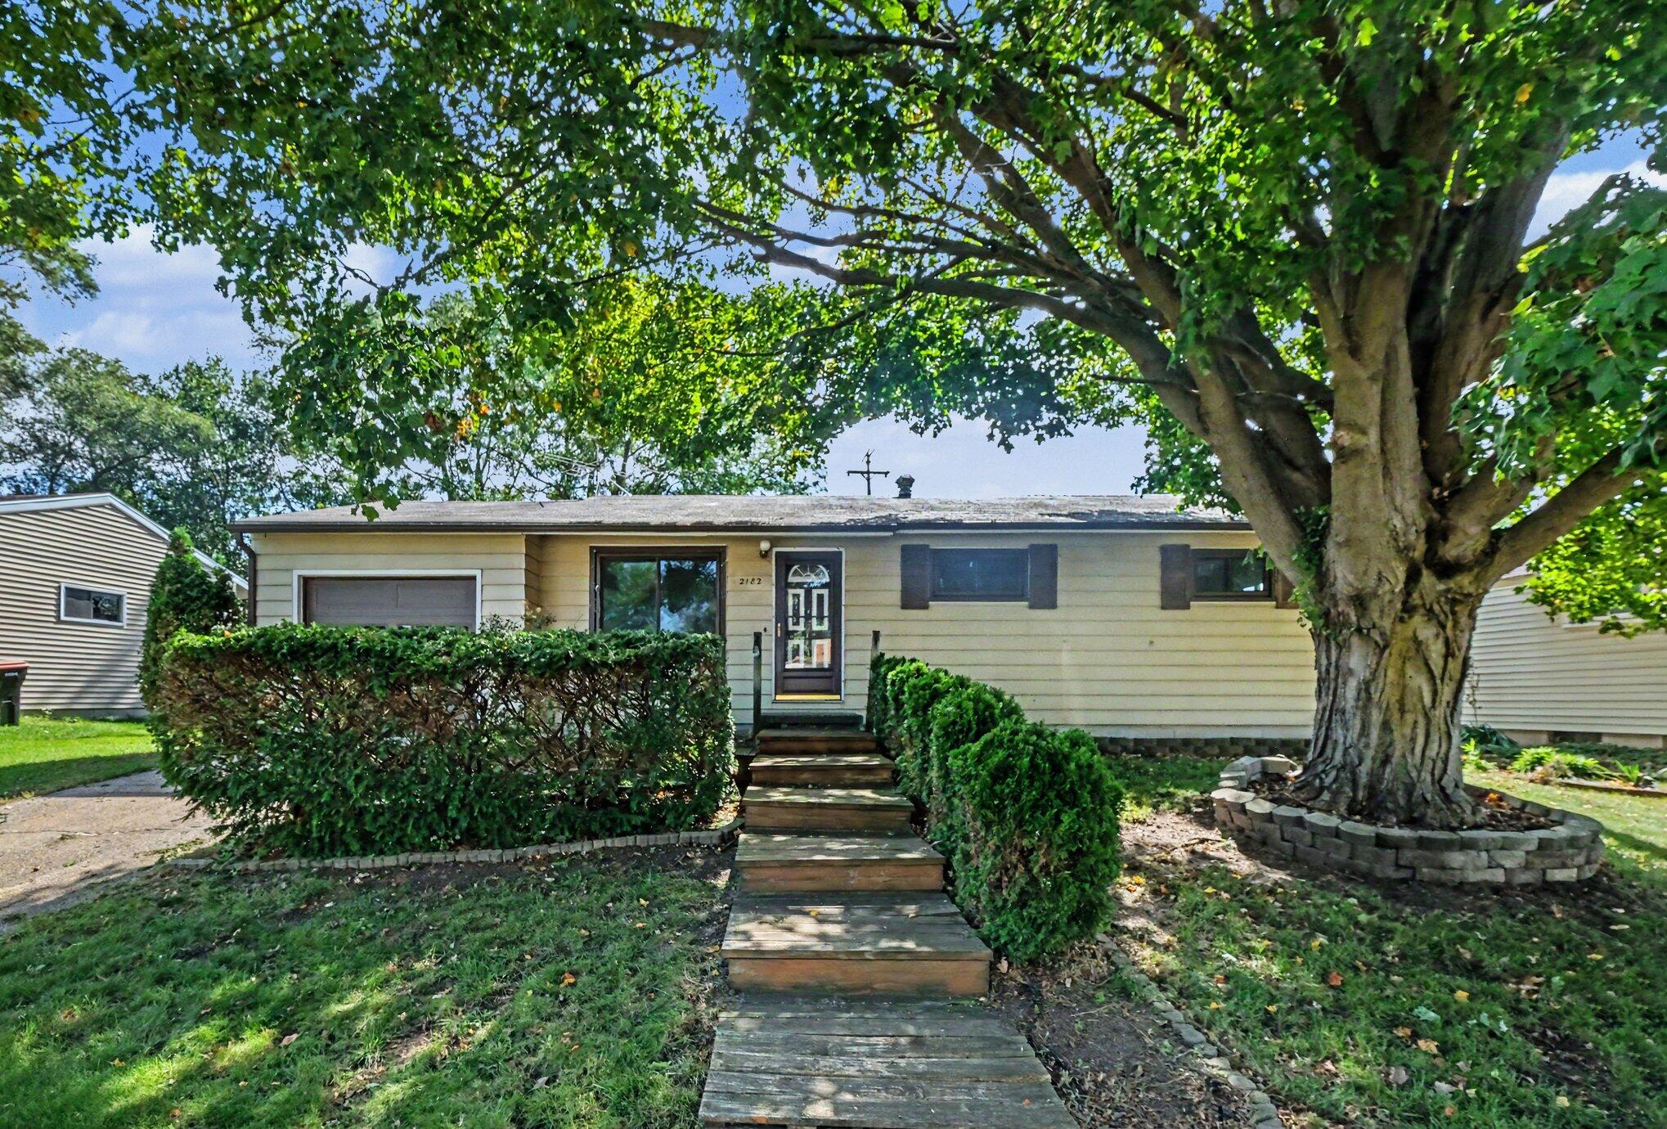
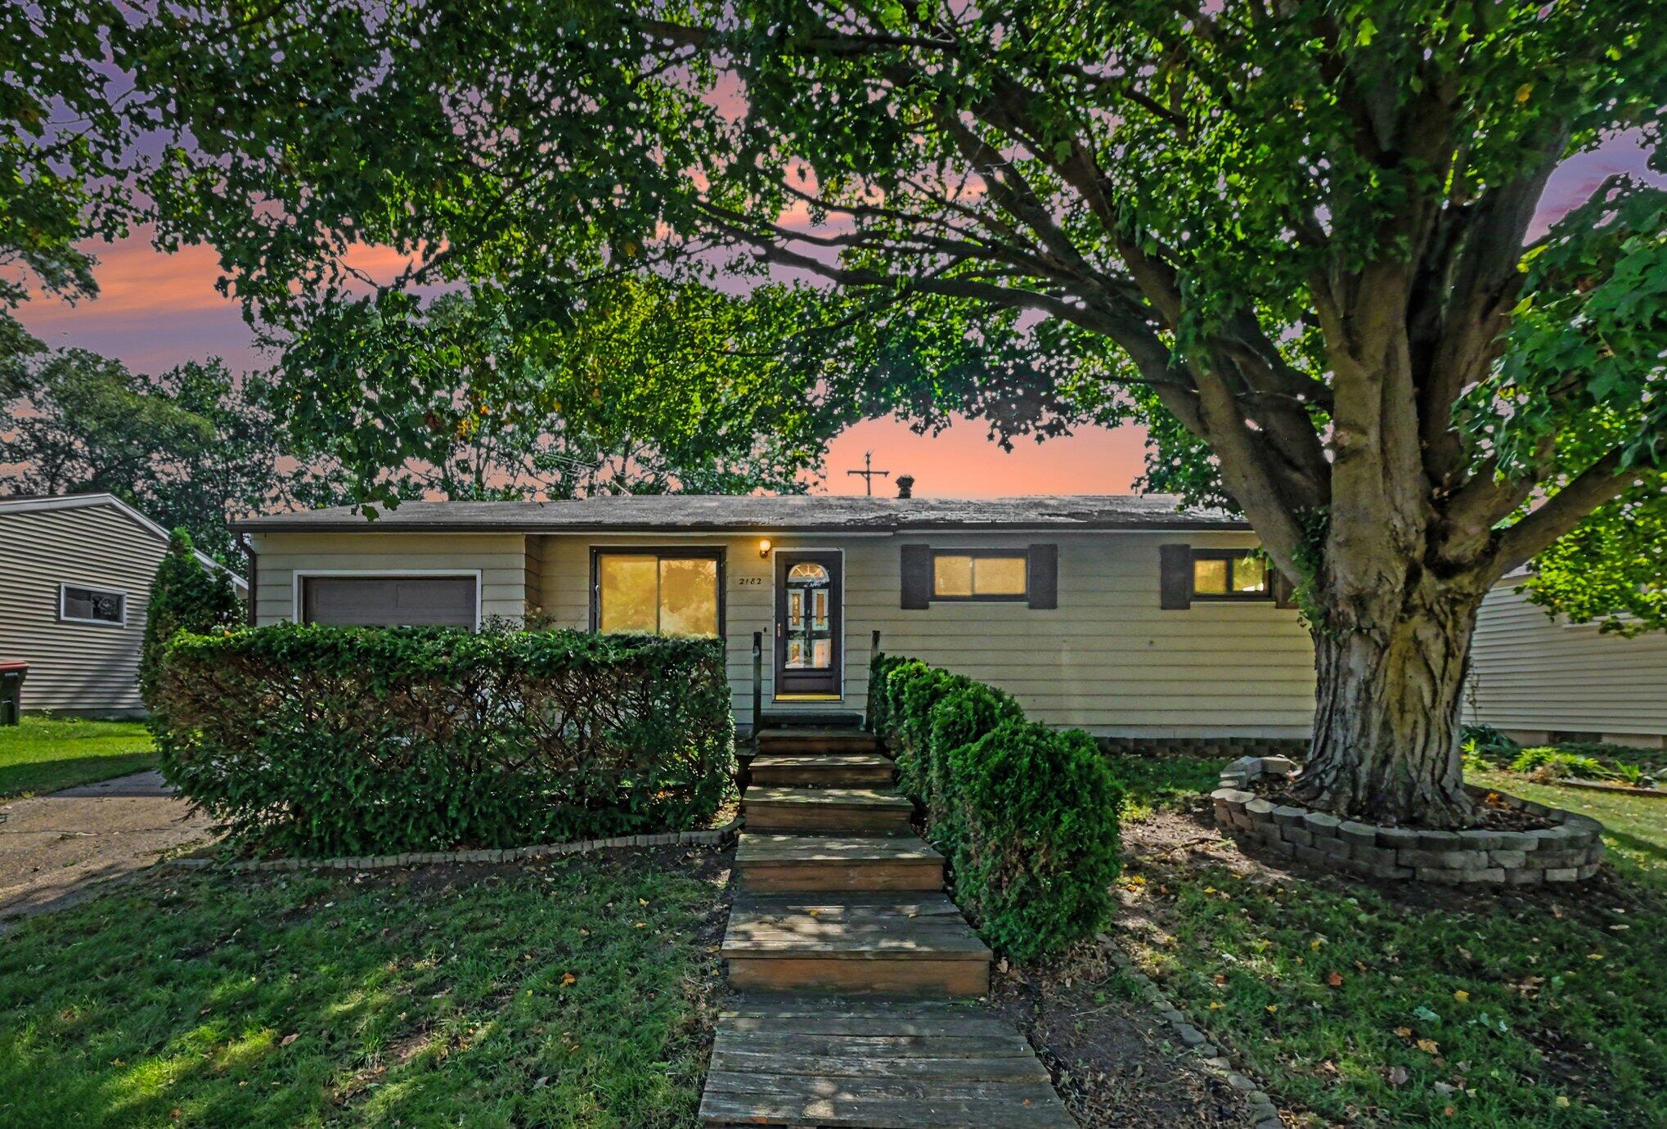
Beige ranch house with a wooden front walkway, trimmed hedges, and a large shade tree.
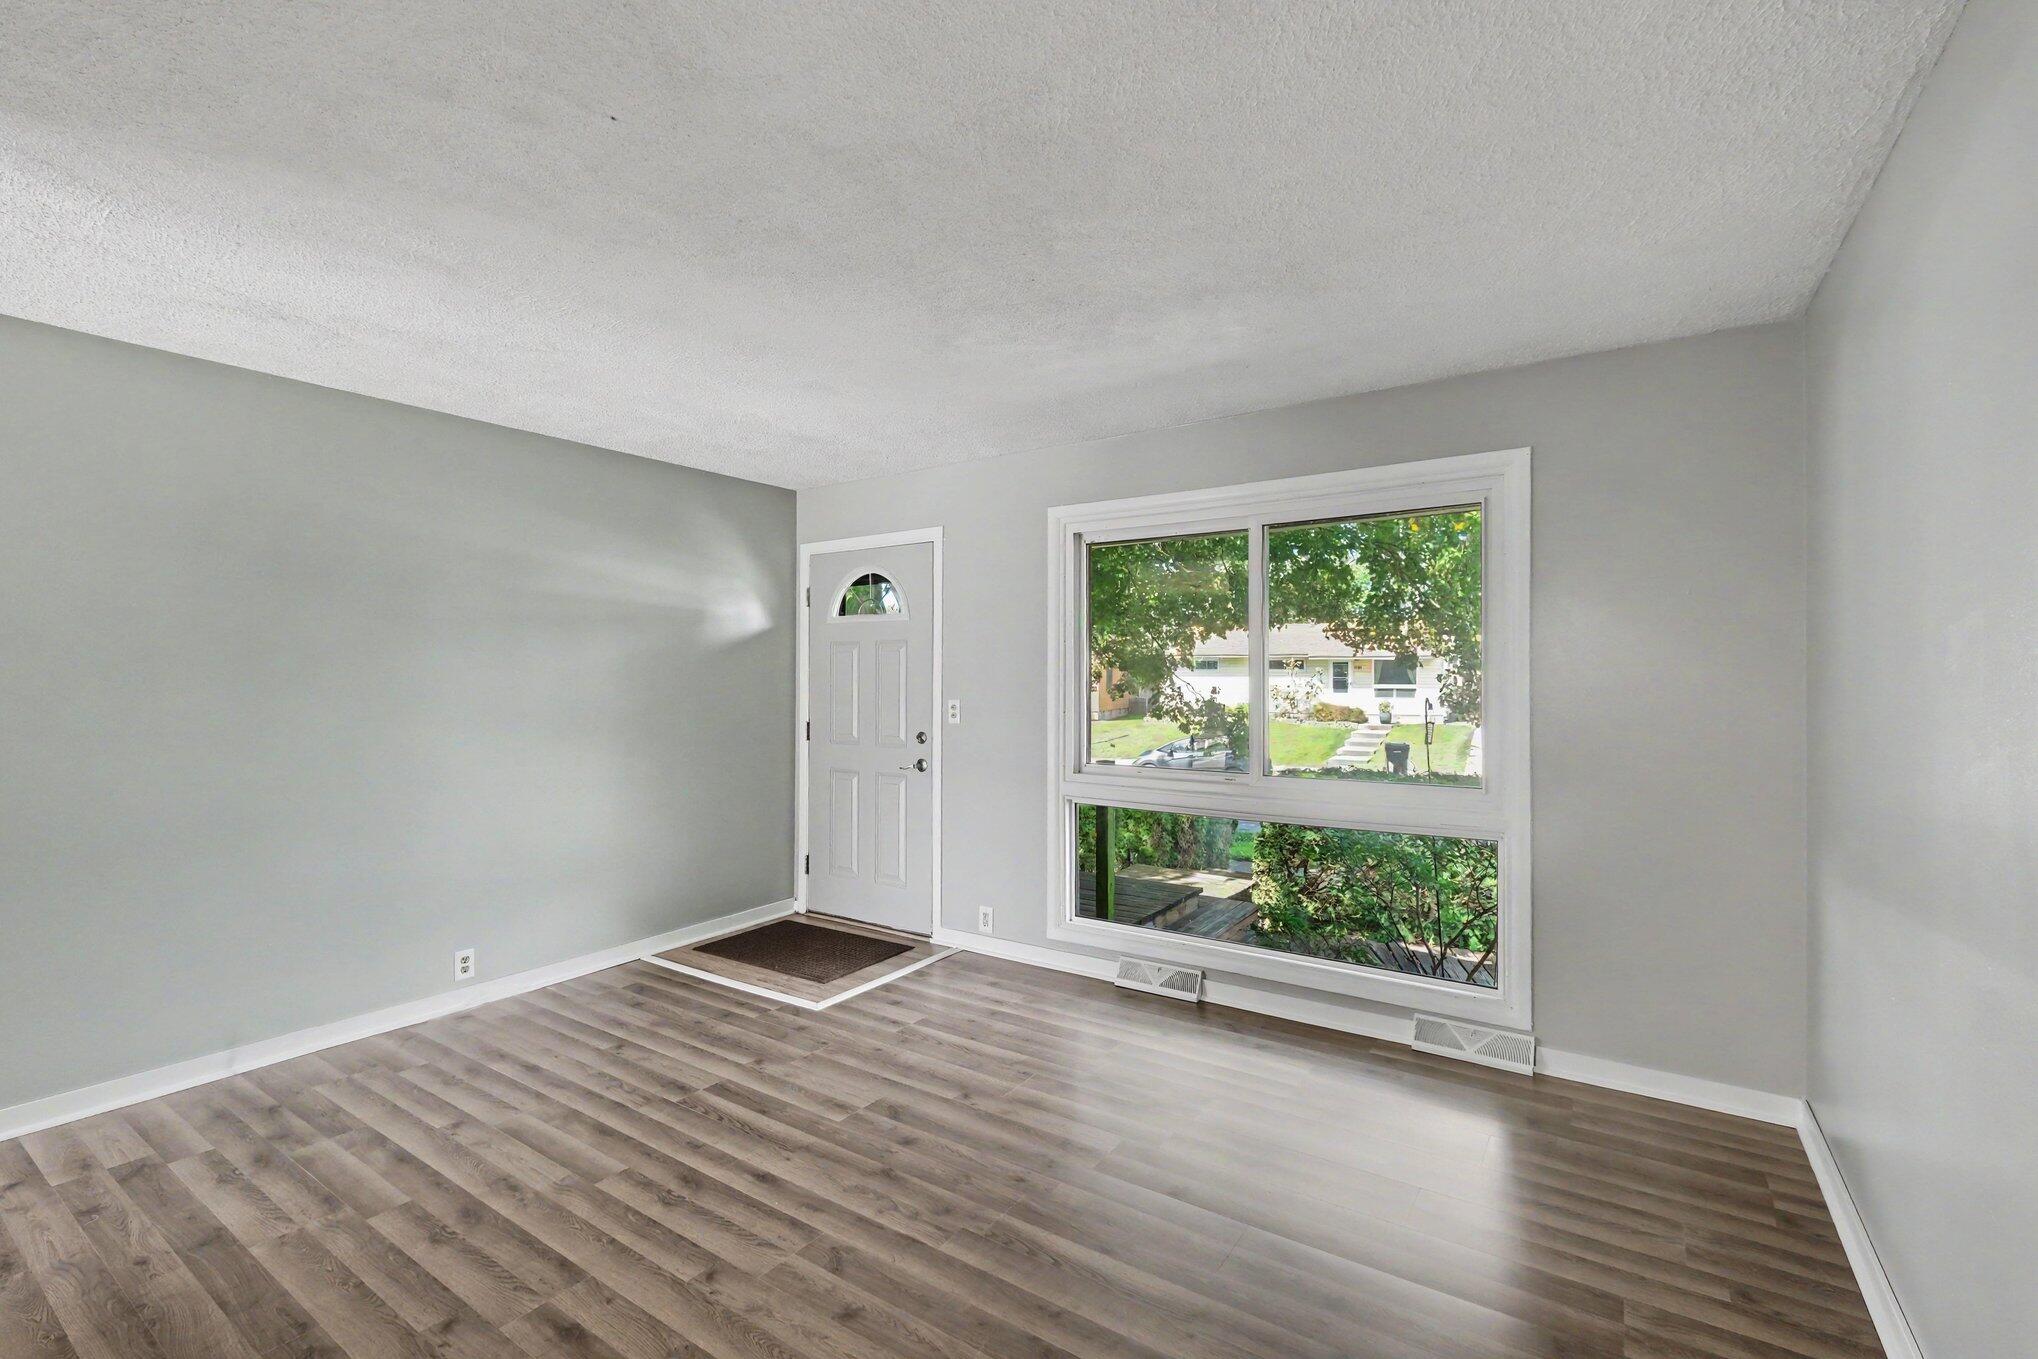
Empty front room with wood-look flooring and a large window beside the entry door.
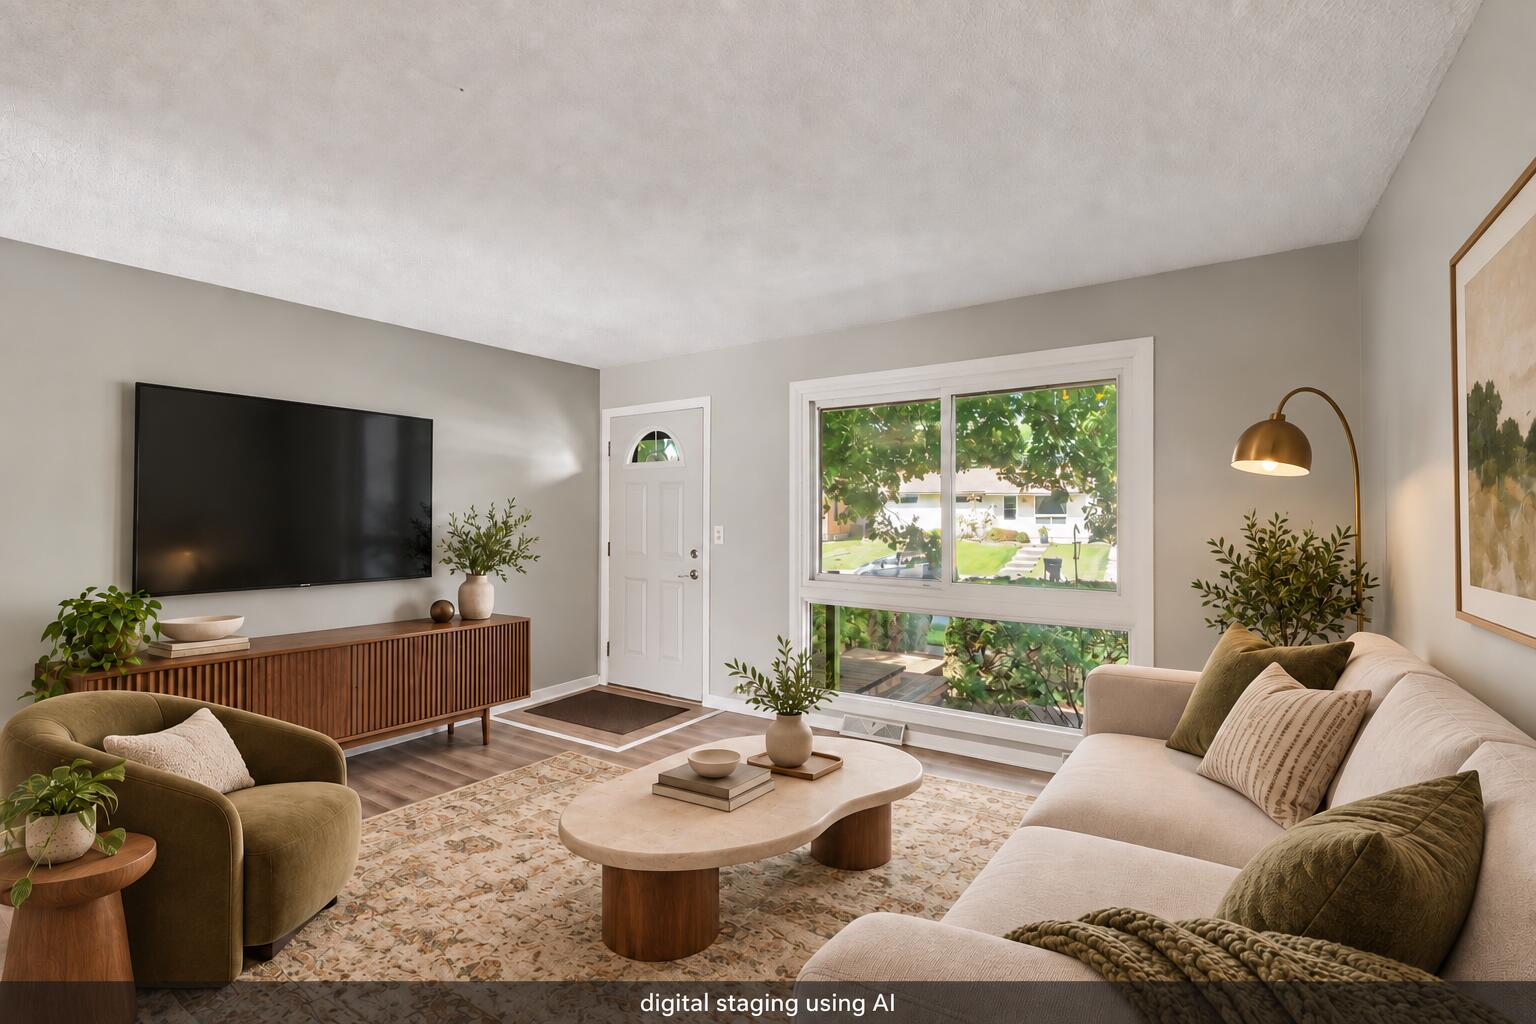
Staged living room with a cream sofa, green chair, large windows, and a television.
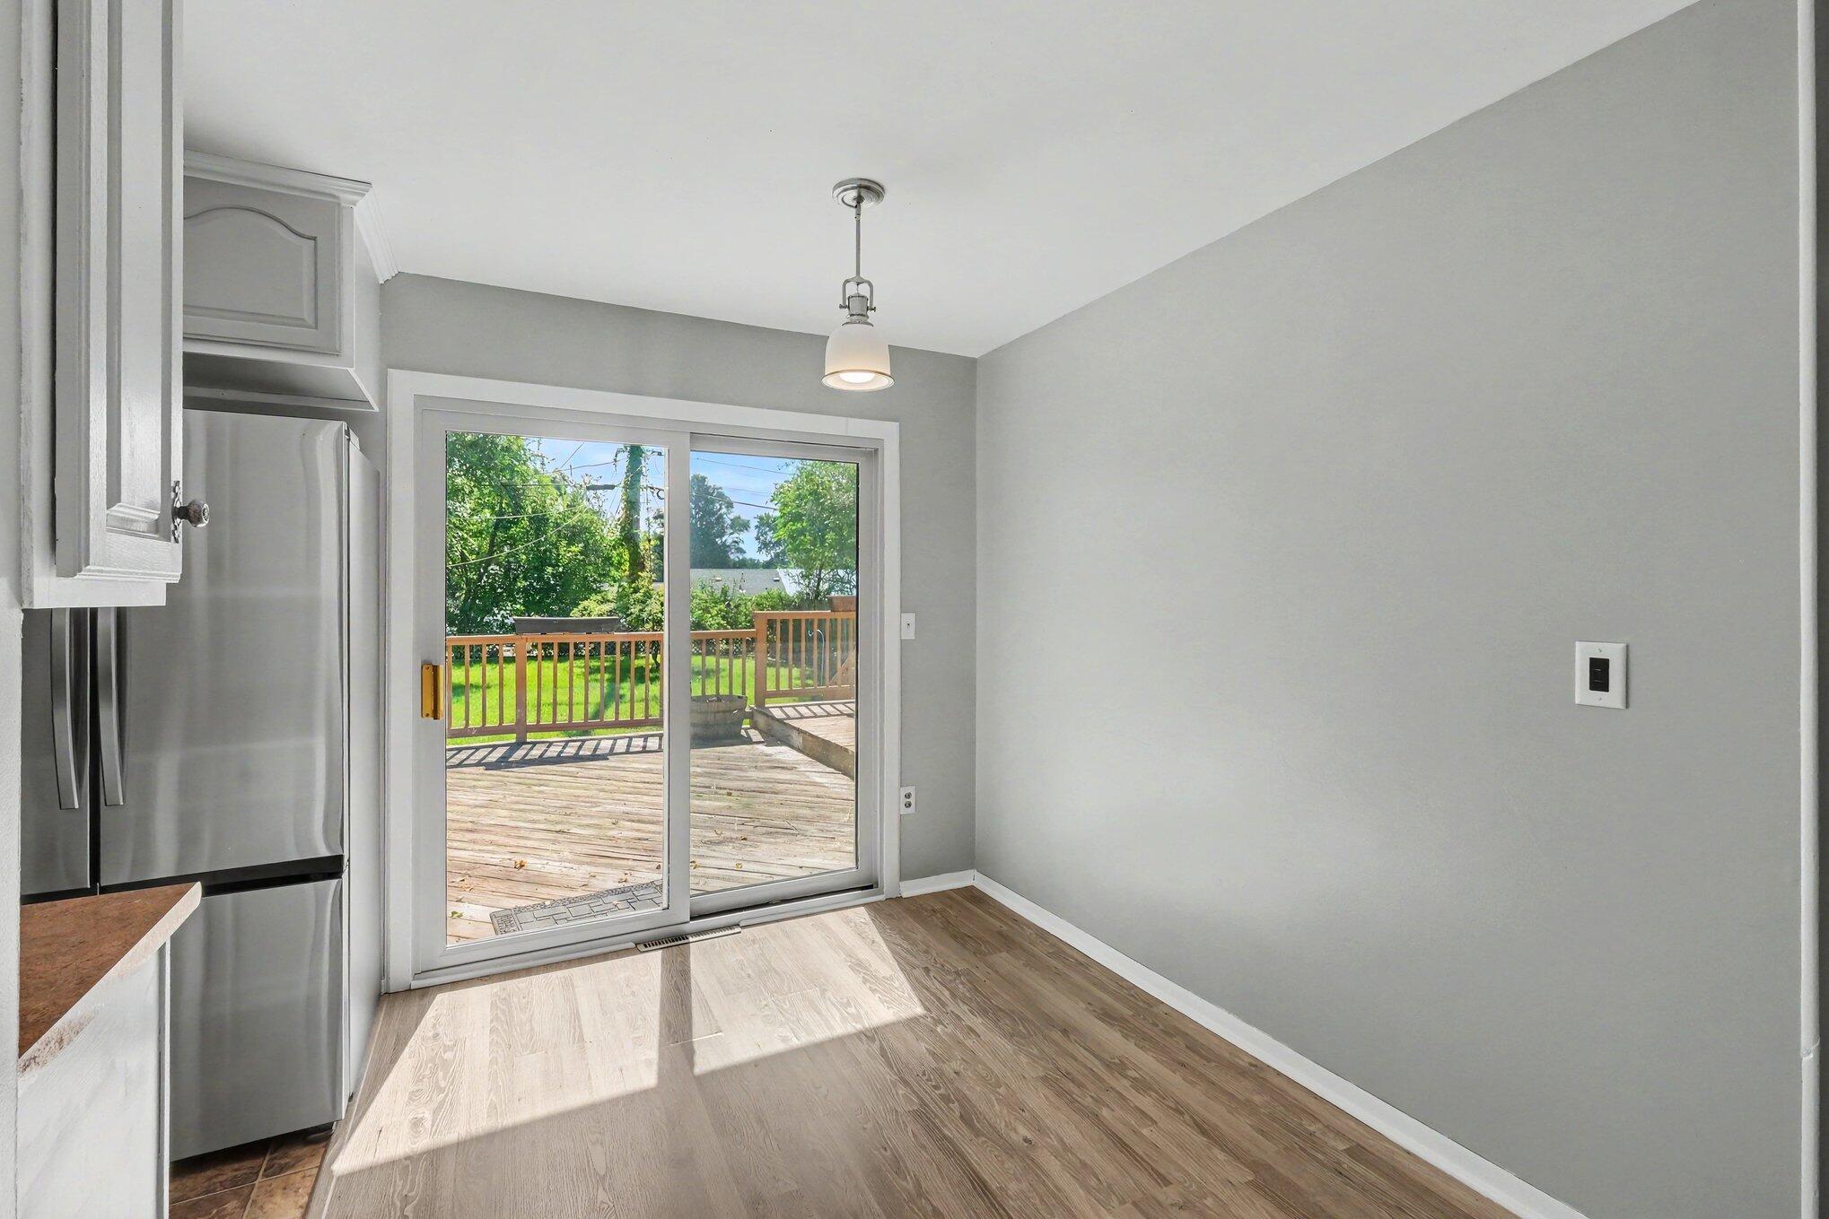
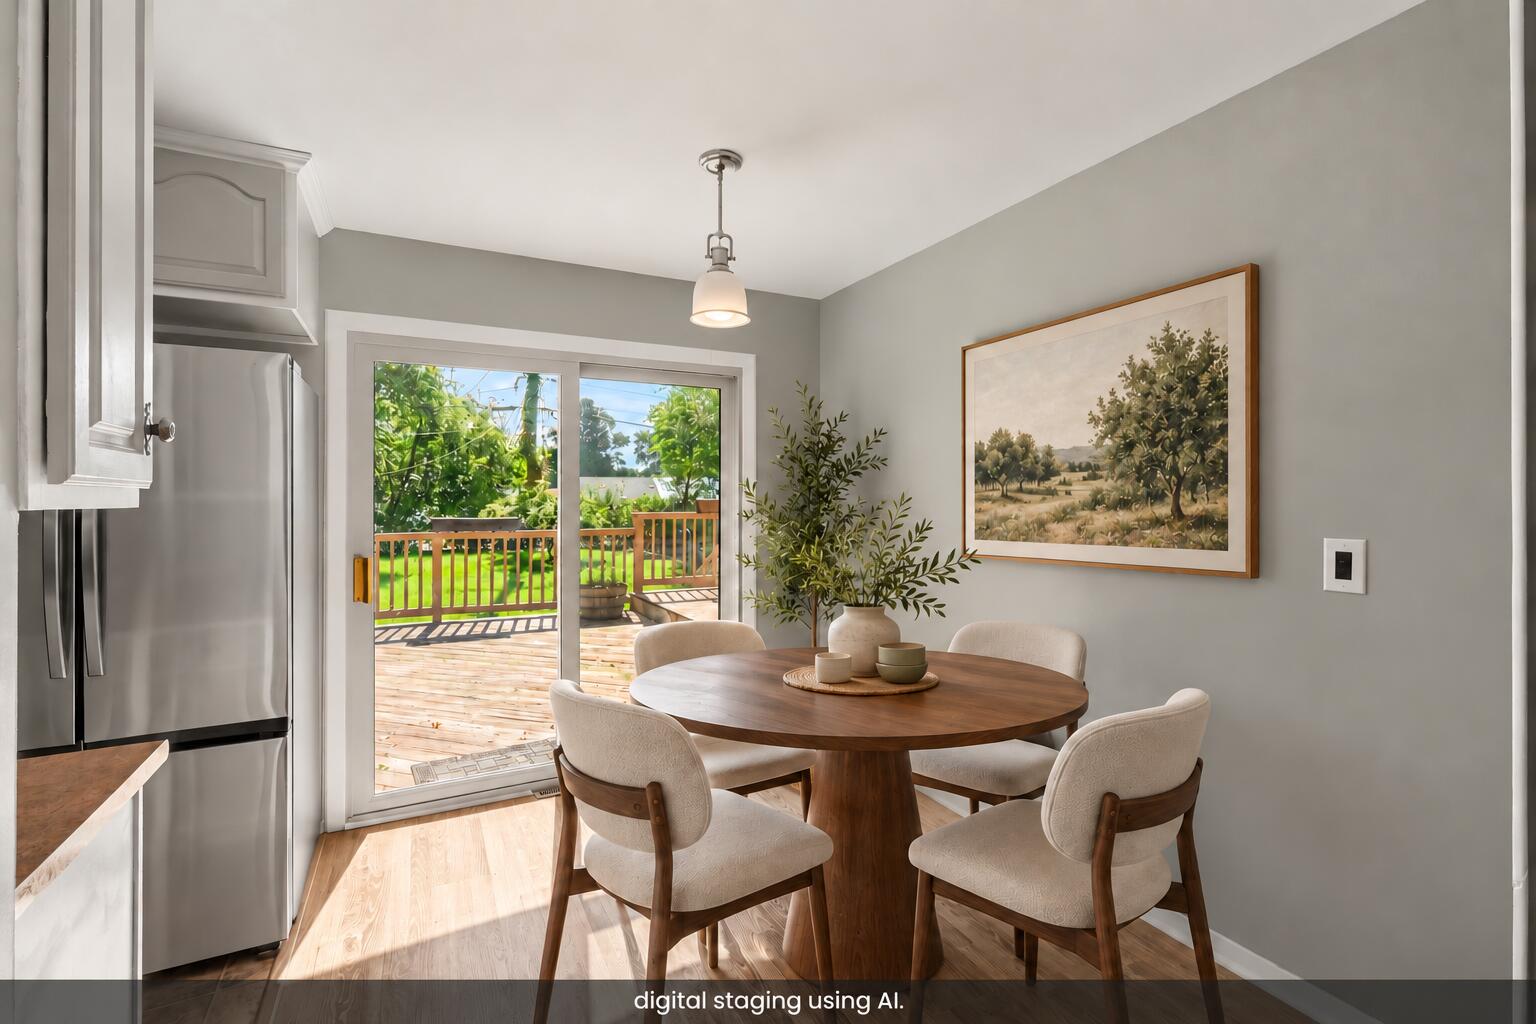
Kitchen dining area with stainless refrigerator and sliding doors opening to a sunny deck.
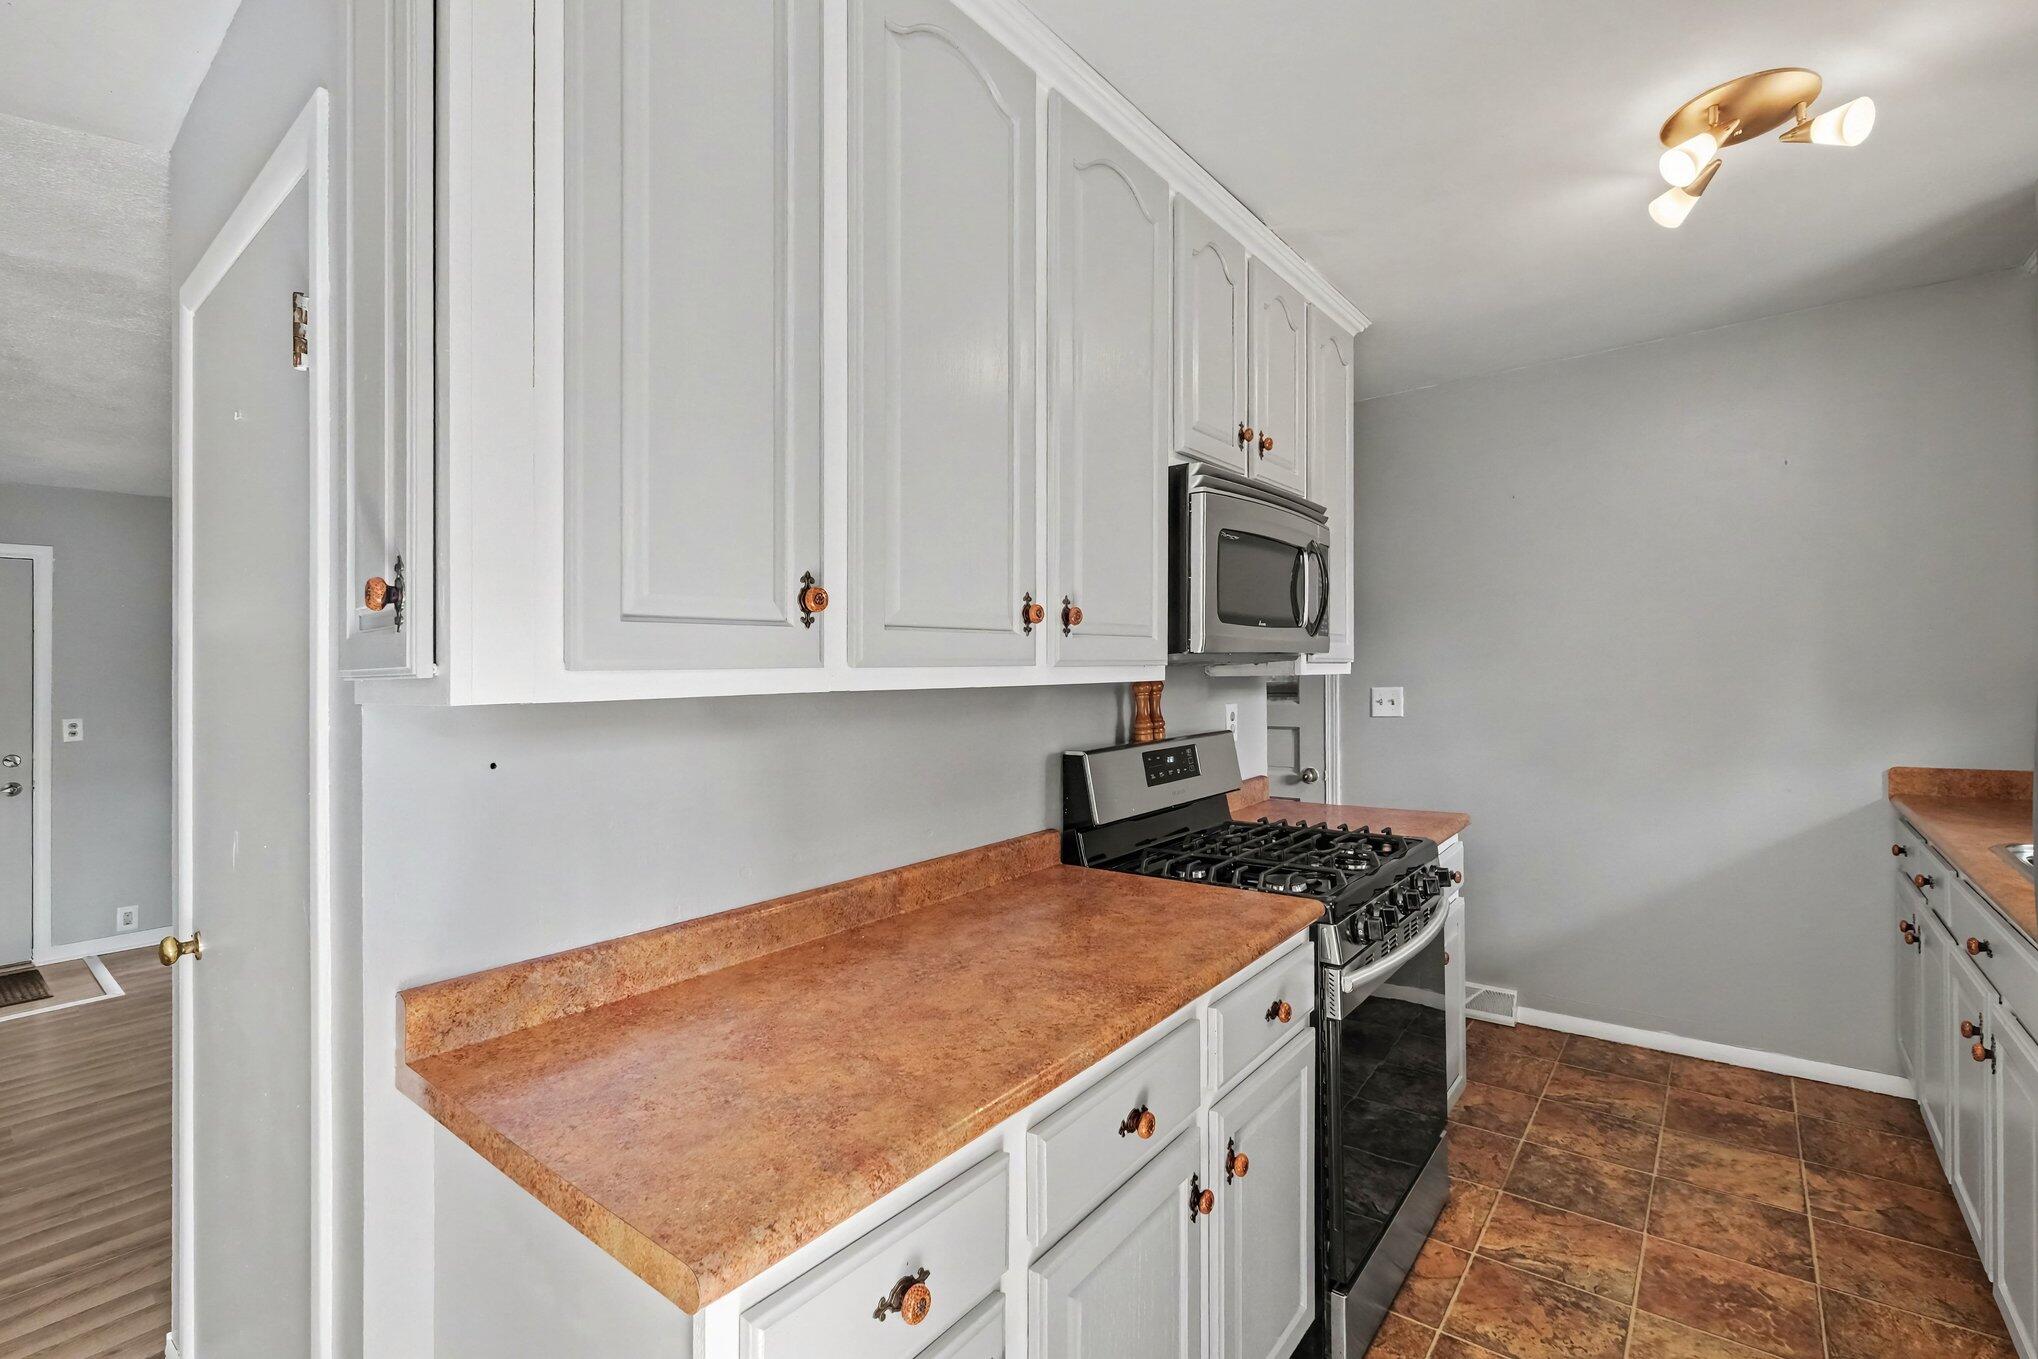
Kitchen with white cabinets, copper-toned counters, and a stainless steel gas range.
Dining area with a round wood table beside sliding doors to a backyard deck.
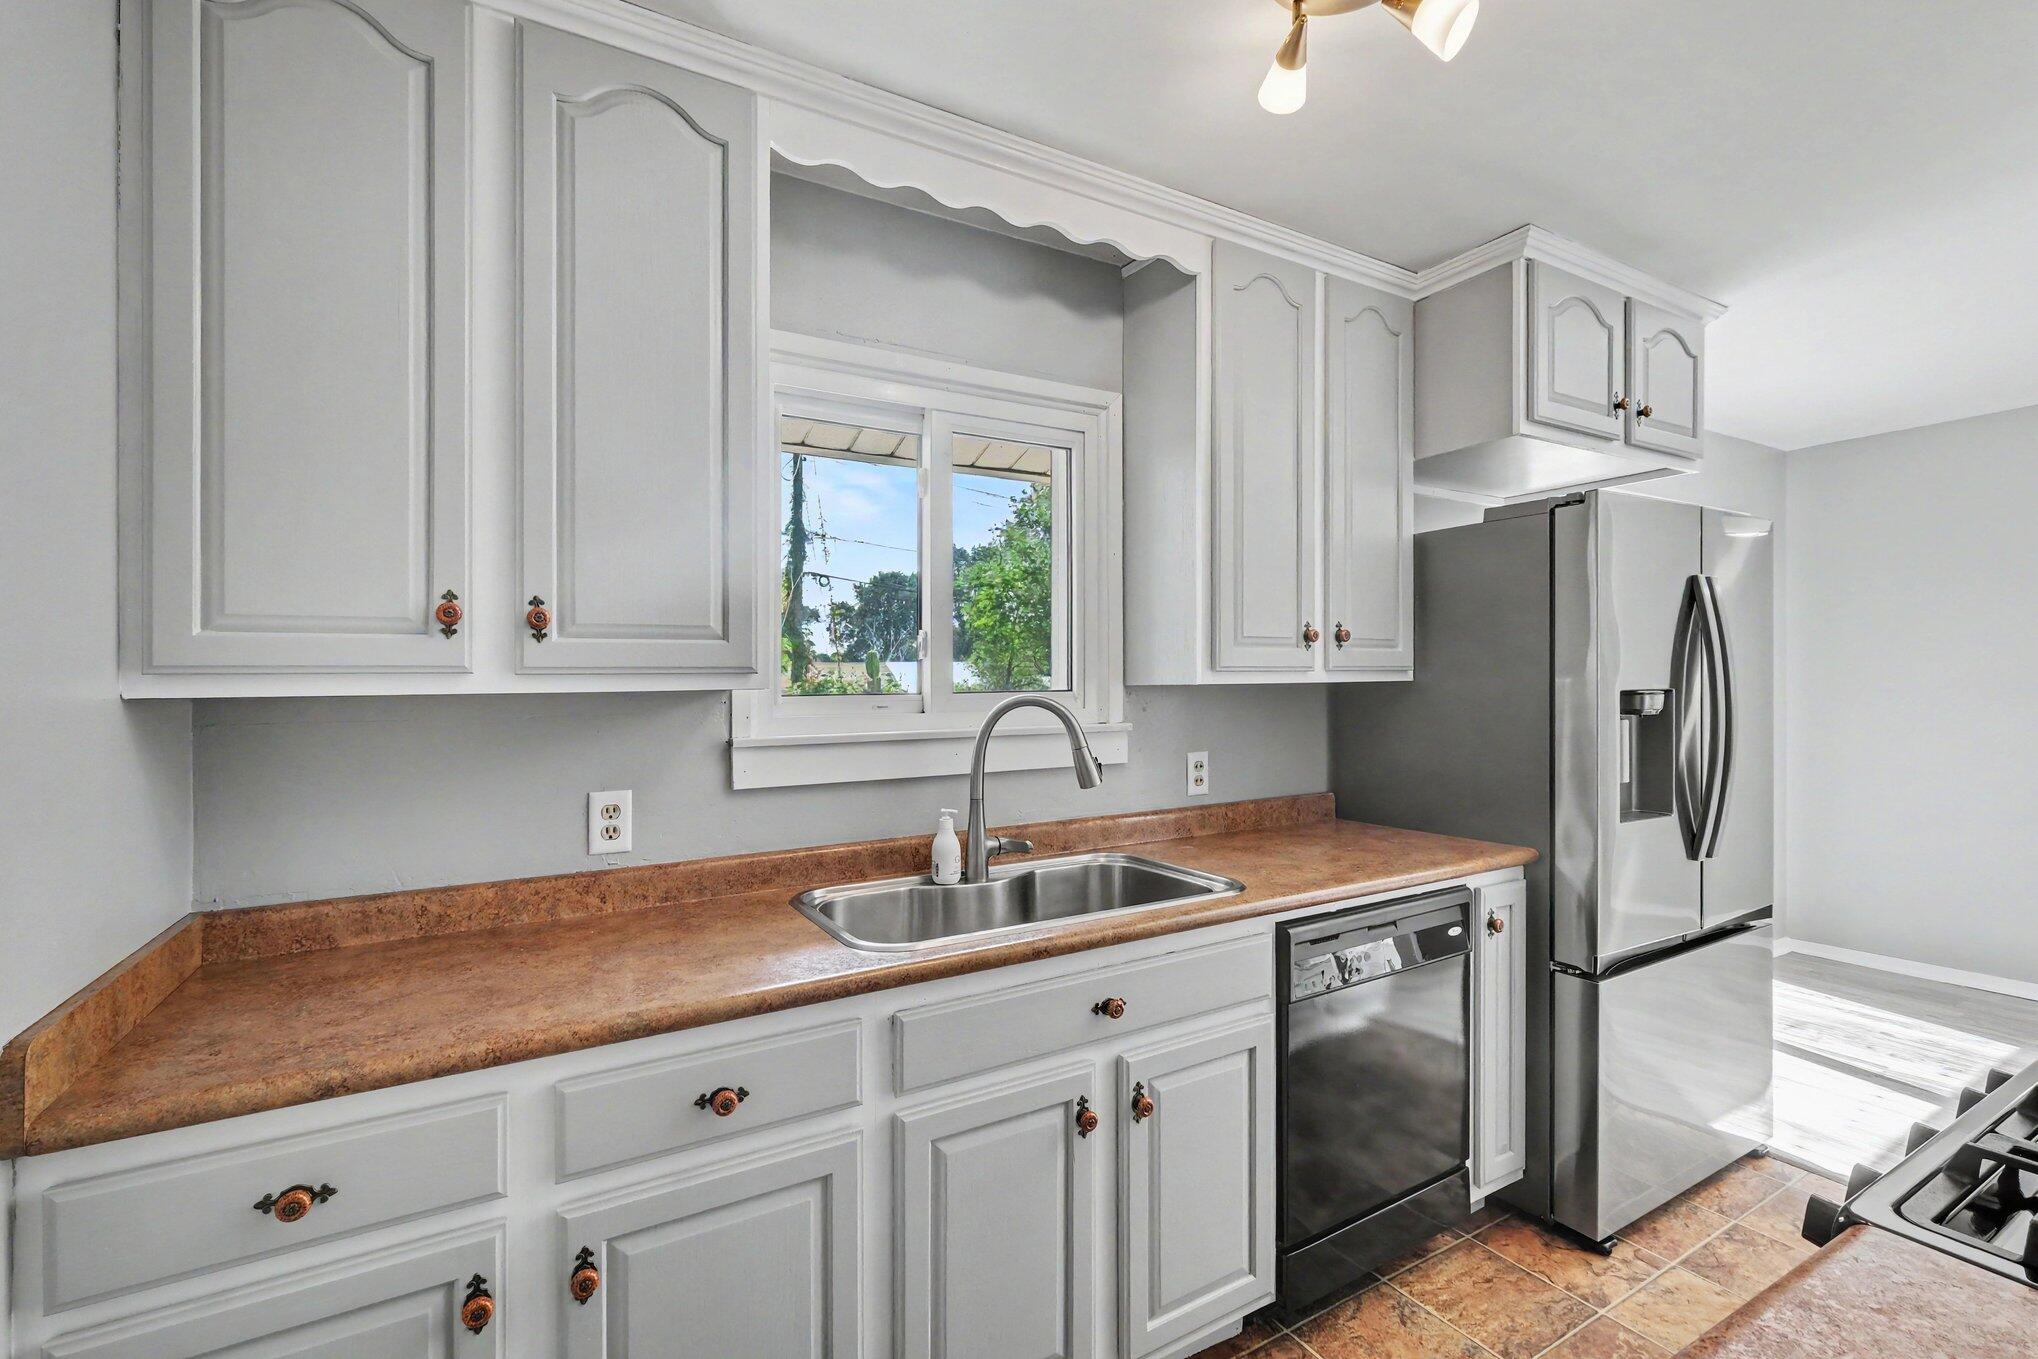
Kitchen with white cabinets, brown countertops, a window above the sink, and stainless steel appliances.
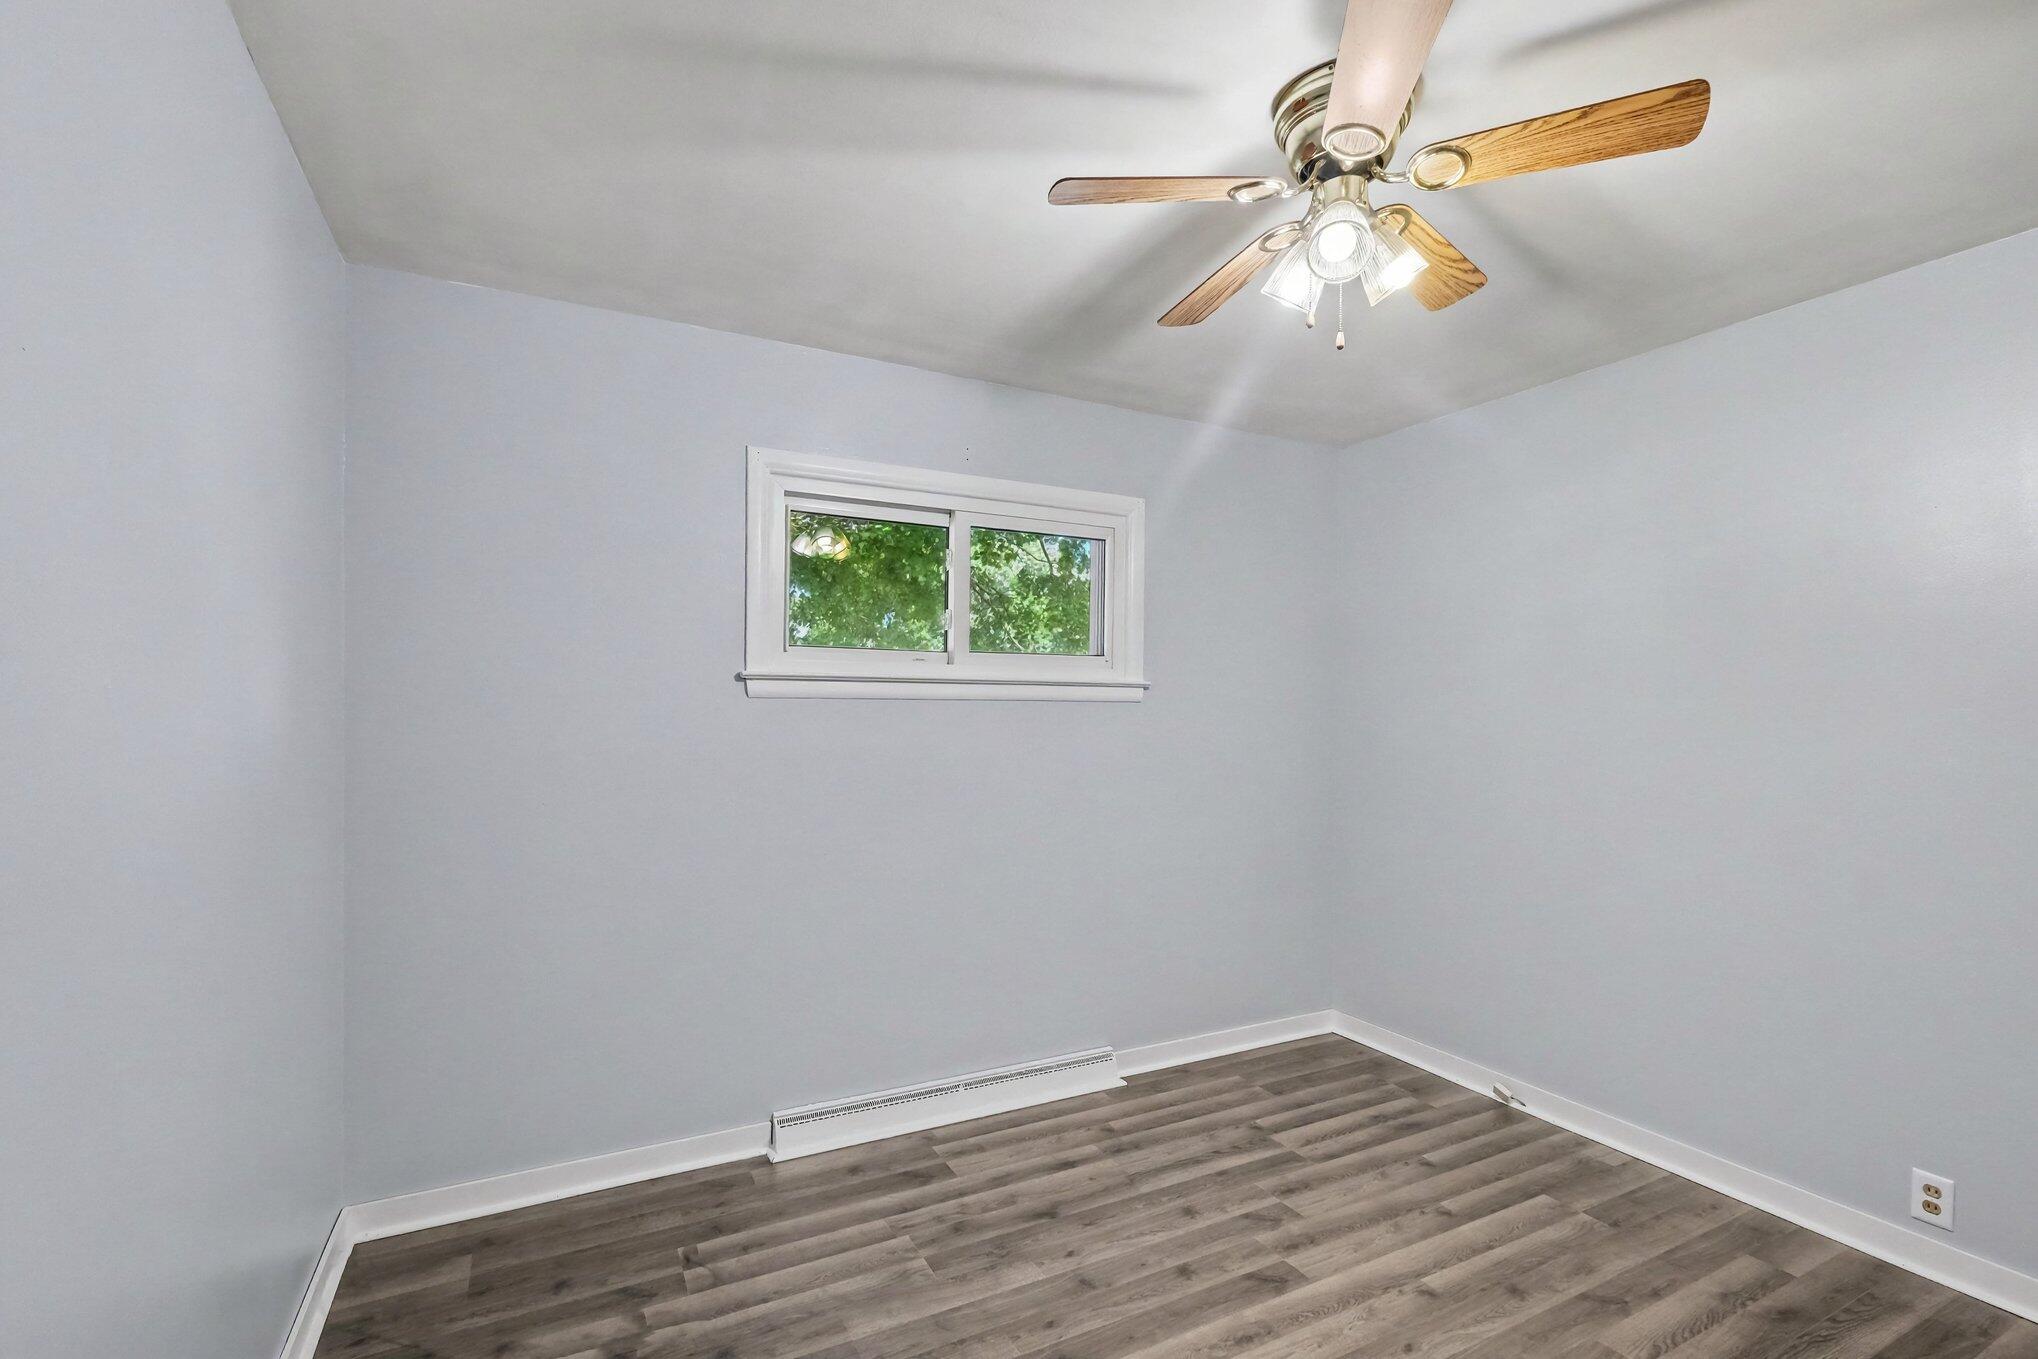
Empty room with gray-brown plank flooring, a small window, ceiling fan, and baseboard heater.
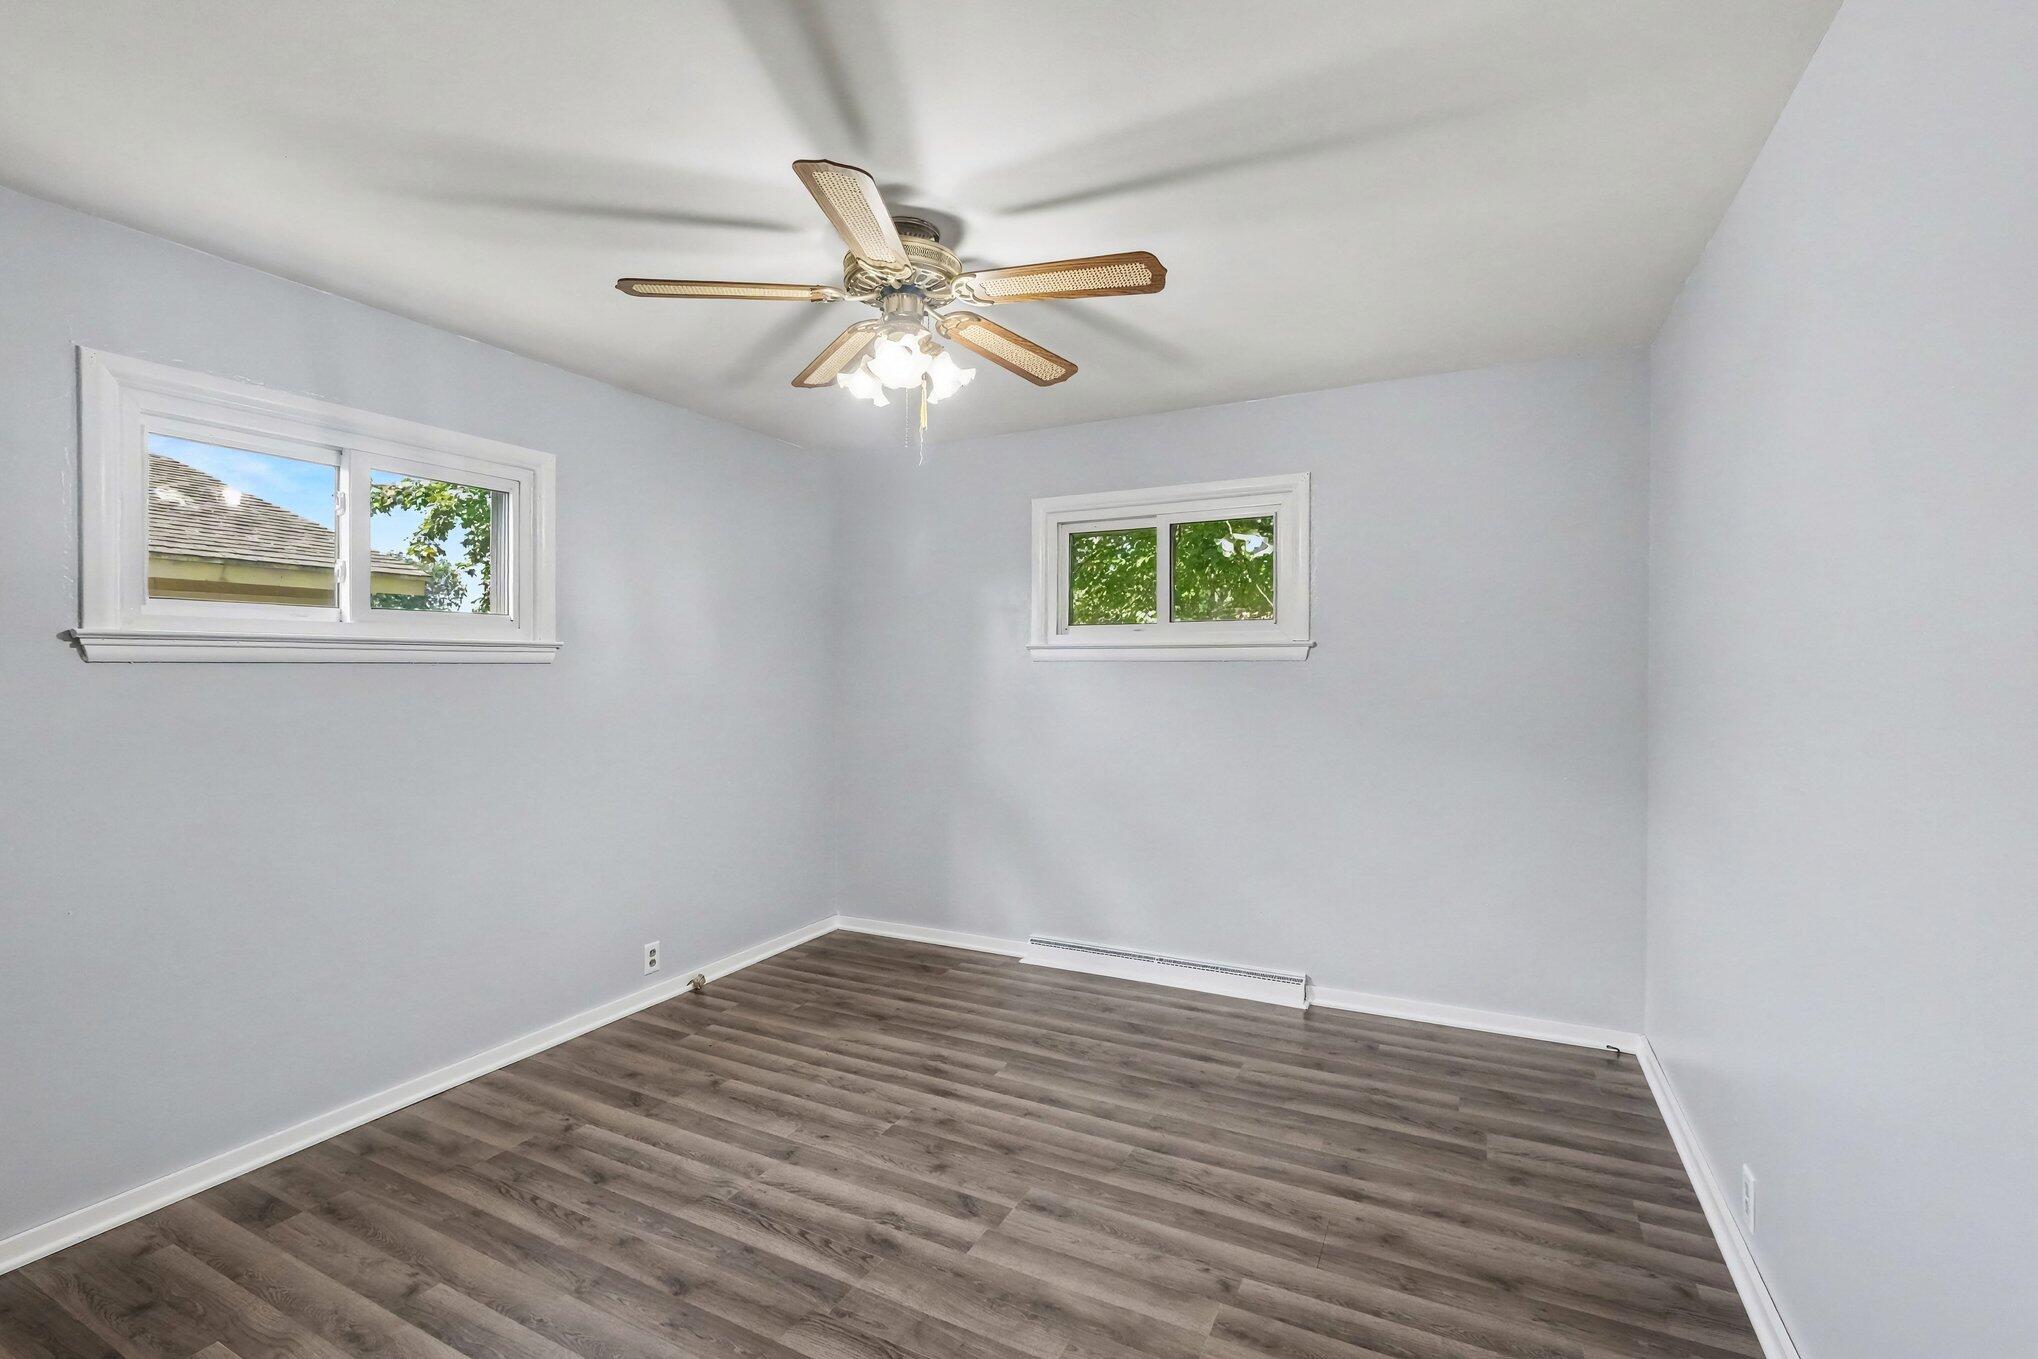
Empty room with gray-brown plank flooring, two windows, and a ceiling fan with a light.
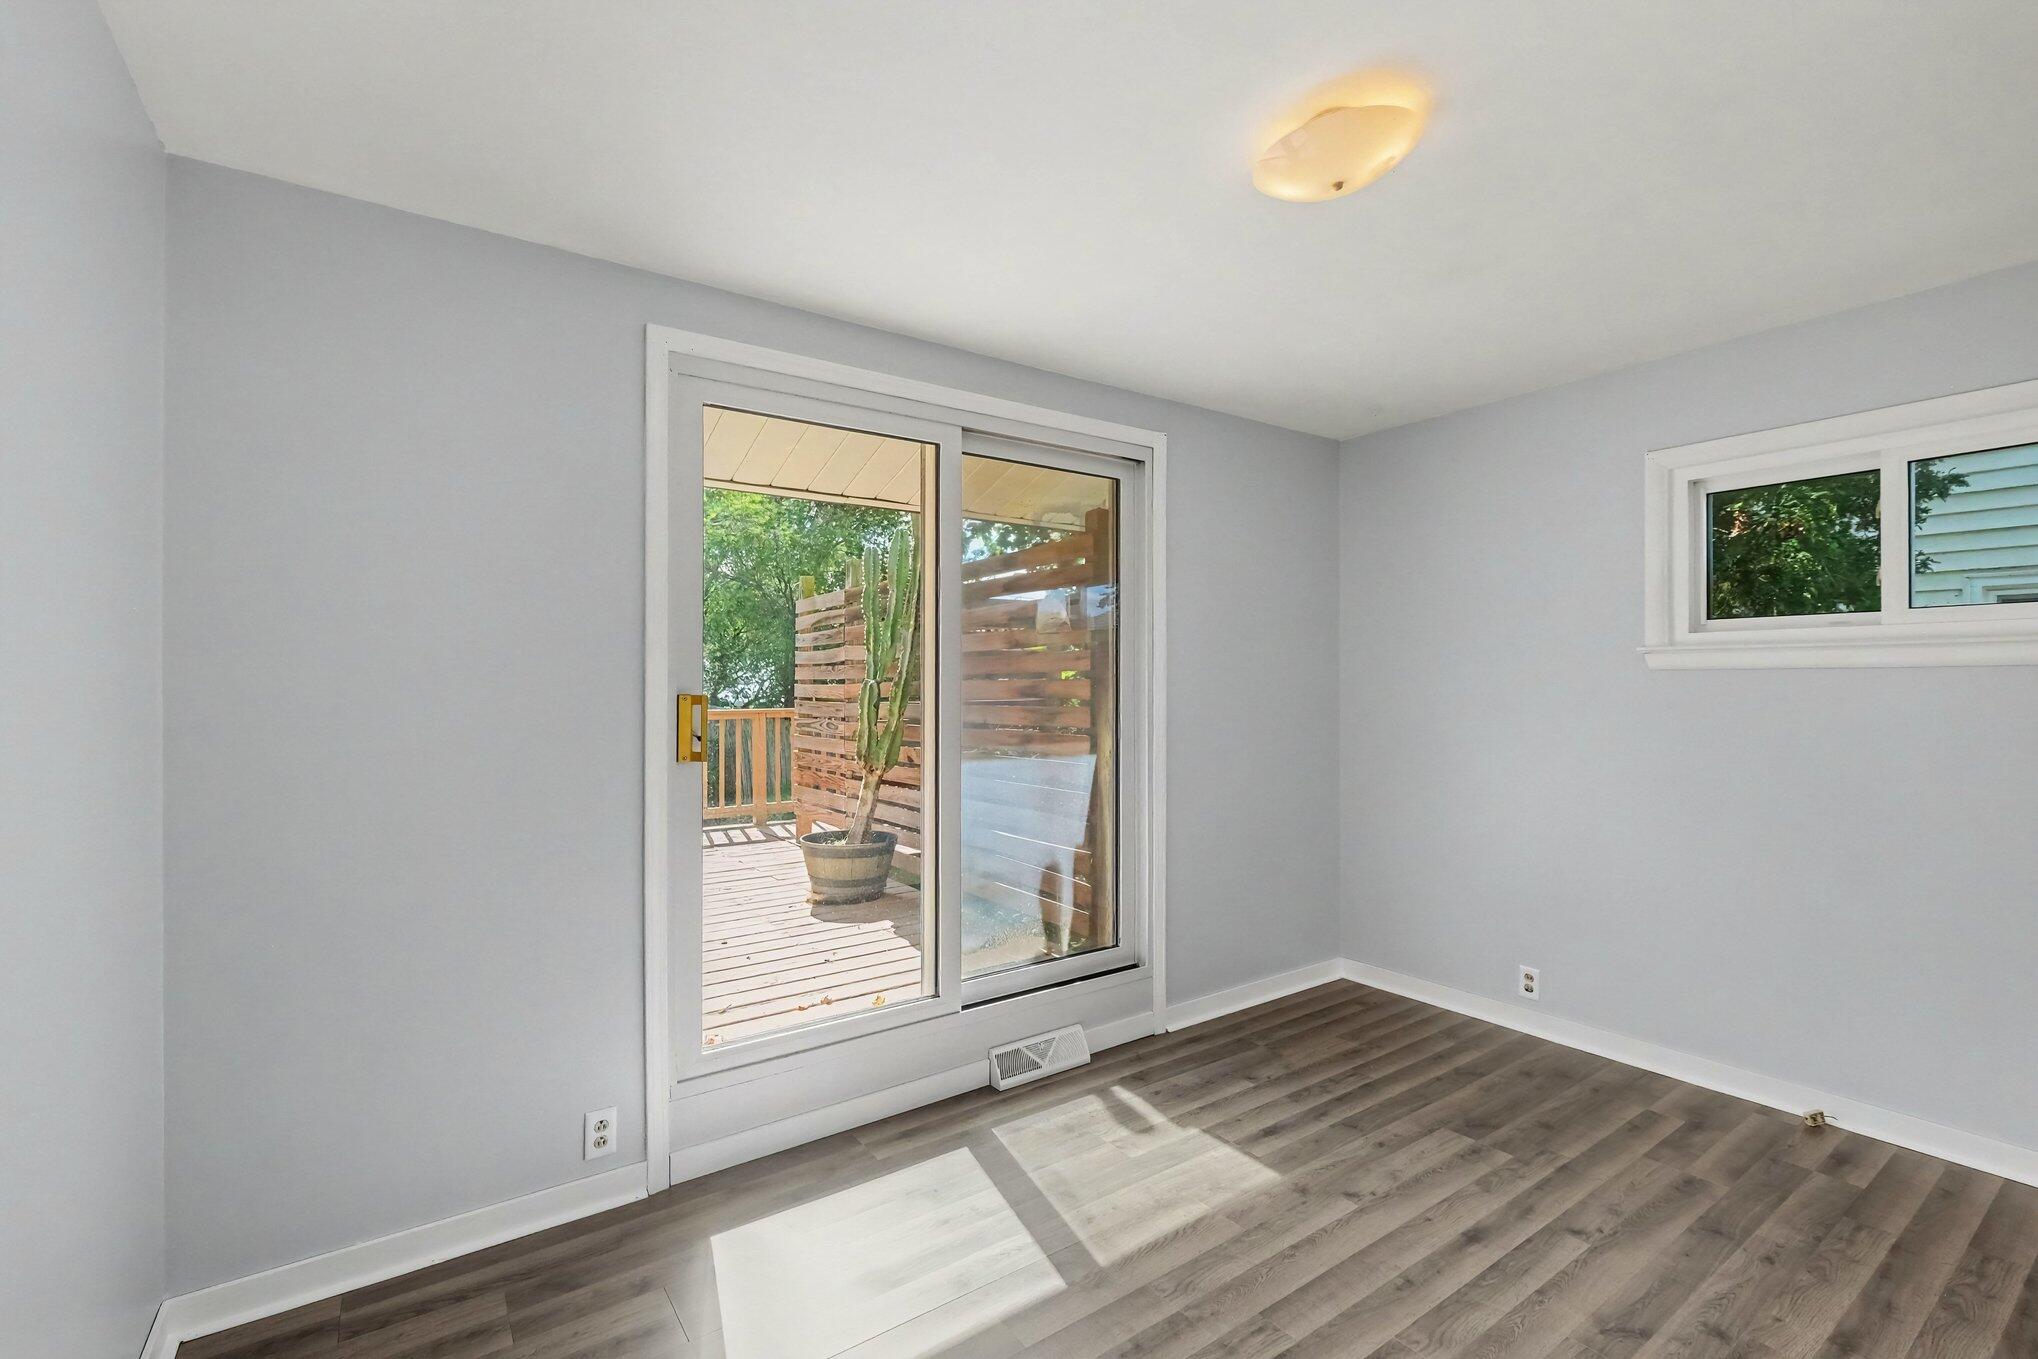
Empty room with plank flooring, a sliding glass door to a wooden deck, and a high horizontal window.
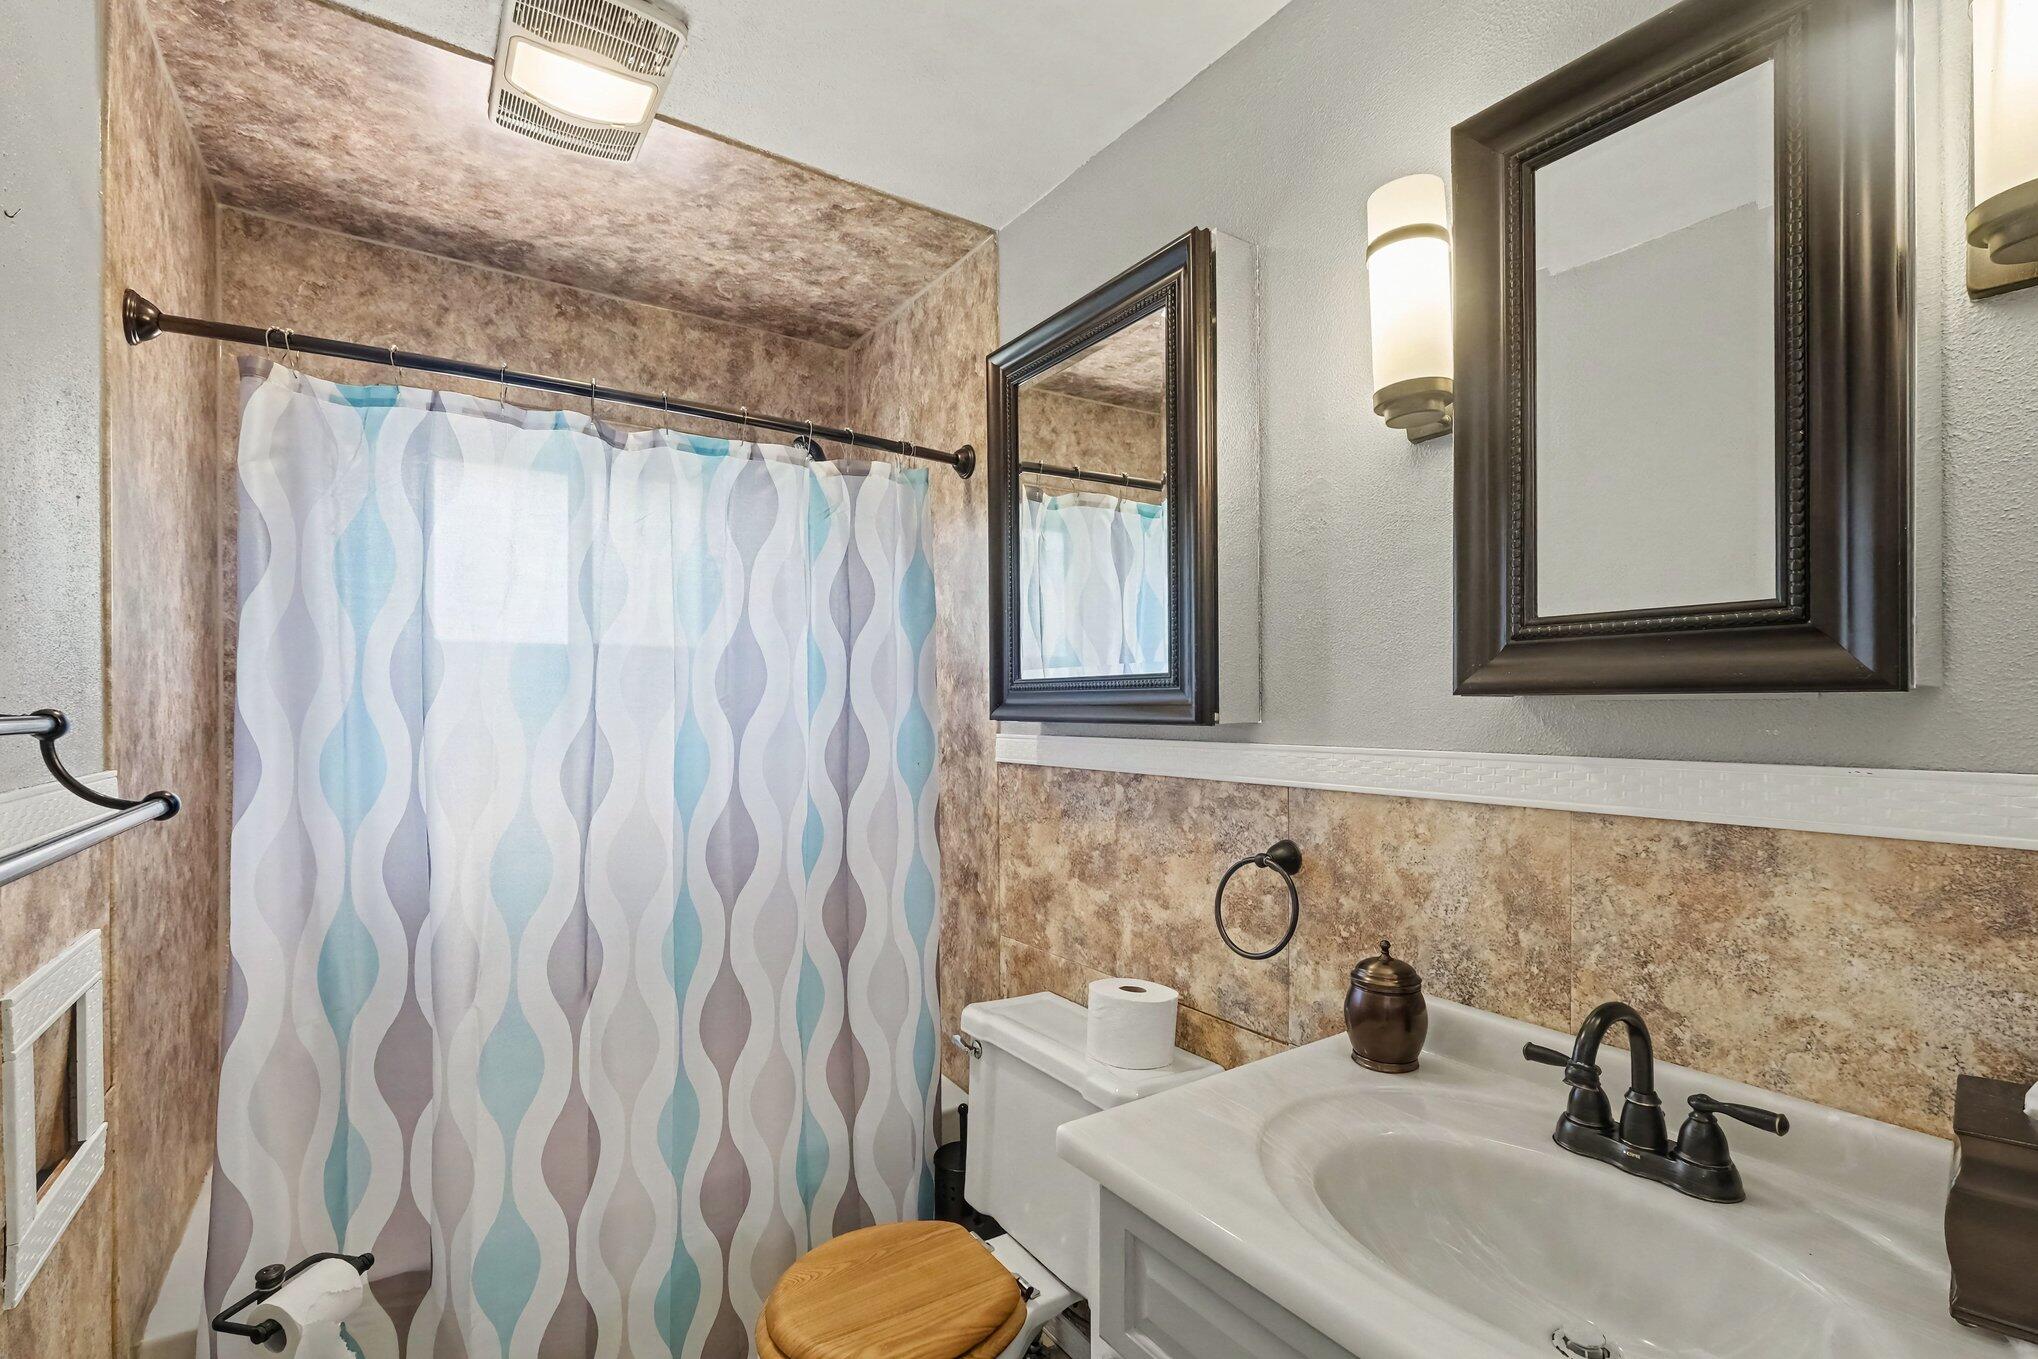
Bathroom with a white vanity, tan tile, and a blue-and-gray patterned shower curtain.
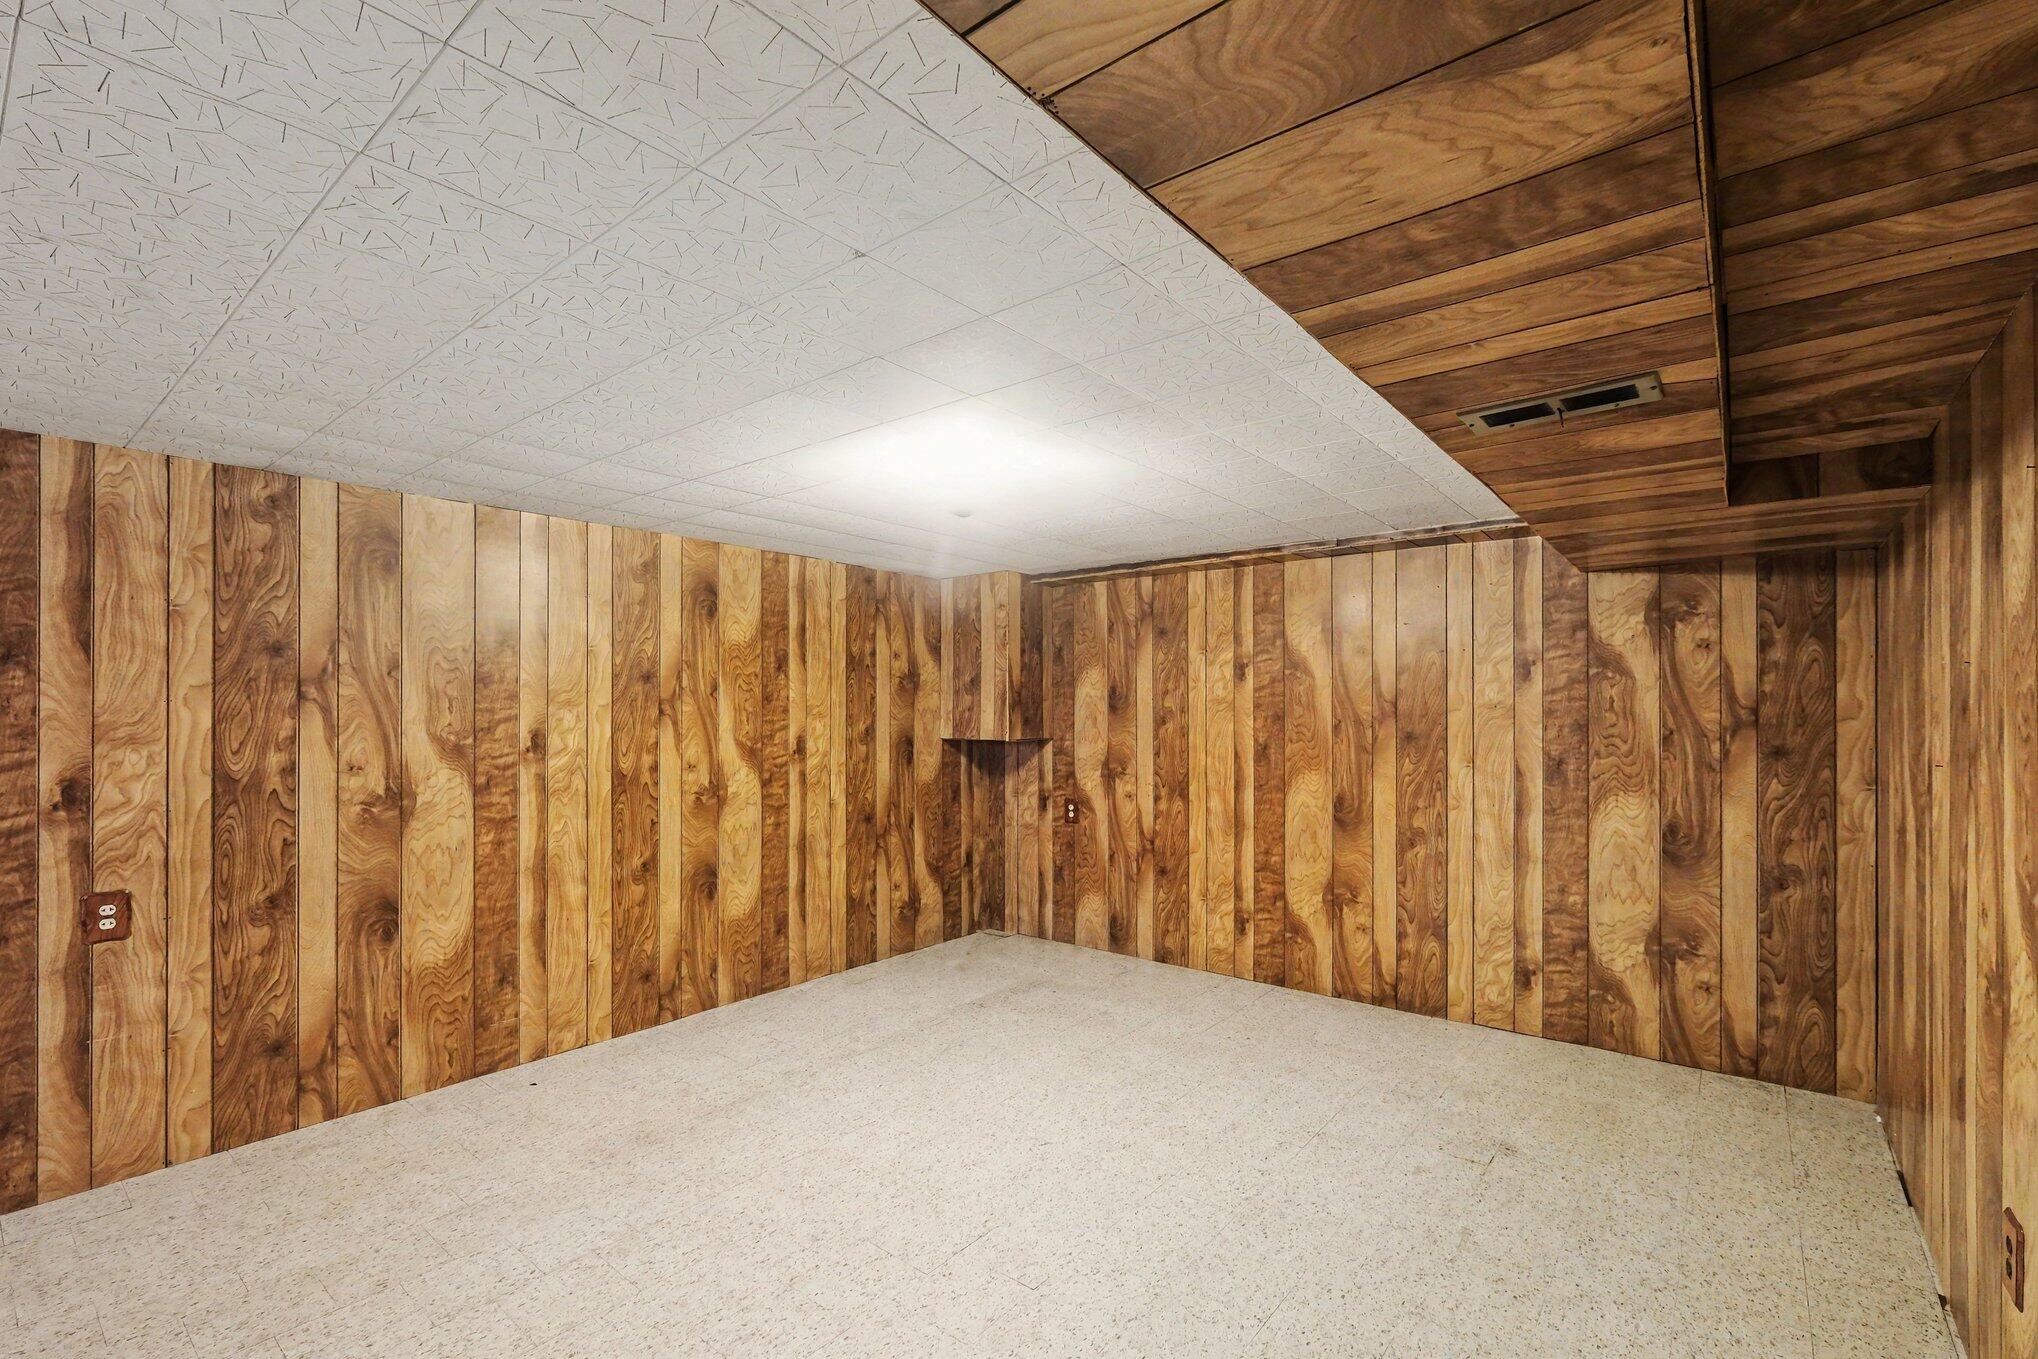
Empty room with wood-paneled walls, a patterned floor, and a wood-paneled ceiling.
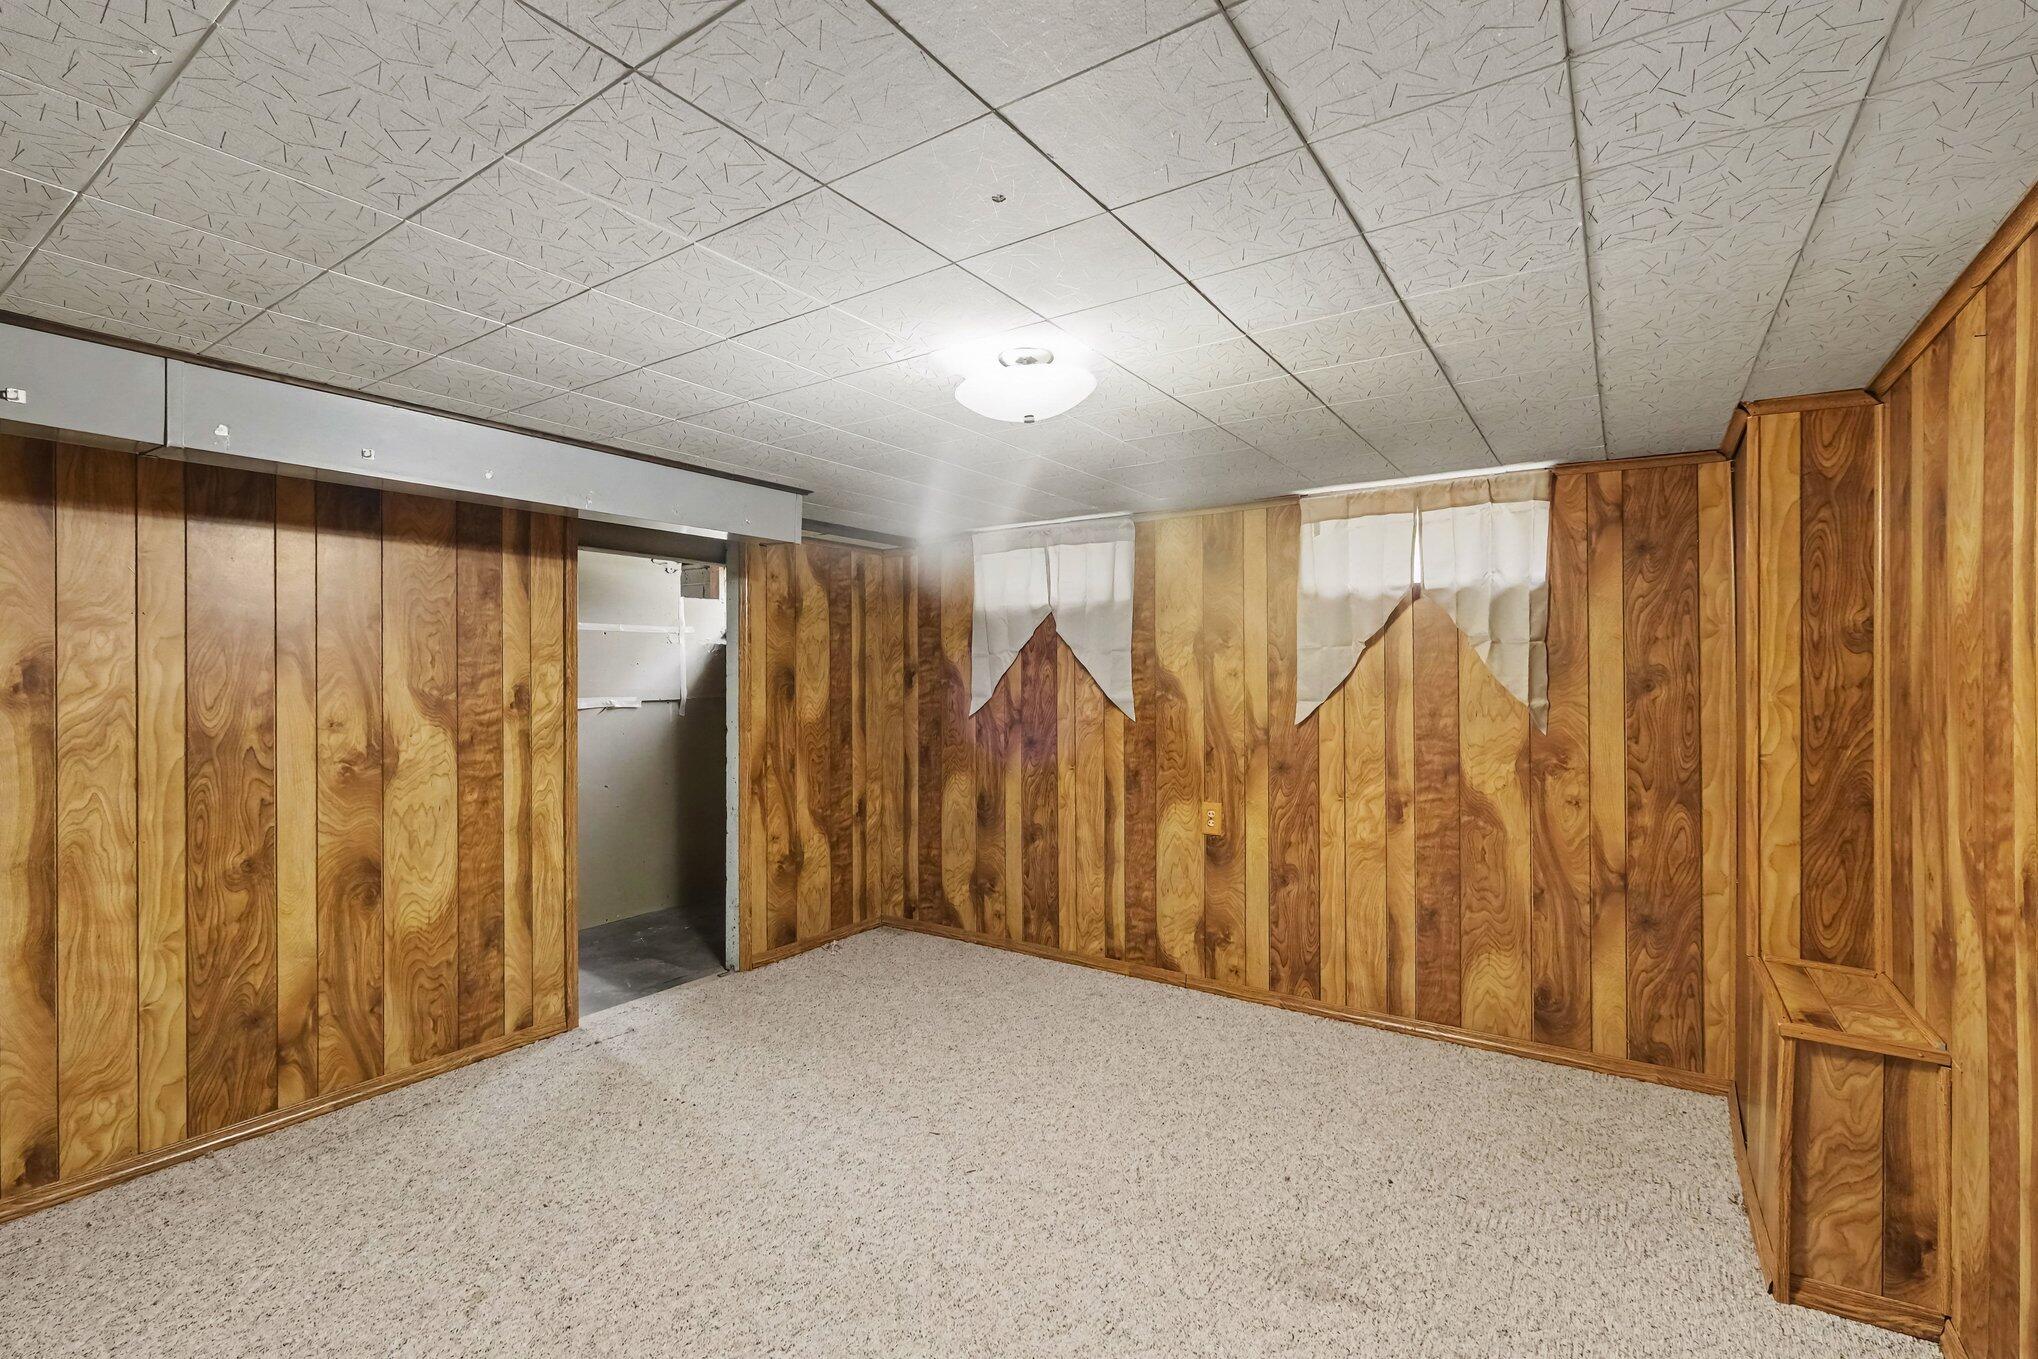
Vacant basement room with wood-paneled walls, beige carpet, and built-in shelving.
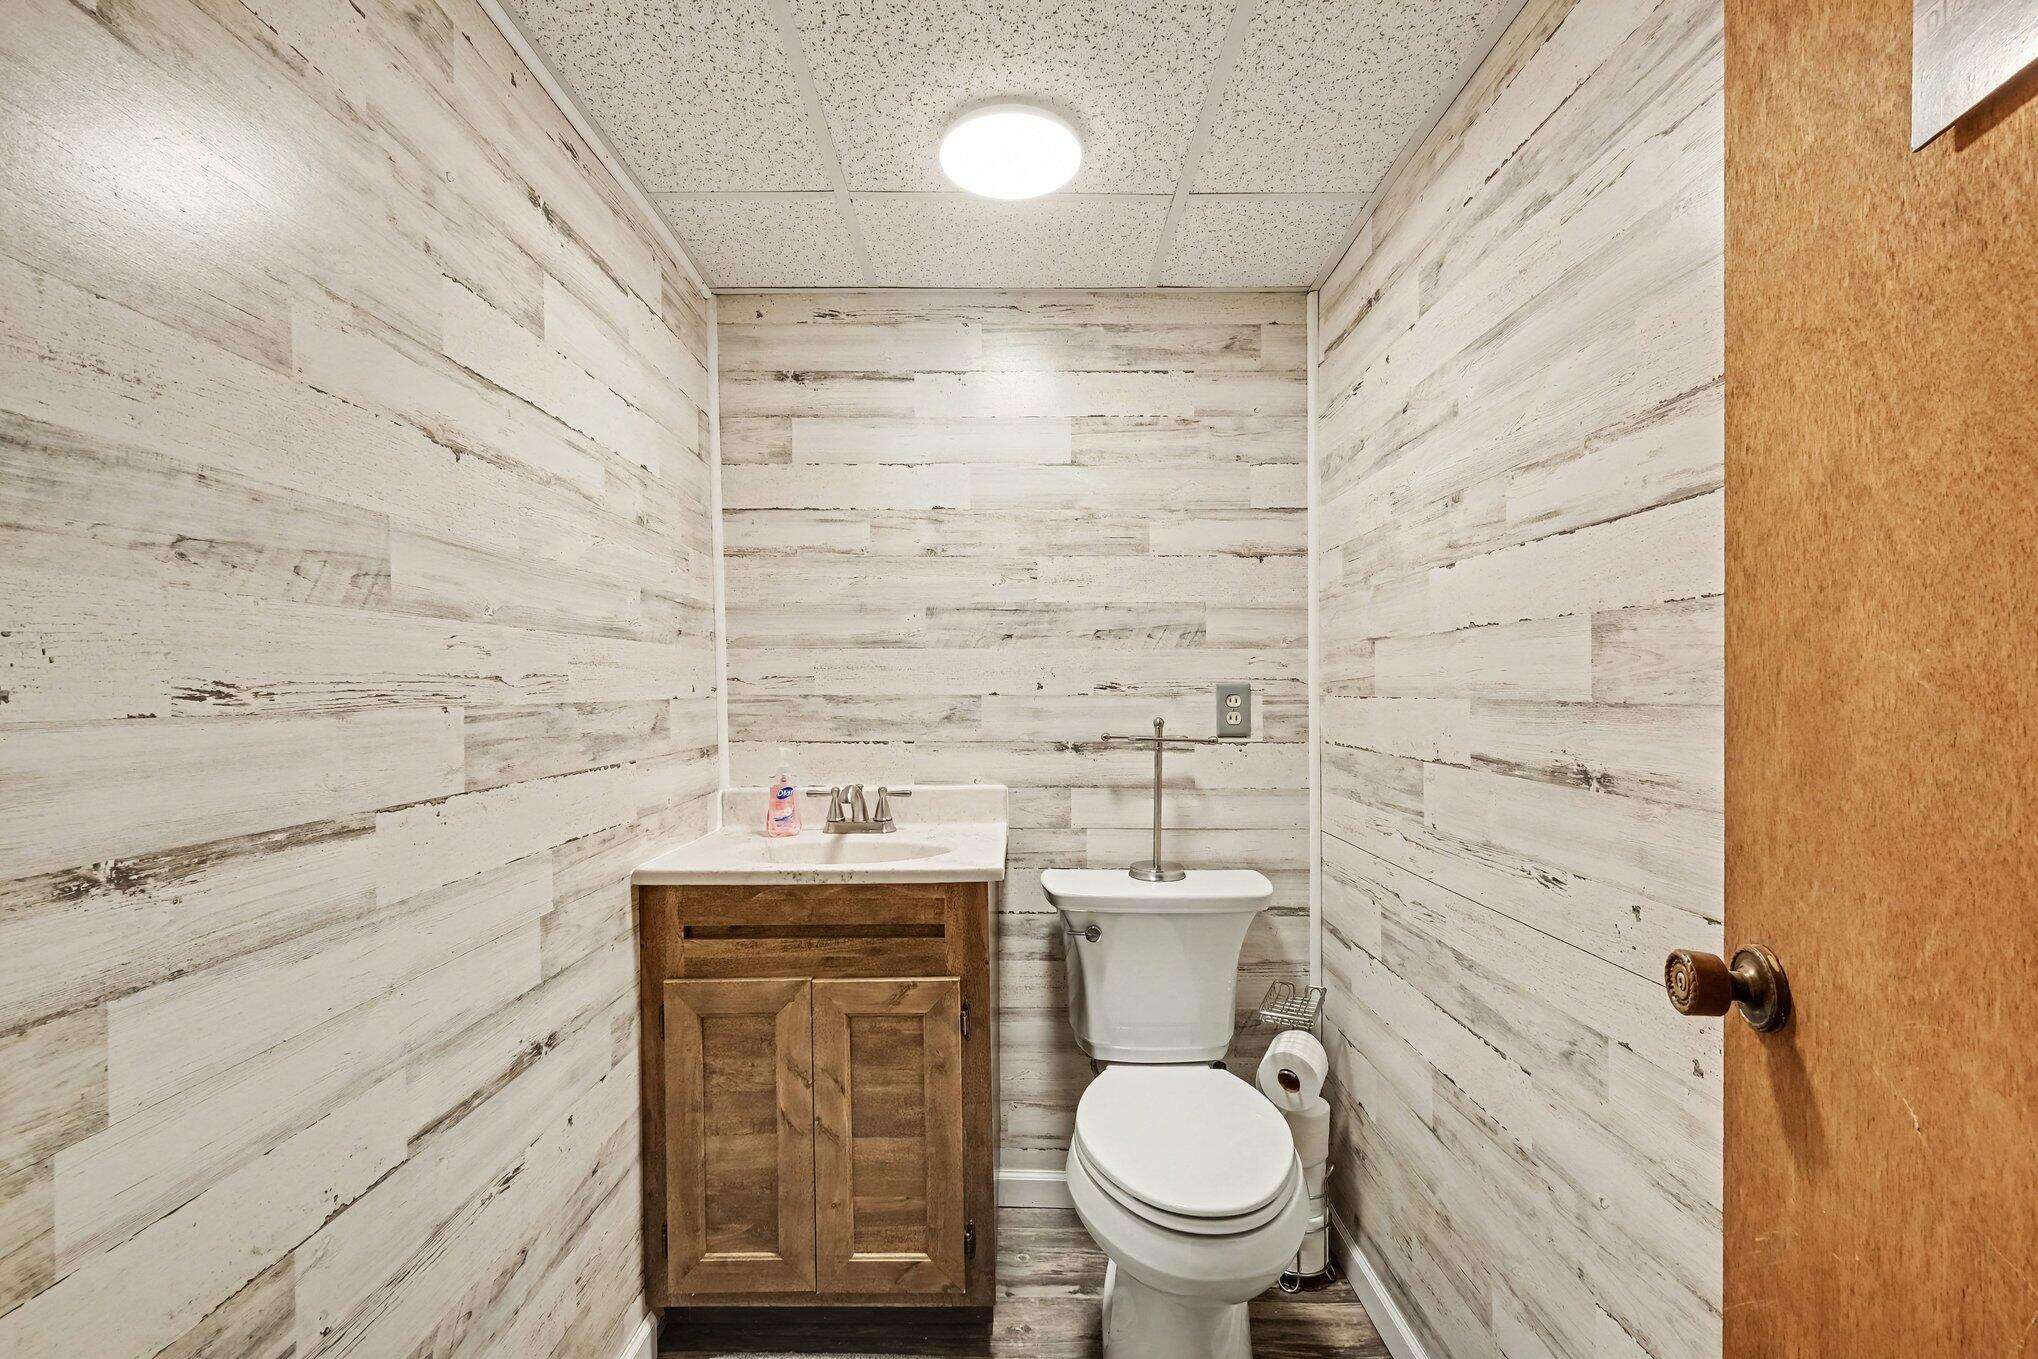
Compact bathroom with whitewashed plank walls, a wooden vanity, and a white toilet.
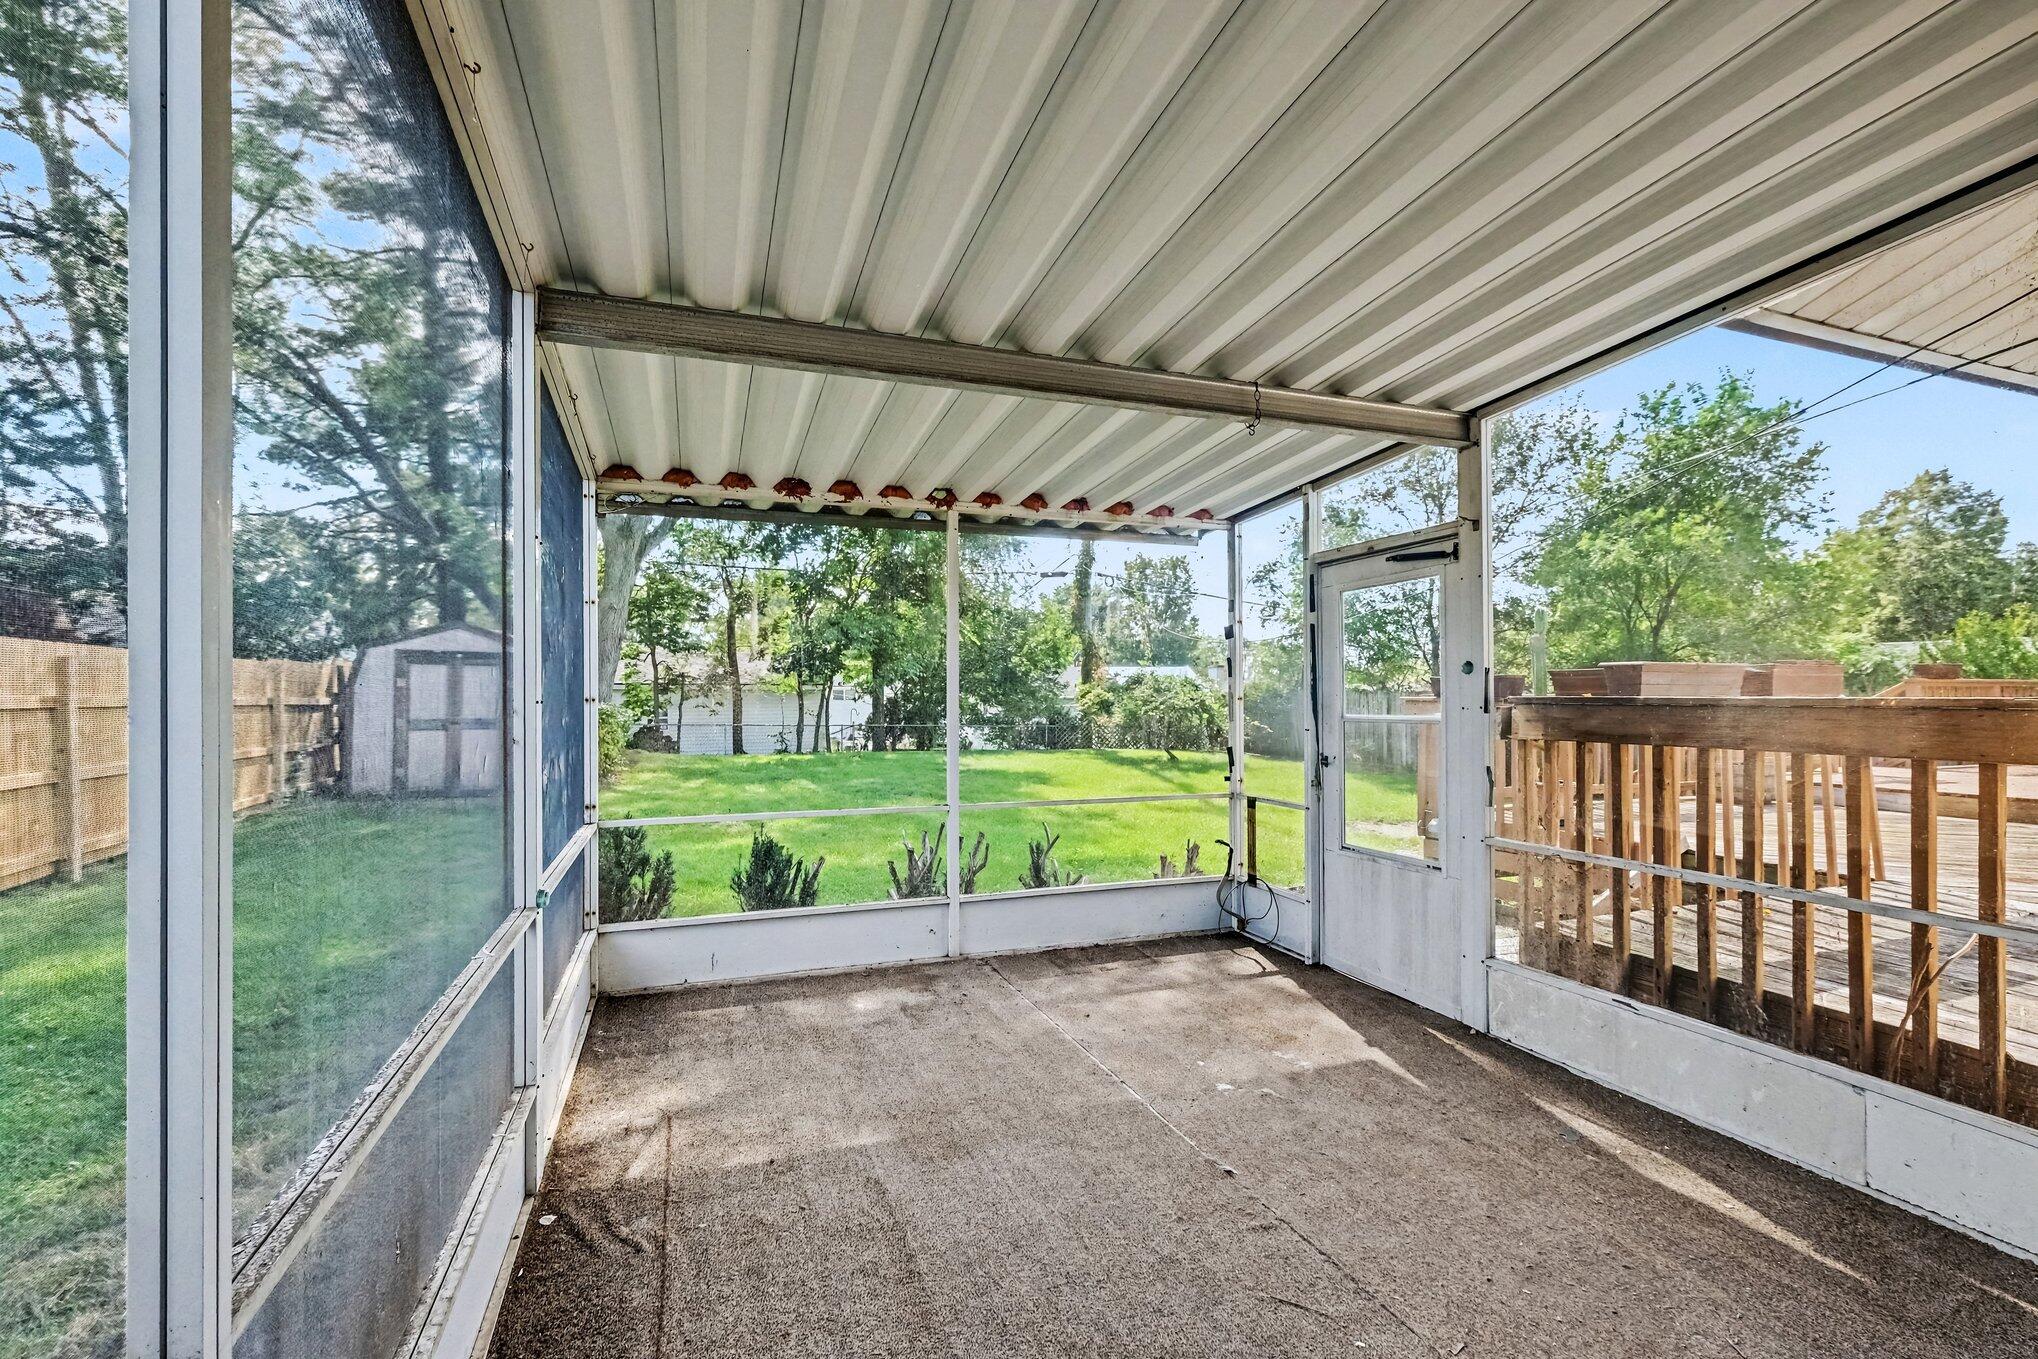
Screened-in porch with a concrete floor, white roof, and door opening onto a wooden deck.
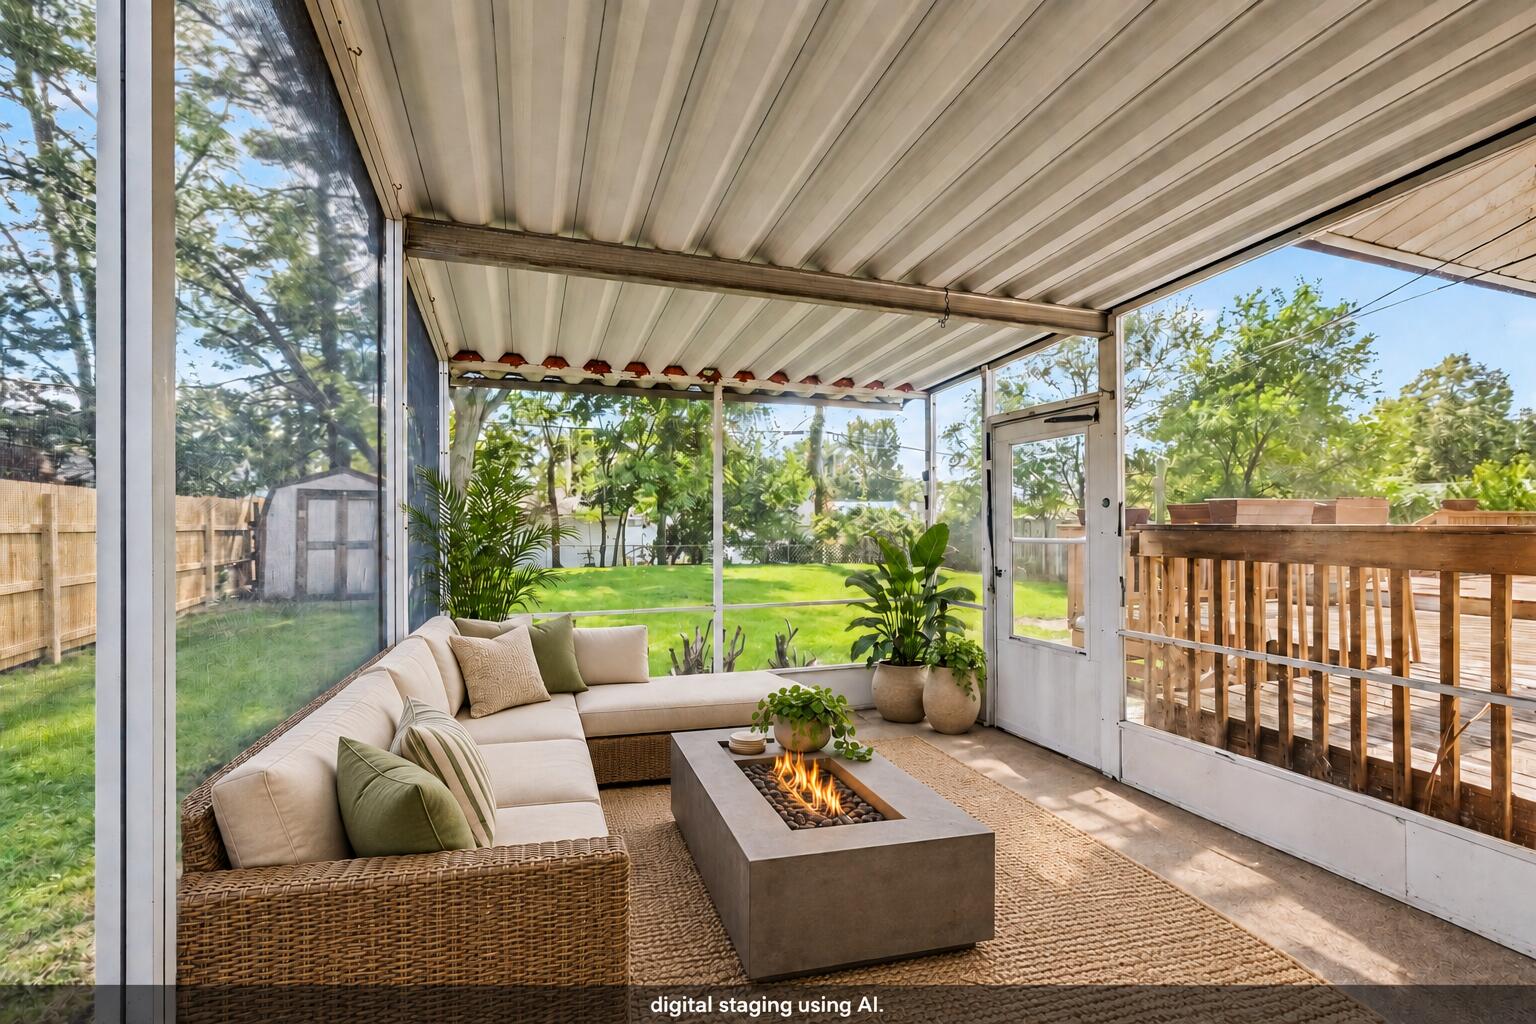
Enclosed sunroom with wicker seating, a lit fire table, and views of the backyard and deck.
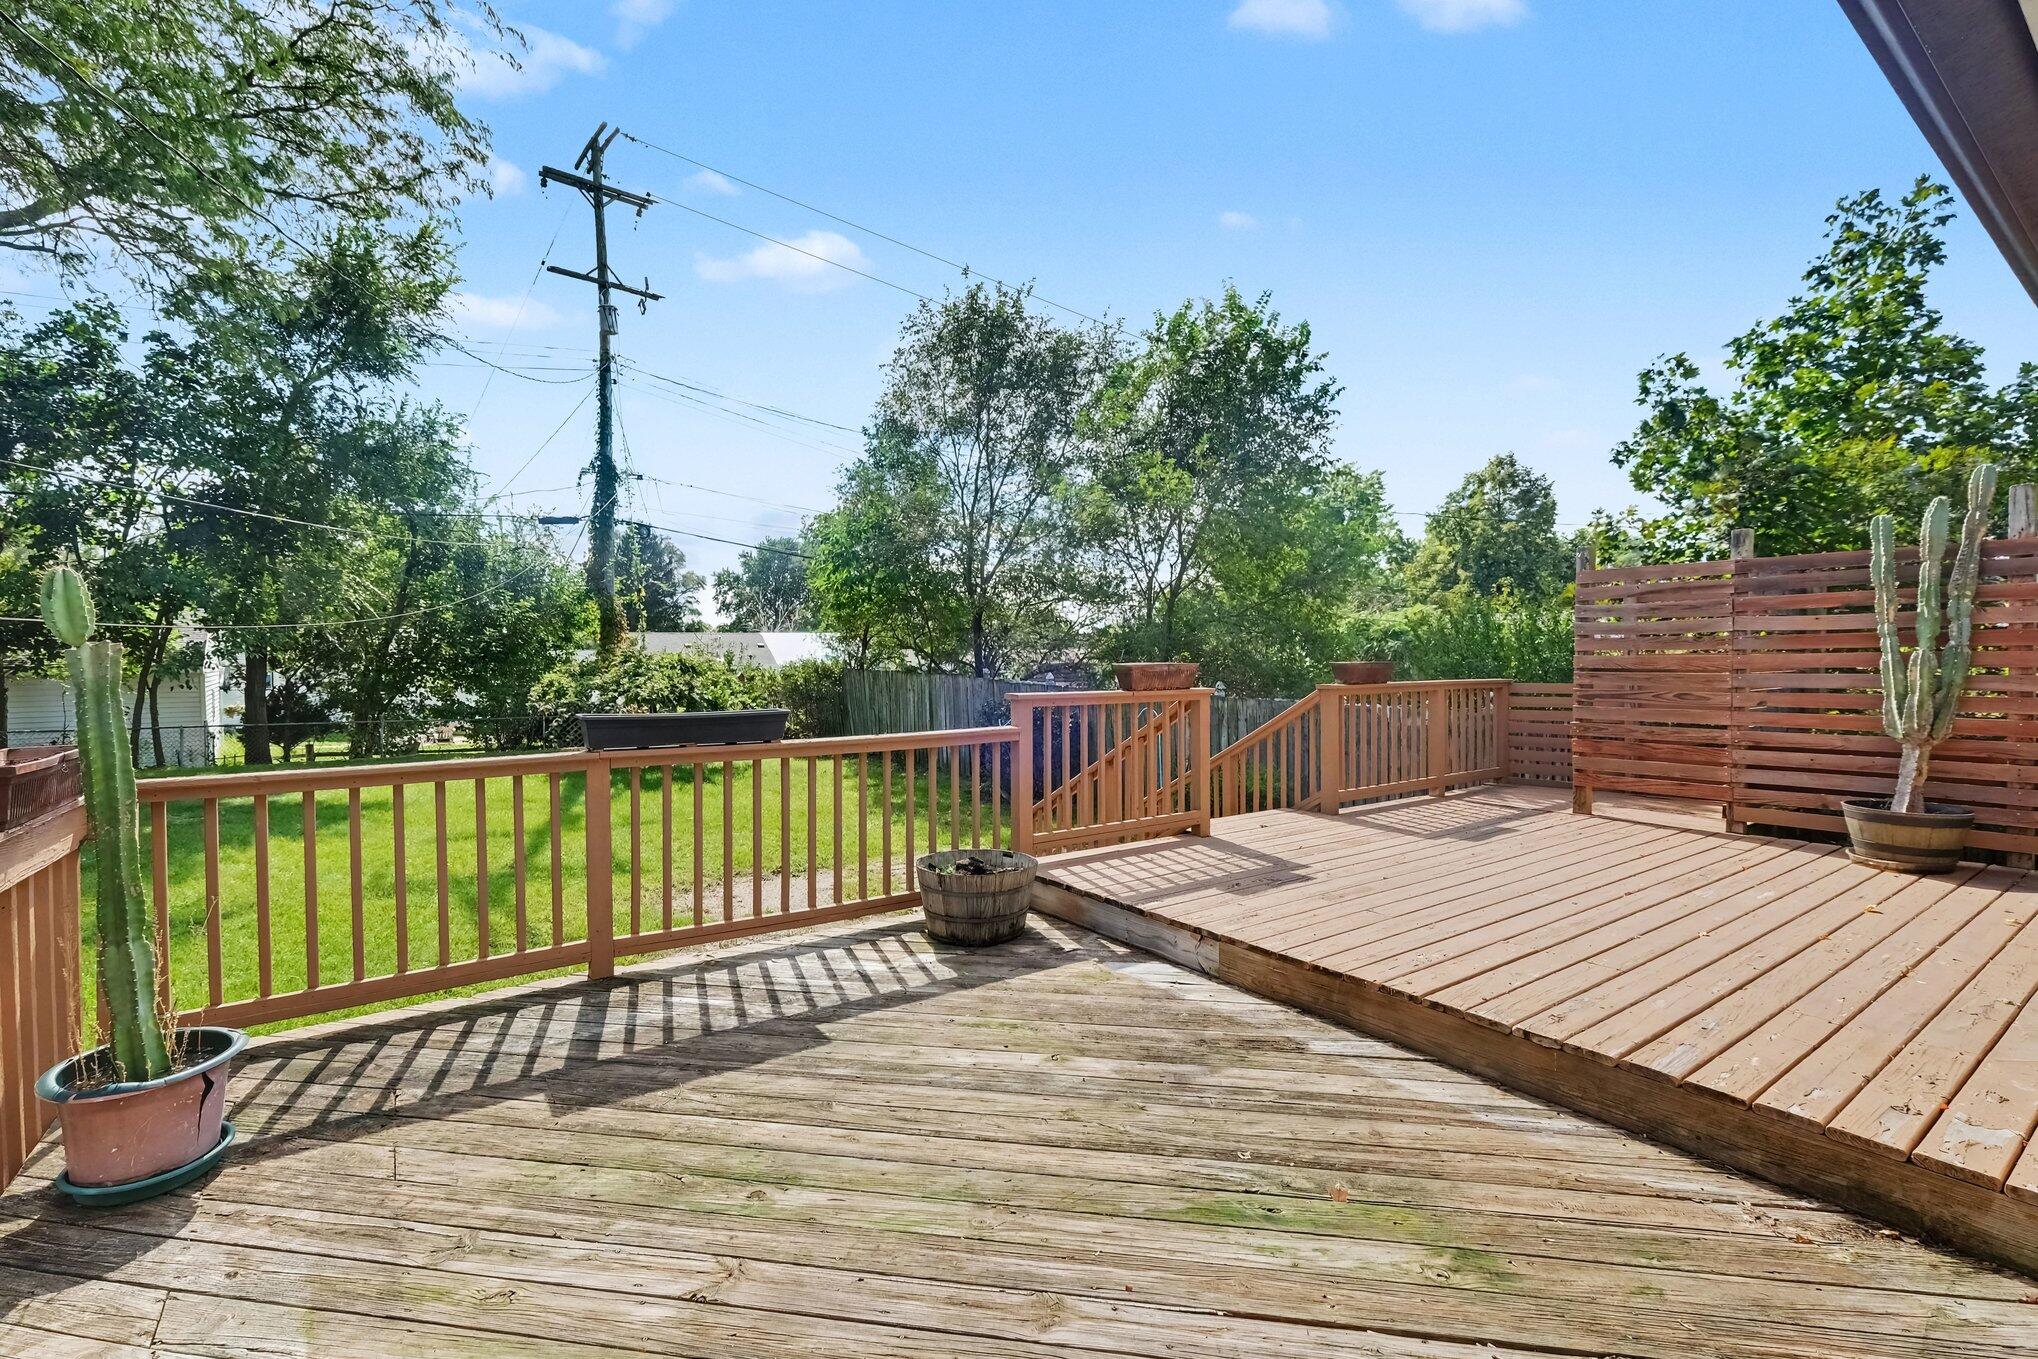
Wooden backyard deck with a raised section, potted cacti, and a green lawn beyond.
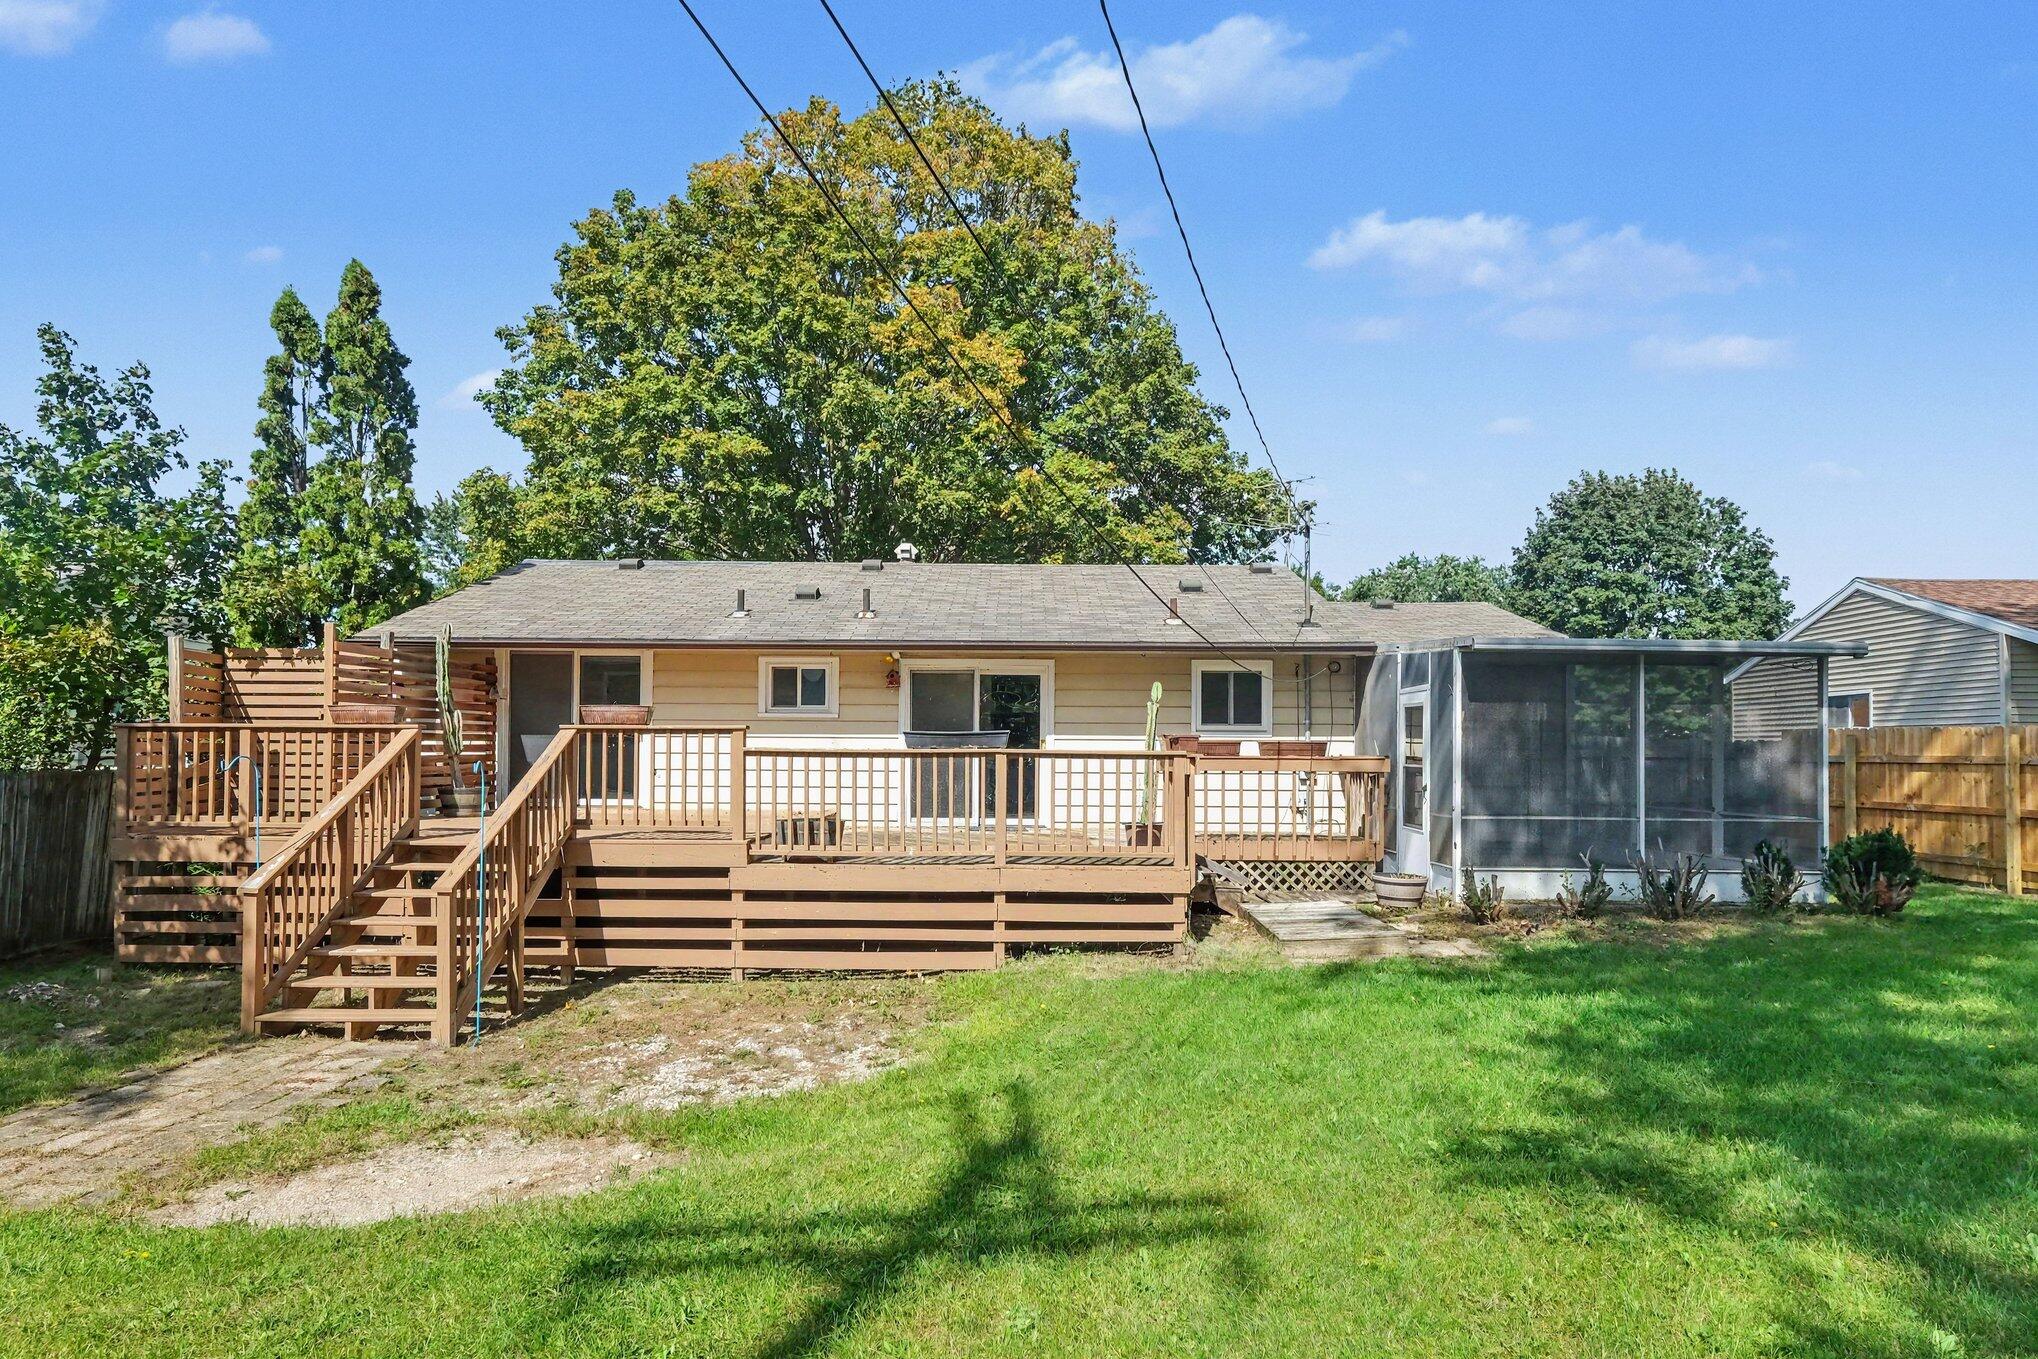
Rear of a single-story home with a raised deck, screened porch, and fenced grassy backyard.
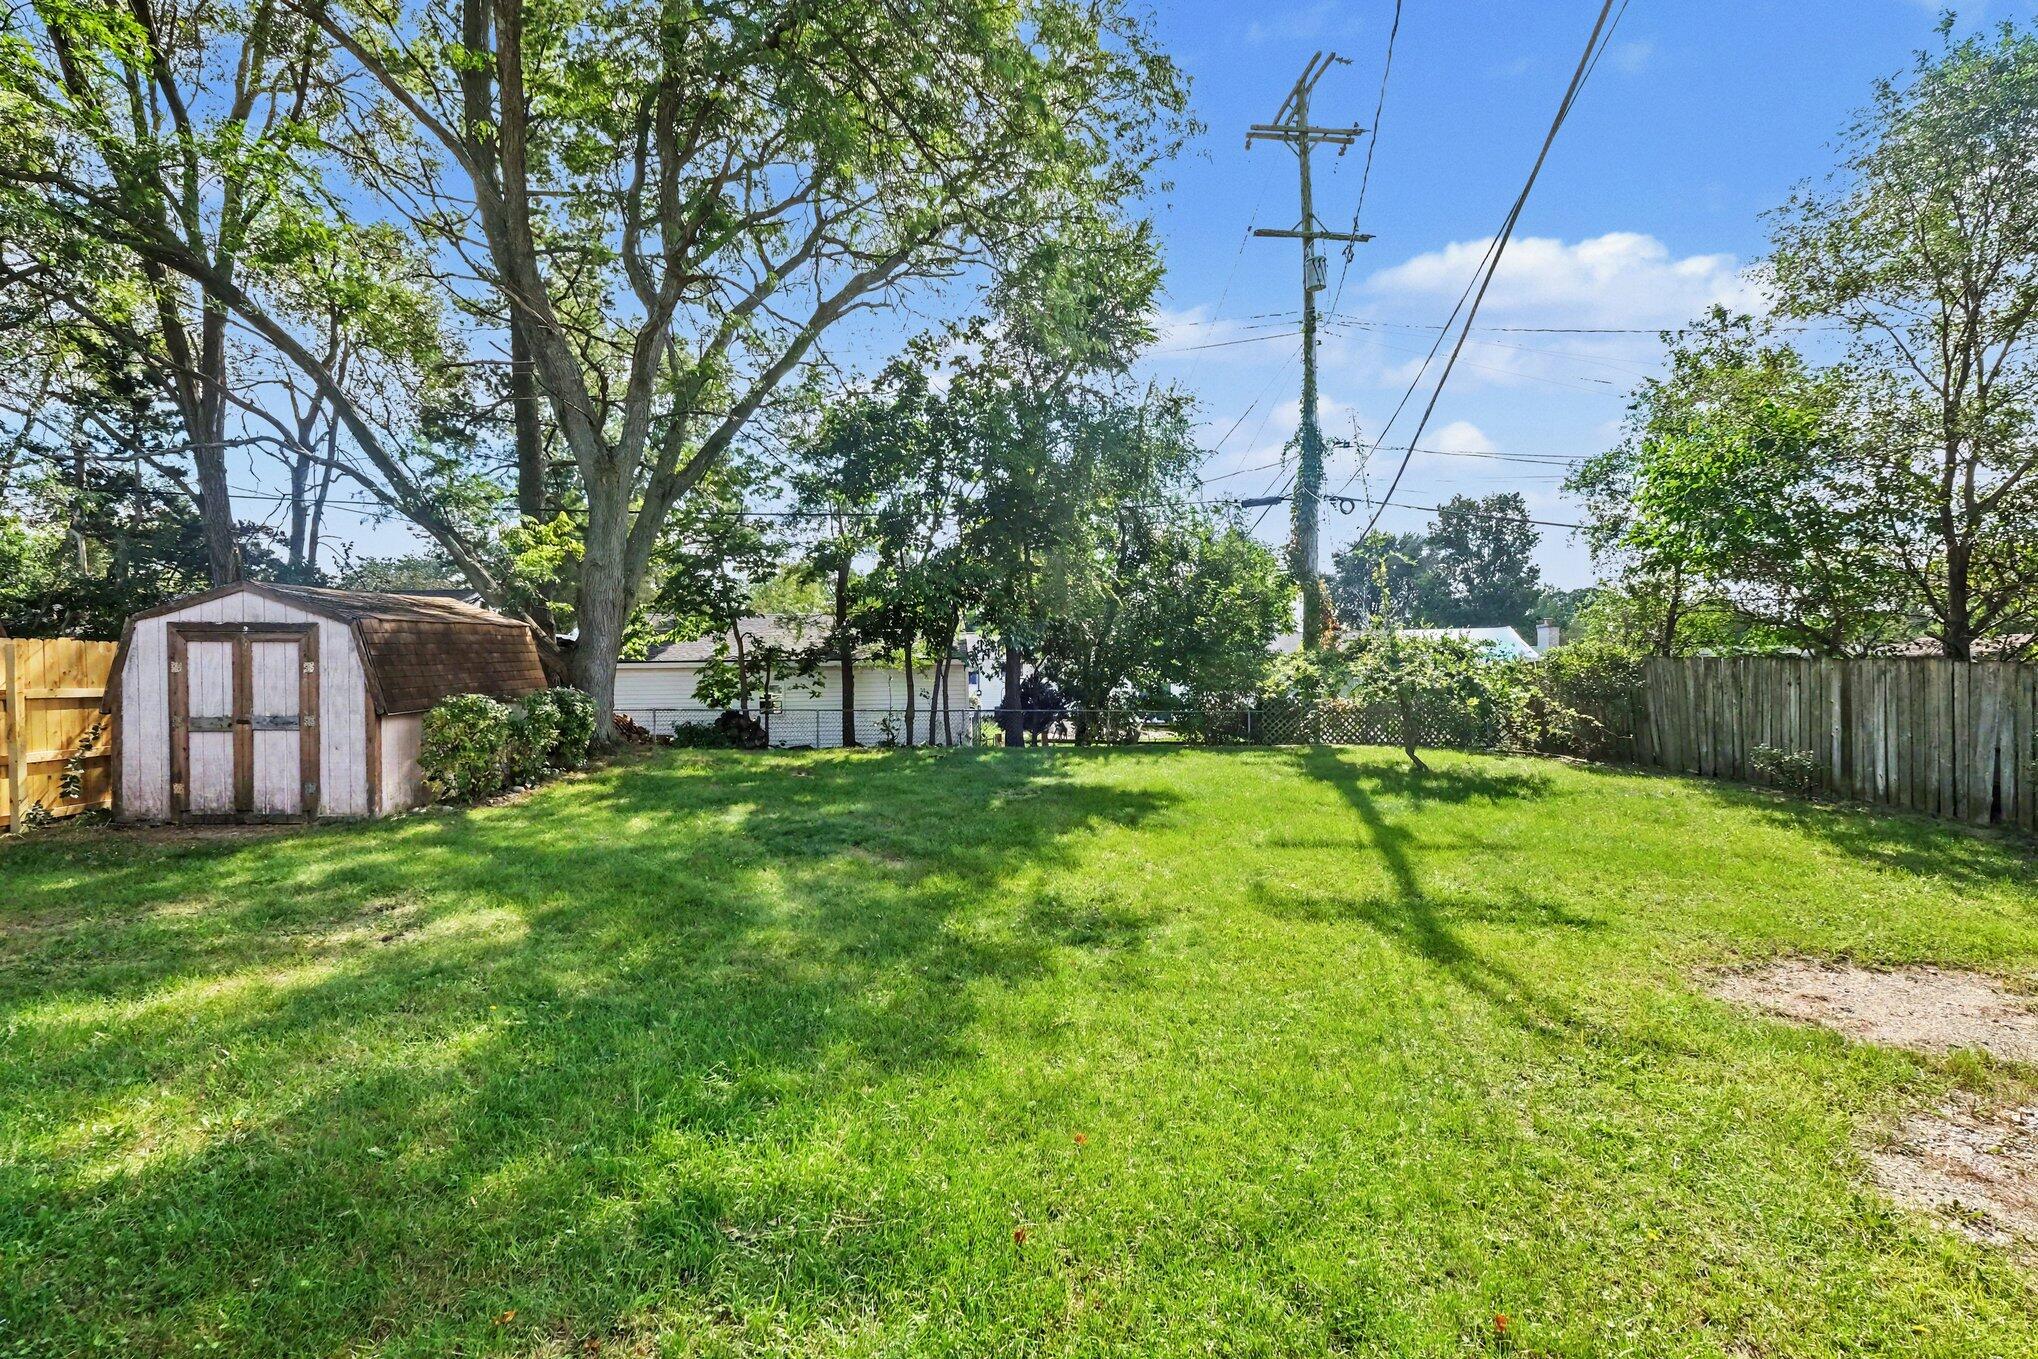
Grassy backyard with a small shed, mature trees, and wood fencing.
Single-story ranch house framed by a large tree, with hedges and a wooden walkway to the front door.
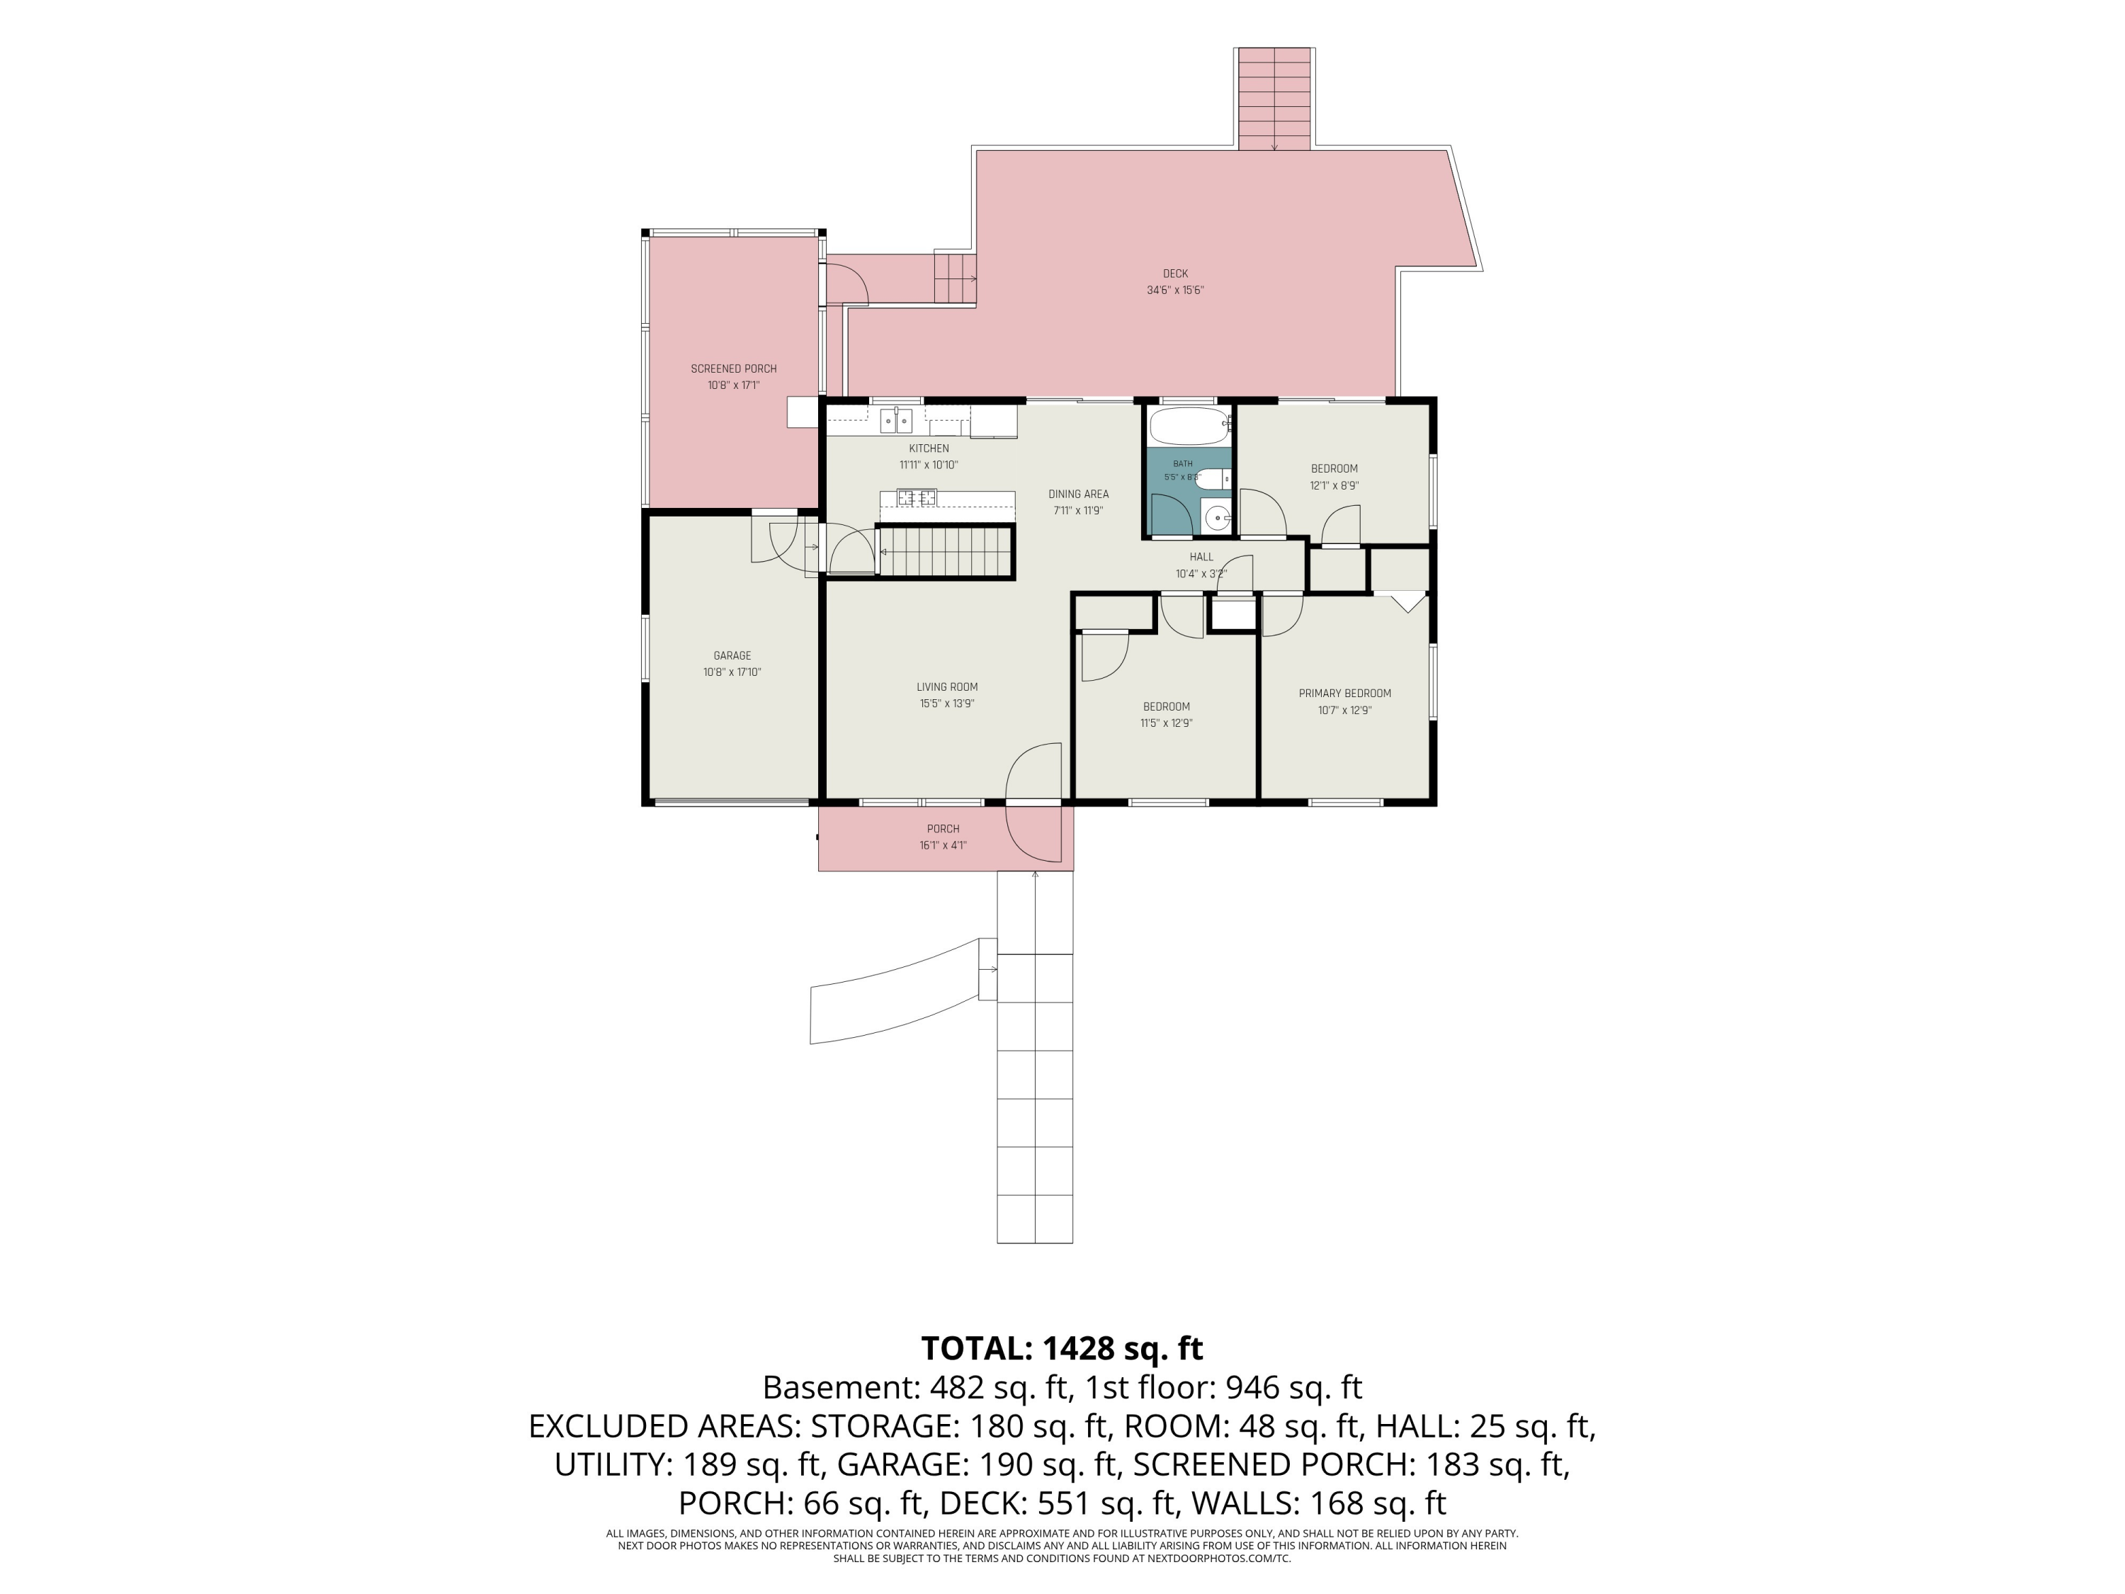
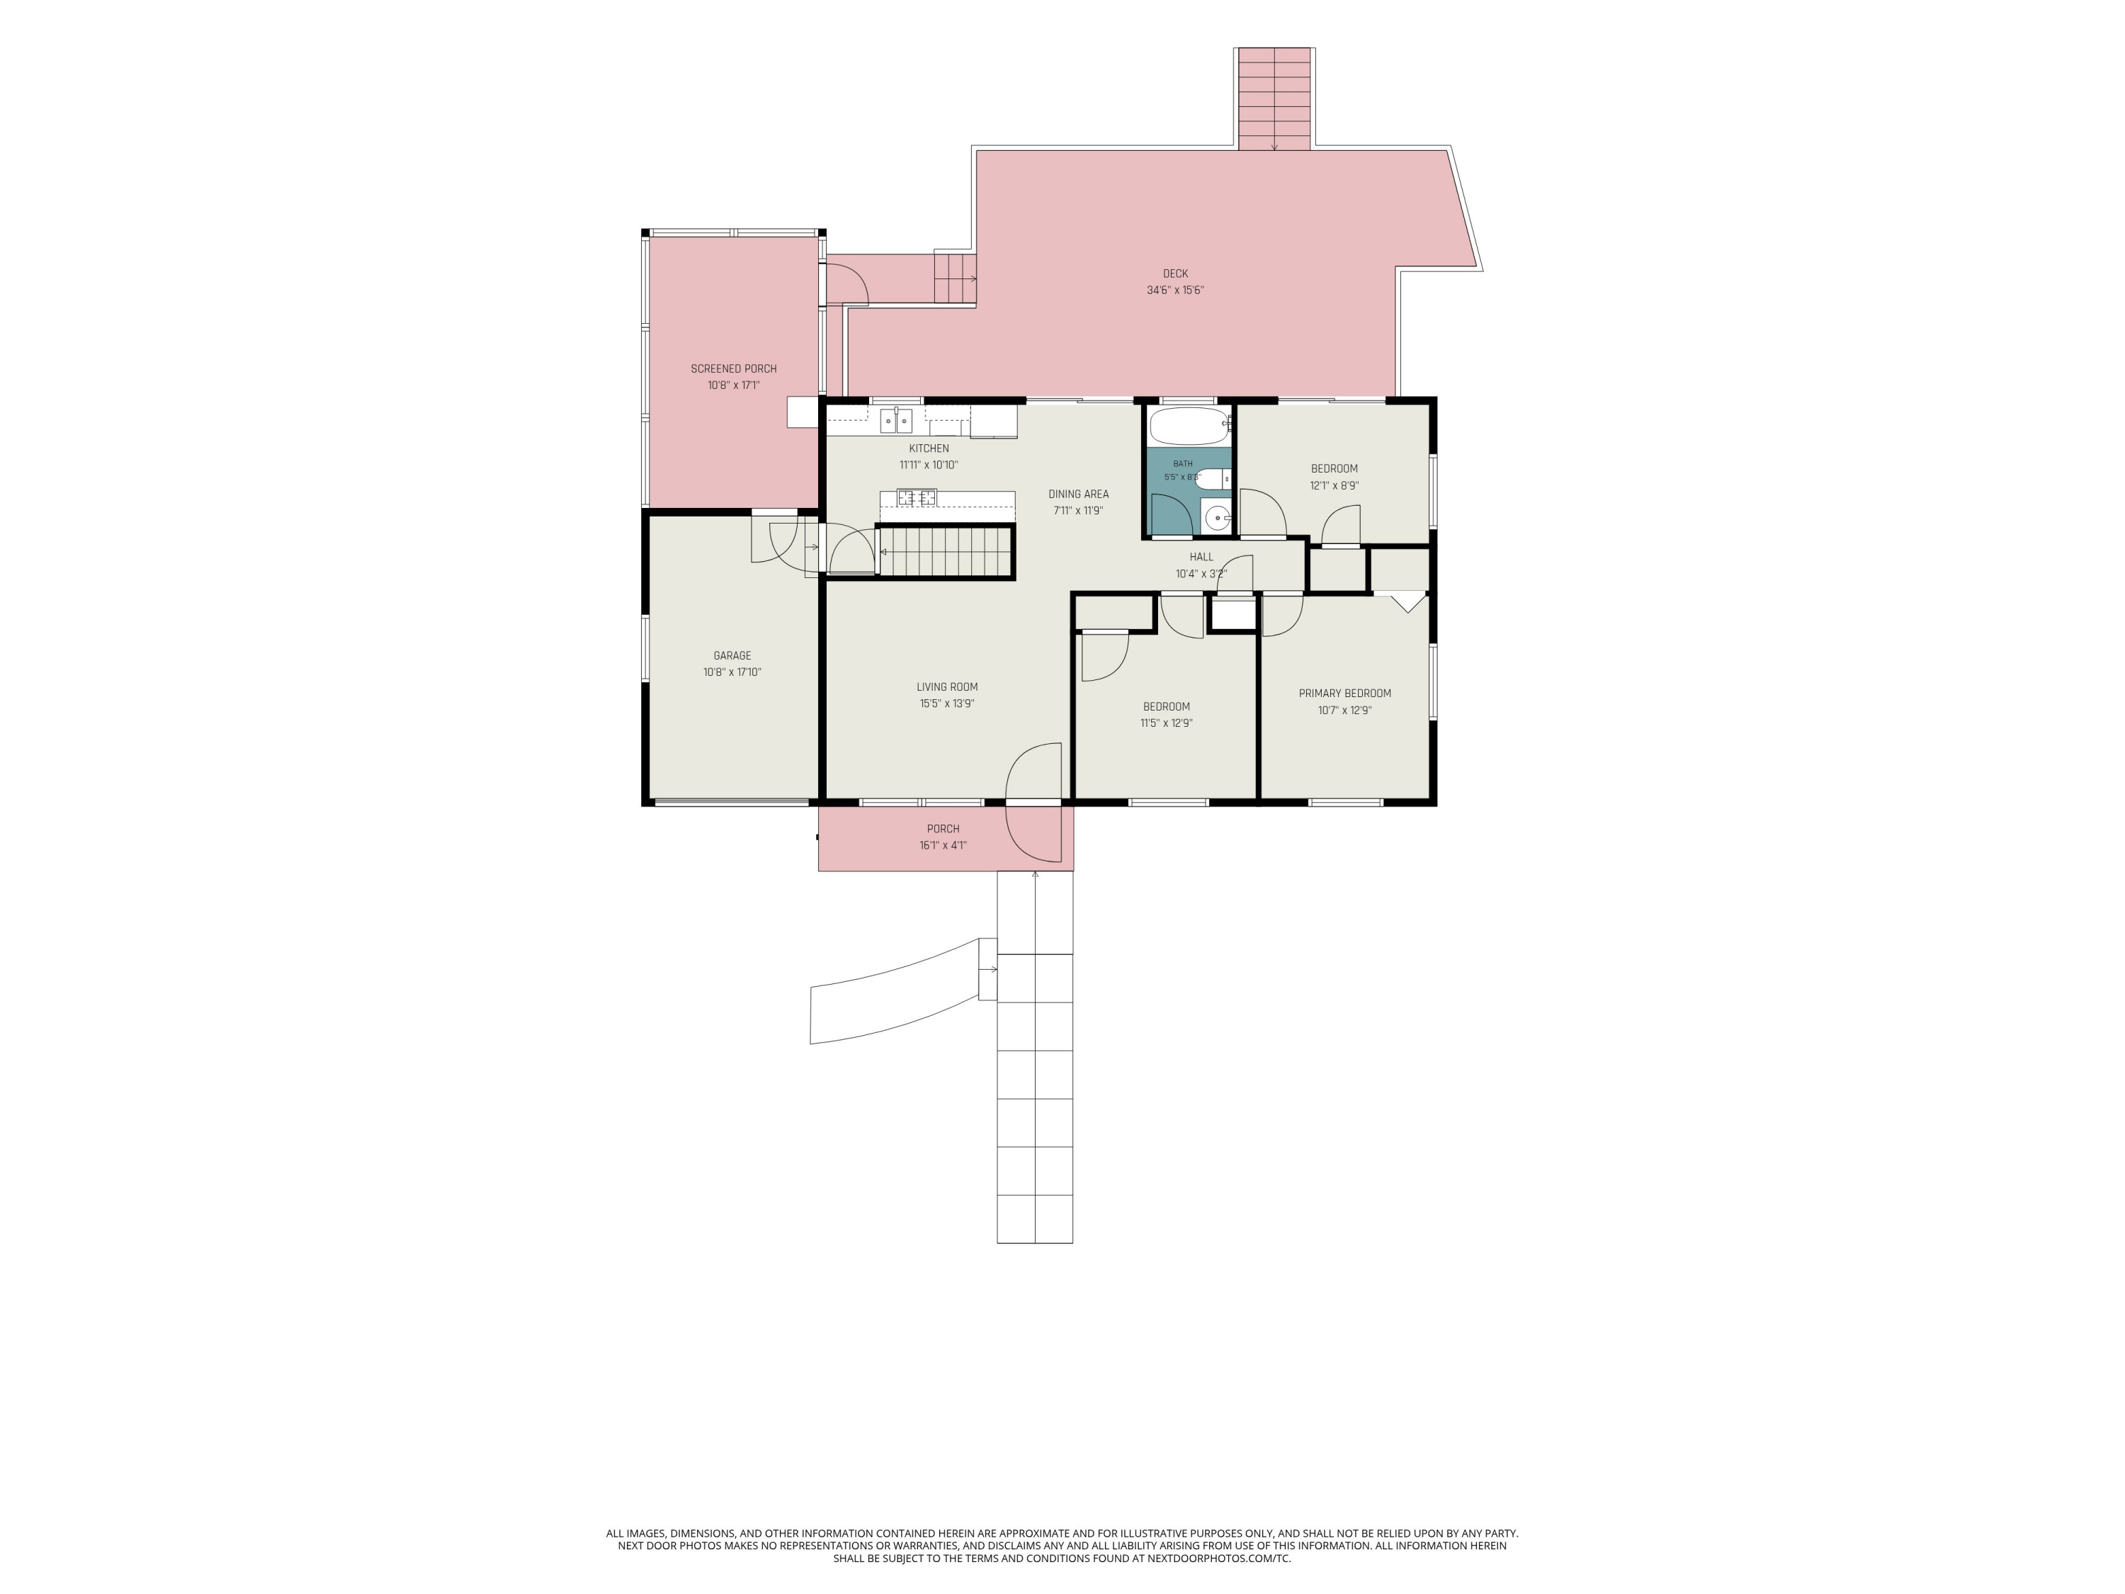
Floor plan showing three bedrooms, living room, kitchen, garage, screened porch, porch, and deck.
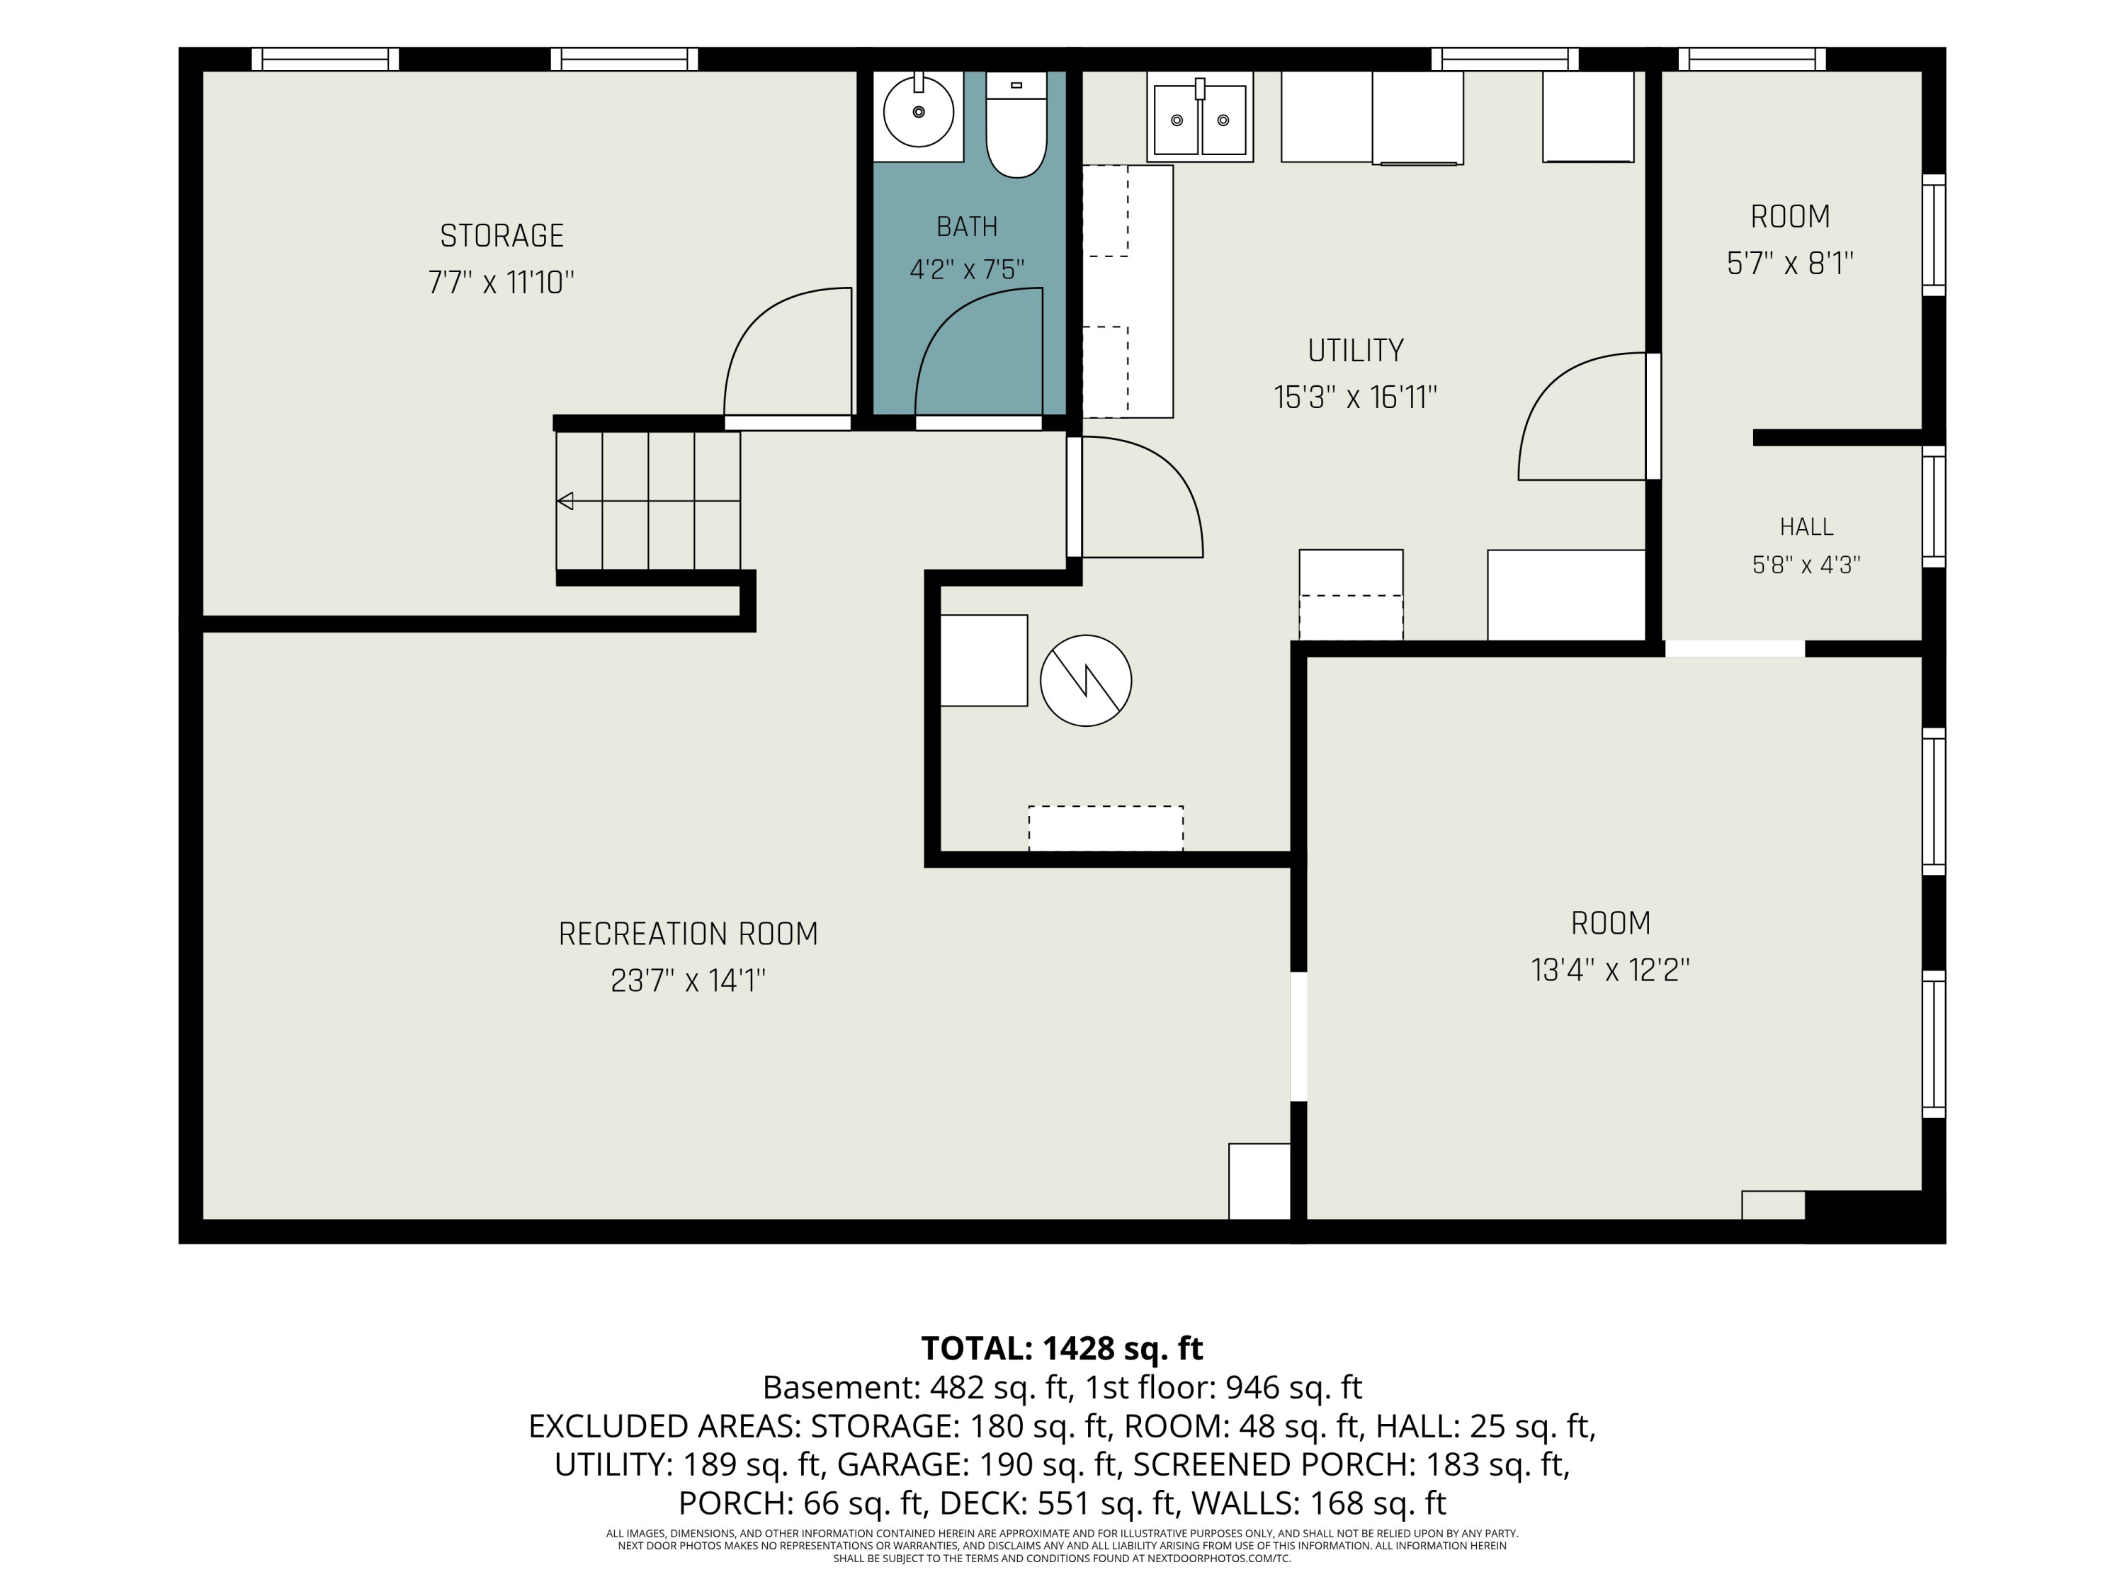
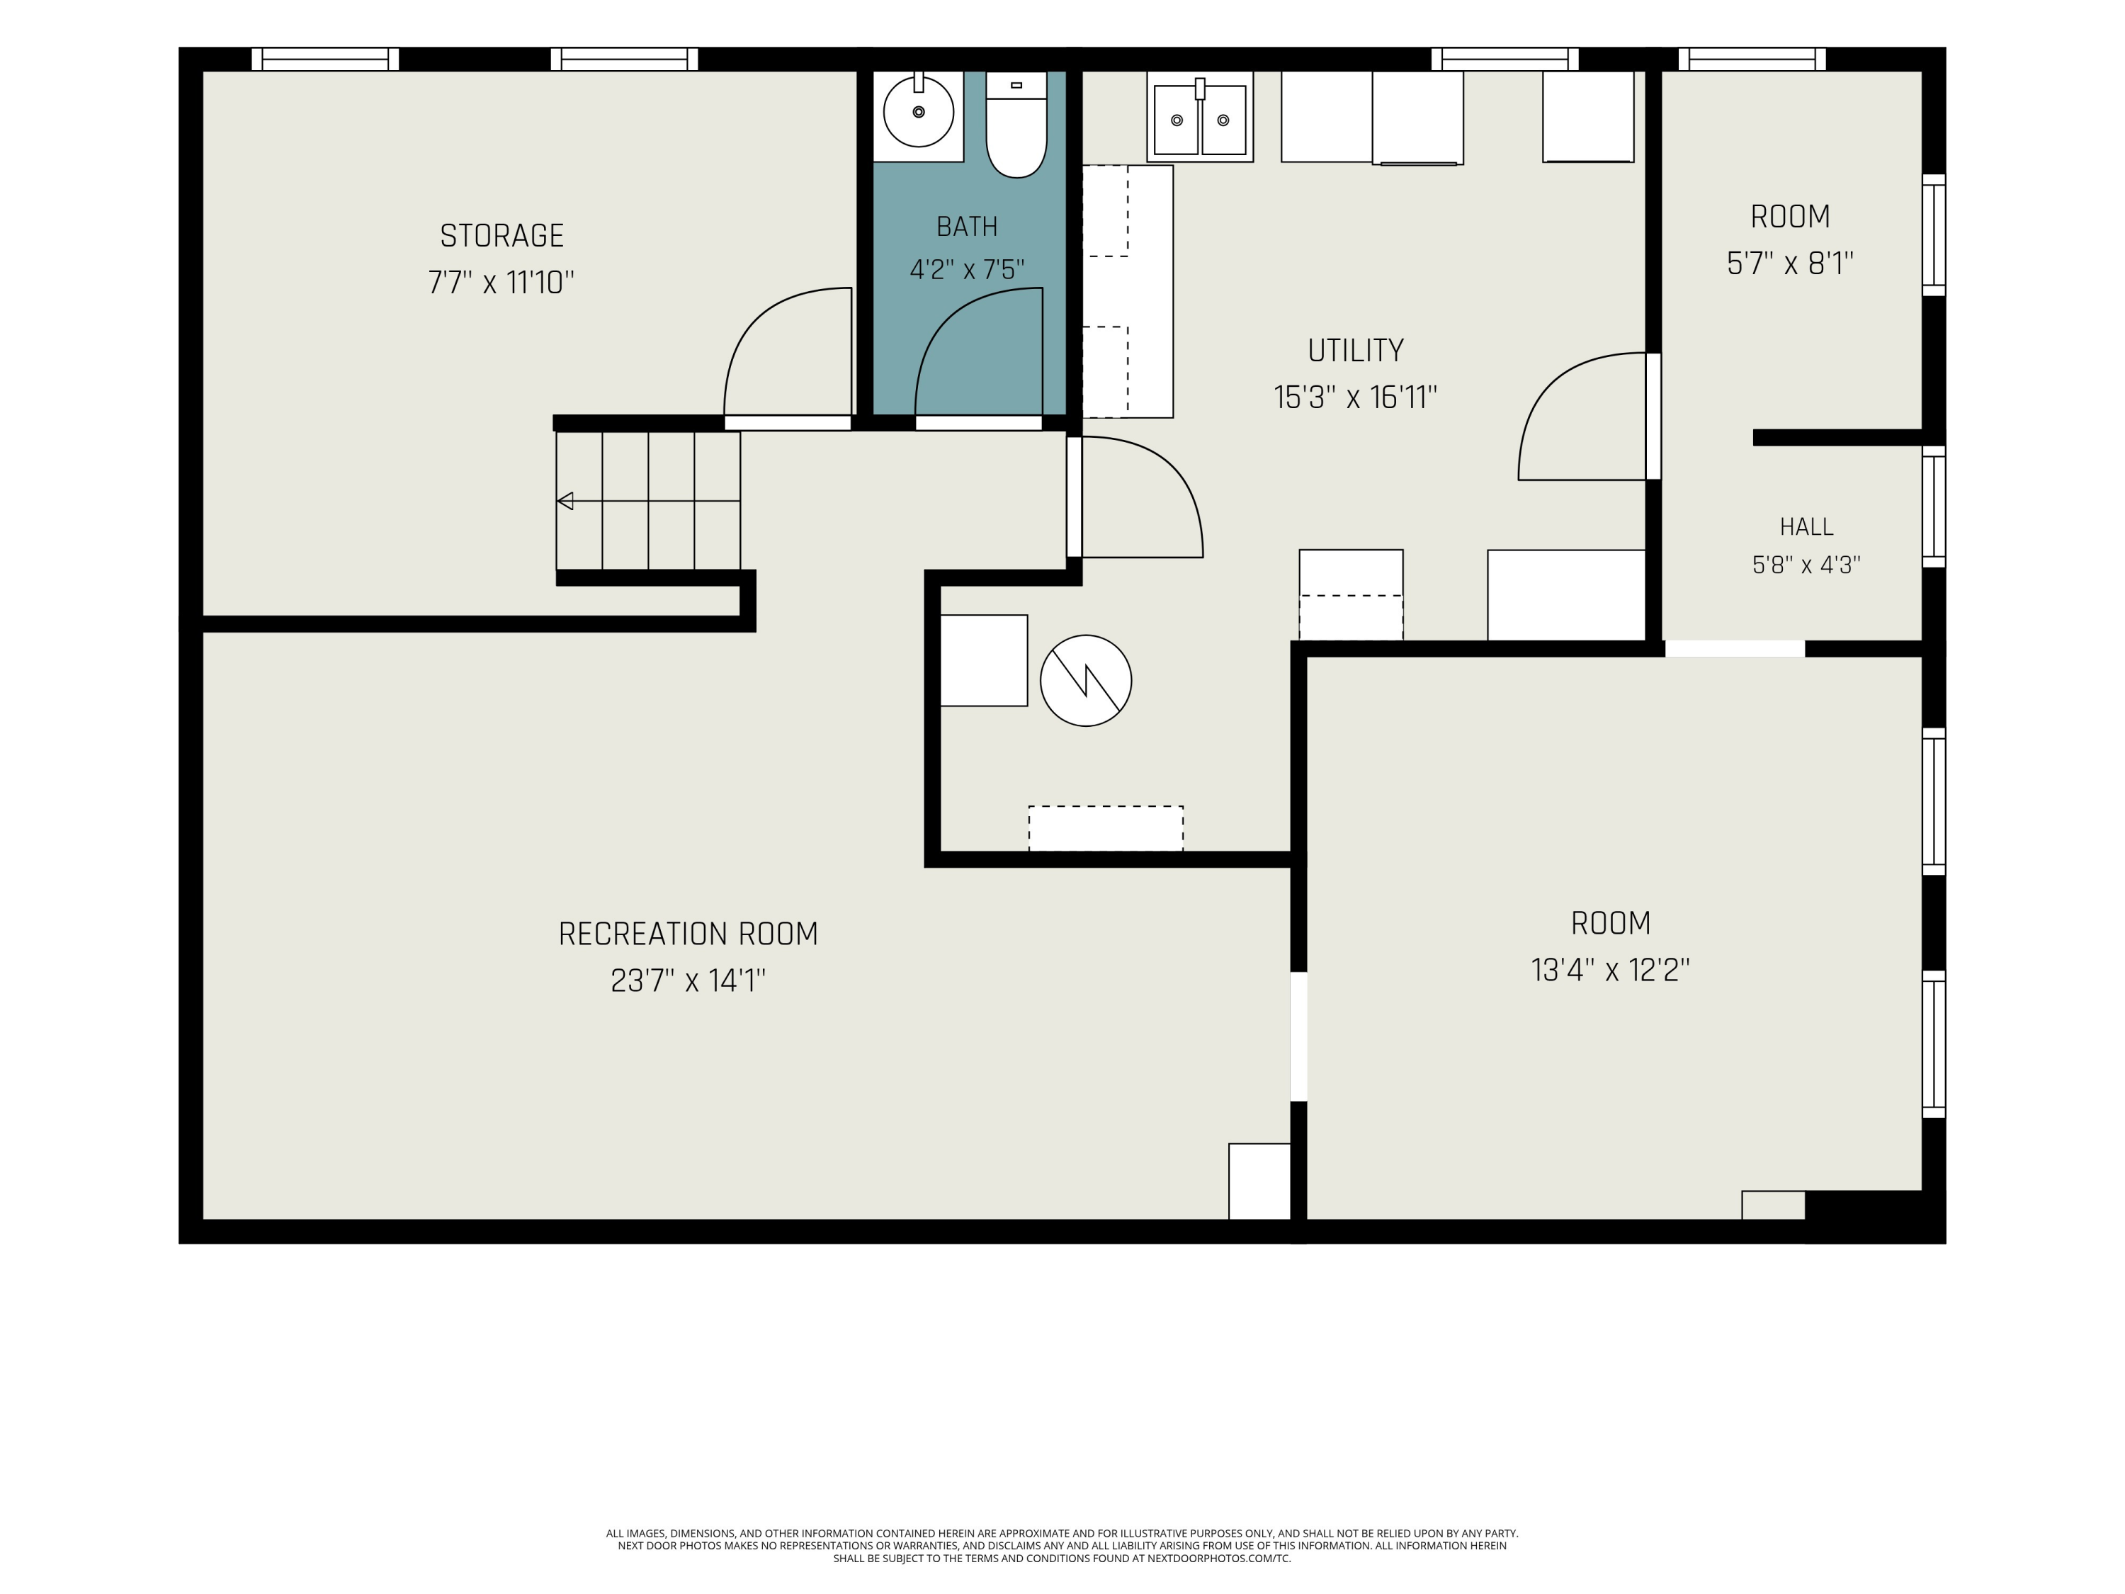
Floor plan showing a recreation room, storage, bath, utility area, hall, and two rooms with dimensions.
Basement floor plan with recreation room, two rooms, storage, bathroom, utility area, and hall.
Floor plan showing three bedrooms, a garage, screened porch, deck, and front porch.
VIEW PHOTOS
Courtesy of Meridith Borg, Bialik Real Estate LLC
$299,000

2182 Daylor Drive NE

3 Beds 2 Baths 1,428 Sq.Ft. 8,712 Sq.Ft.

Description

Welcome to this 3-bedroom, 1.5-bath ranch in the Northview School District! This home comes with a fresh feel, new paint and new flooring in all bedrooms. A large front window brings natural light into the living room, while the dining area opens through sliding doors to an expansive deck perfect for outdoor entertaining. The kitchen offers plenty of cabinet space and newer appliances. The lower level provides room for recreation, an office or extra space for a variety of uses. Outside, enjoy a screened porch, a generous backyard, and a storage shed. Call for a showing!

Share Property

Location

2182 Daylor Drive NE, Grand Rapids, MI 49525

Status

Pending
Meridith  Borg

Meridith Borg

TITLE

REALTOR®

Property Amenities

Interior
Laundry room In Basement
Appliances Dishwasher, Disposal, Dryer, Microwave, Range, Refrigerator, Washer
Flooring Carpet, Vinyl, Wood
Total Bedrooms: 3
Half Bathrooms: 1
Full Bathrooms: 1
Other Interior Features Ceiling Fan(s), Eat-in Kitchen
Area & Lot
Total area 946 Sq.Ft.
Lot Area 8,712 Sq.Ft.
Living area 1,428 Sq.Ft.
MLS® ID 26050989
Year Built 1956
School District Northview
Architecture Styles Ranch
Type Residential
Status Pending
Exterior
Stories 1
Air conditioning Central Air
Heat type Baseboard, Forced Air, Radiant
Water Source Public
Garage Space 1.0
Sewer Public
Parking Attached
Lot Features Sidewalk
Utilities Natural Gas Available, Cable Available, Natural Gas Connected
Finance
Sales Price $299,000
Real Estate Tax $2,056 yearly
Empty front room with wood-look flooring and a large window beside the entry door.

Schedule a Showing

We would love to show you our beautiful property. Please select your preferred date and time below. An agent will be in touch shortly to confirm your appointment.

Schedule a Showing

We would love to show you our beautiful property. Please select your preferred date and time below. An agent will be in touch shortly to confirm your appointment.

Thank you for your interest in 2182 Daylor Drive NE, Grand Rapids, MI 49525. We are reviewing your request and will be in touch shortly!

Mortgage Calculator

Estimate your monthly mortgage payment, including the principal and interest, property taxes, and HOA. Adjust the values to generate a more accurate rate.

All estimates are provided for informational purposes only. Actual amounts may vary.
$0,000 Your Payment 20 15 65
$0,000 Your Payment

Work With Us

Working with Bialik Real Estate means more than just buying or selling a home—it means experiencing a higher level of service.