


Leave a Message

Thank you for your message. We will be in touch with you shortly.

Home Search
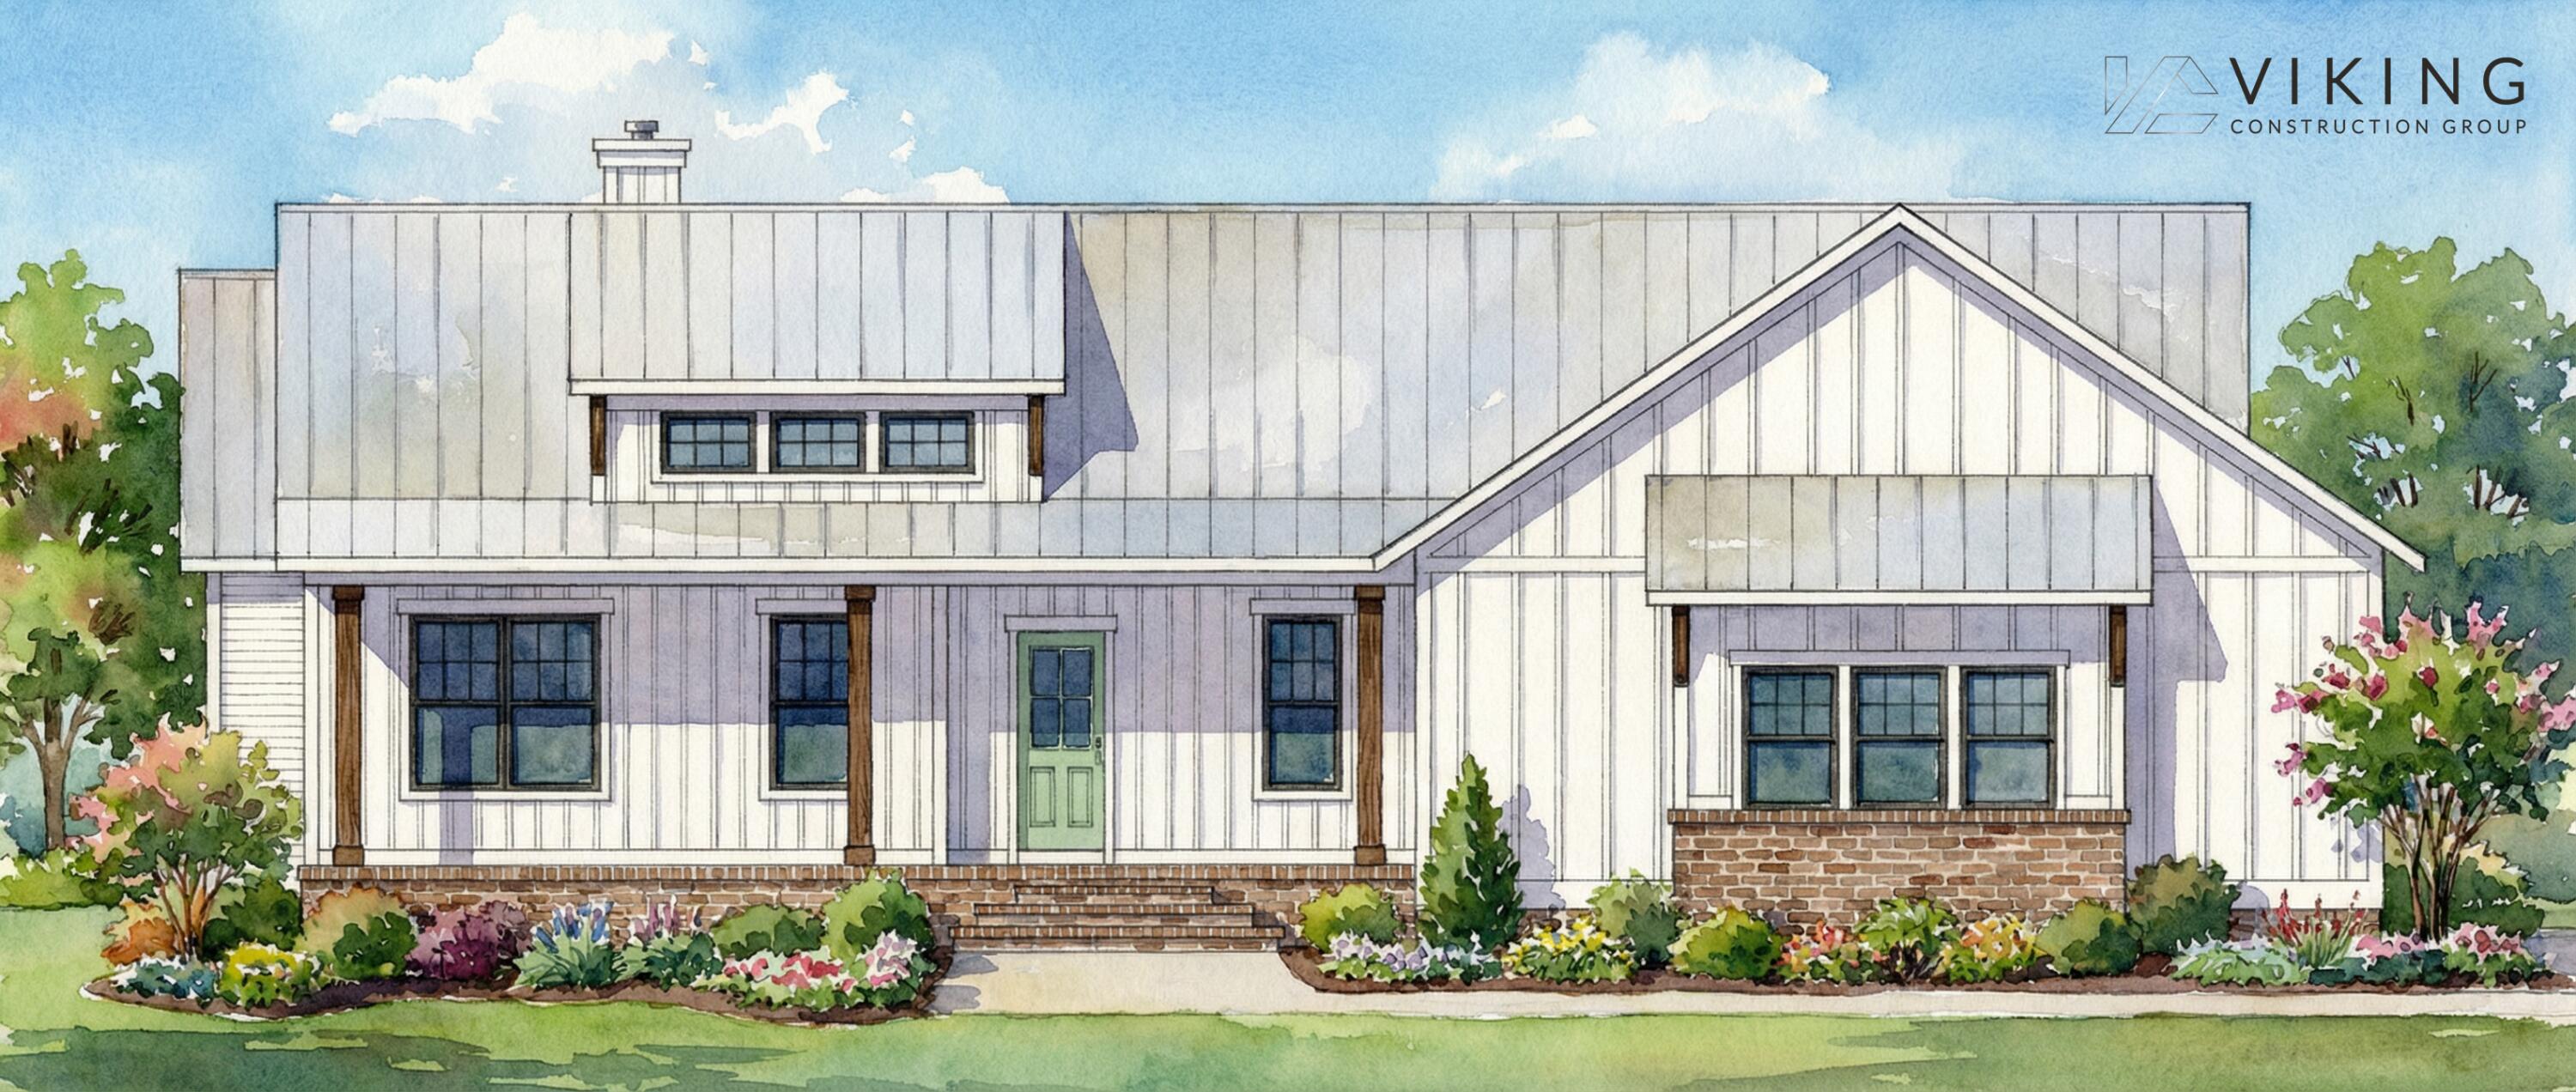
Architectural rendering of a modern white home with a steep gable and colorful landscaped front garden.
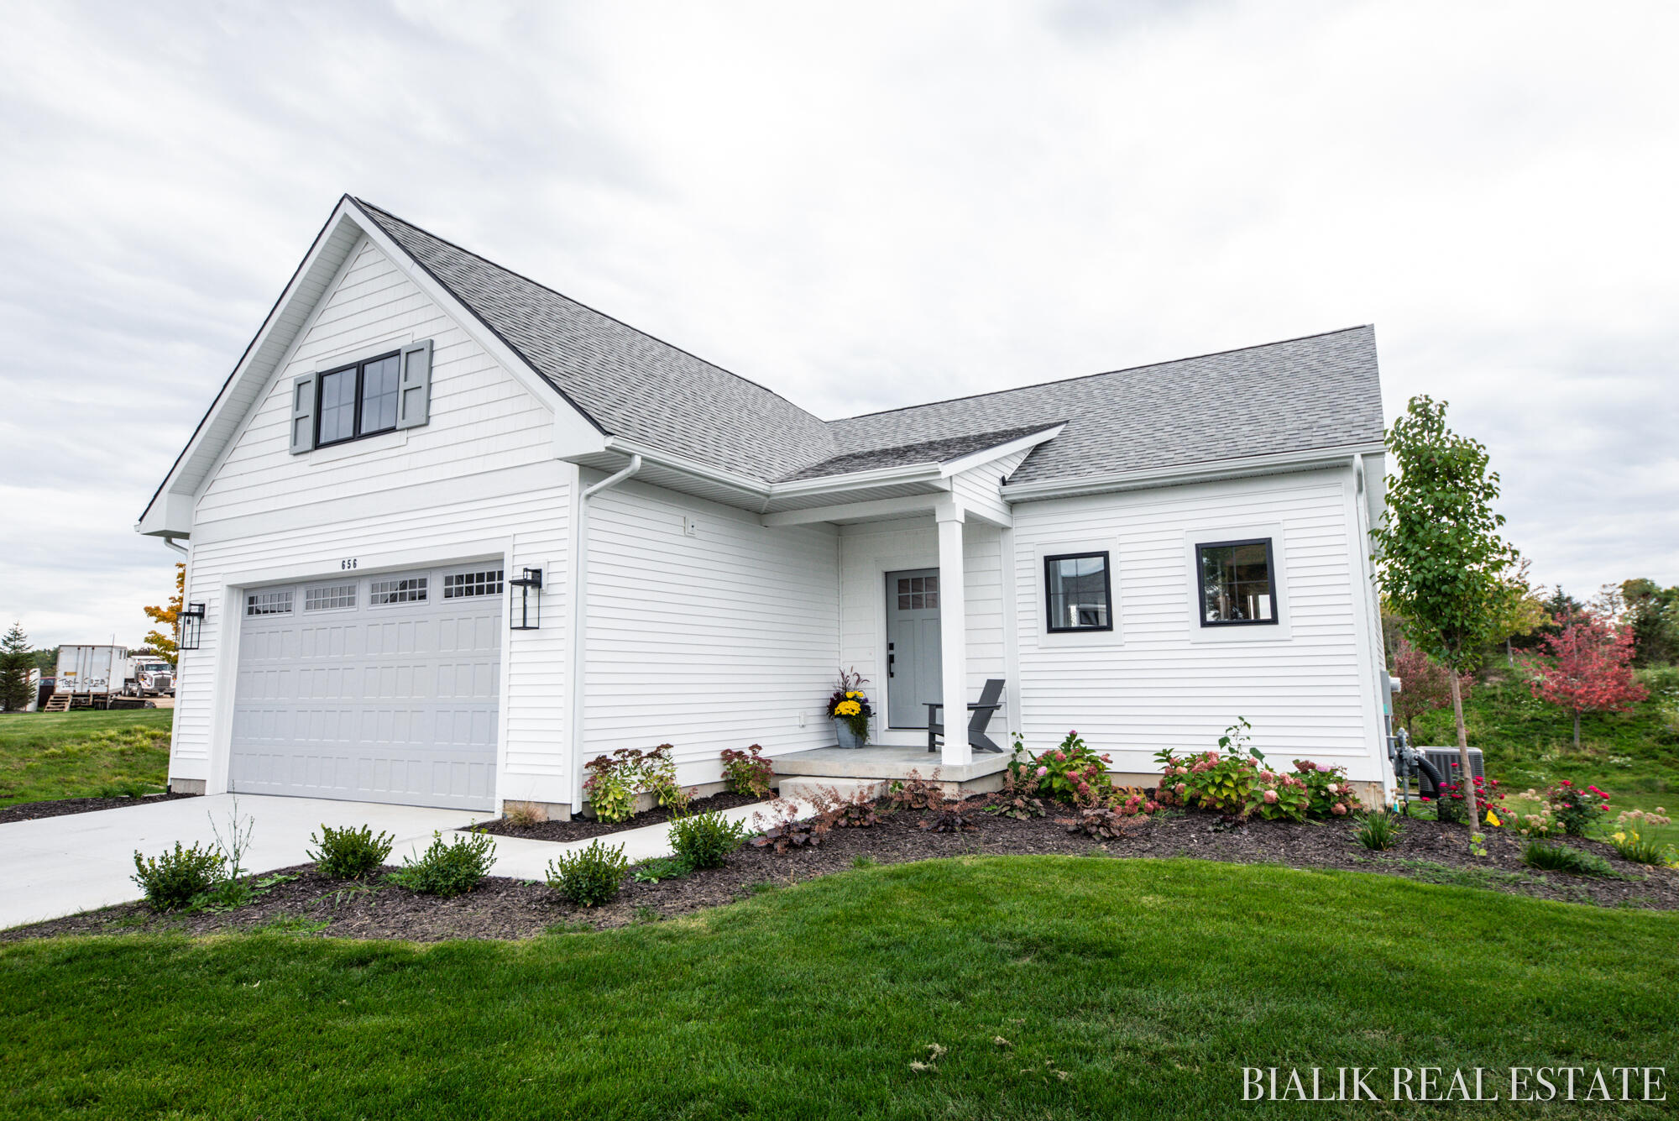
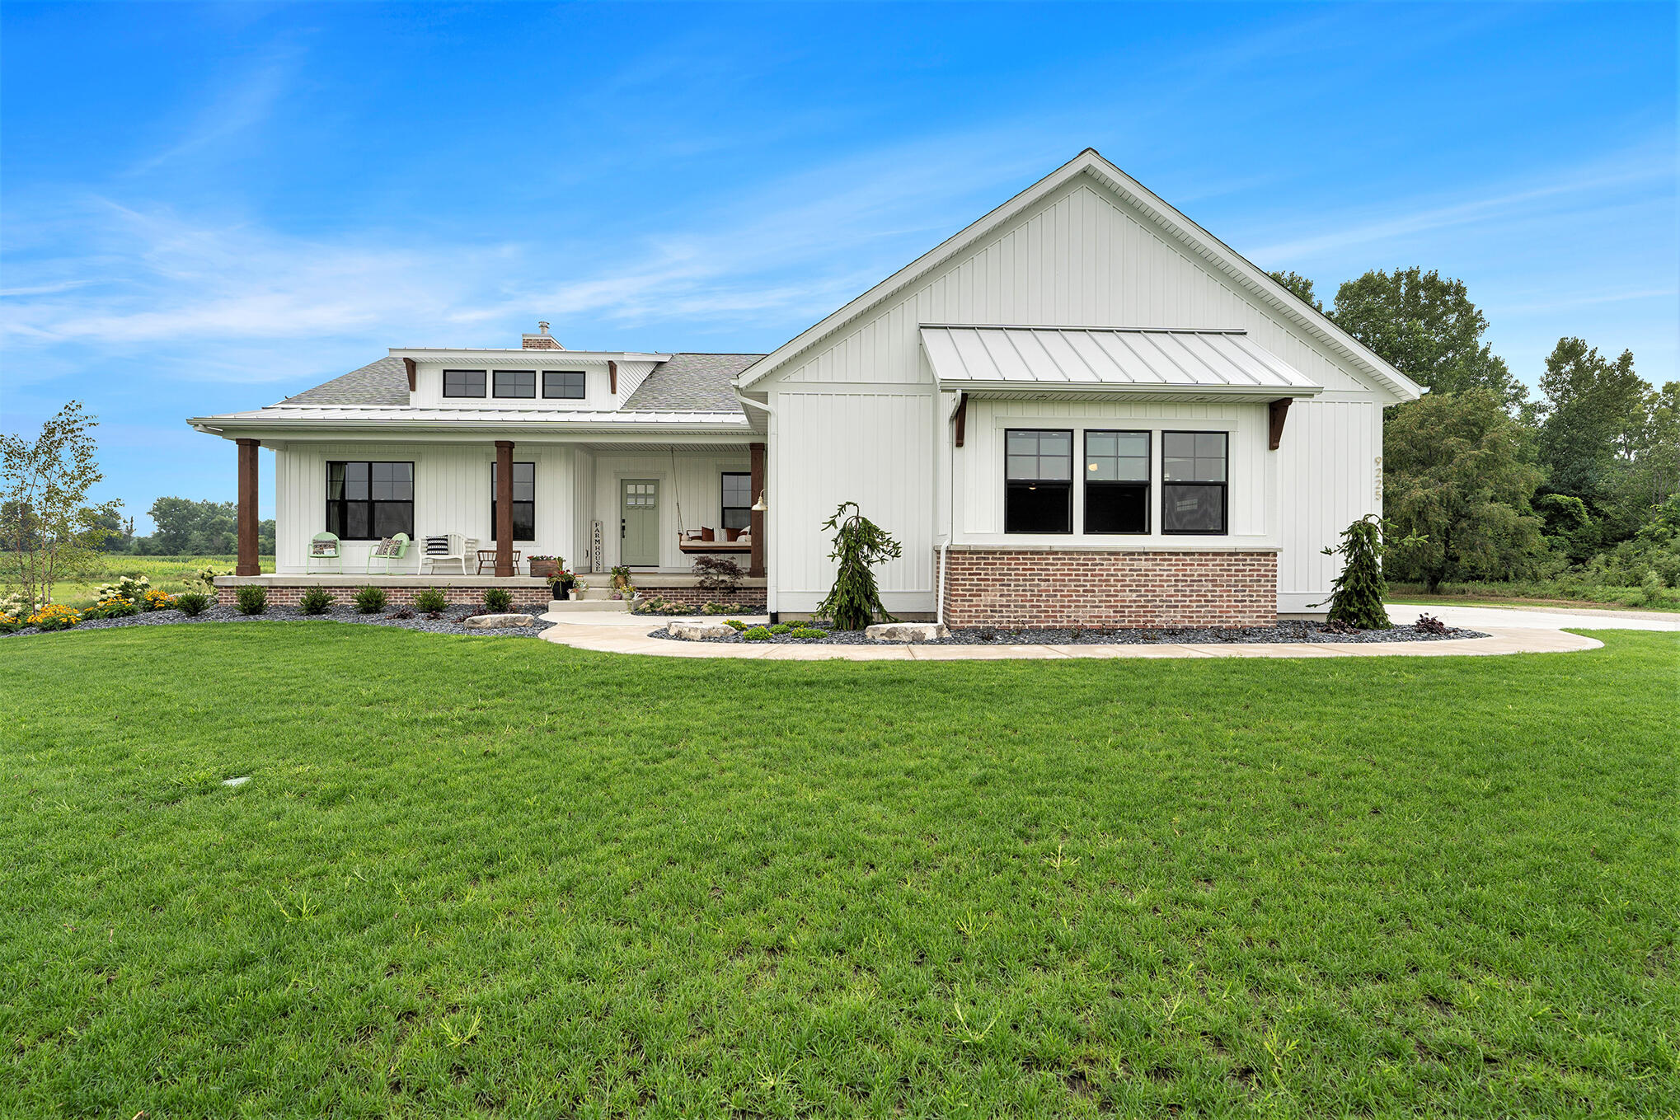
White farmhouse with a covered porch, brick facade, and broad green lawn.
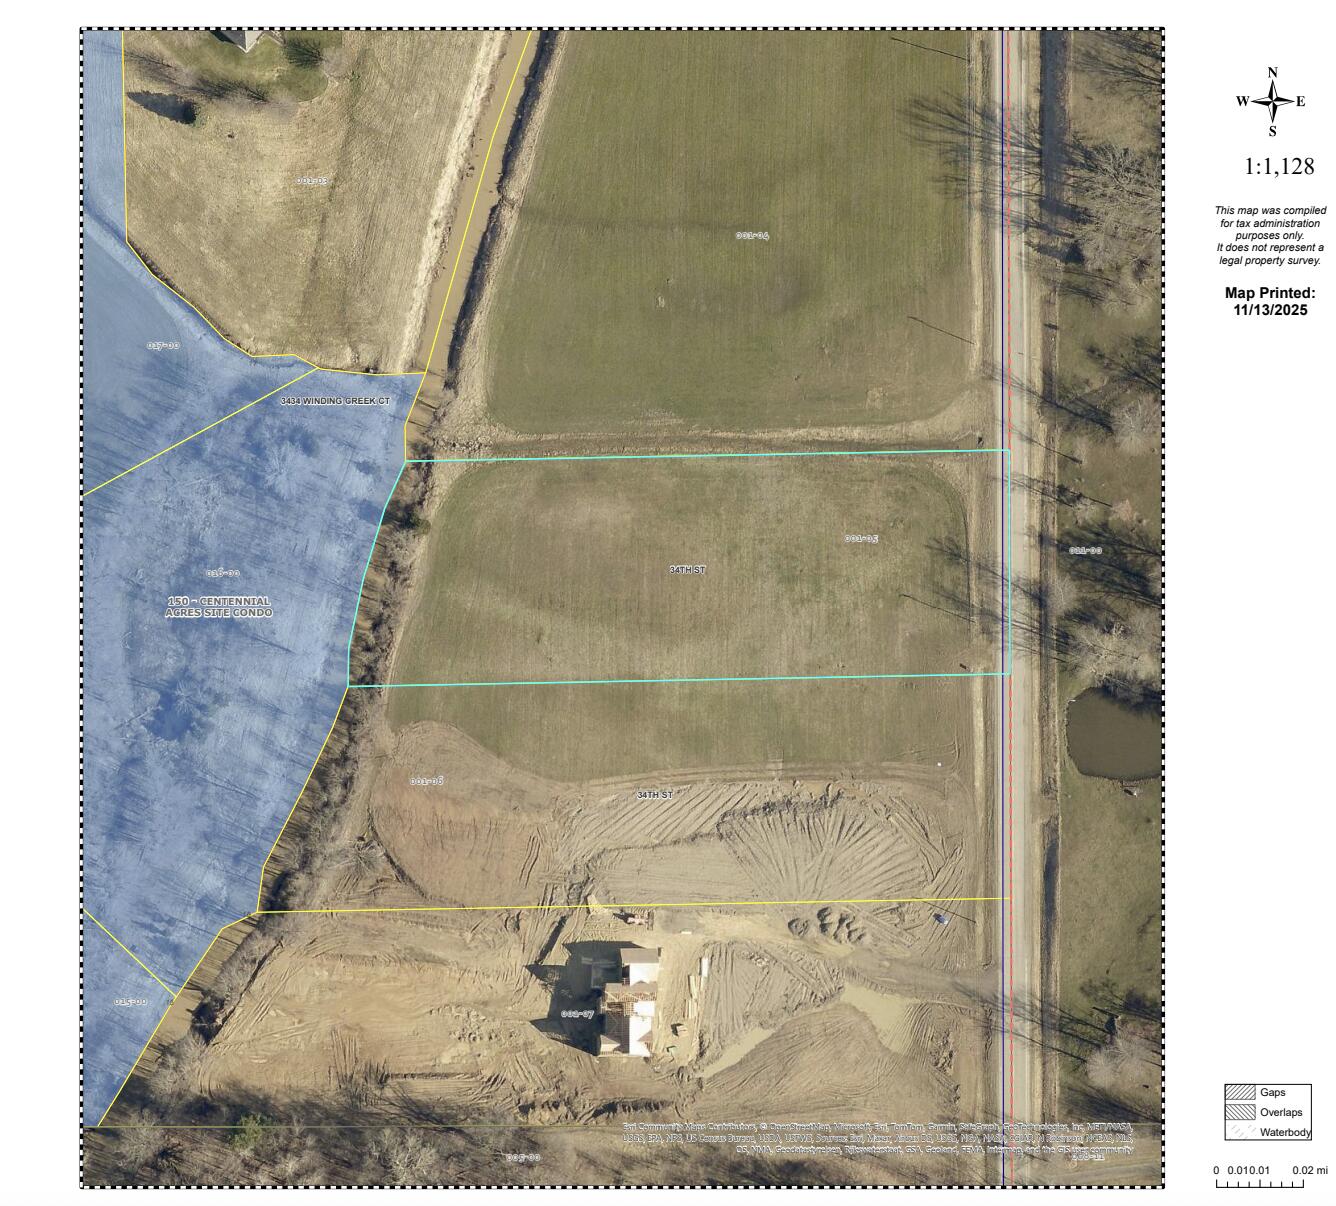
Aerial parcel map outlining the 34th Street property beside neighboring parcels and a road.
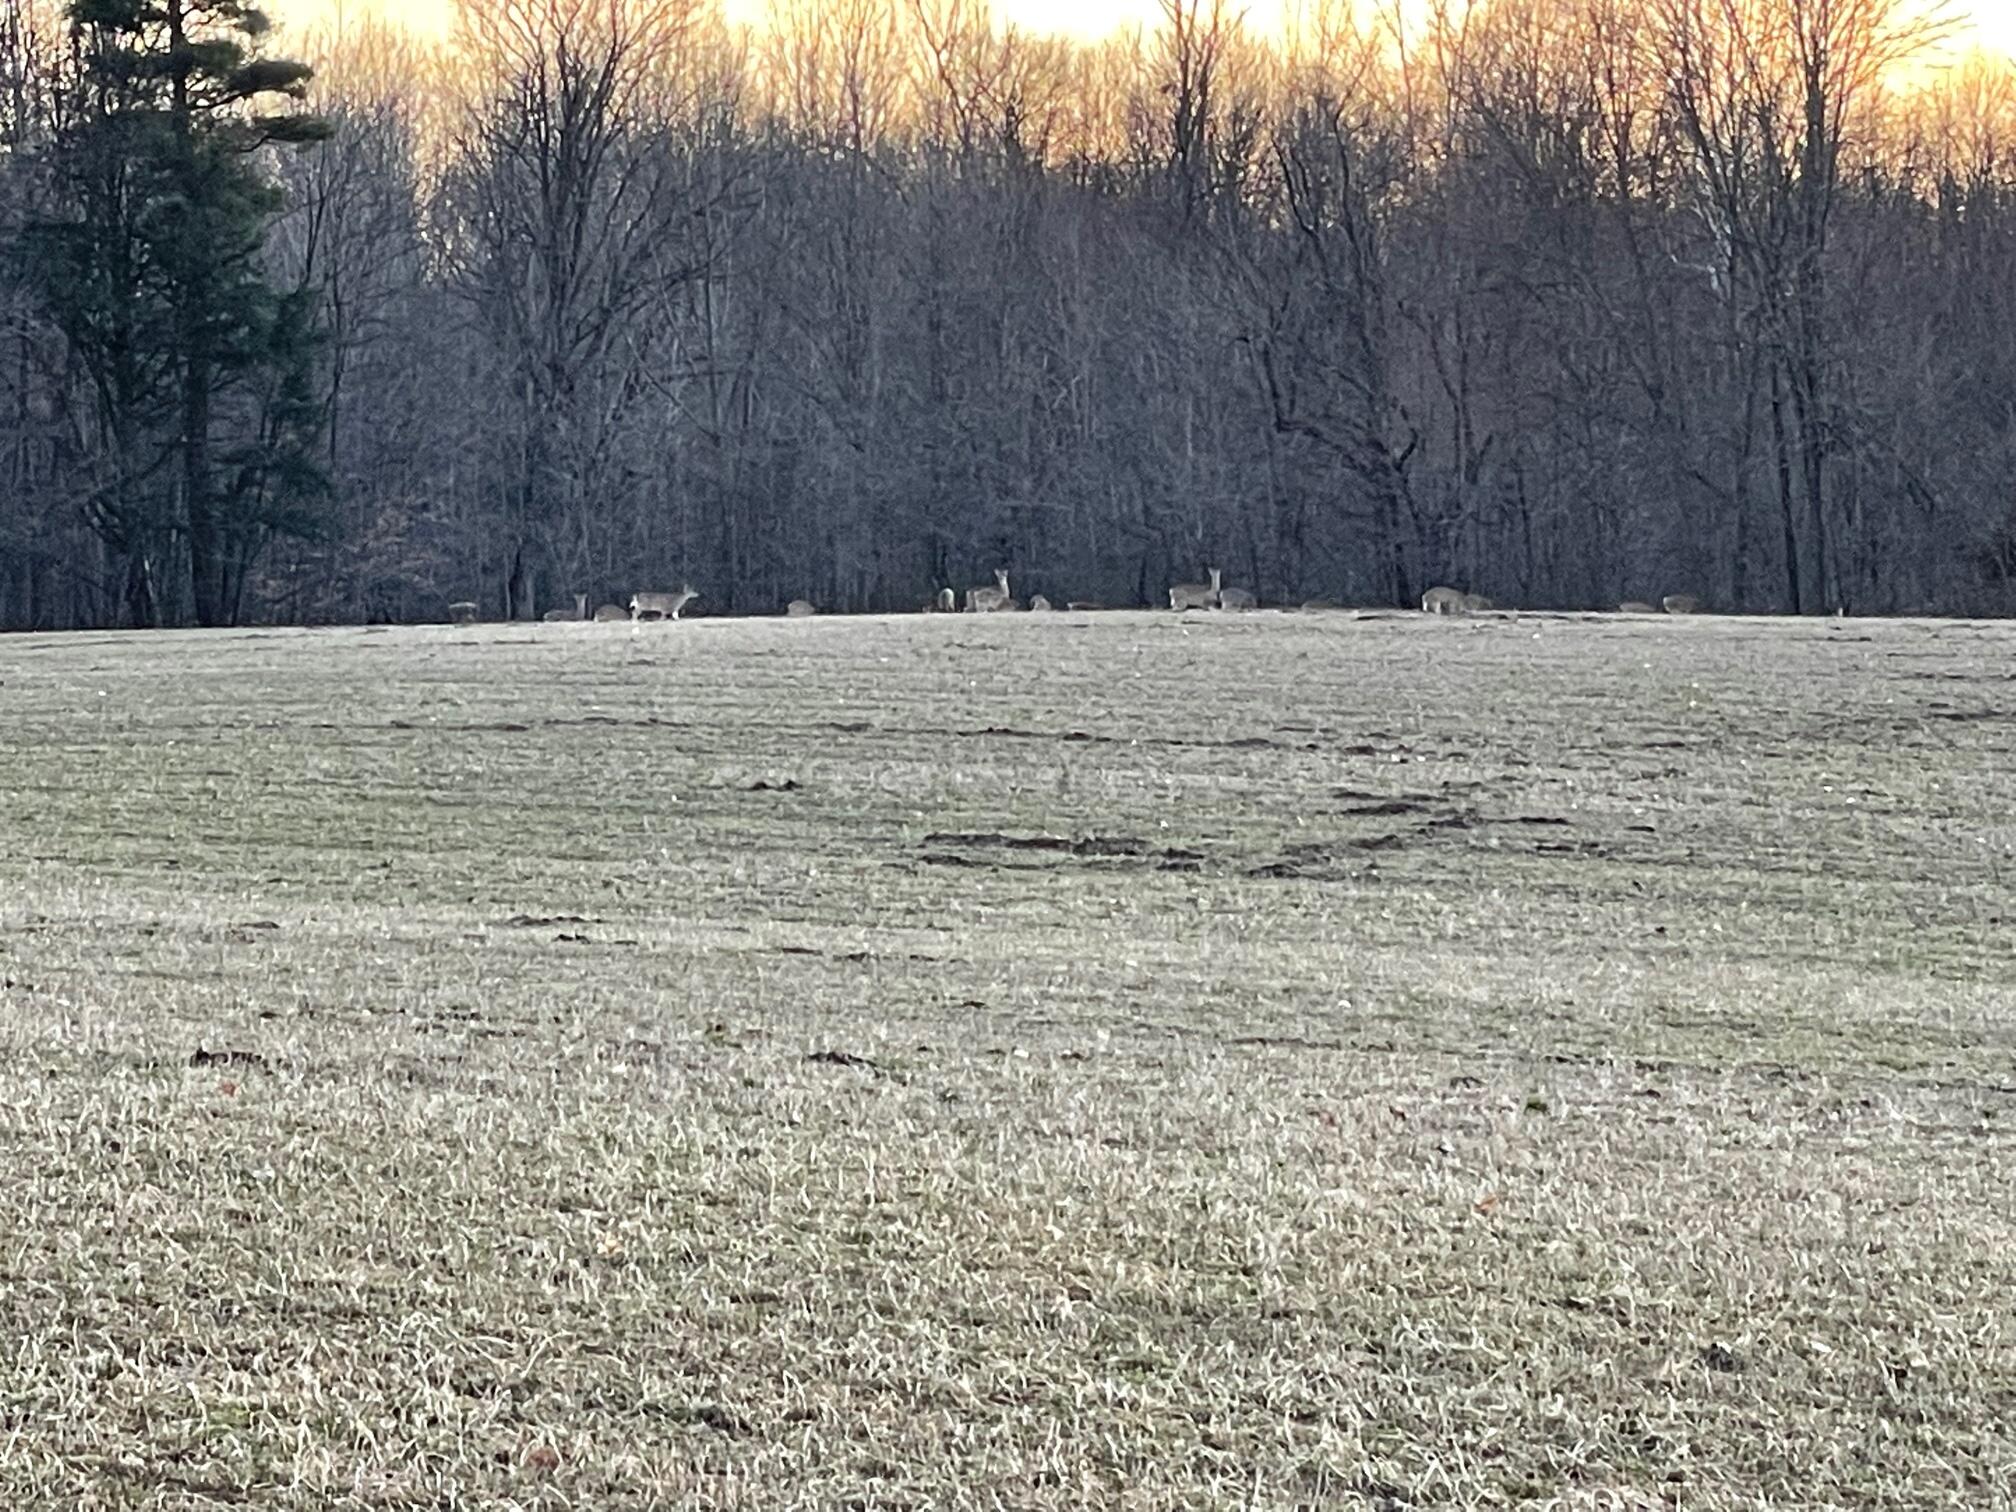
Open grassy land with deer grazing along a leafless wooded edge.
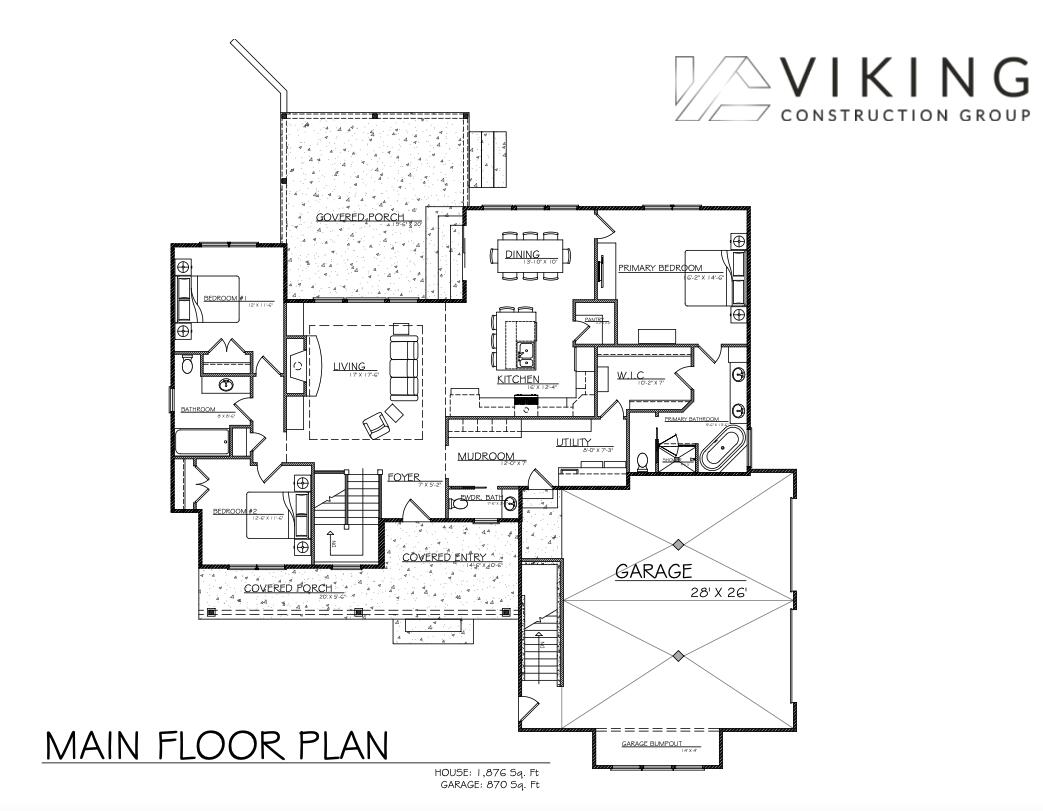
Main floor plan showing the house layout, covered porch, and attached two-car garage.
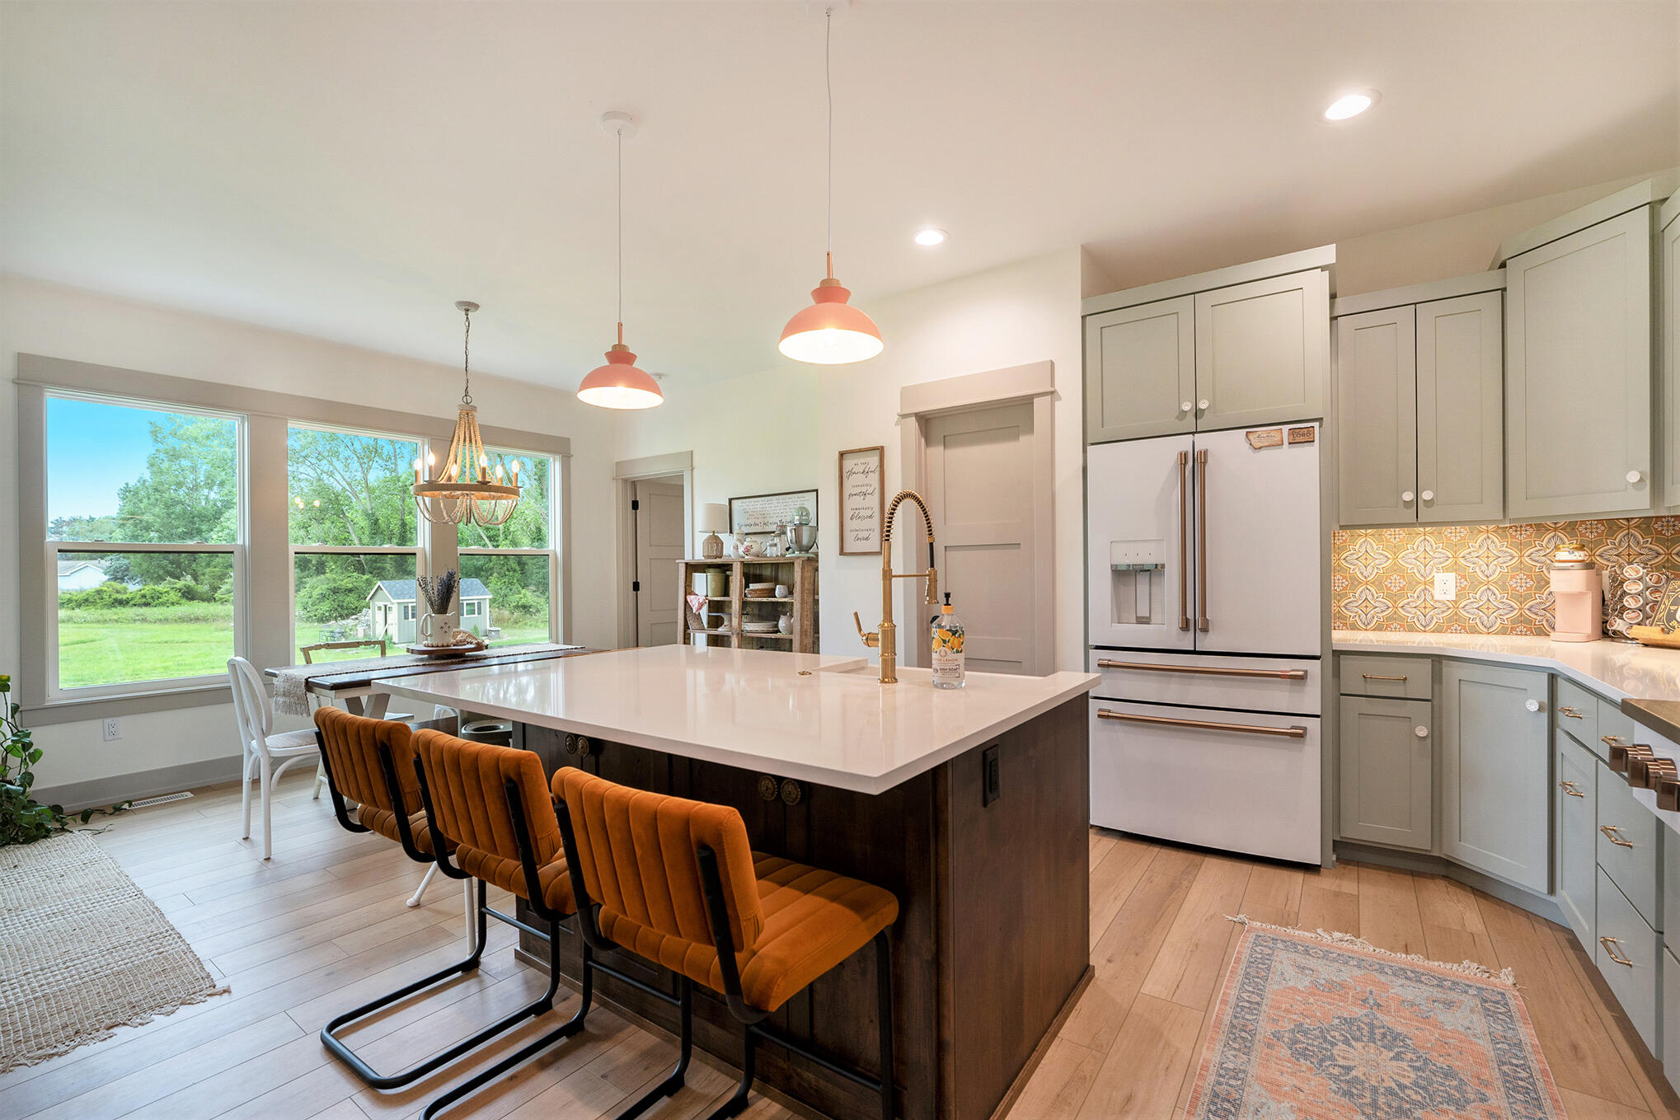
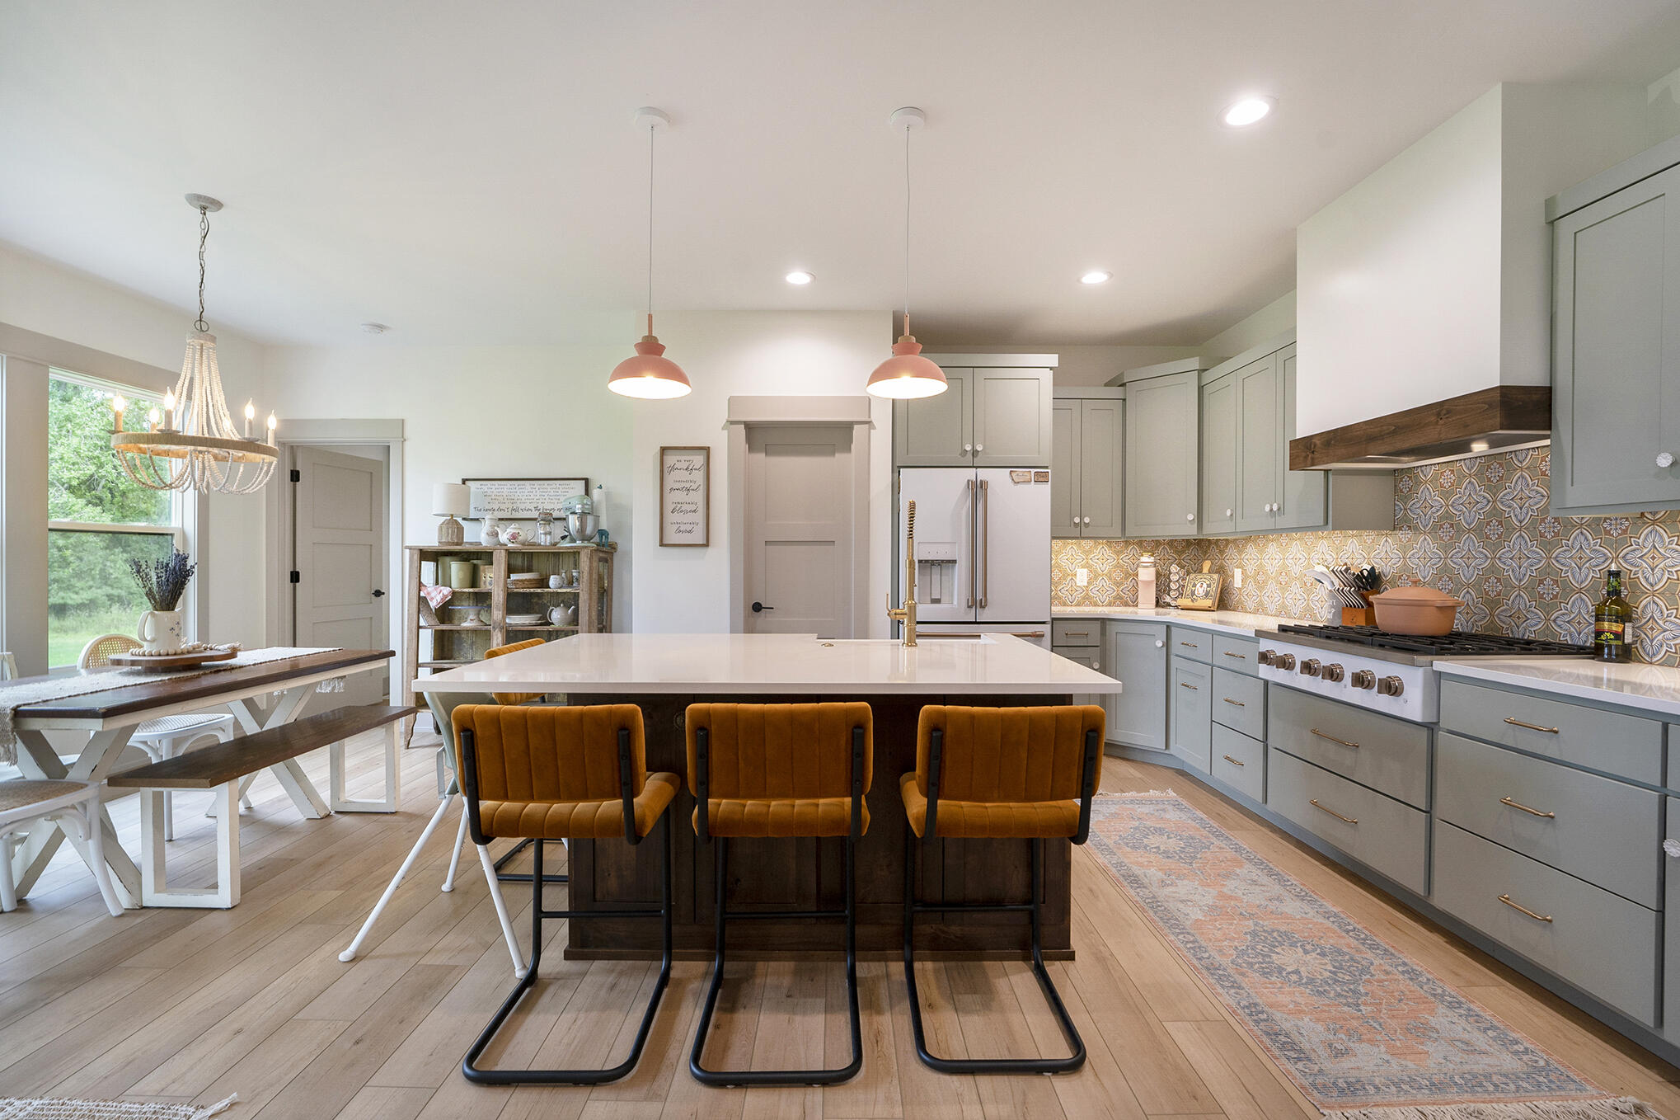
Kitchen with a large island, rust-colored stools, patterned backsplash, and windows overlooking a green yard.
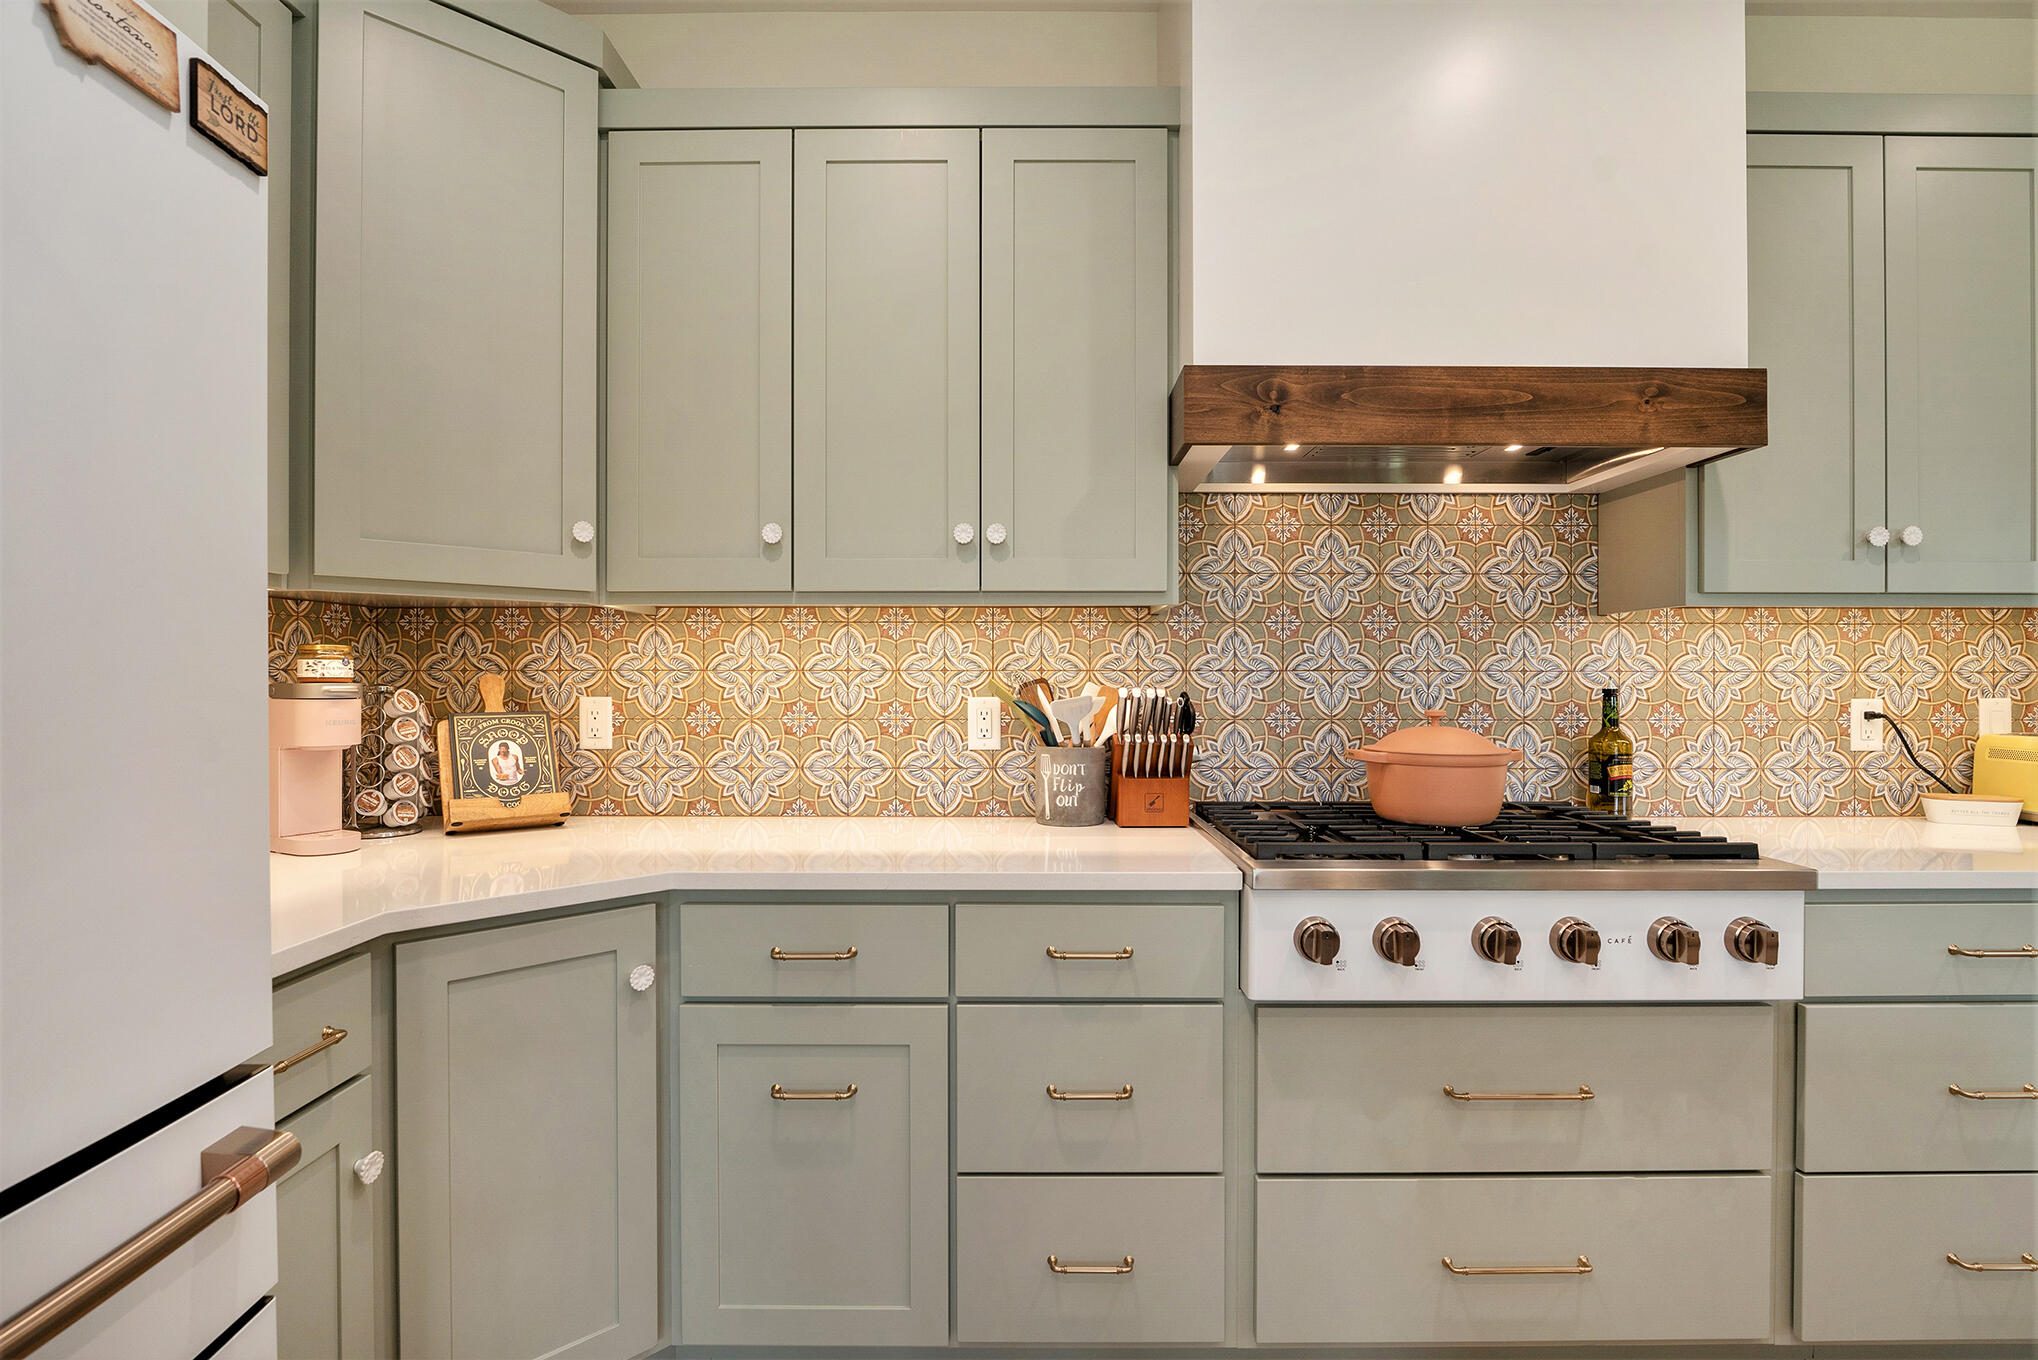
Kitchen with sage-green cabinets, patterned tile backsplash, and a large gas range.
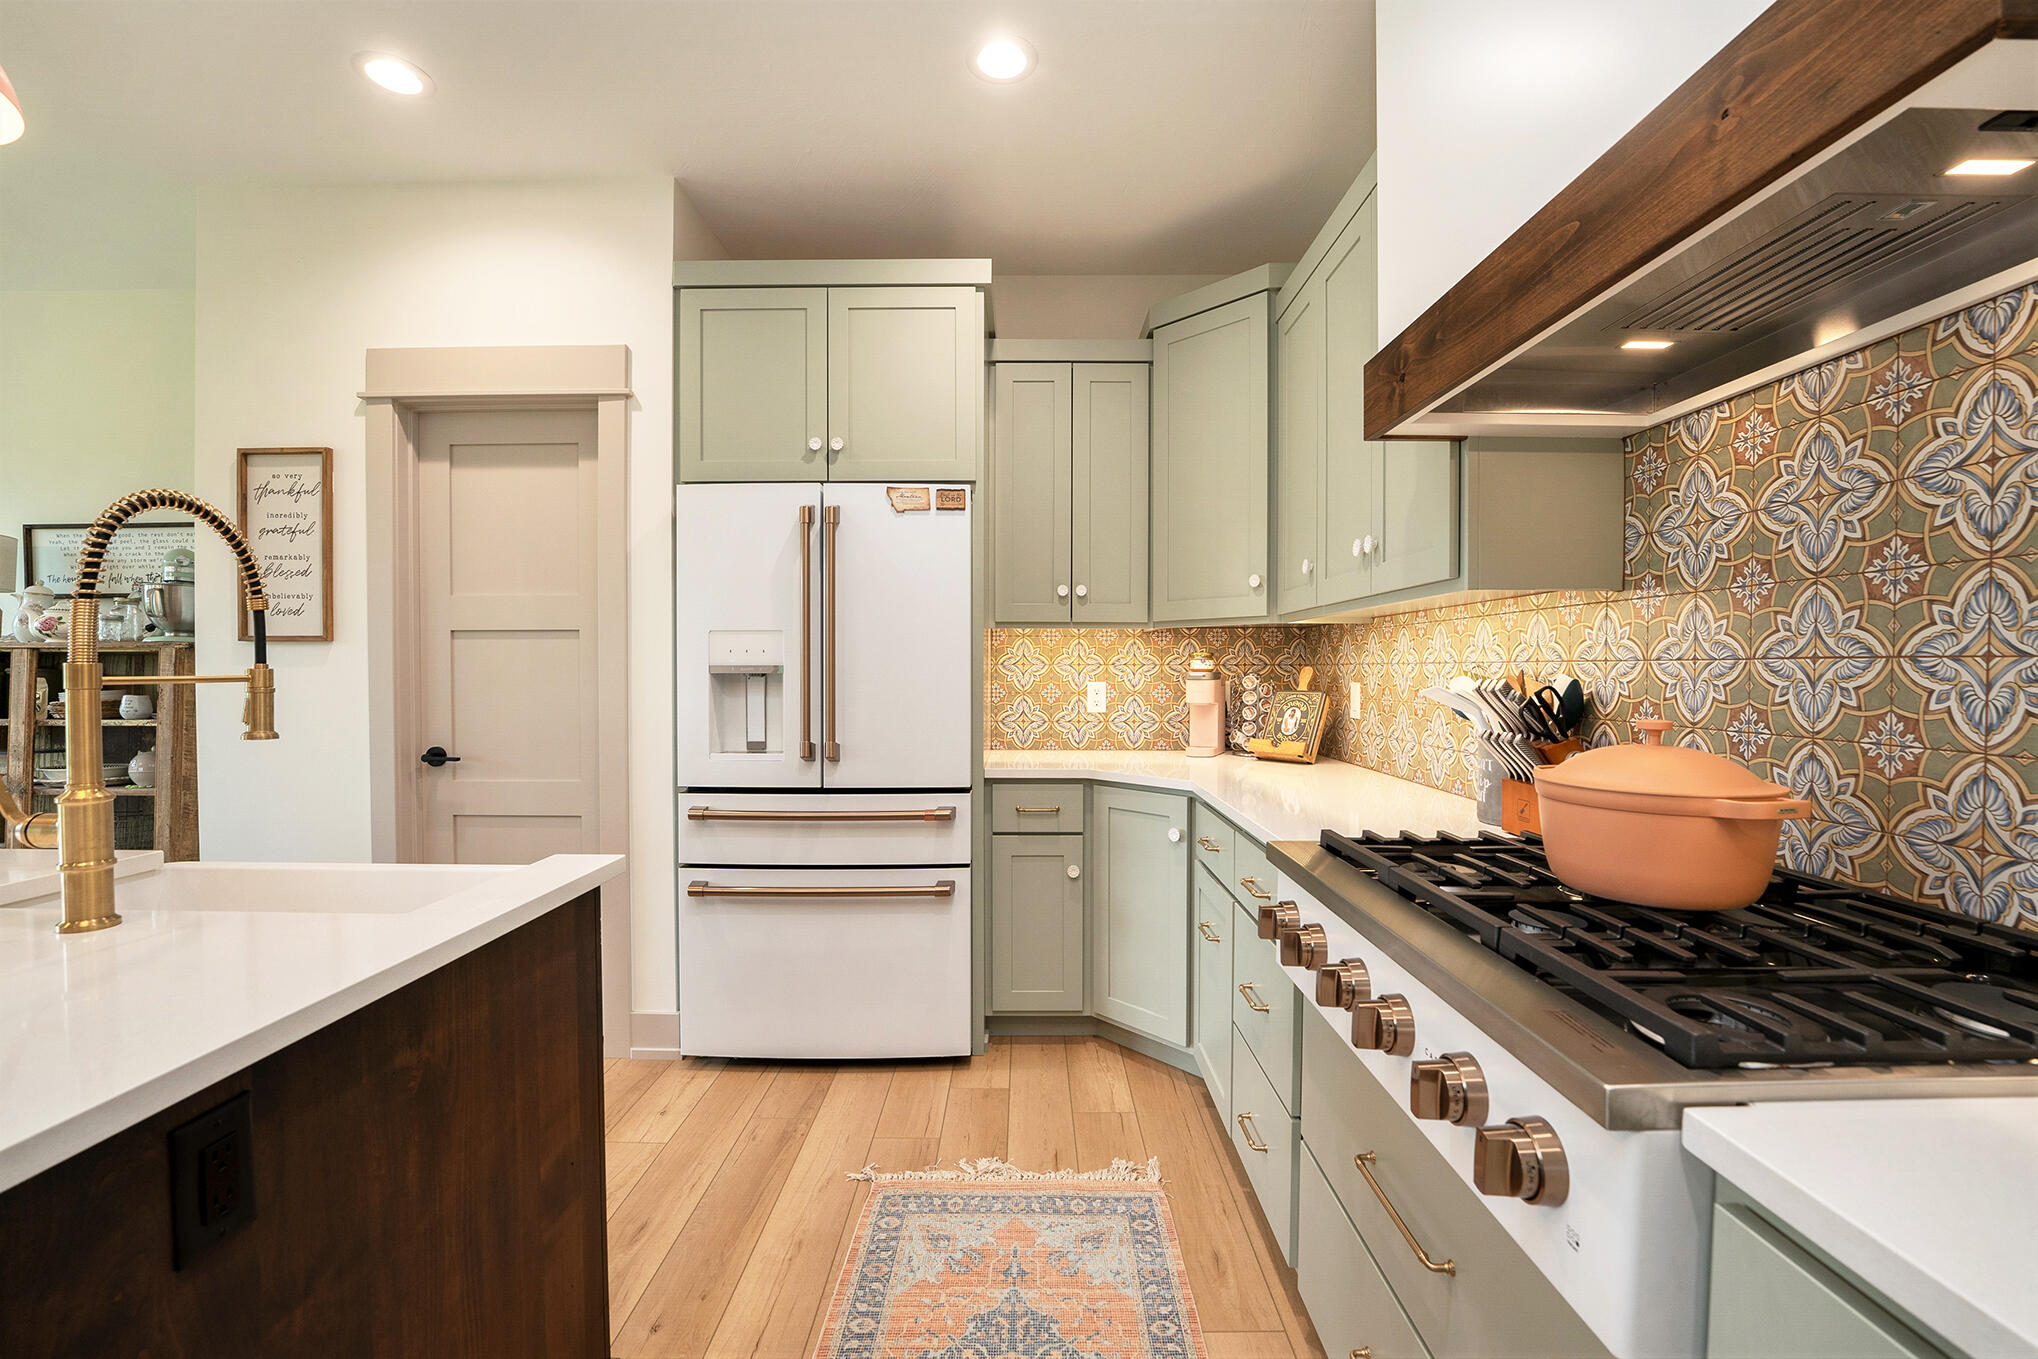
Kitchen with sage-green cabinets, patterned tile backsplash, and a stainless range beneath a wood-trimmed hood.
Open-plan kitchen with a white island, rust-colored stools, gray cabinets, and patterned tile backsplash.
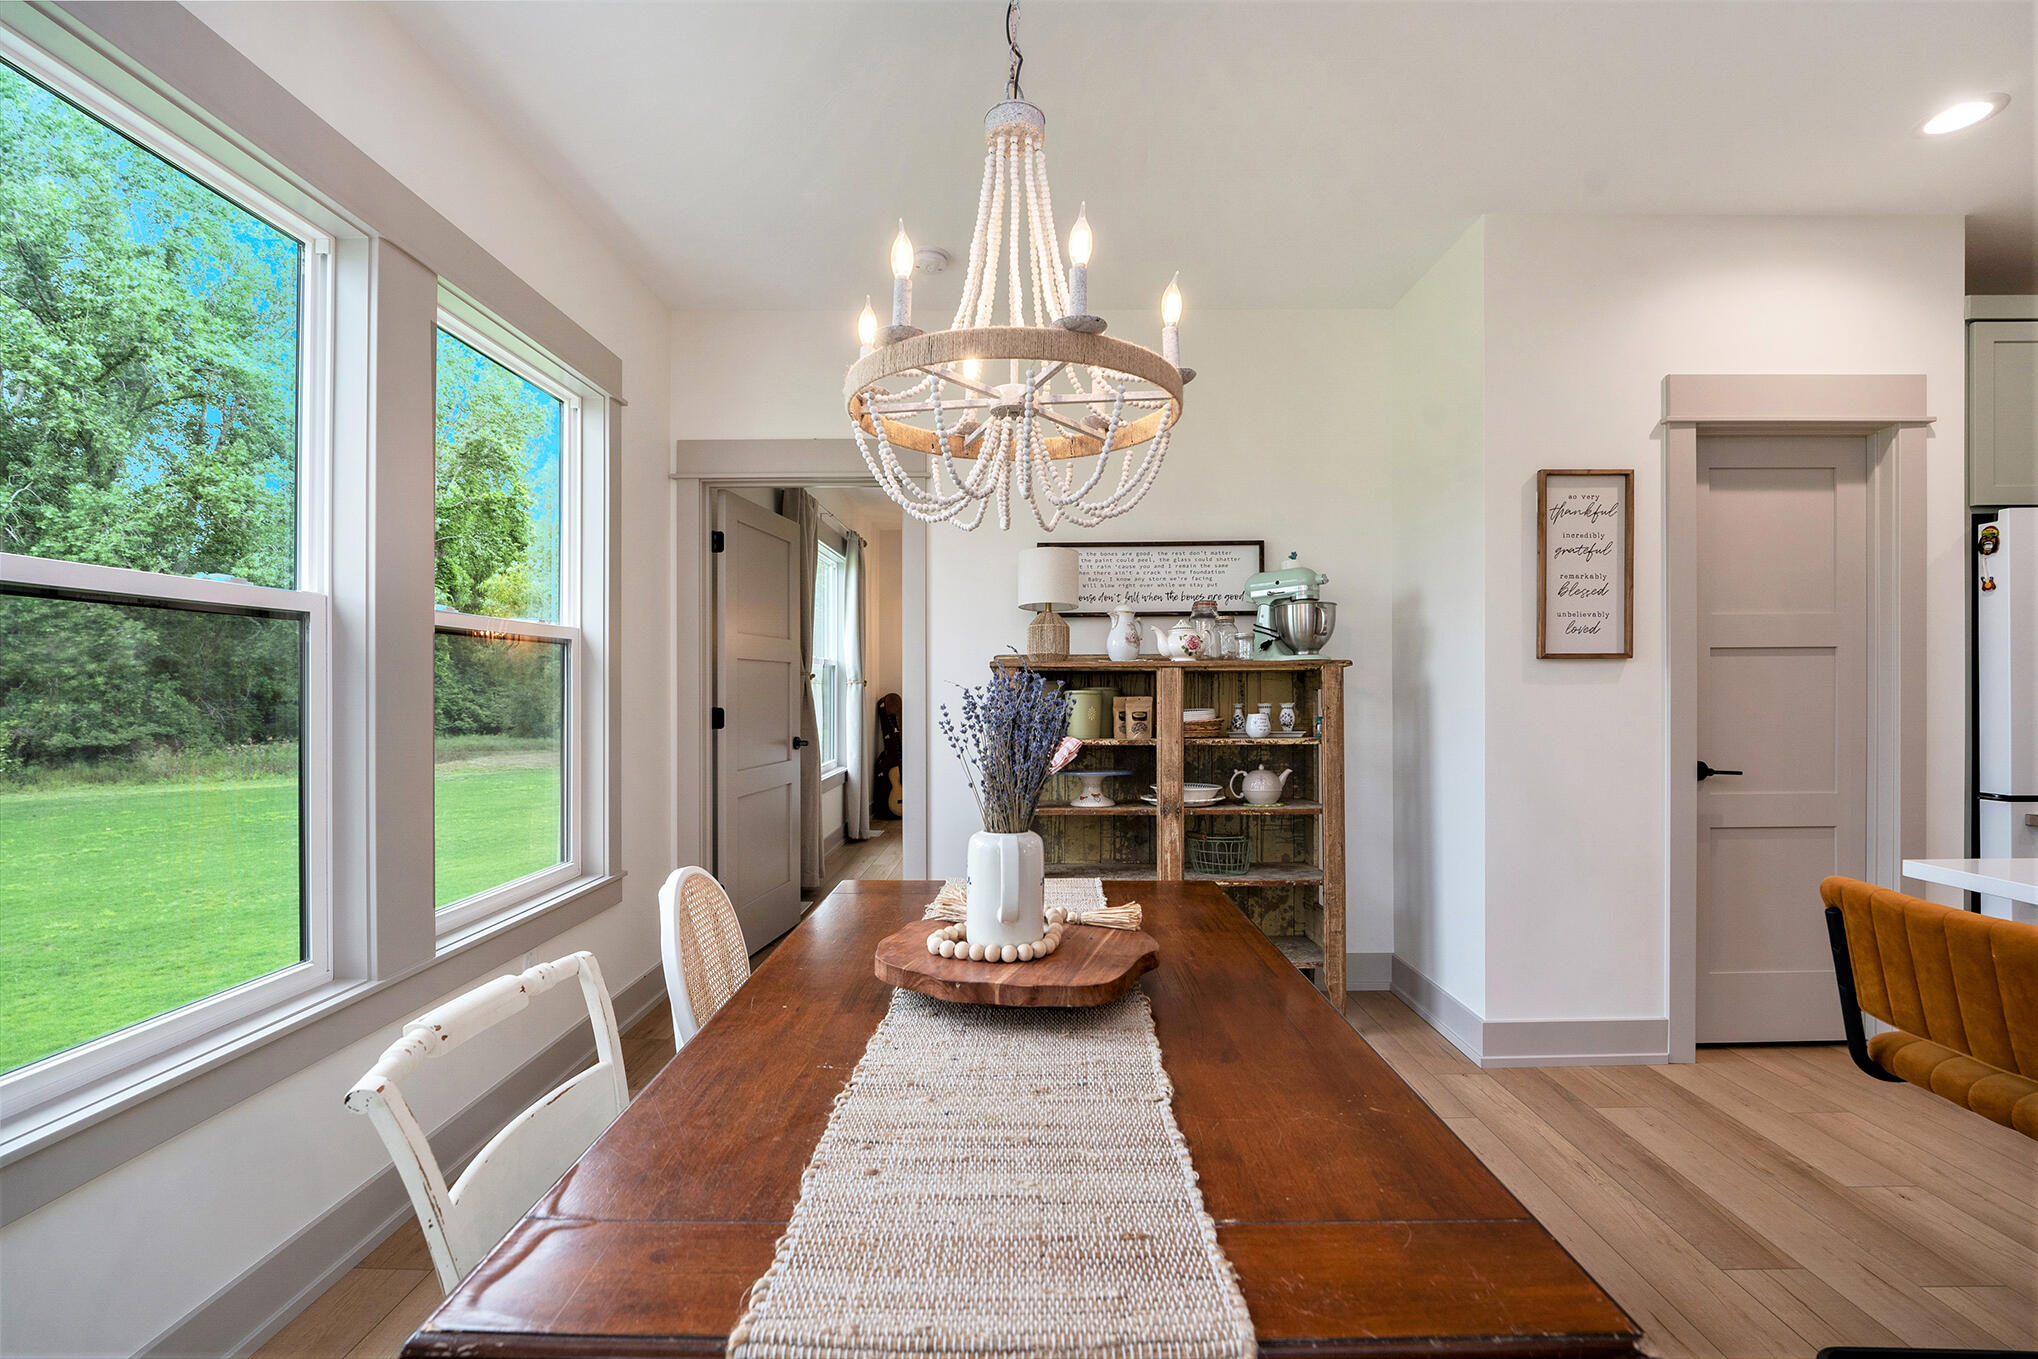
Dining room with a long rustic wood table, beaded chandelier, and large windows overlooking a green lawn.
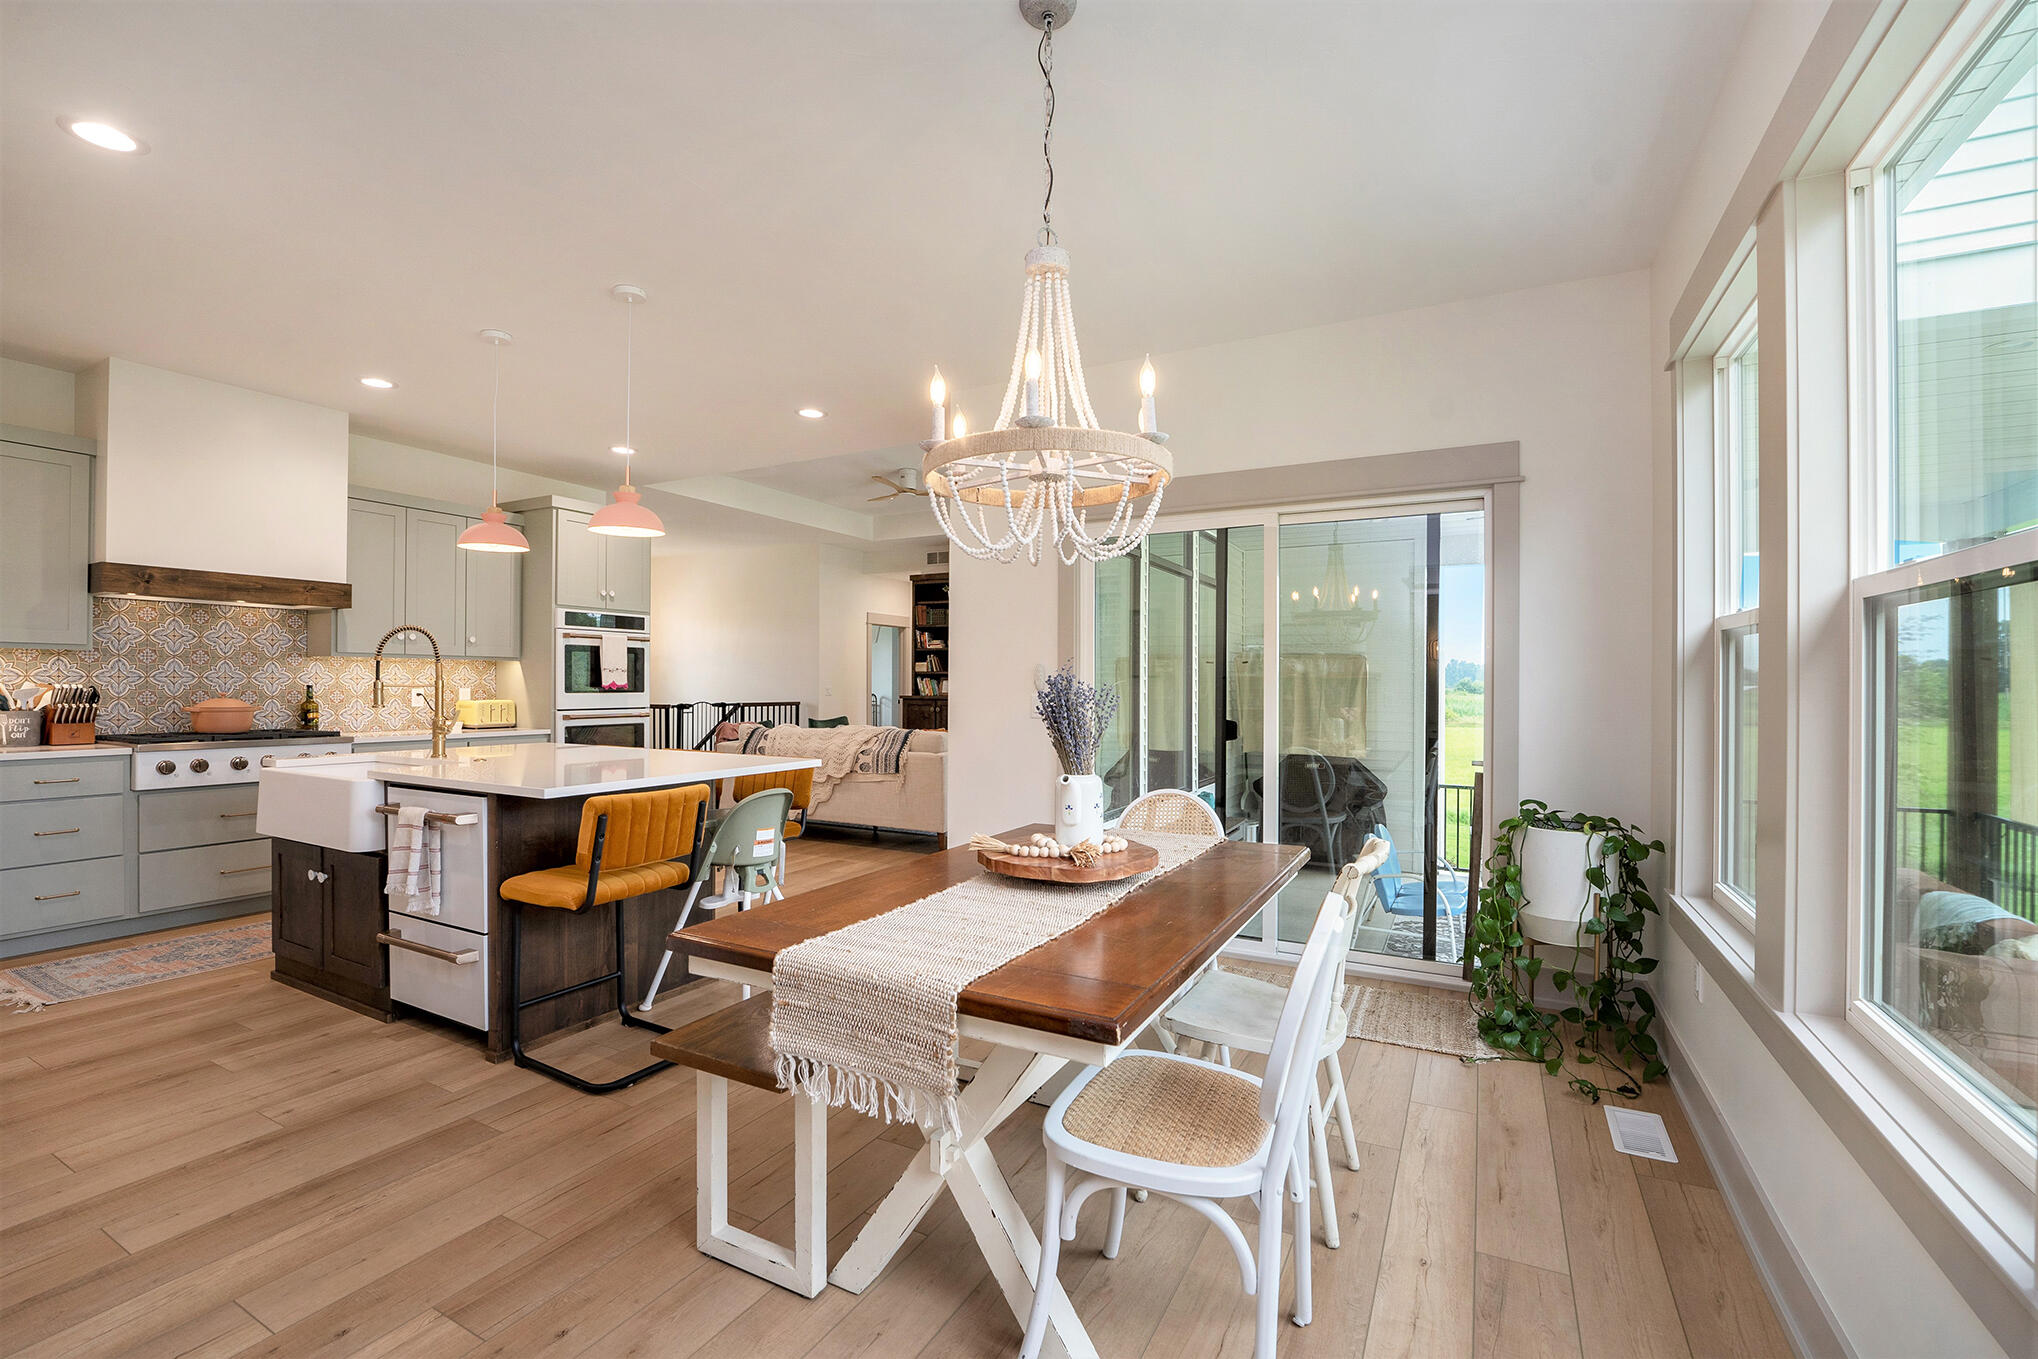
Open kitchen and dining area with a large island, wood table, and expansive windows.
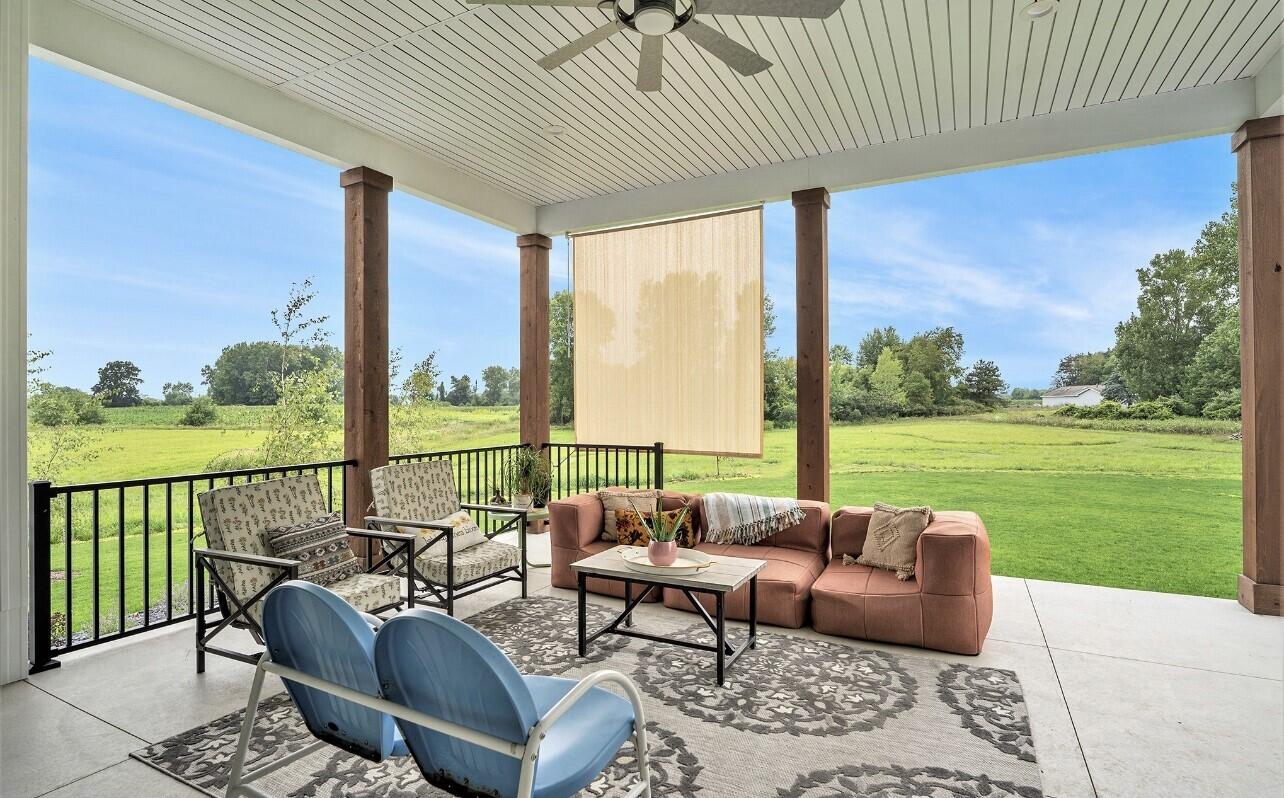
Covered patio with lounge seating and open green fields beyond.
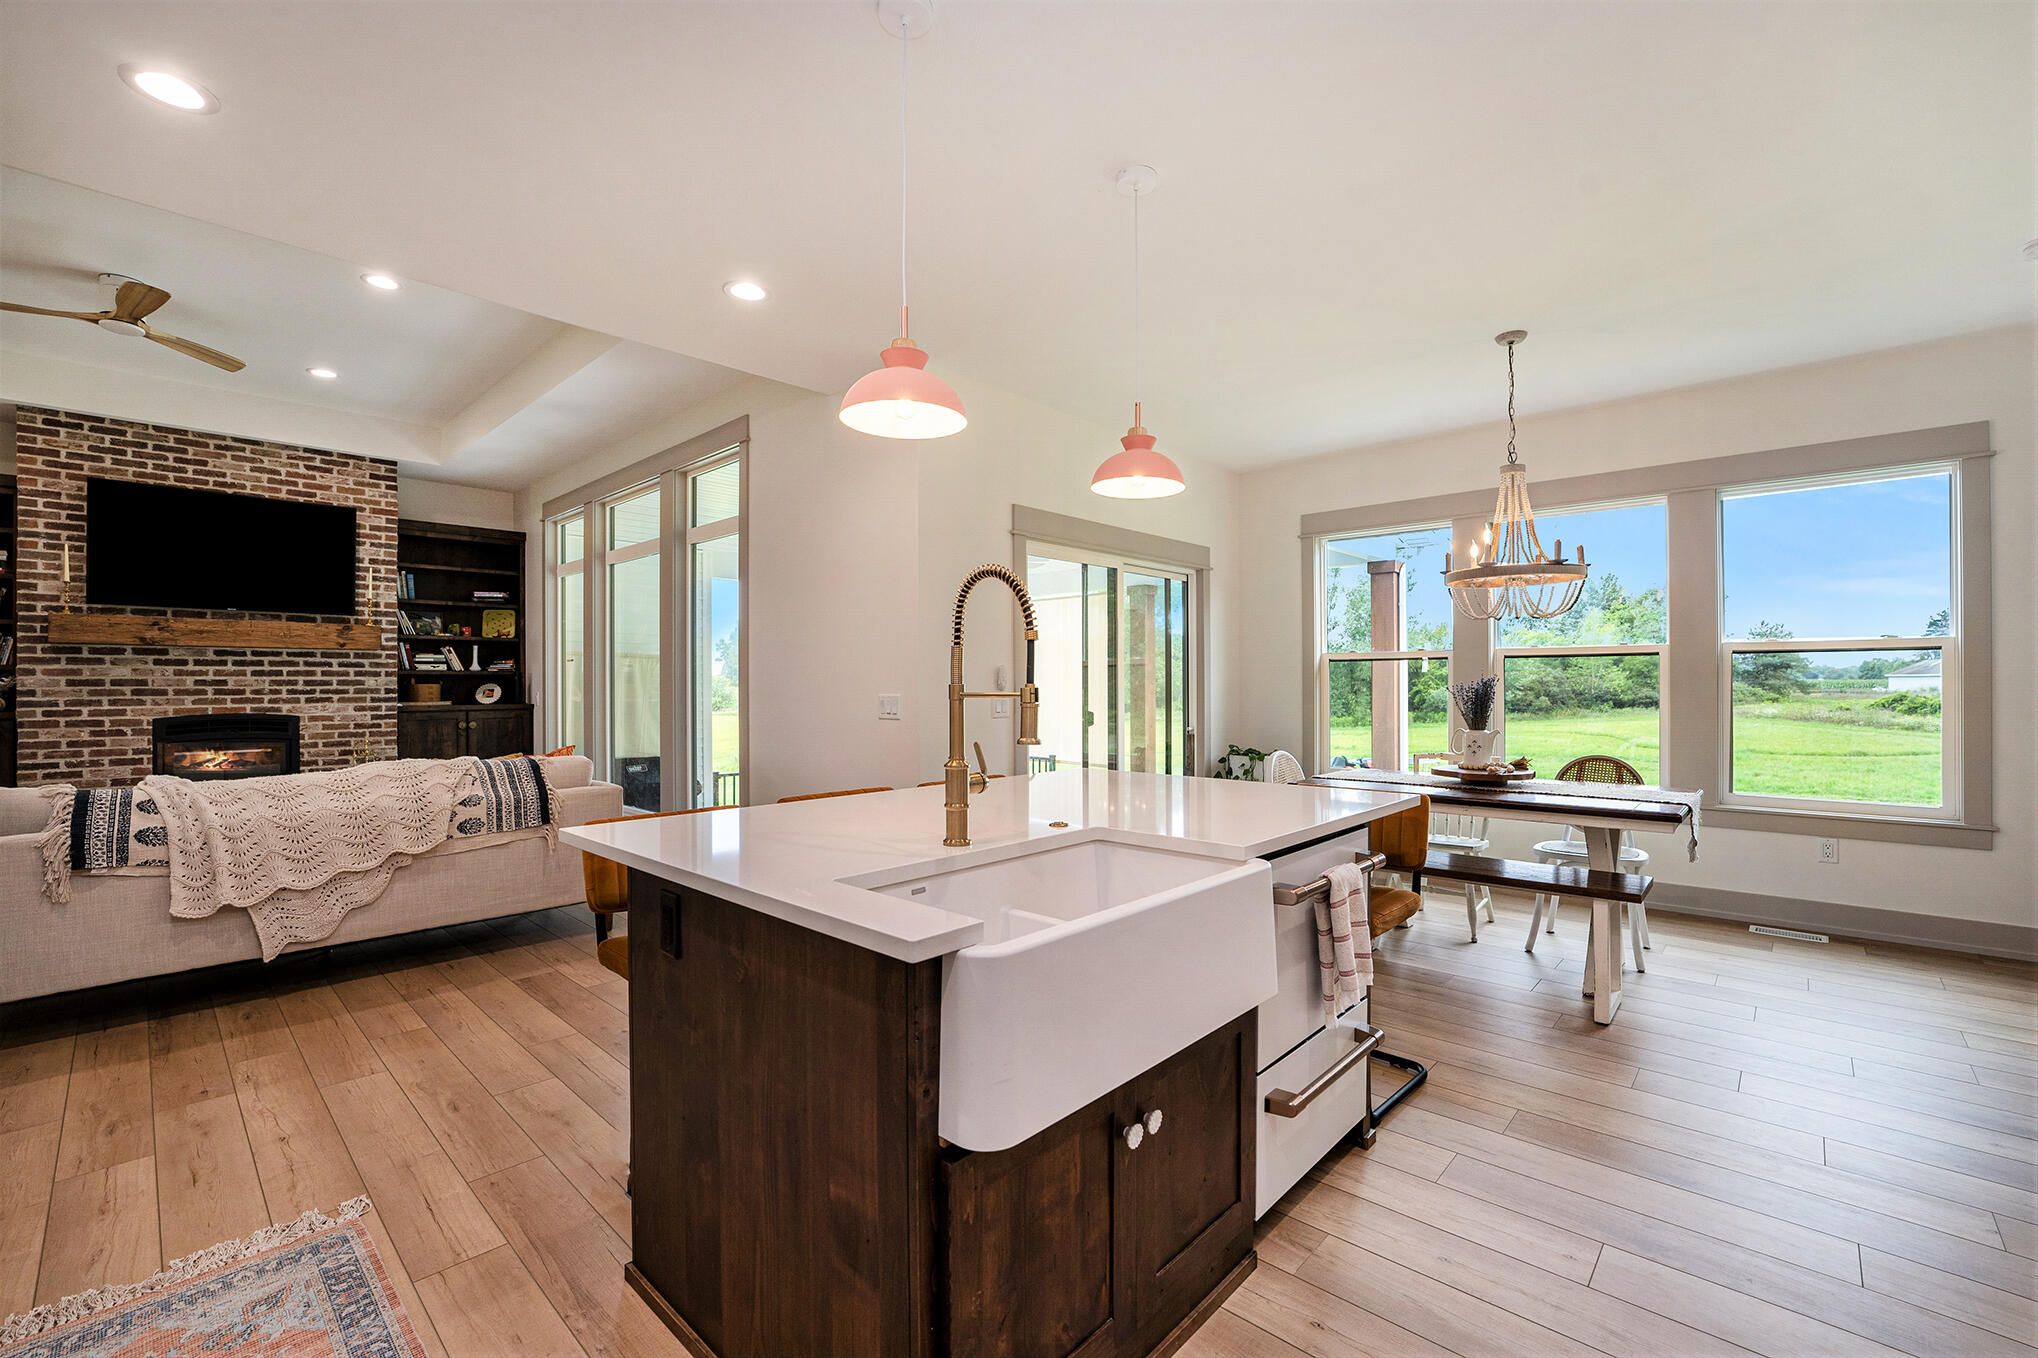
Open-plan kitchen and living room with a large island, brick fireplace, and windows overlooking a green lawn.
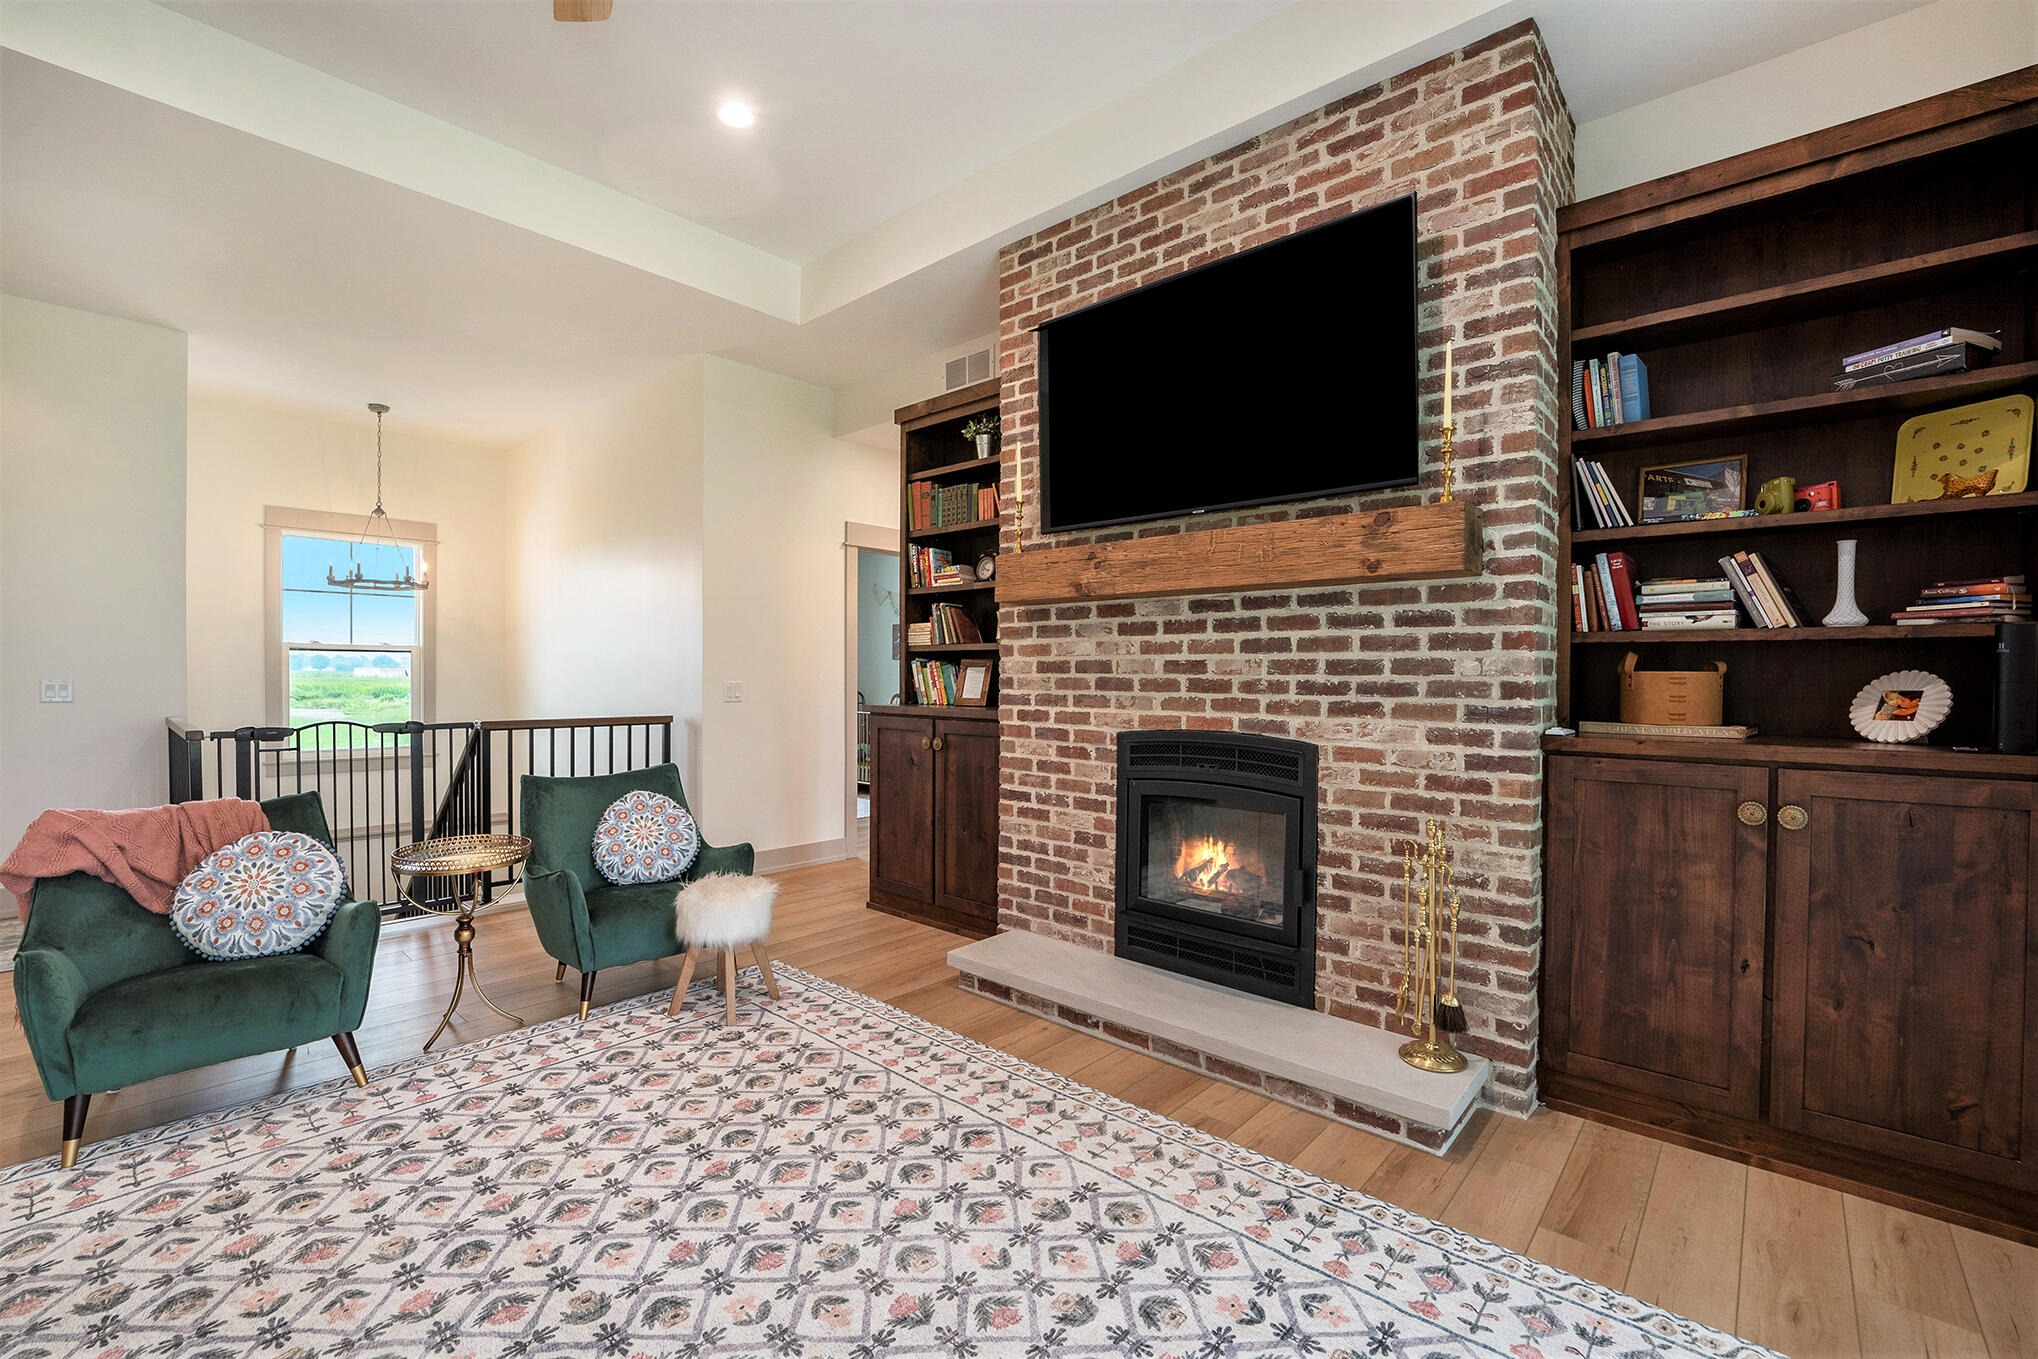
Living room with a brick fireplace, built-in wood shelves, and green armchairs.
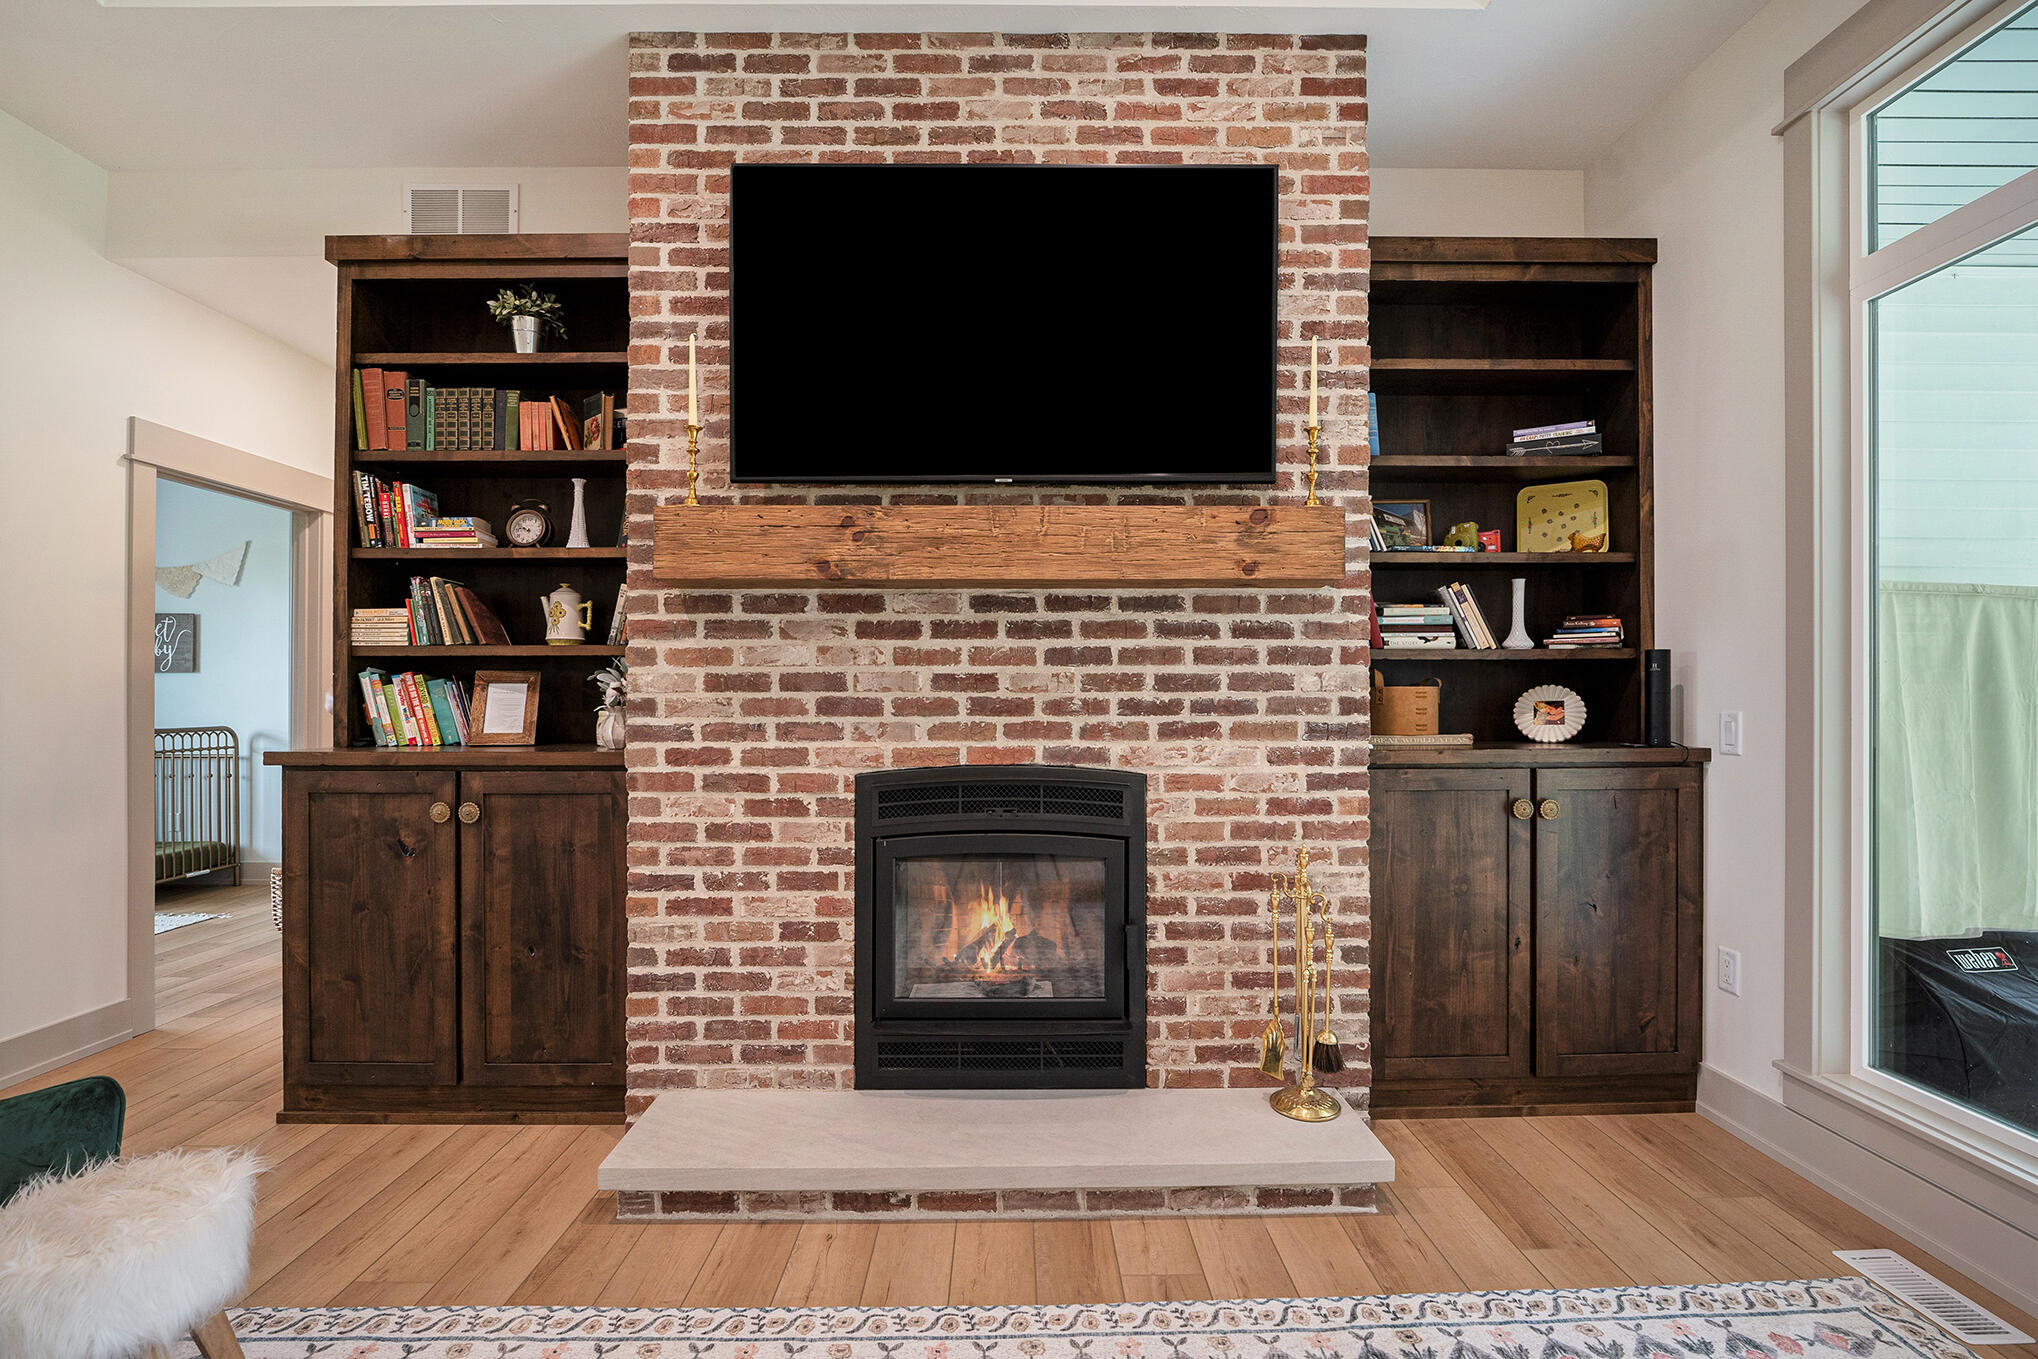
Living room with a brick fireplace, wood-burning insert, and dark built-in bookcases.
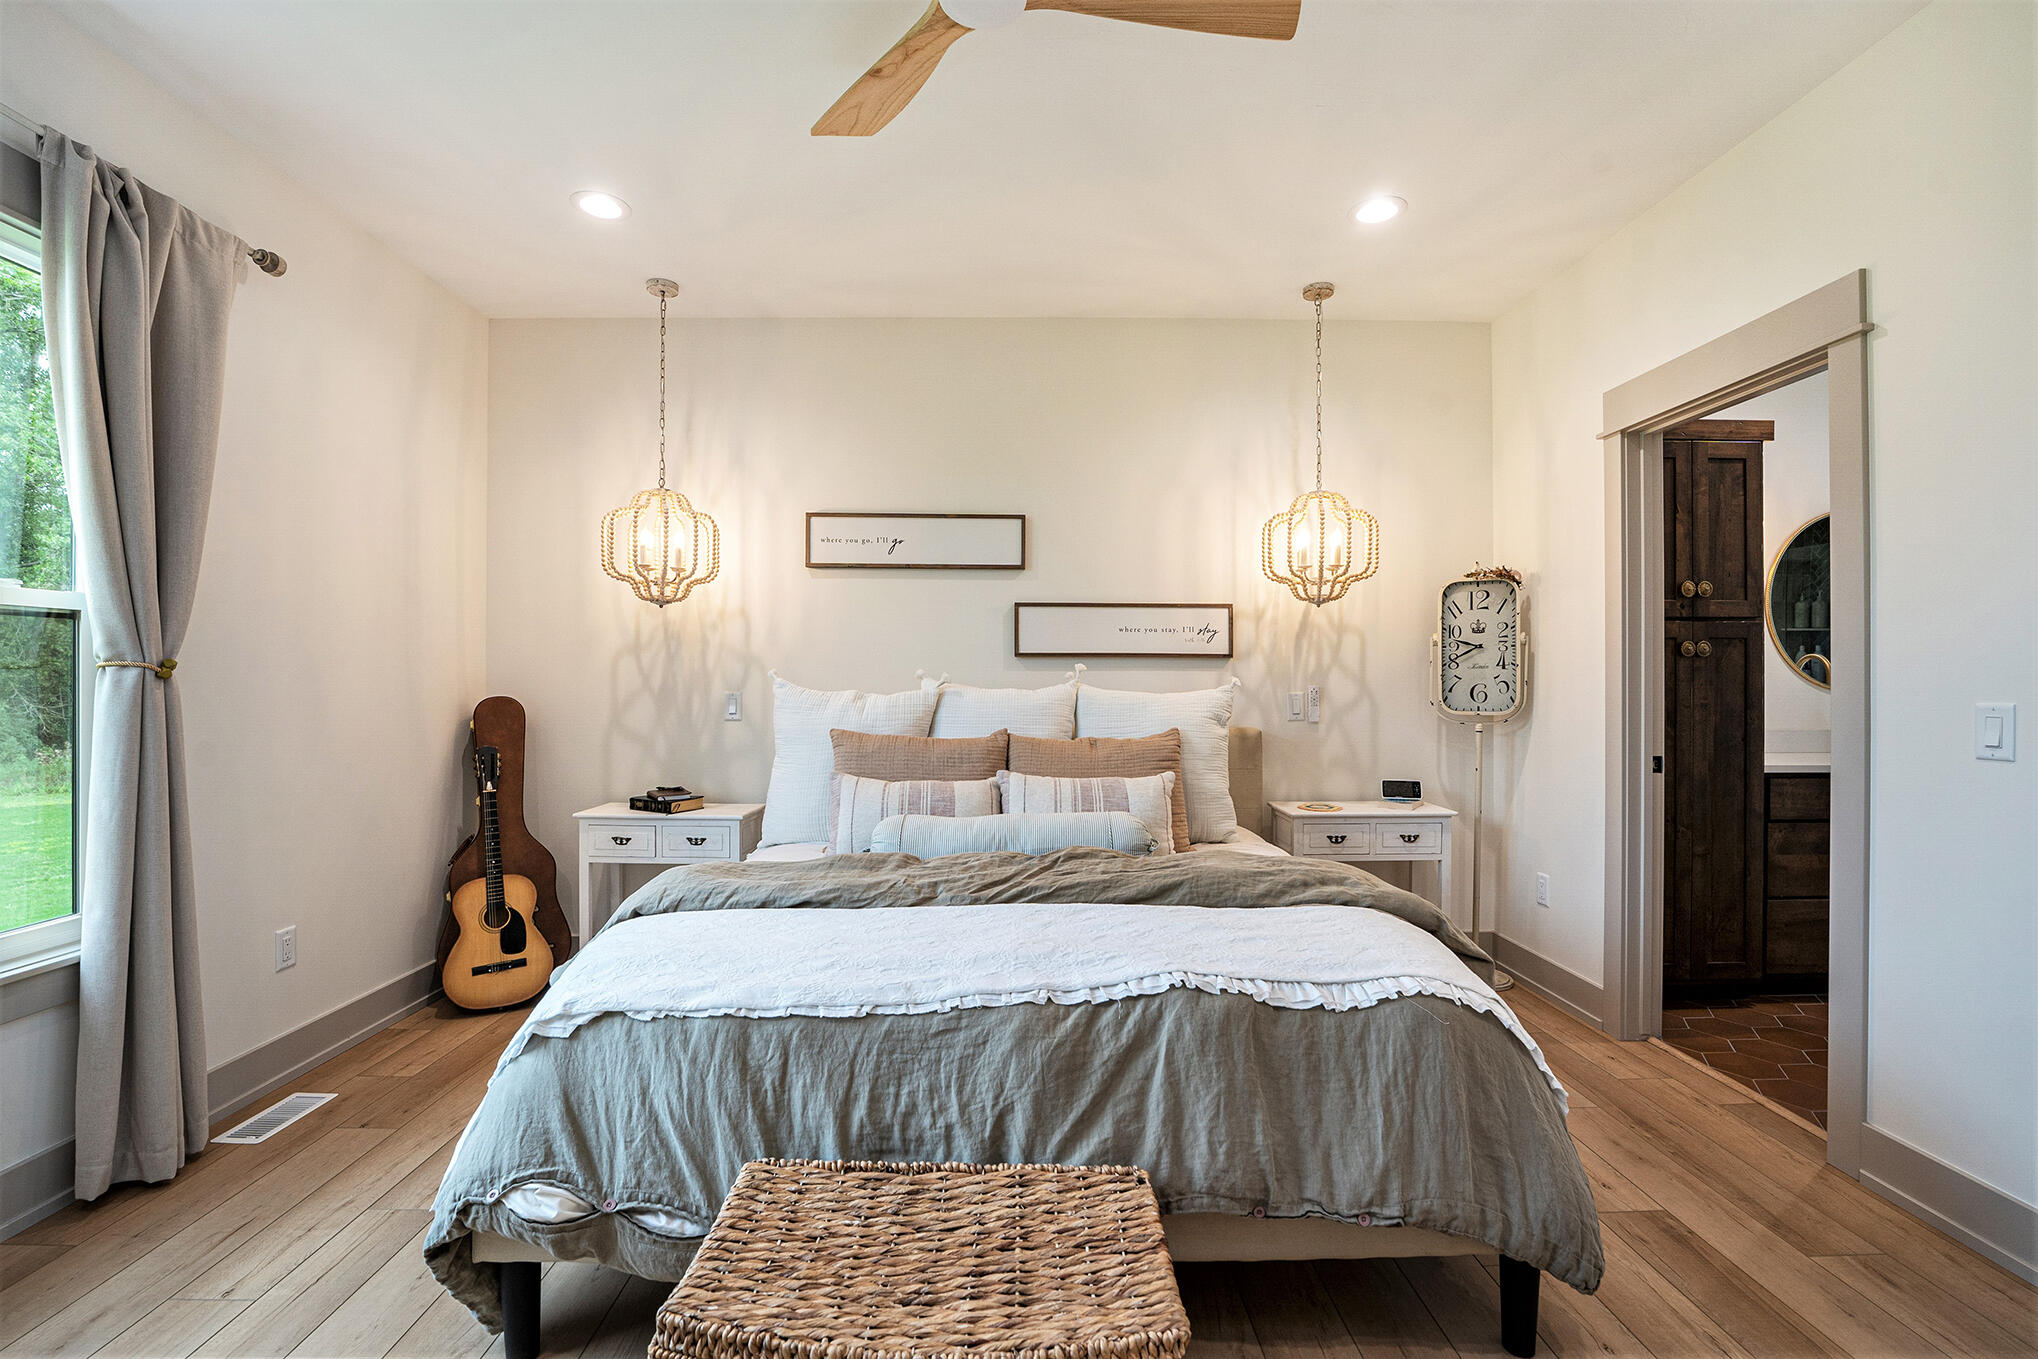
Bedroom with a gray-and-white bed, twin pendant lights, and a guitar beside the window.
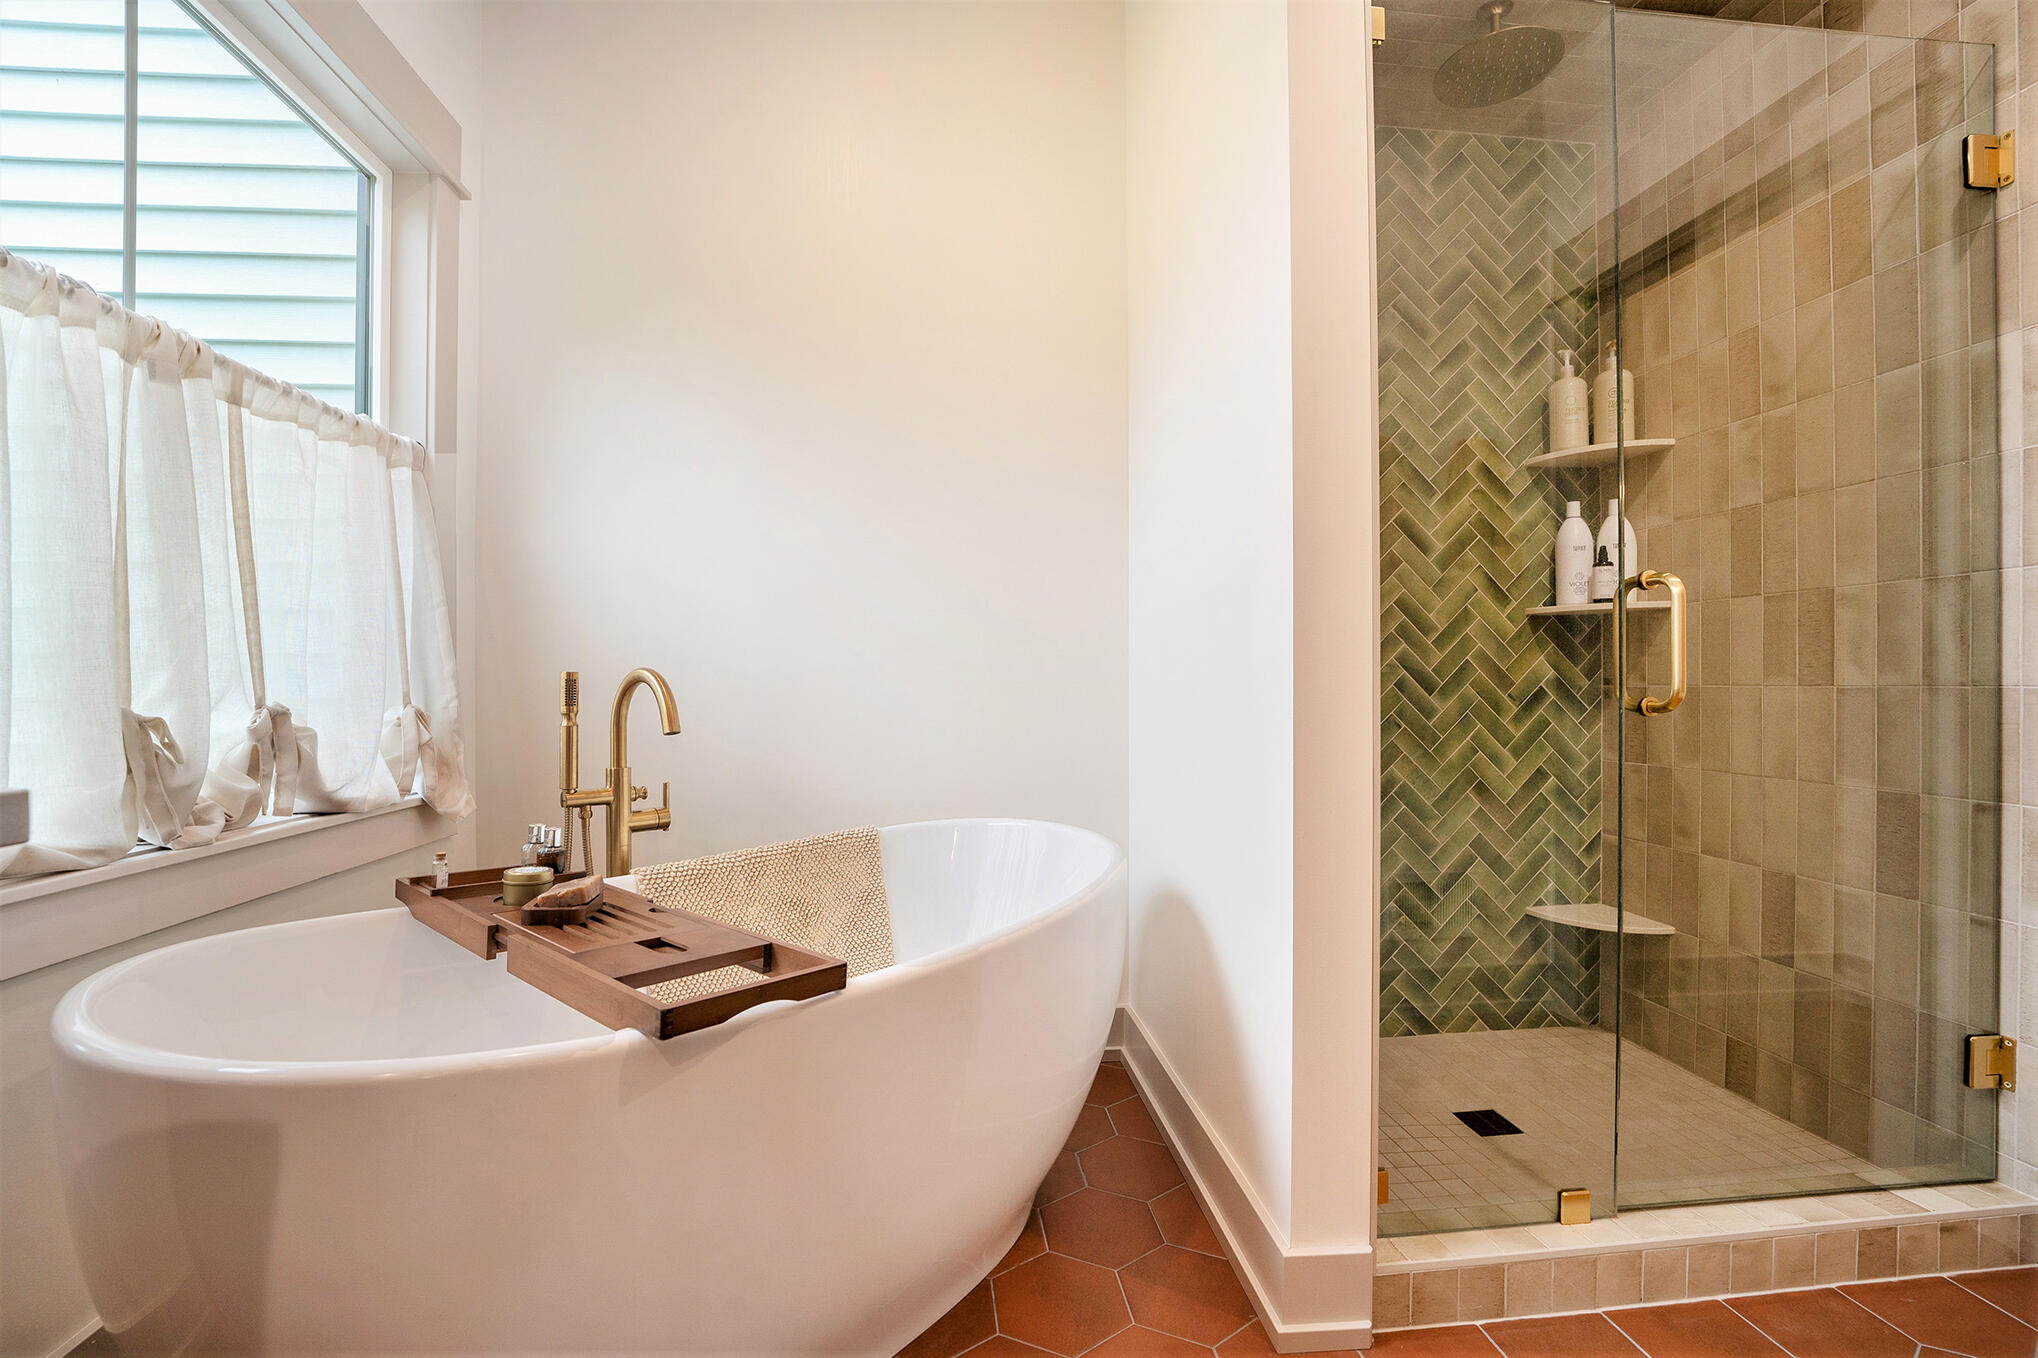
Bathroom with a freestanding soaking tub and glass shower featuring green herringbone tile.
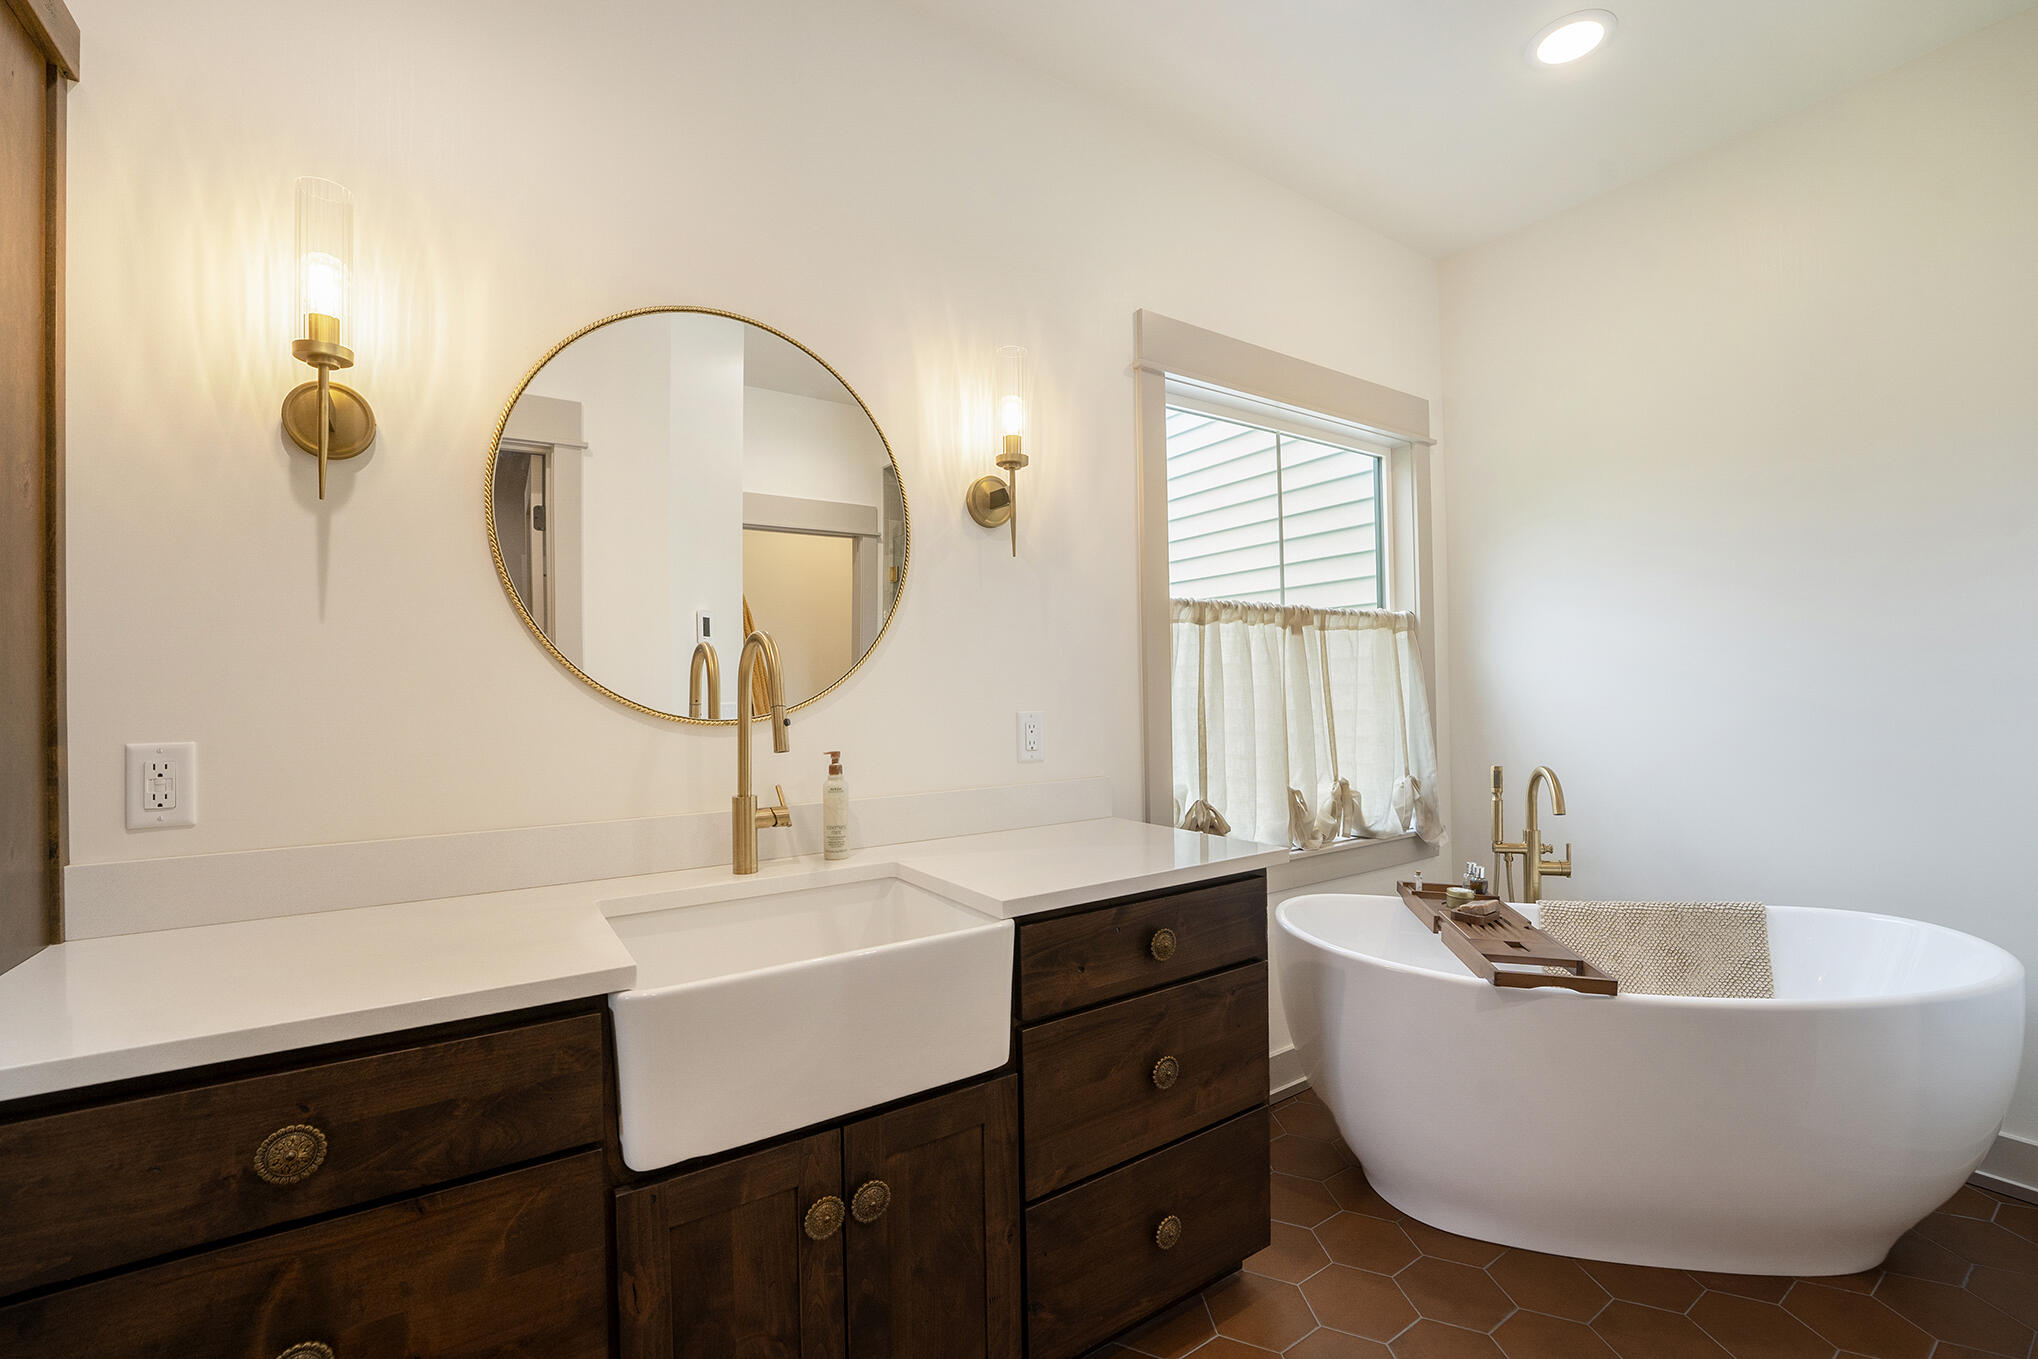
Bathroom with a dark wood vanity, farmhouse sink, and freestanding soaking tub.
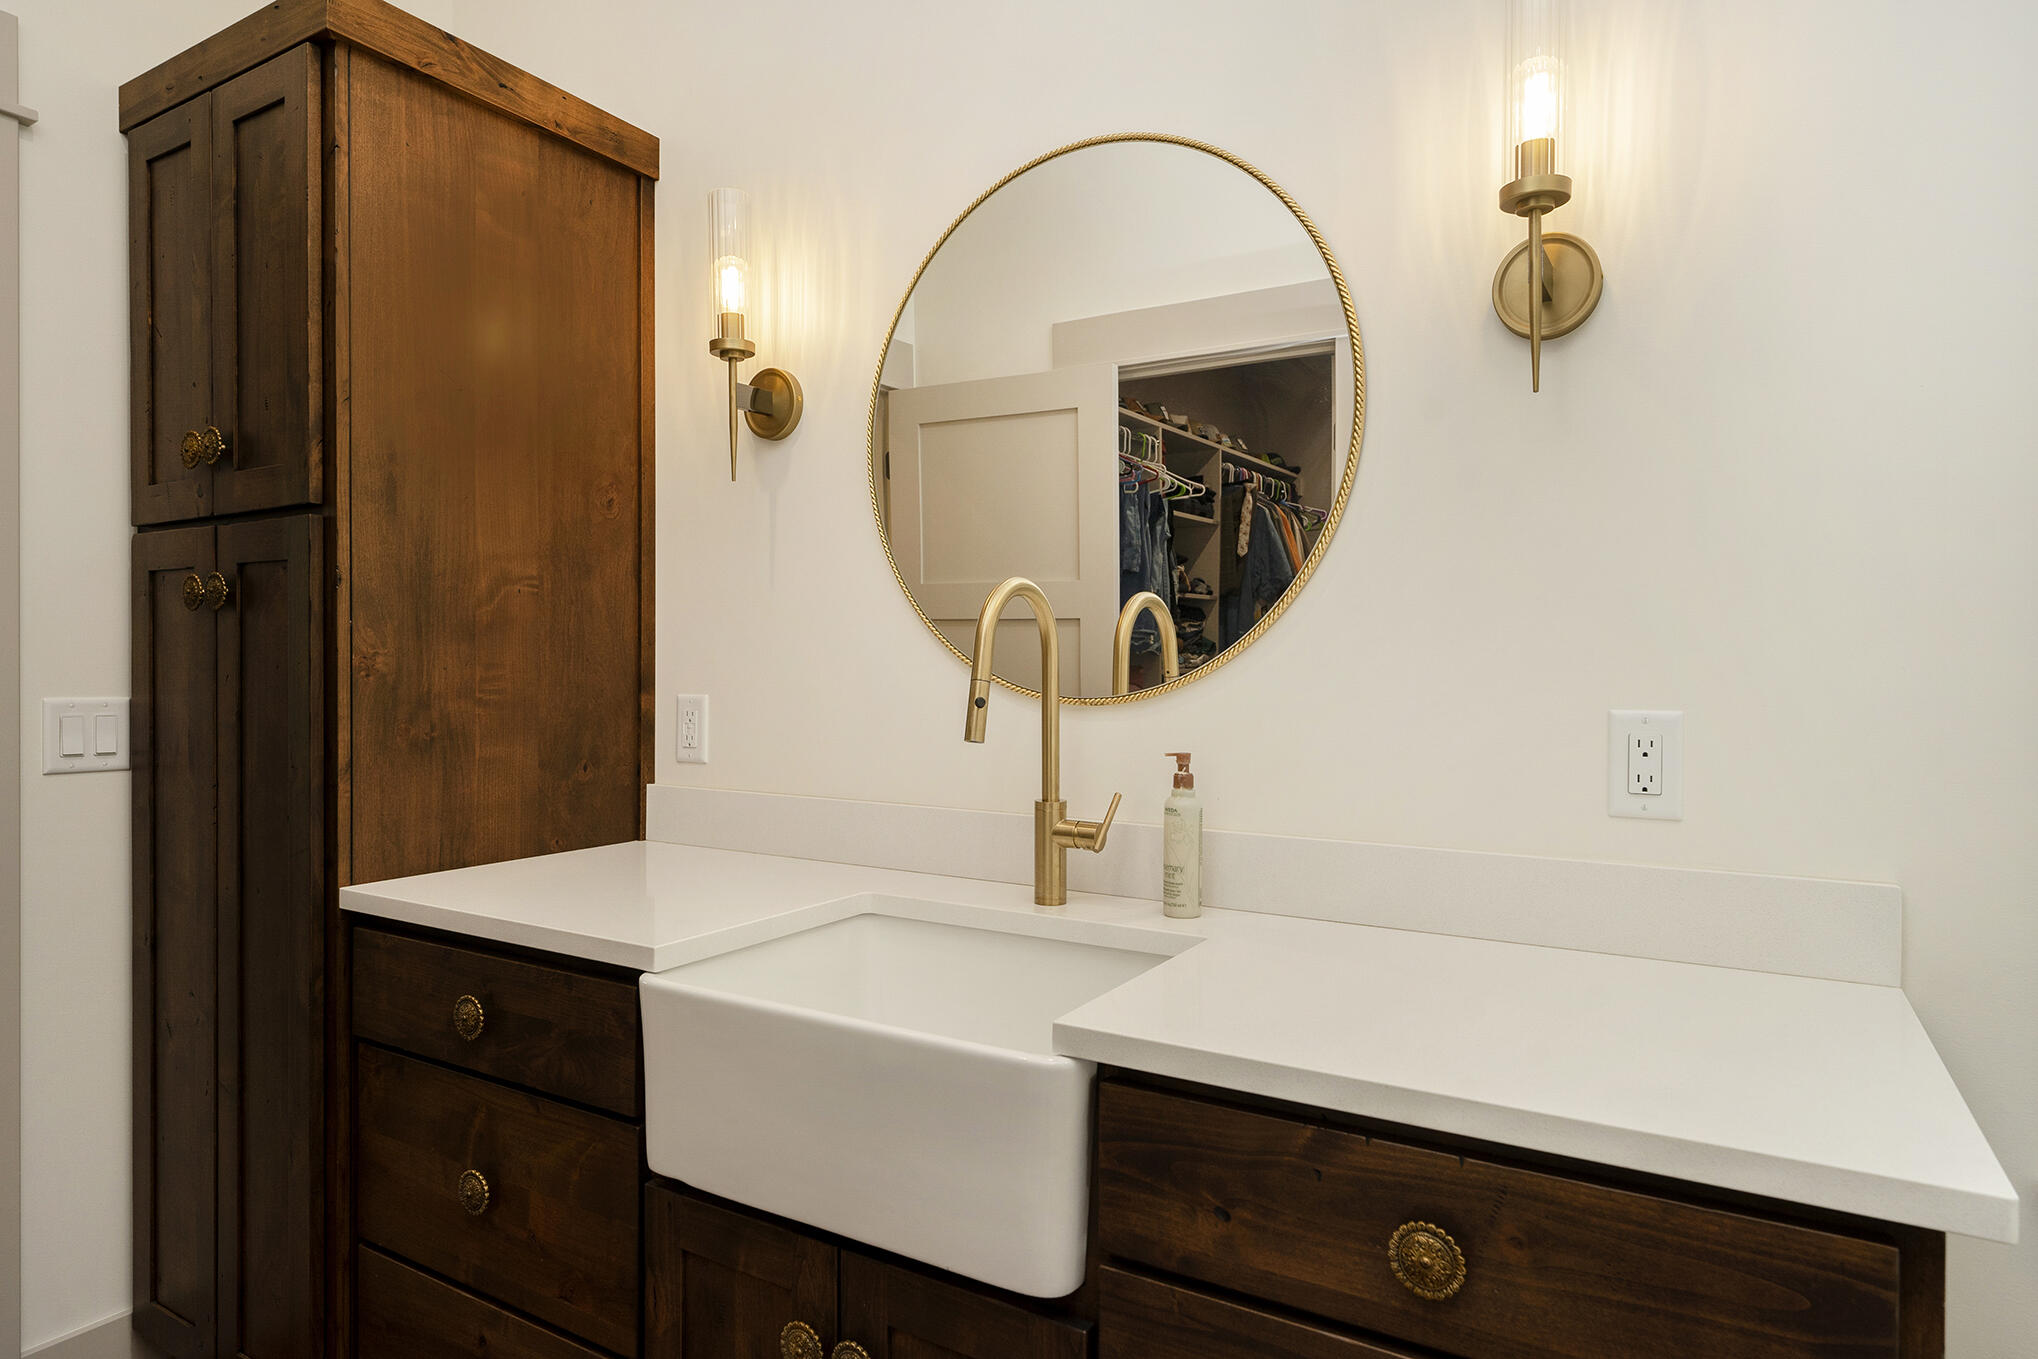
Bathroom vanity with a farmhouse sink, dark wood cabinetry, brass fixtures, and a round mirror.
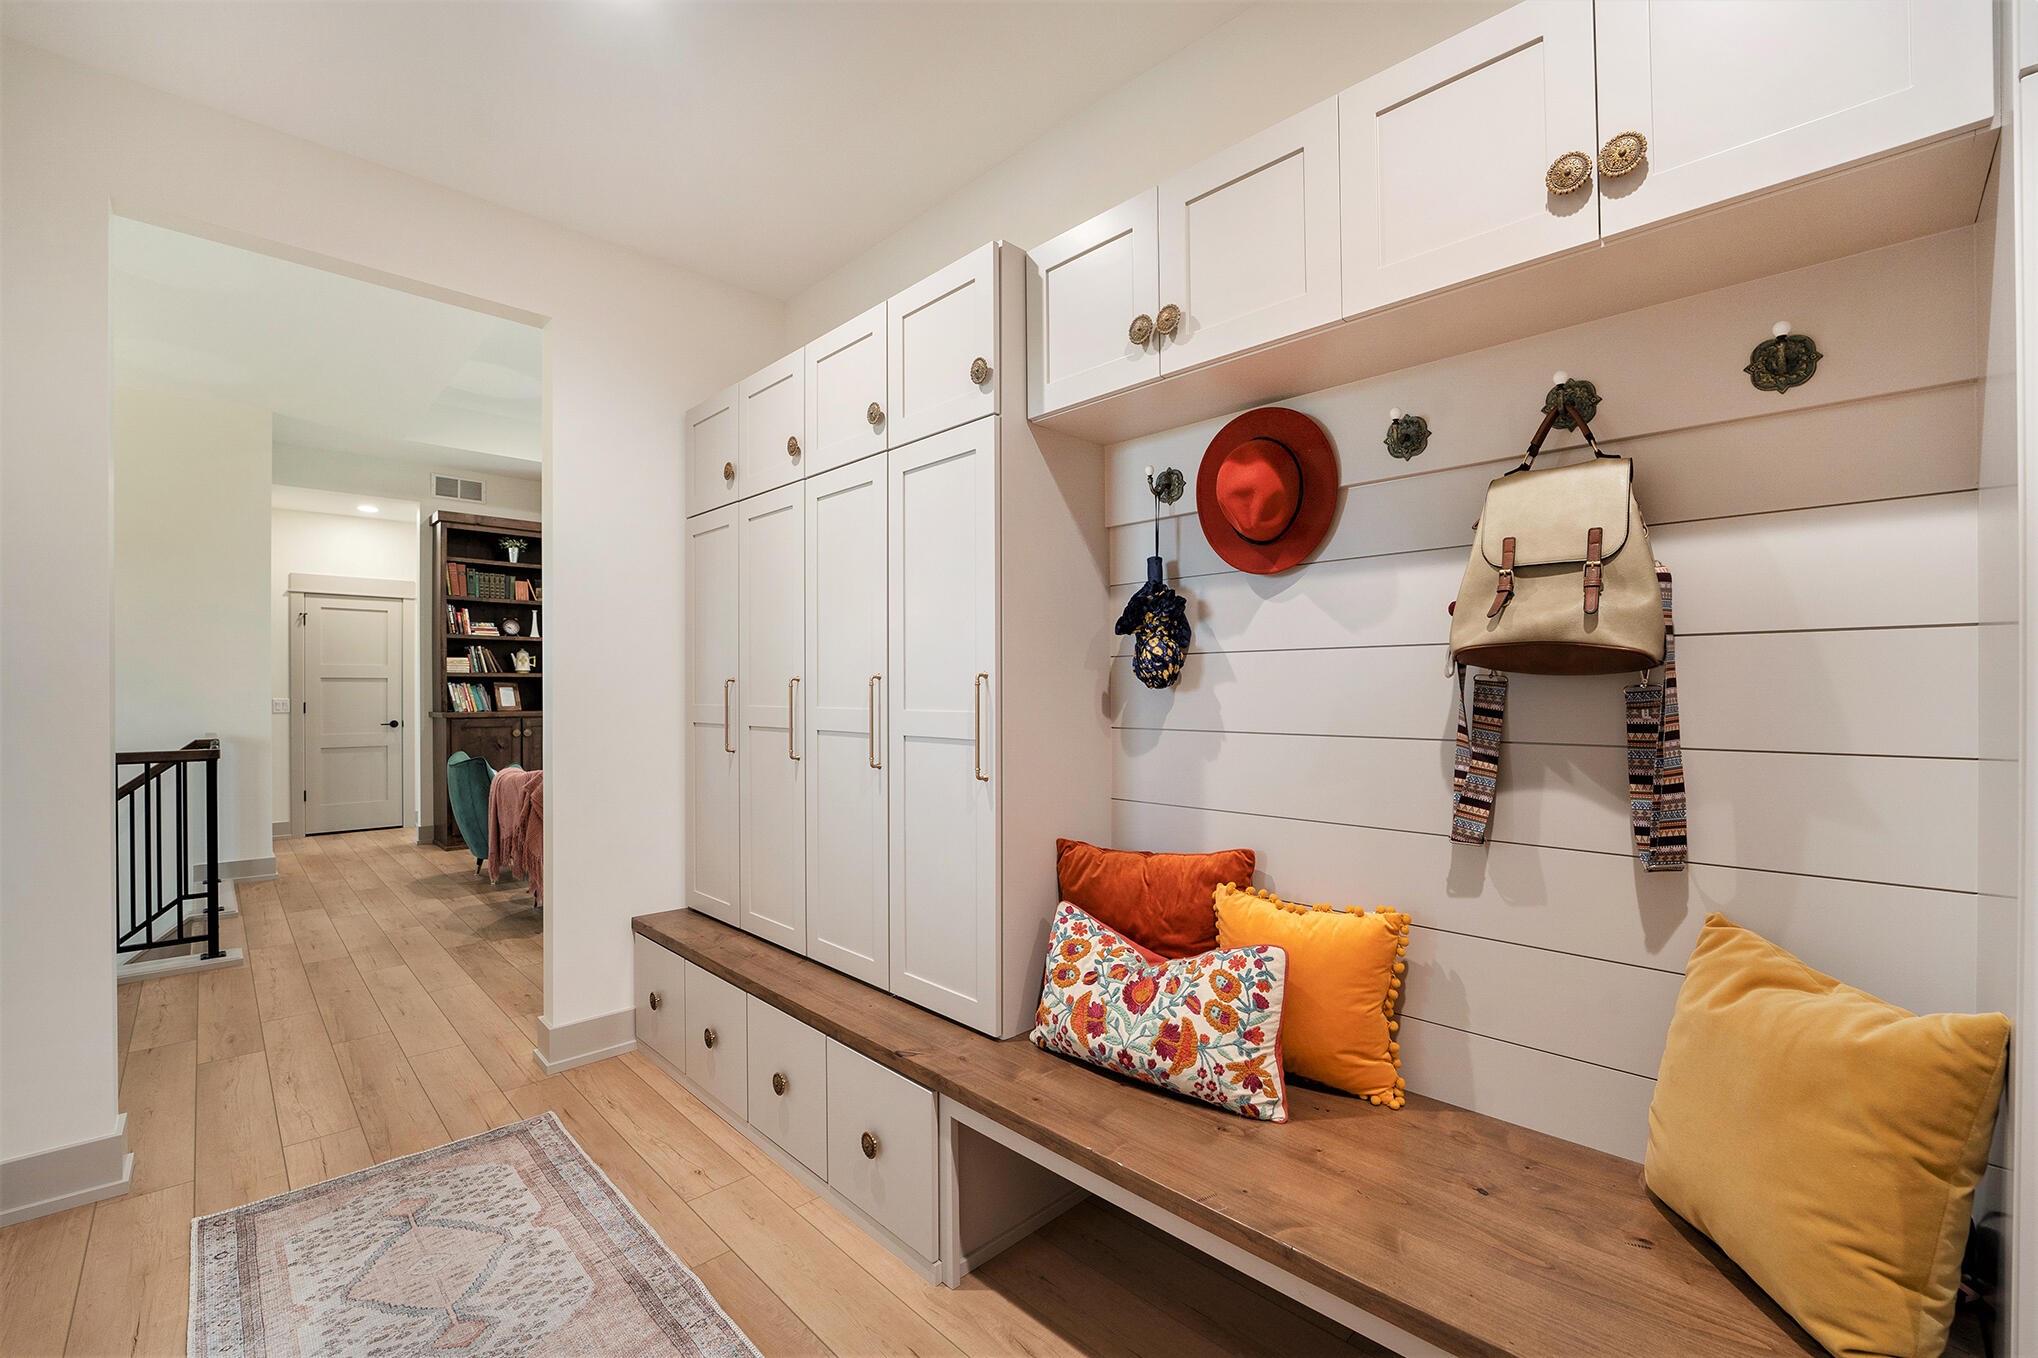
Mudroom with white built-in lockers, a long wood bench, and a shiplap wall with hooks.
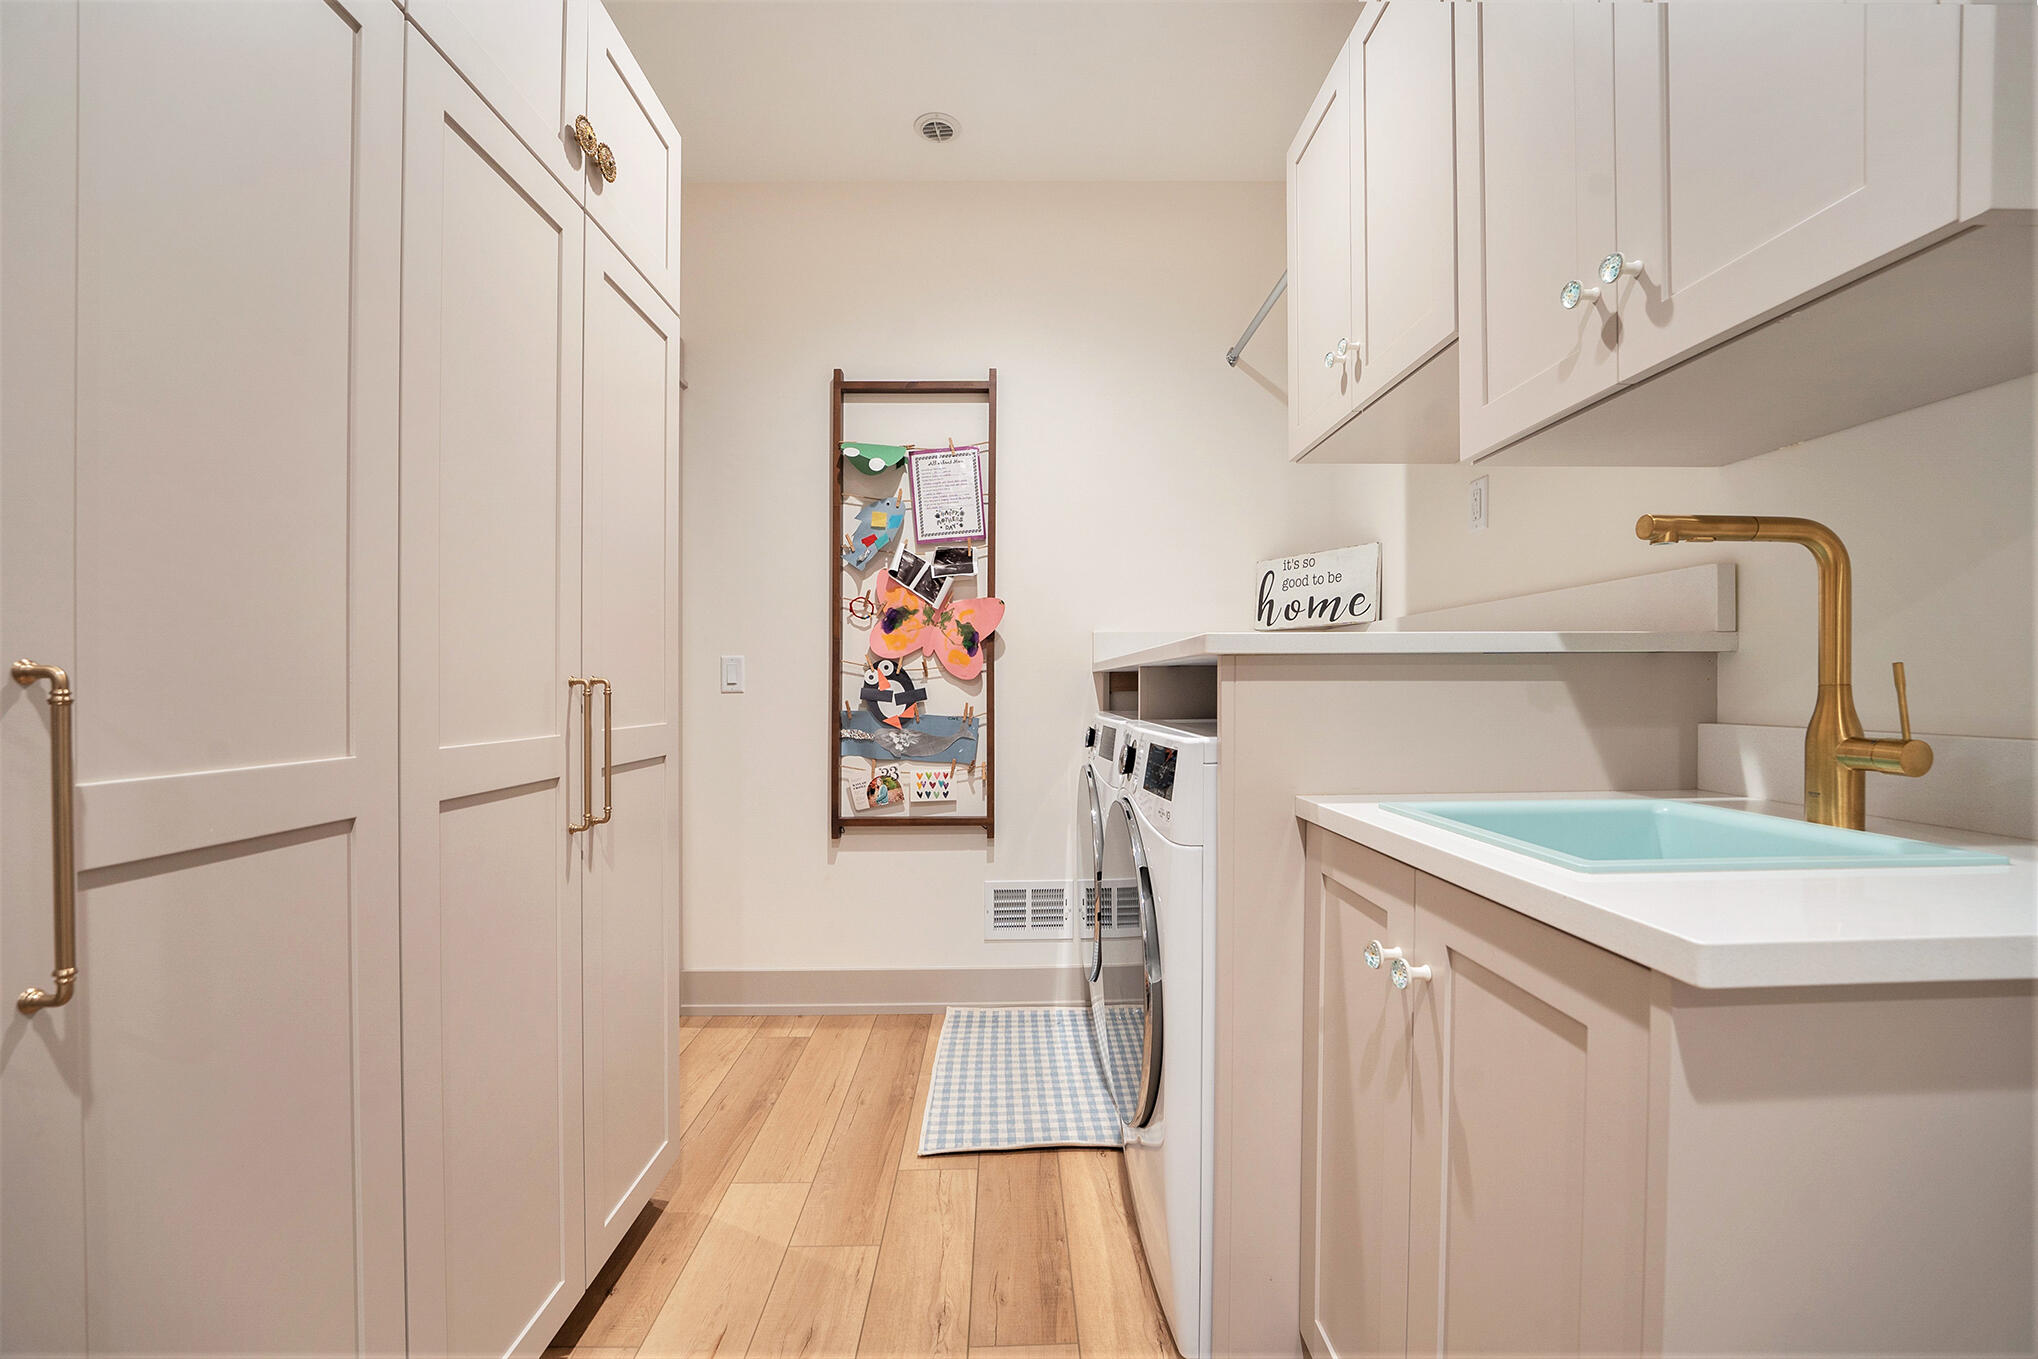
Laundry room with pale pink cabinets, brass faucet, and front-loading washer and dryer.
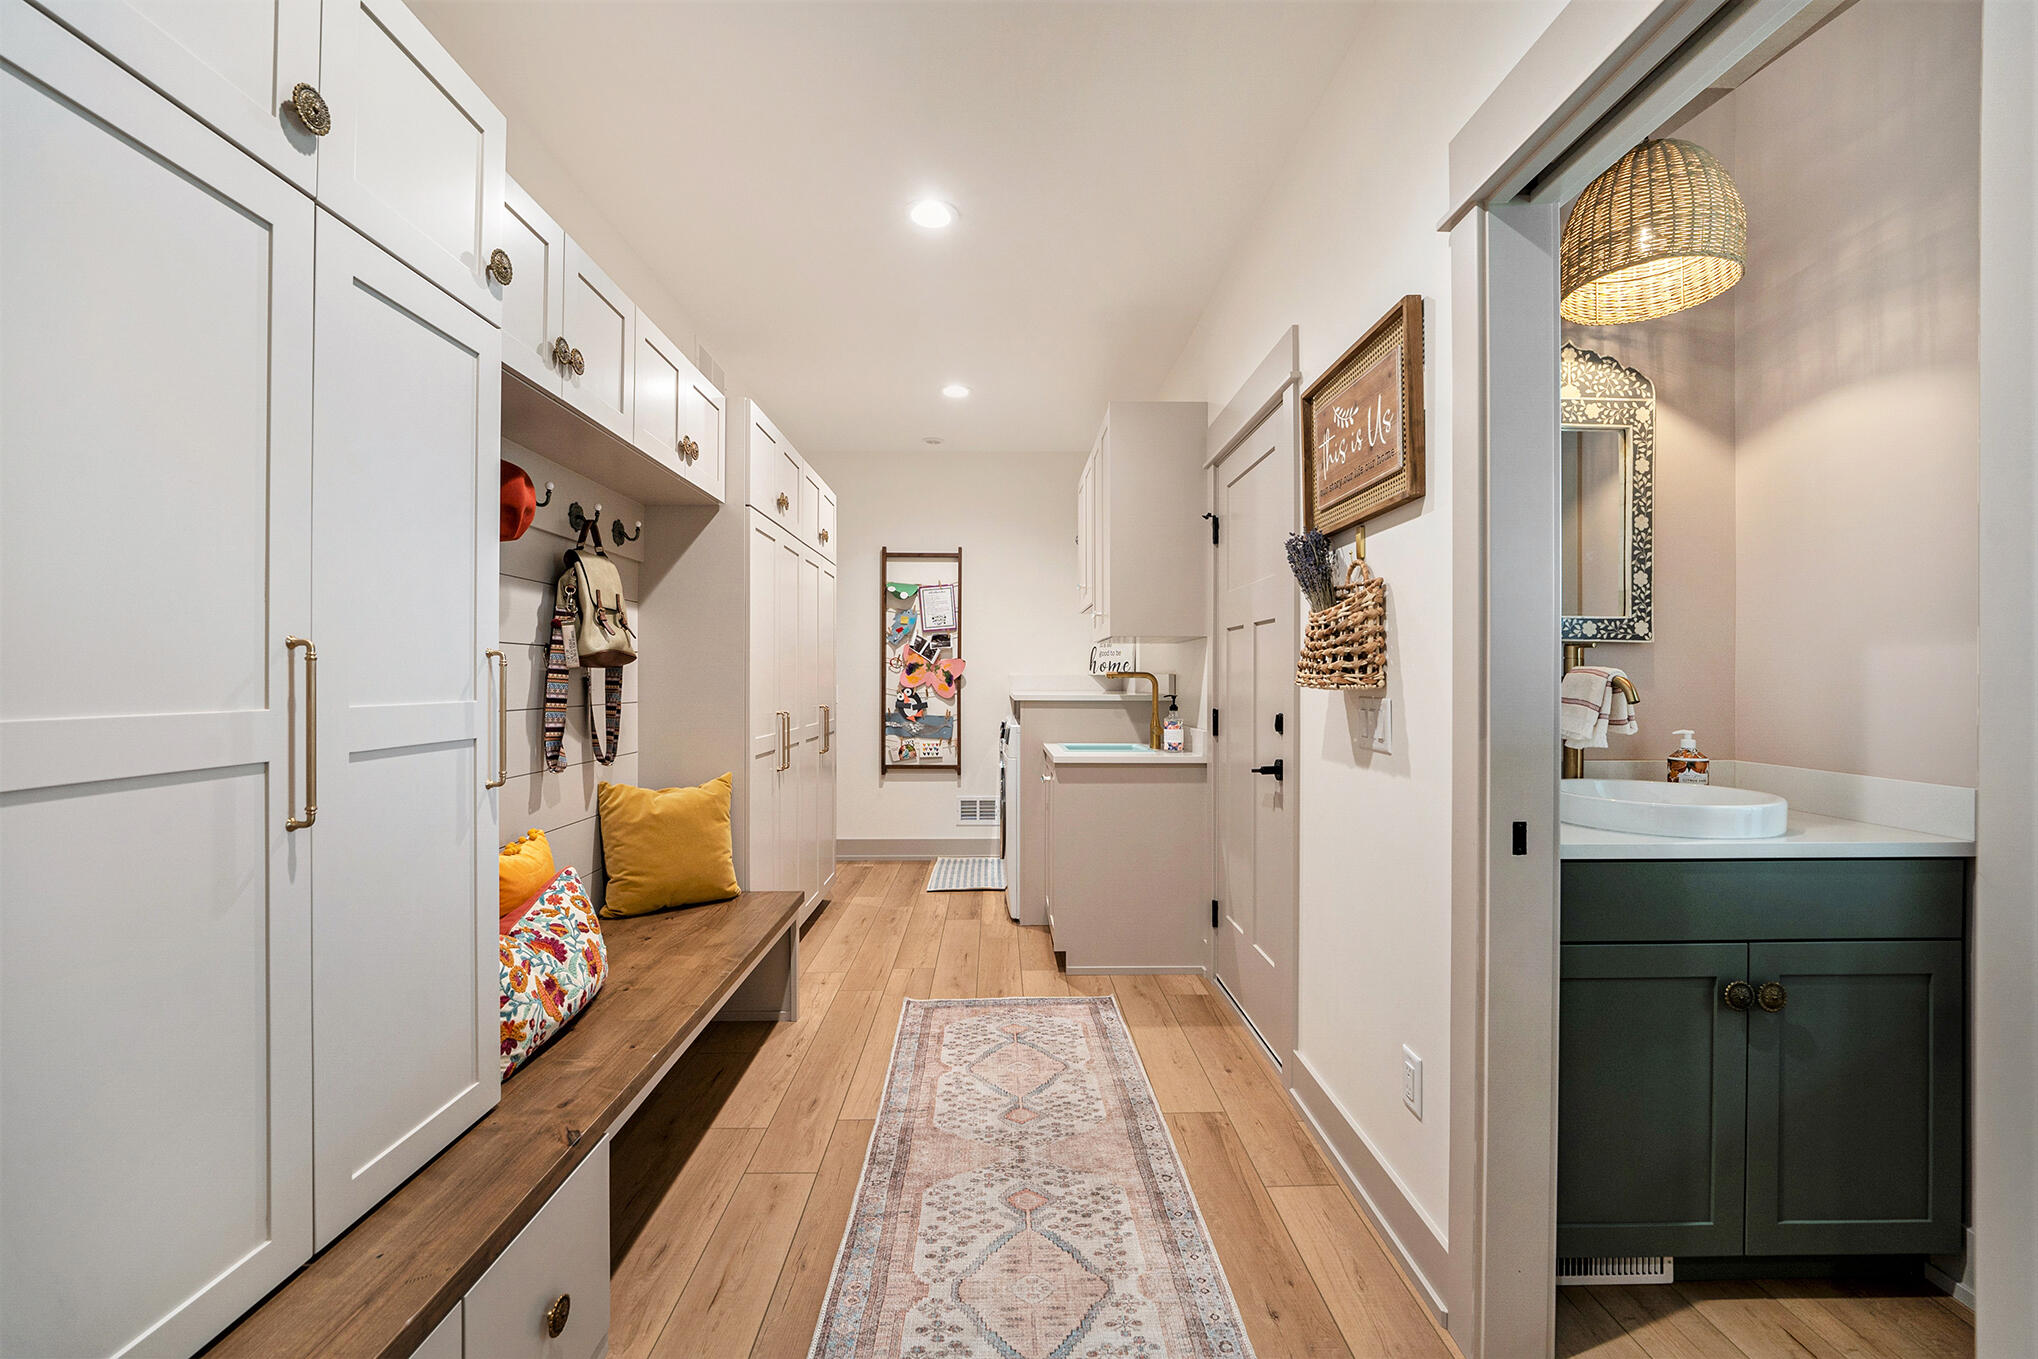
Mudroom with built-in white cabinets, a wooden bench, patterned runner, and bathroom vanity visible through the doorway.
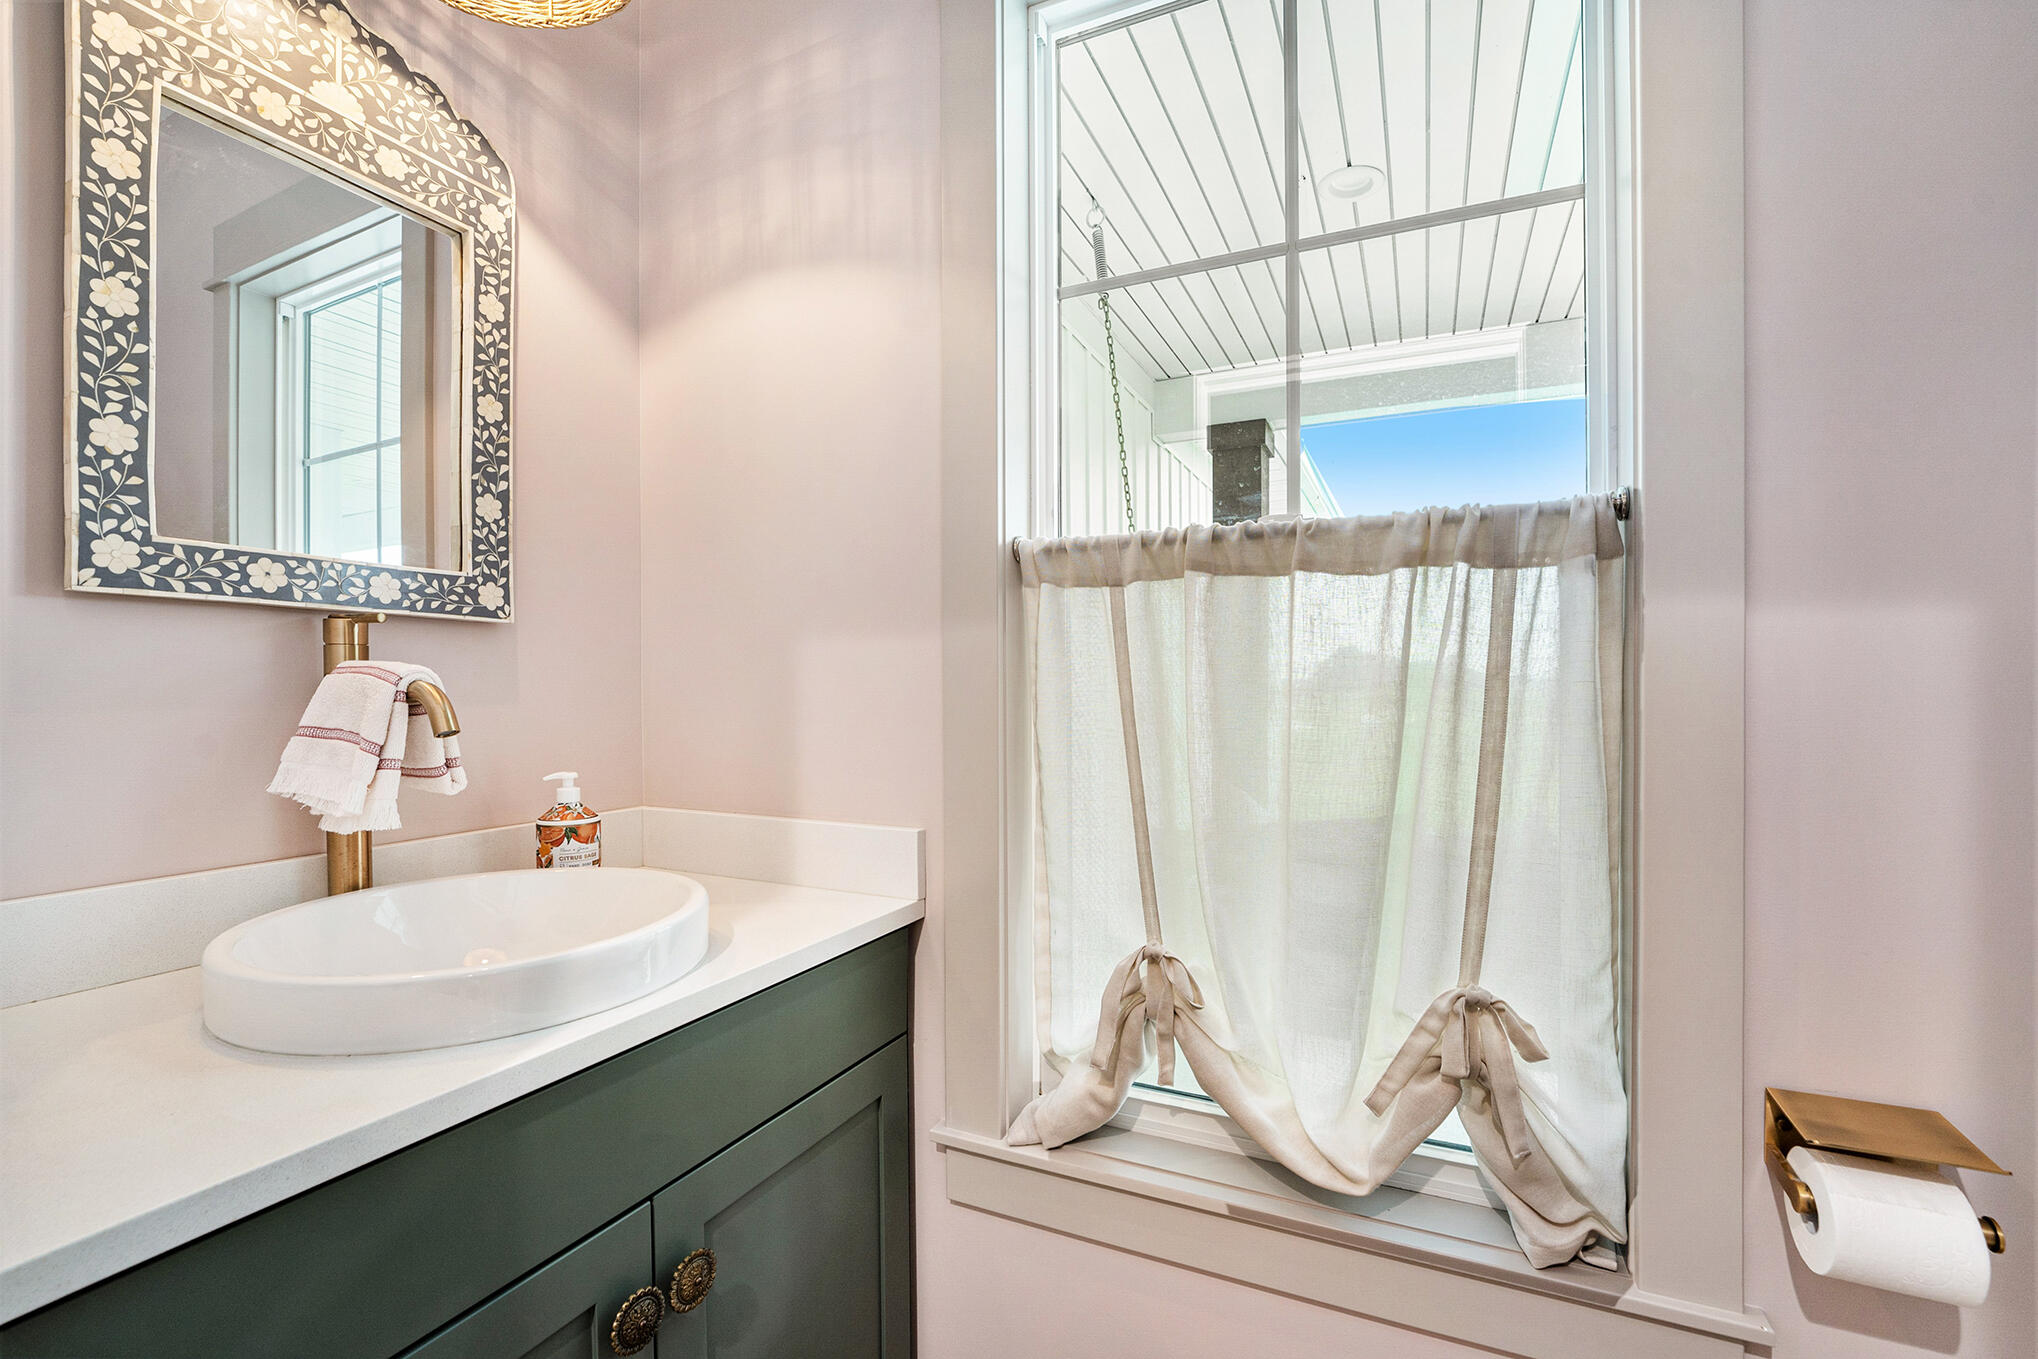
Bathroom with a vessel sink, dark green vanity, ornate mirror, and large curtained window.
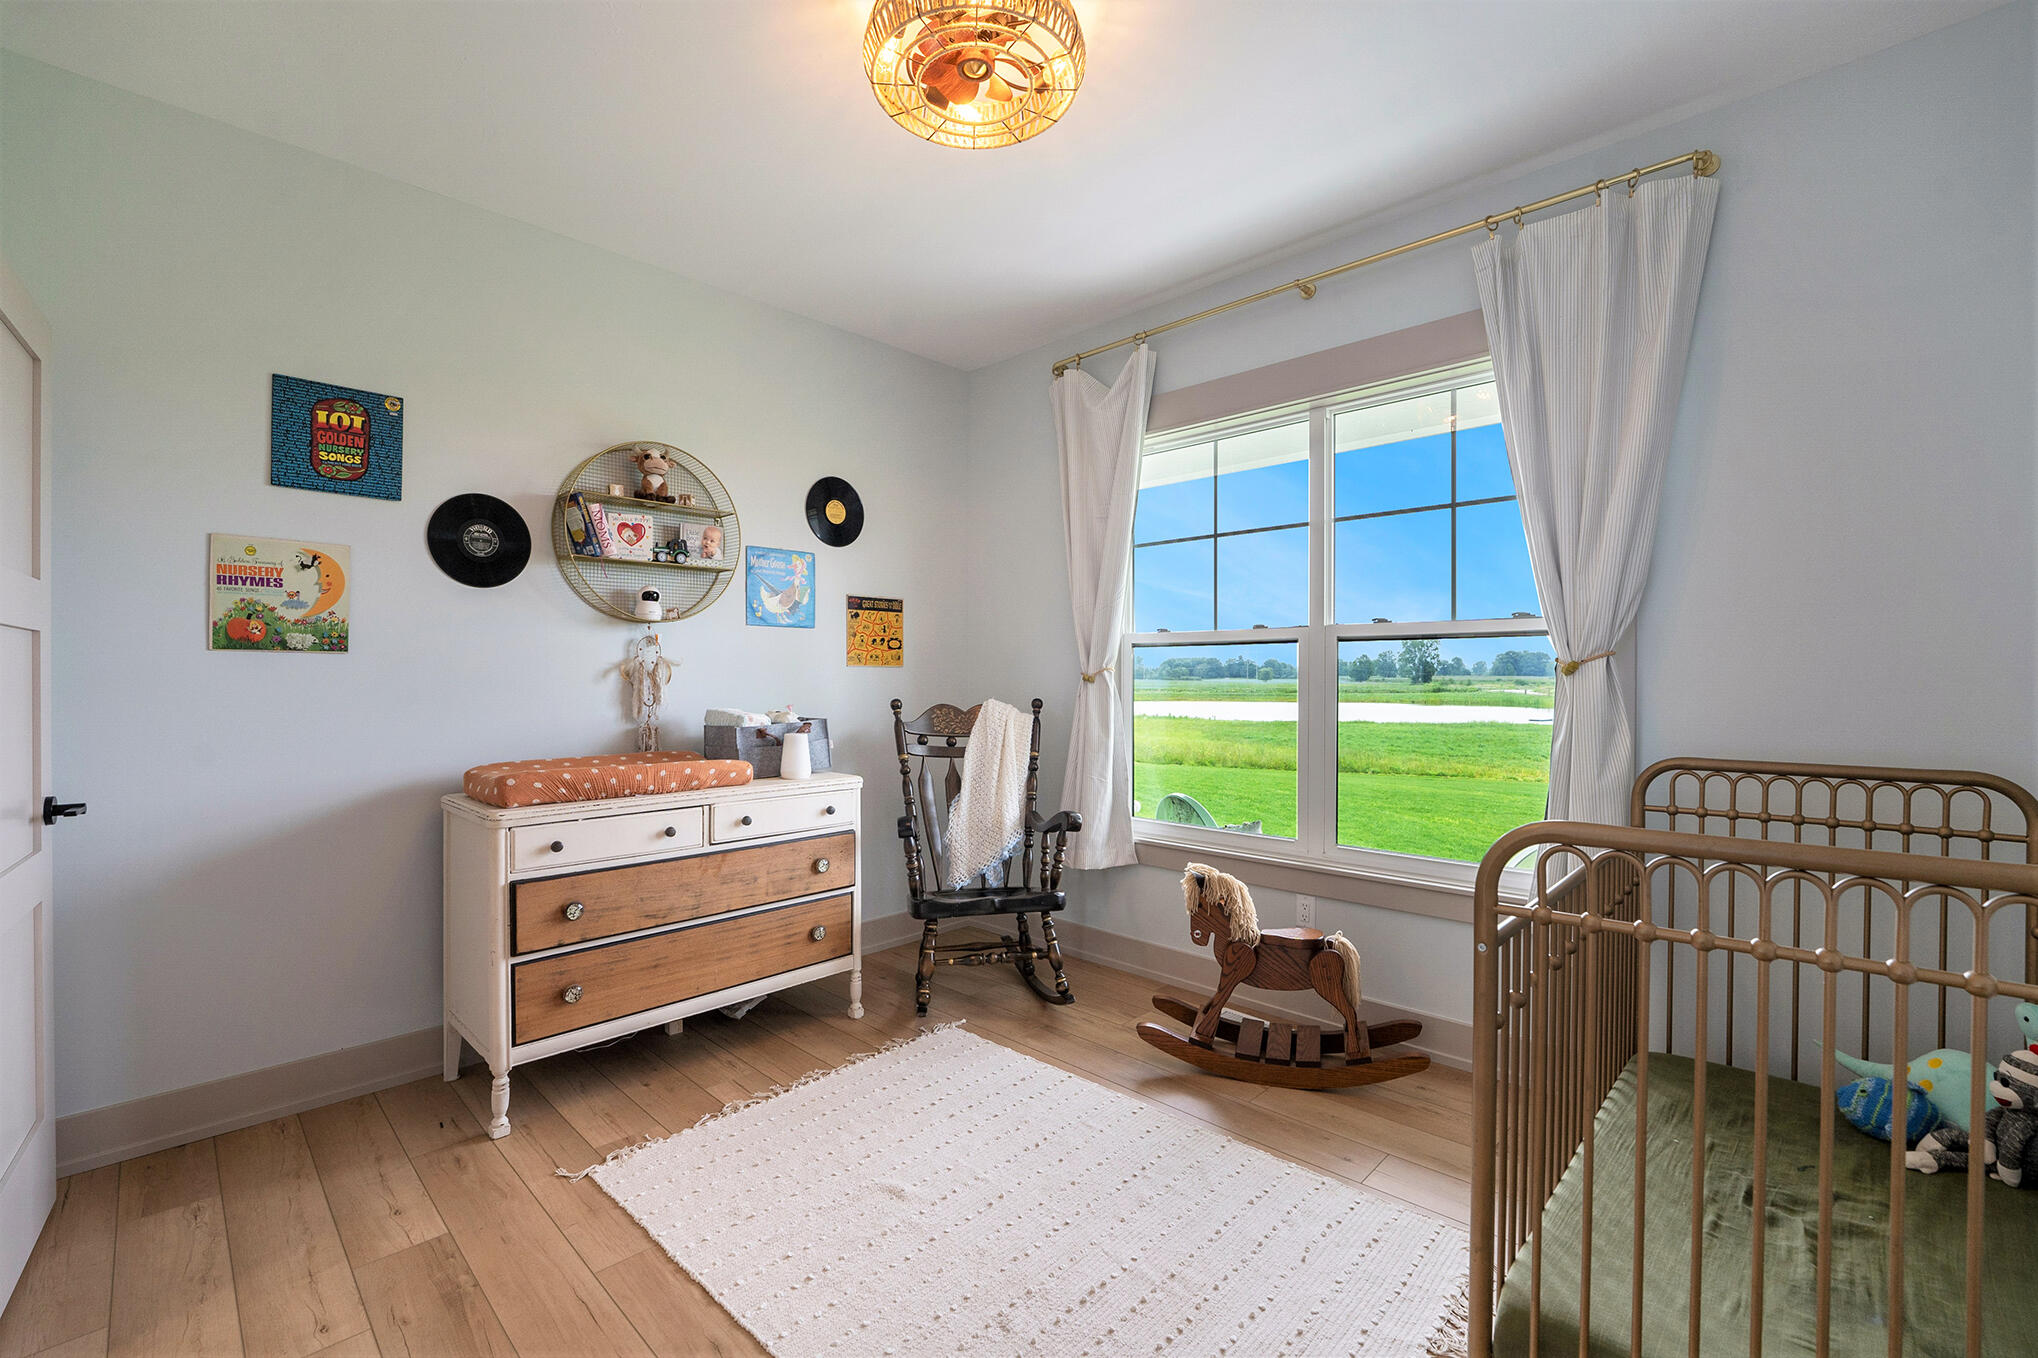
Nursery bedroom with a metal crib, rocking horse, and large window overlooking a pond.
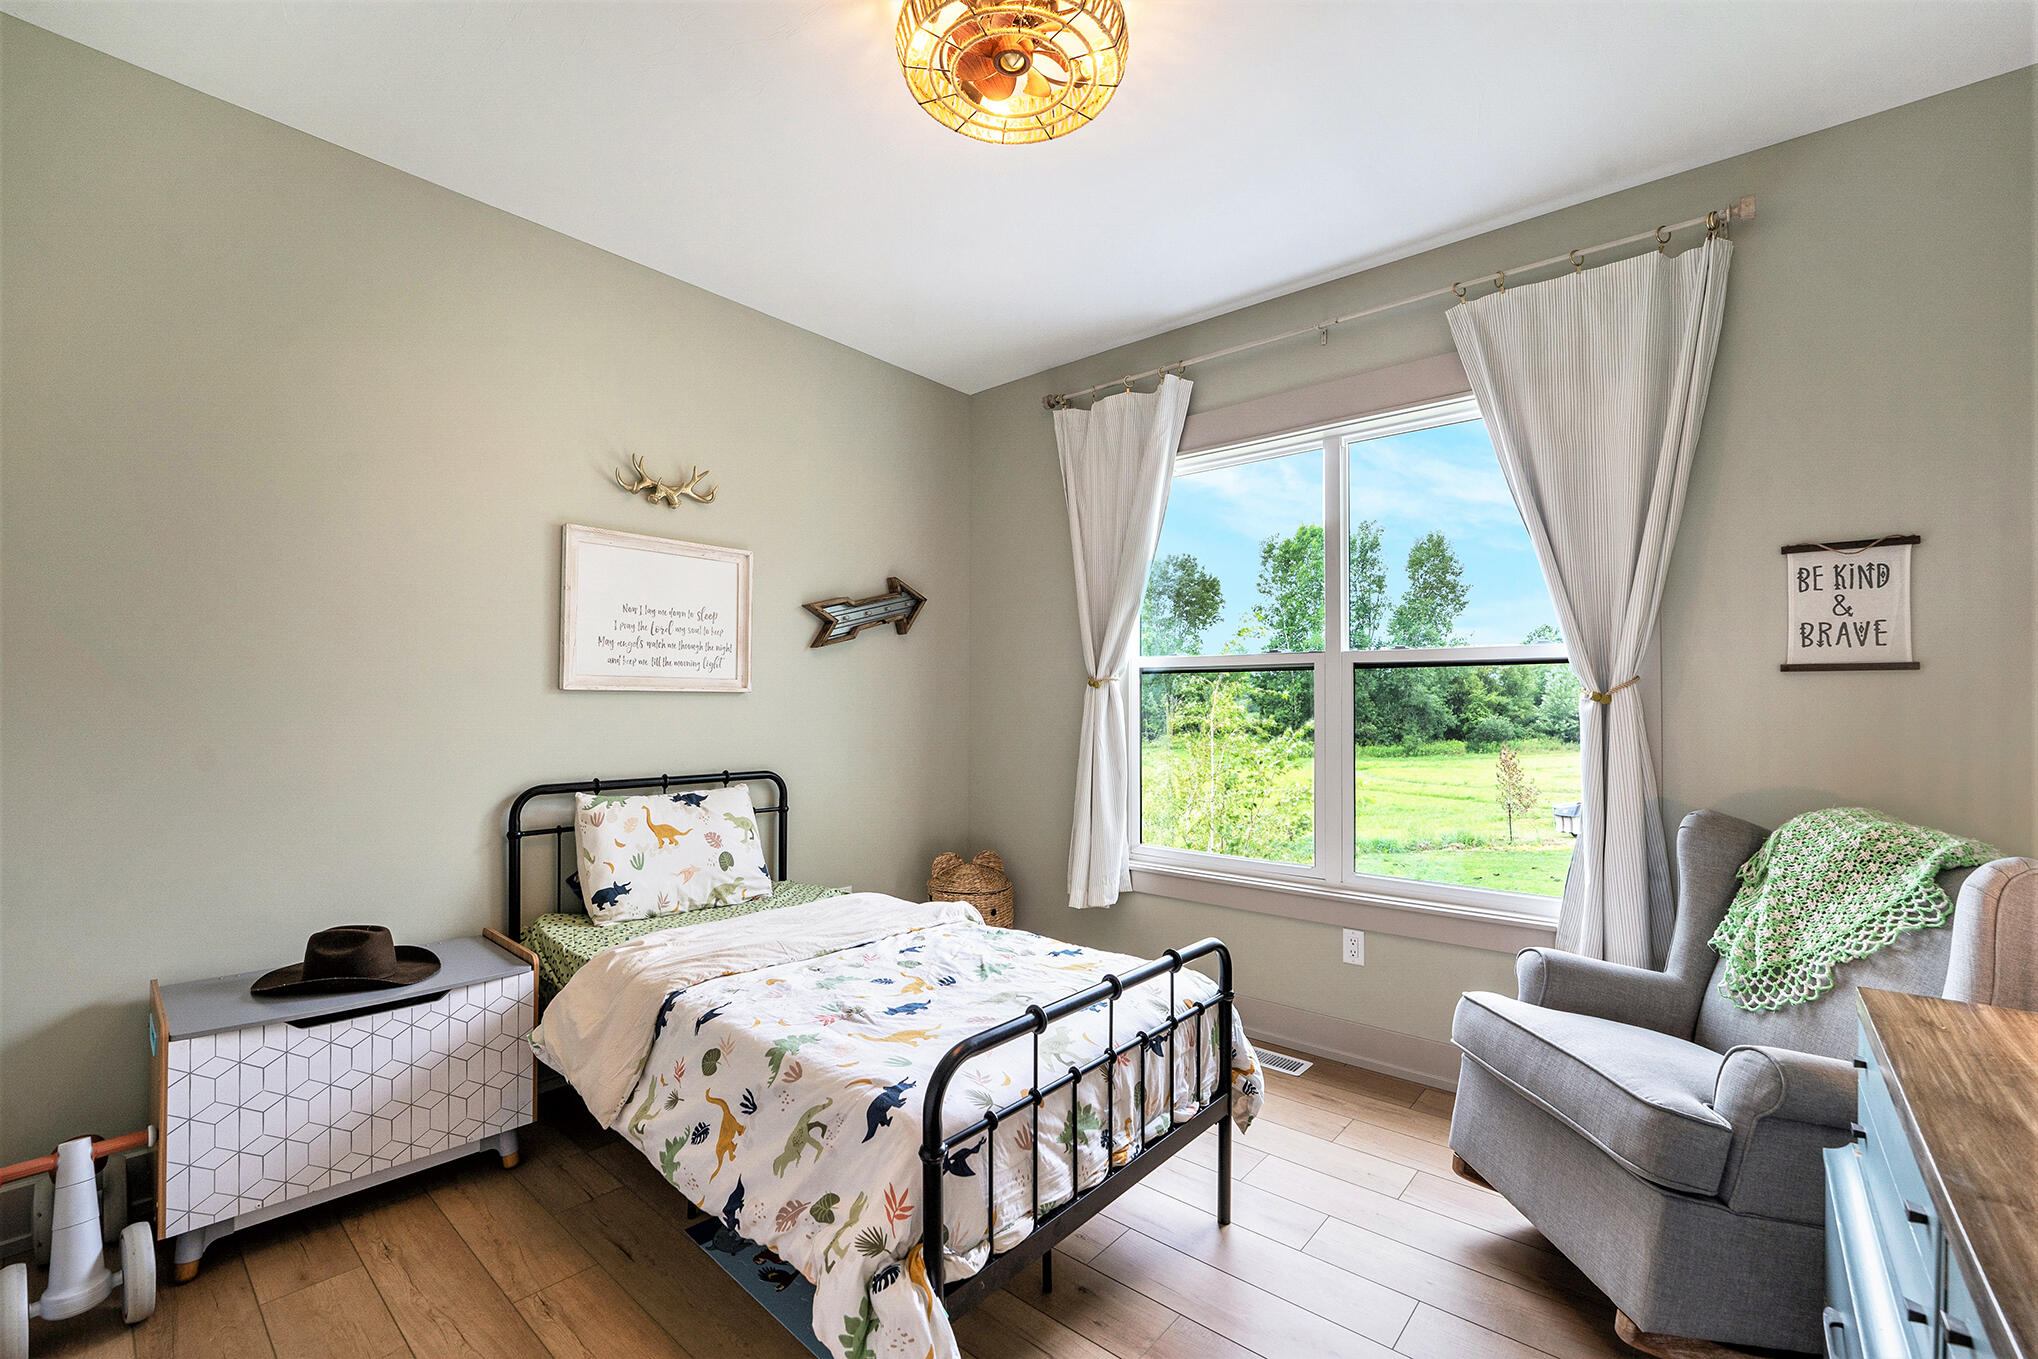
Bedroom with dinosaur-print bedding, a large yard-facing window, and a gray armchair.
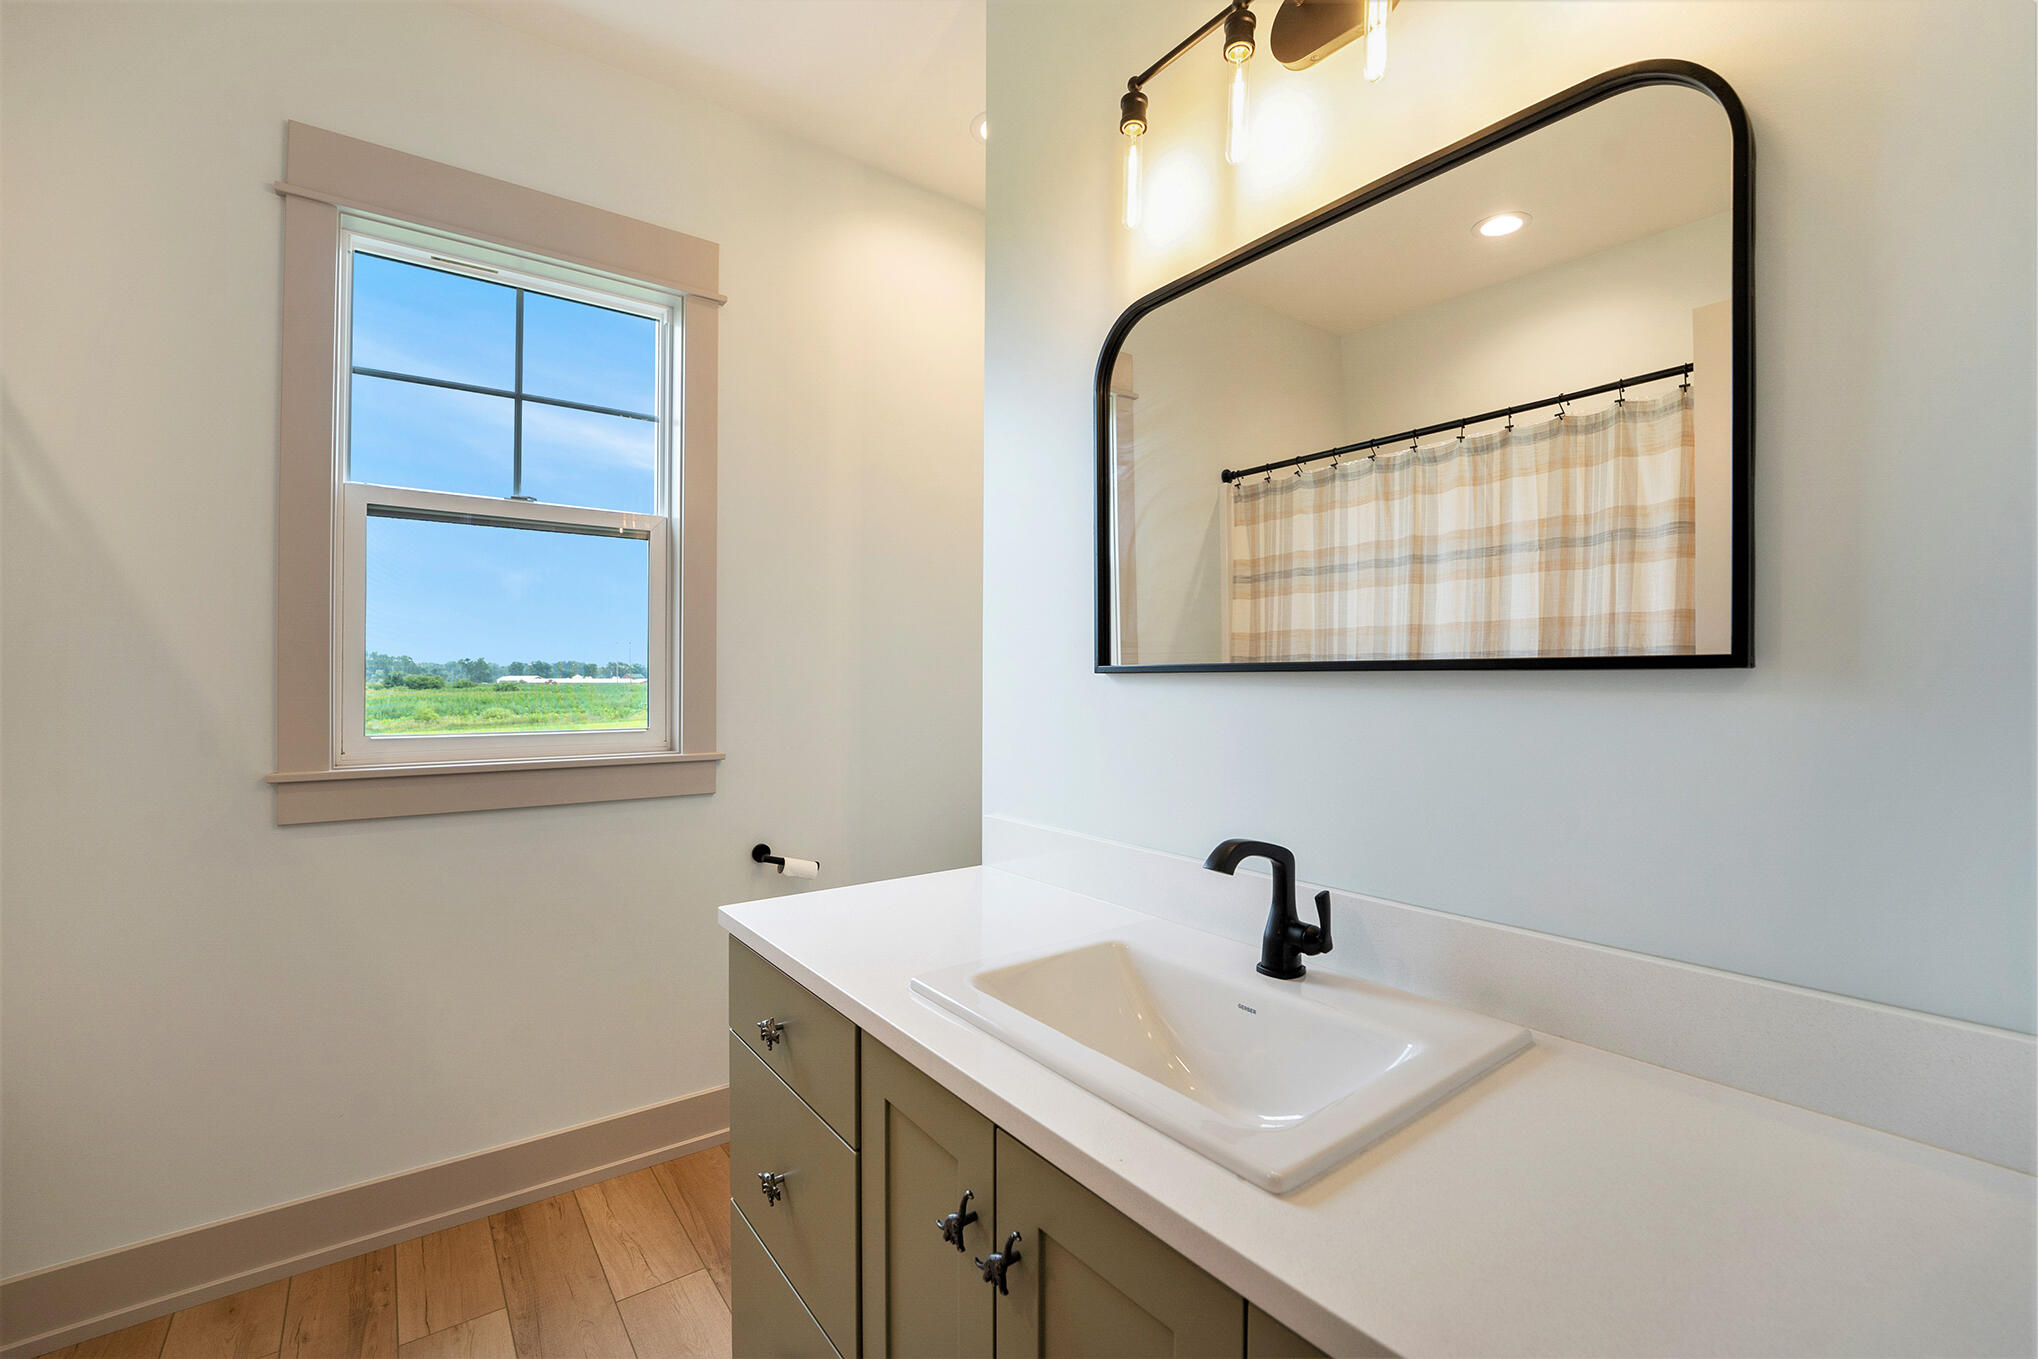
Bathroom with an olive-green vanity, arched mirror, and window overlooking a field.
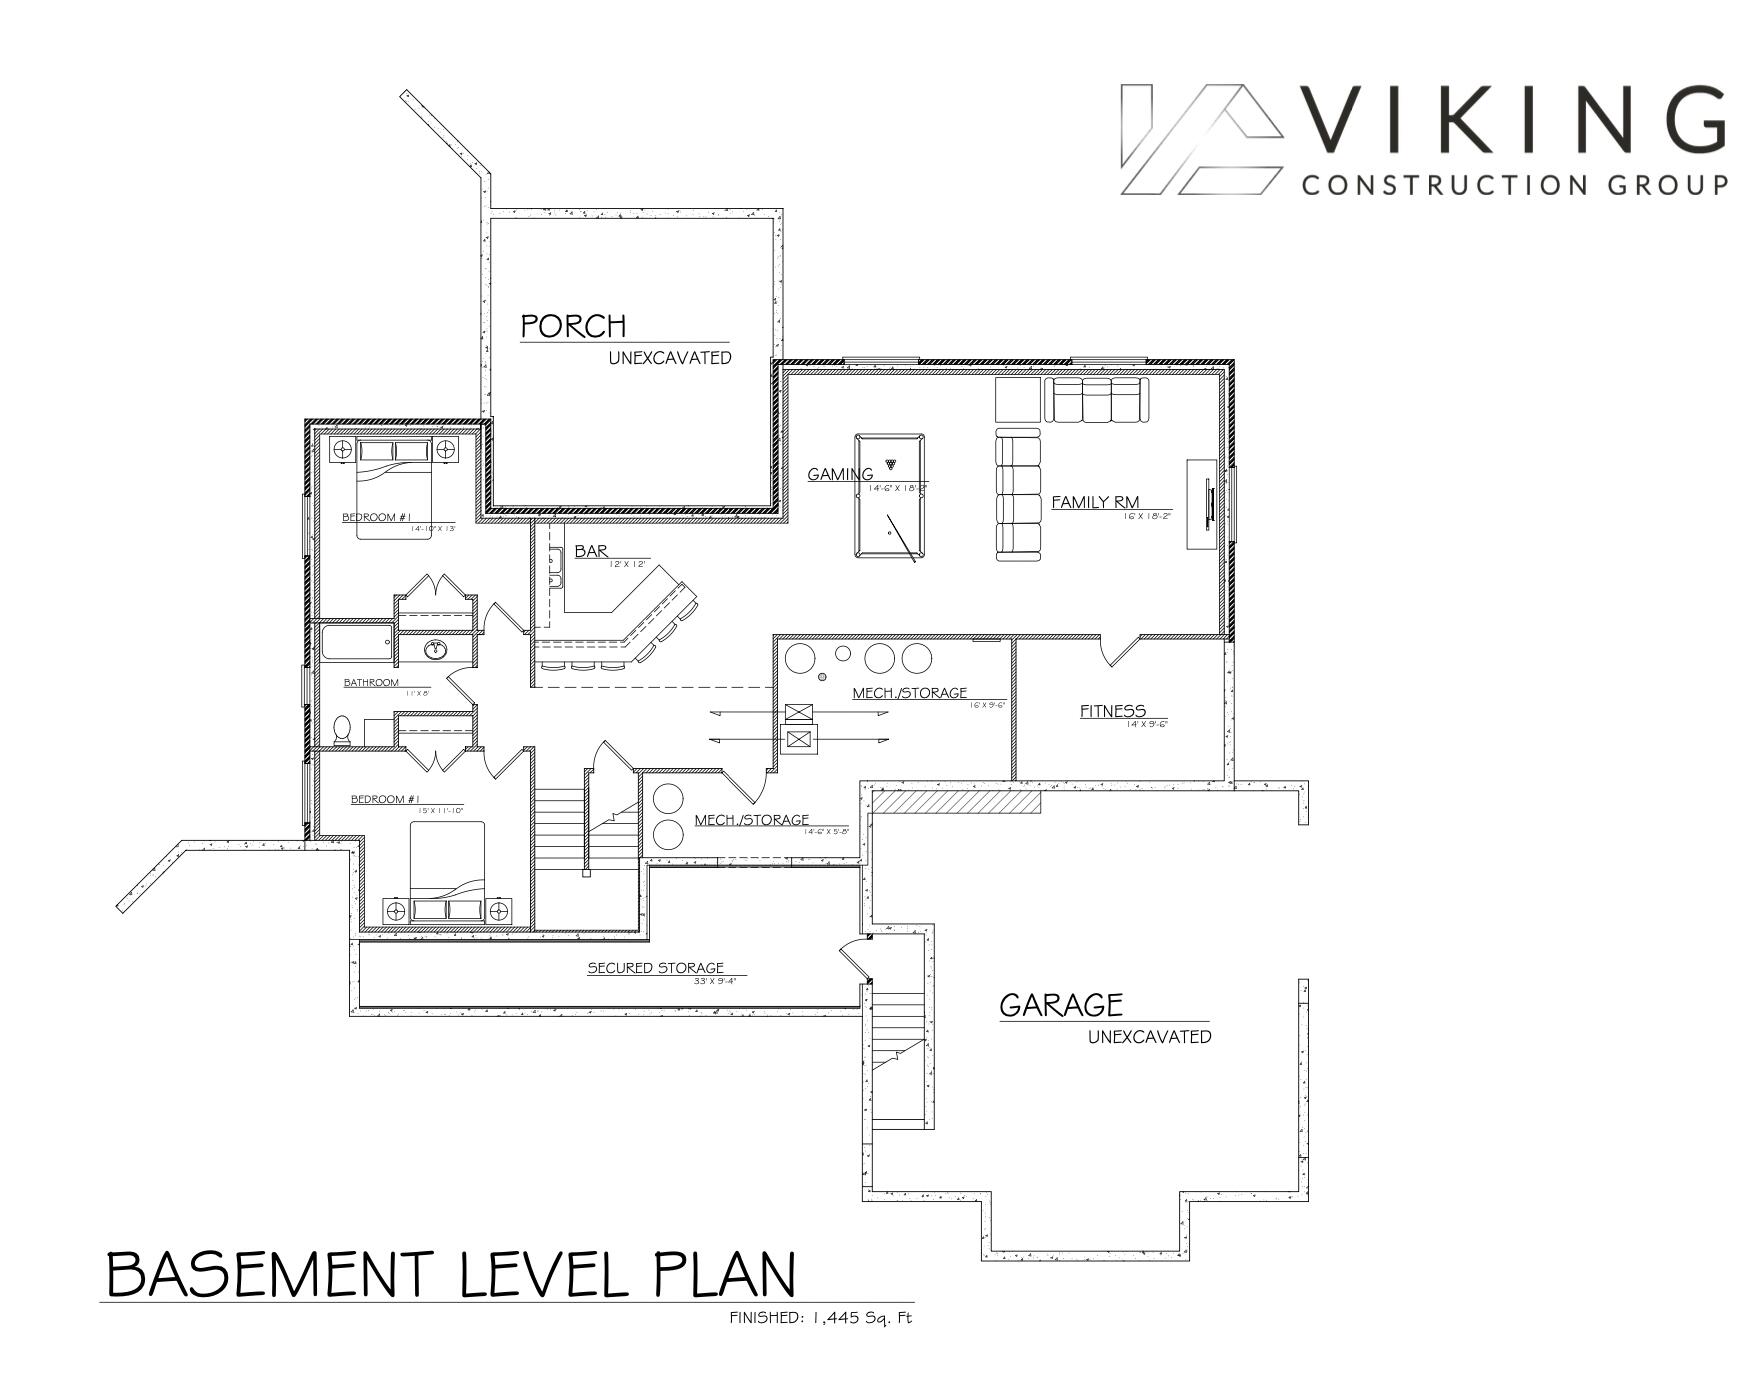
Basement floor plan with bedrooms, family room, gaming area, bar, fitness room, and secured storage.
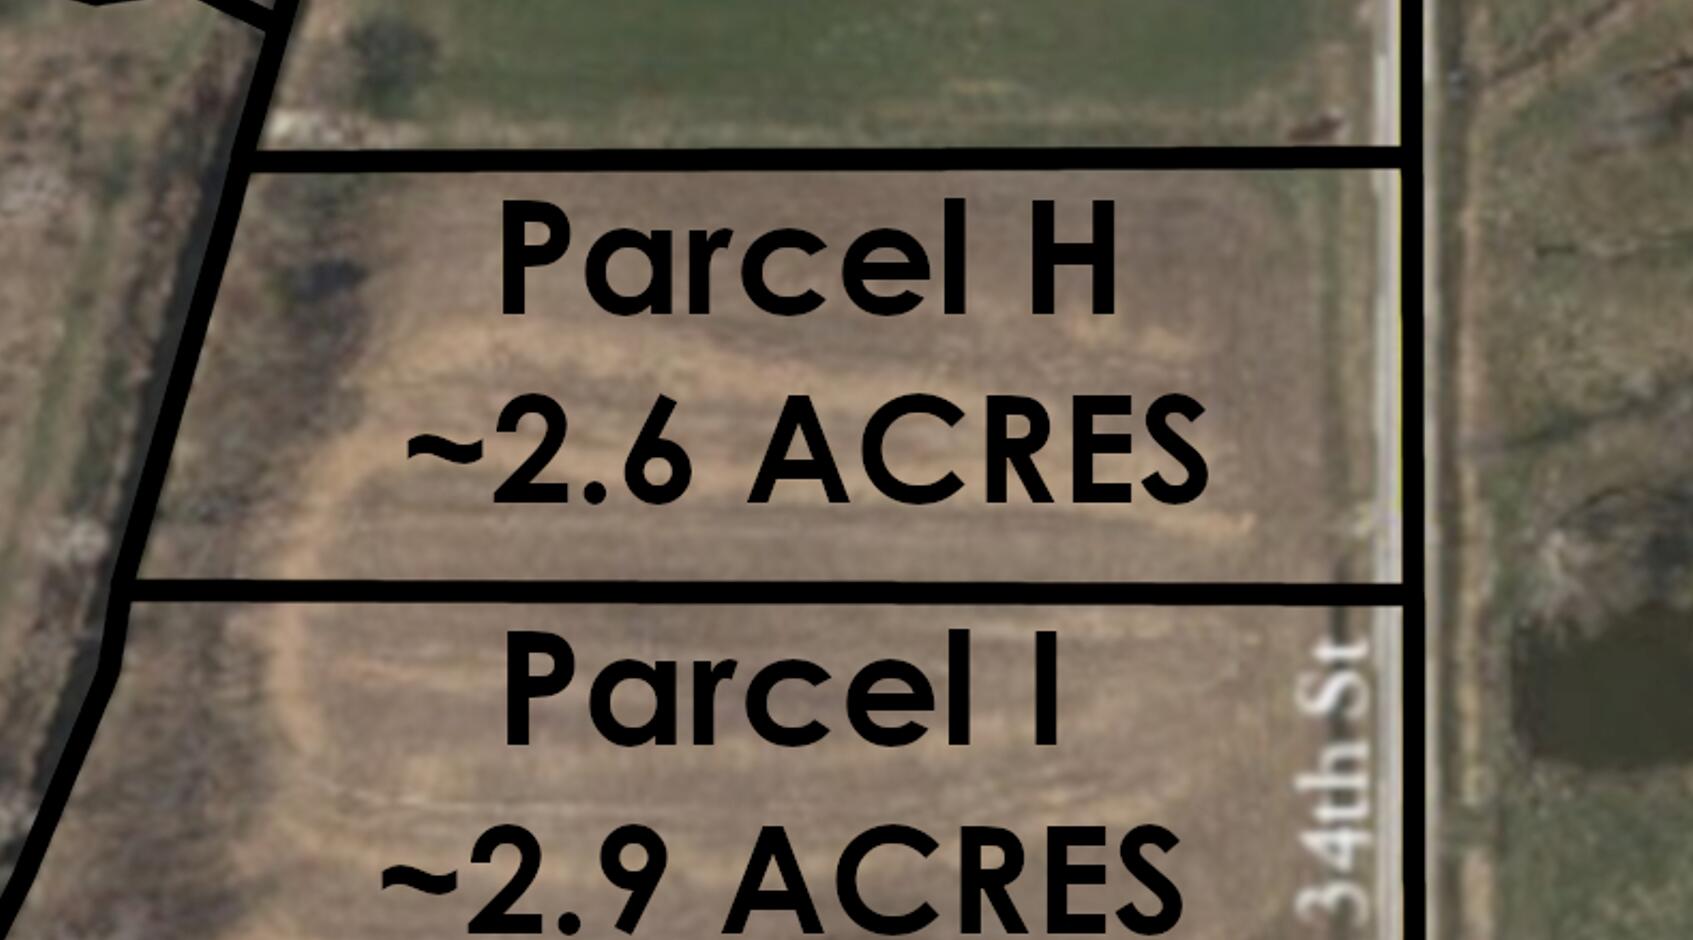
Aerial parcel map labeling Parcel H at about 2.6 acres and Parcel I at about 2.9 acres.
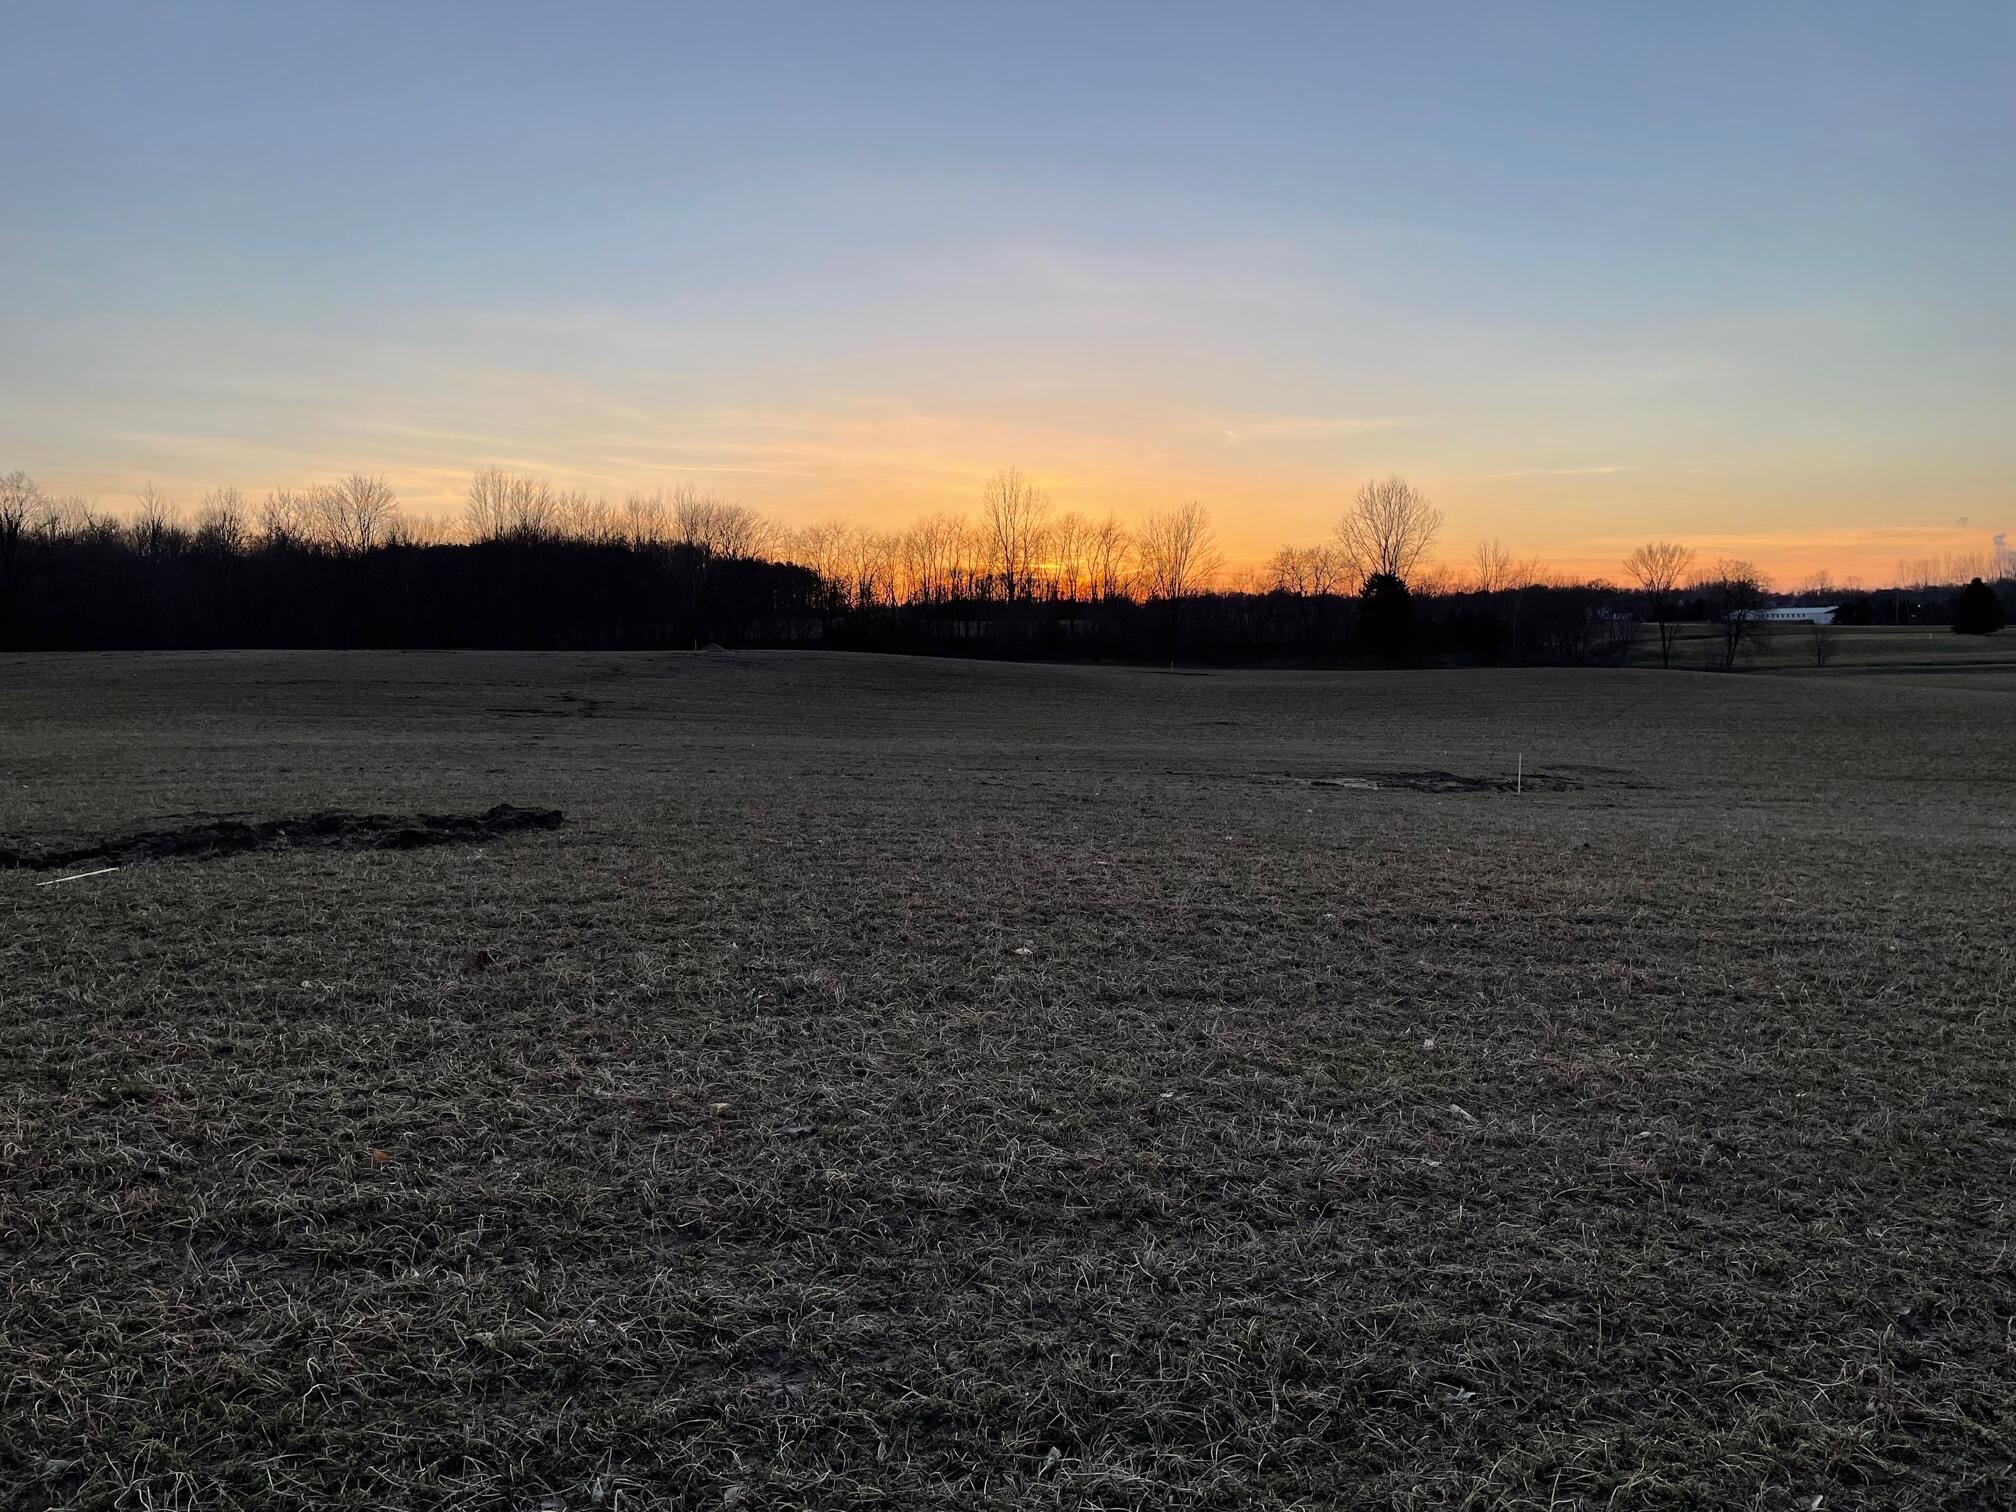
Open field and distant tree line beneath an orange sunset sky.
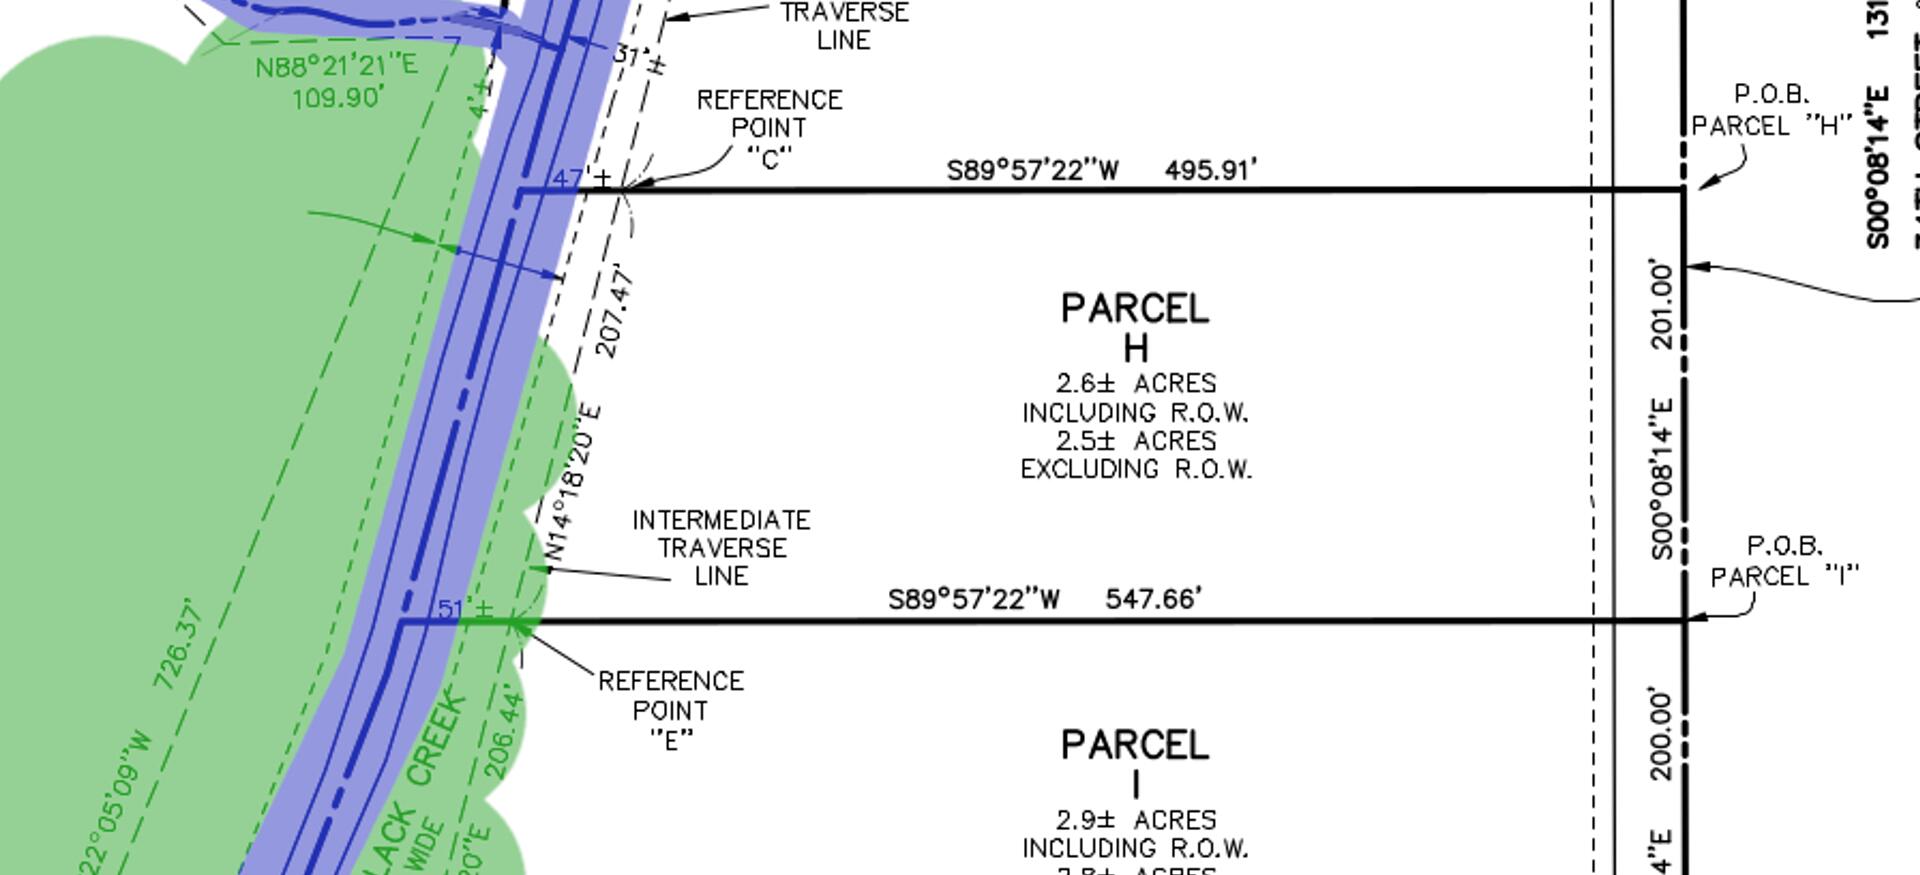
Survey plat showing Parcels H and I beside Black Creek, with boundaries and acreage measurements.
Aerial view of a grassy property with a tree-lined creek and small structures.
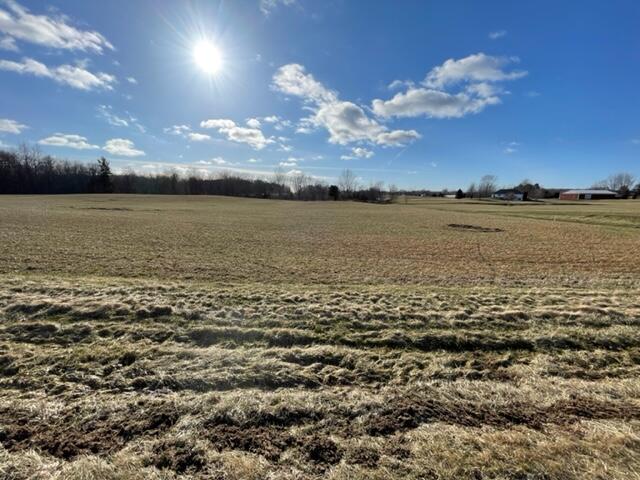
Open vacant field with dry grass, distant trees, and farm buildings beneath a bright sky.
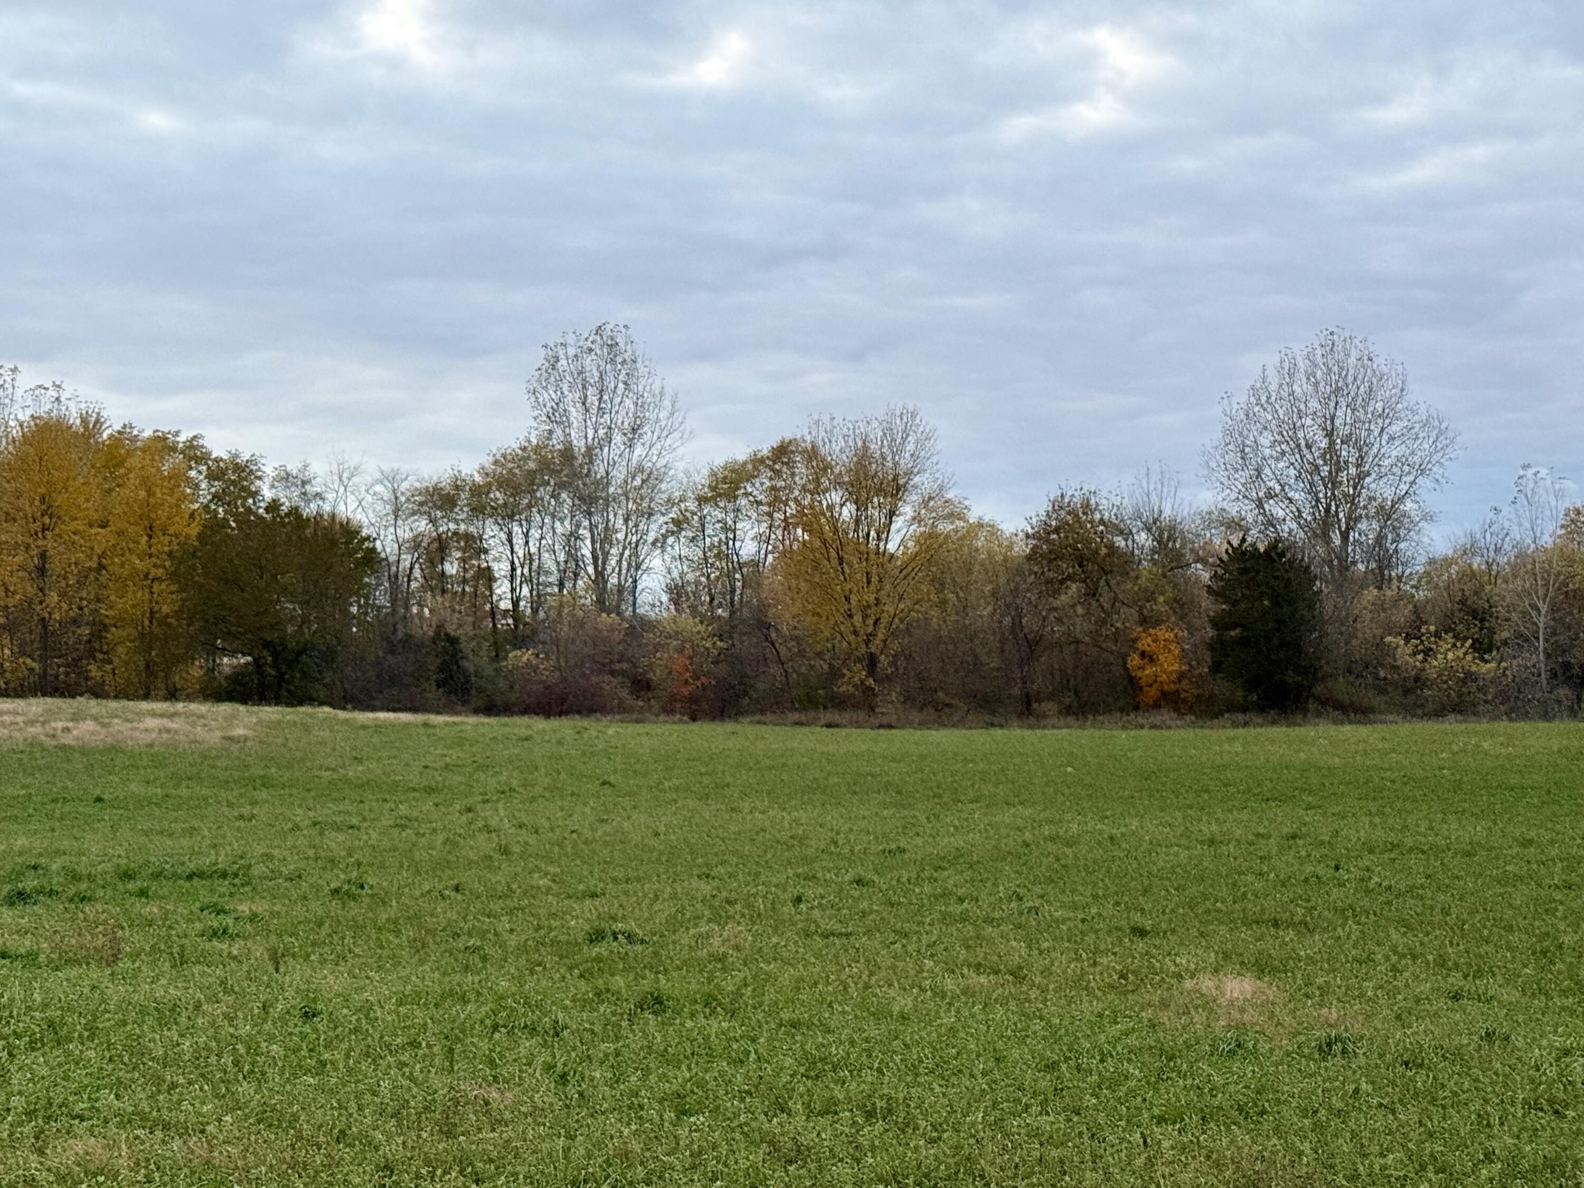
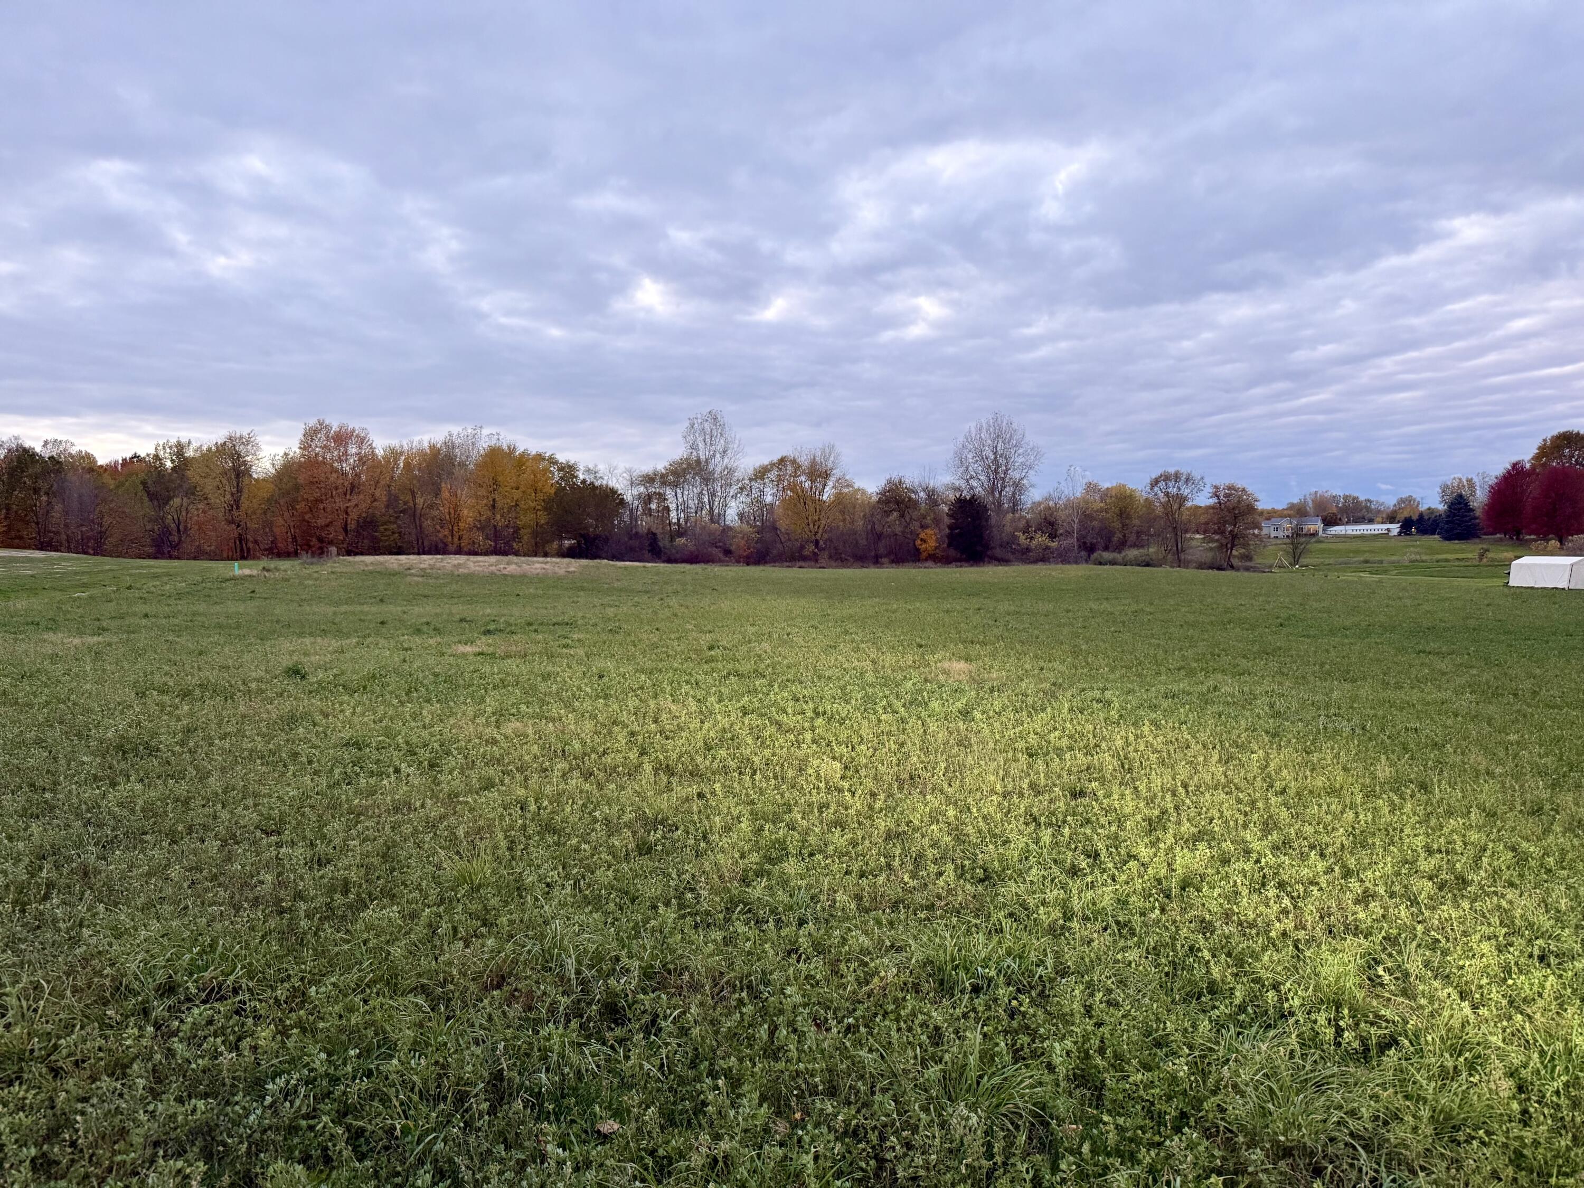
Grassy property lot bordered by autumn trees beneath an overcast sky.
Open grassy parcel bordered by autumn trees beneath a cloudy sky.
Winter field with several deer along the edge of leafless woods.
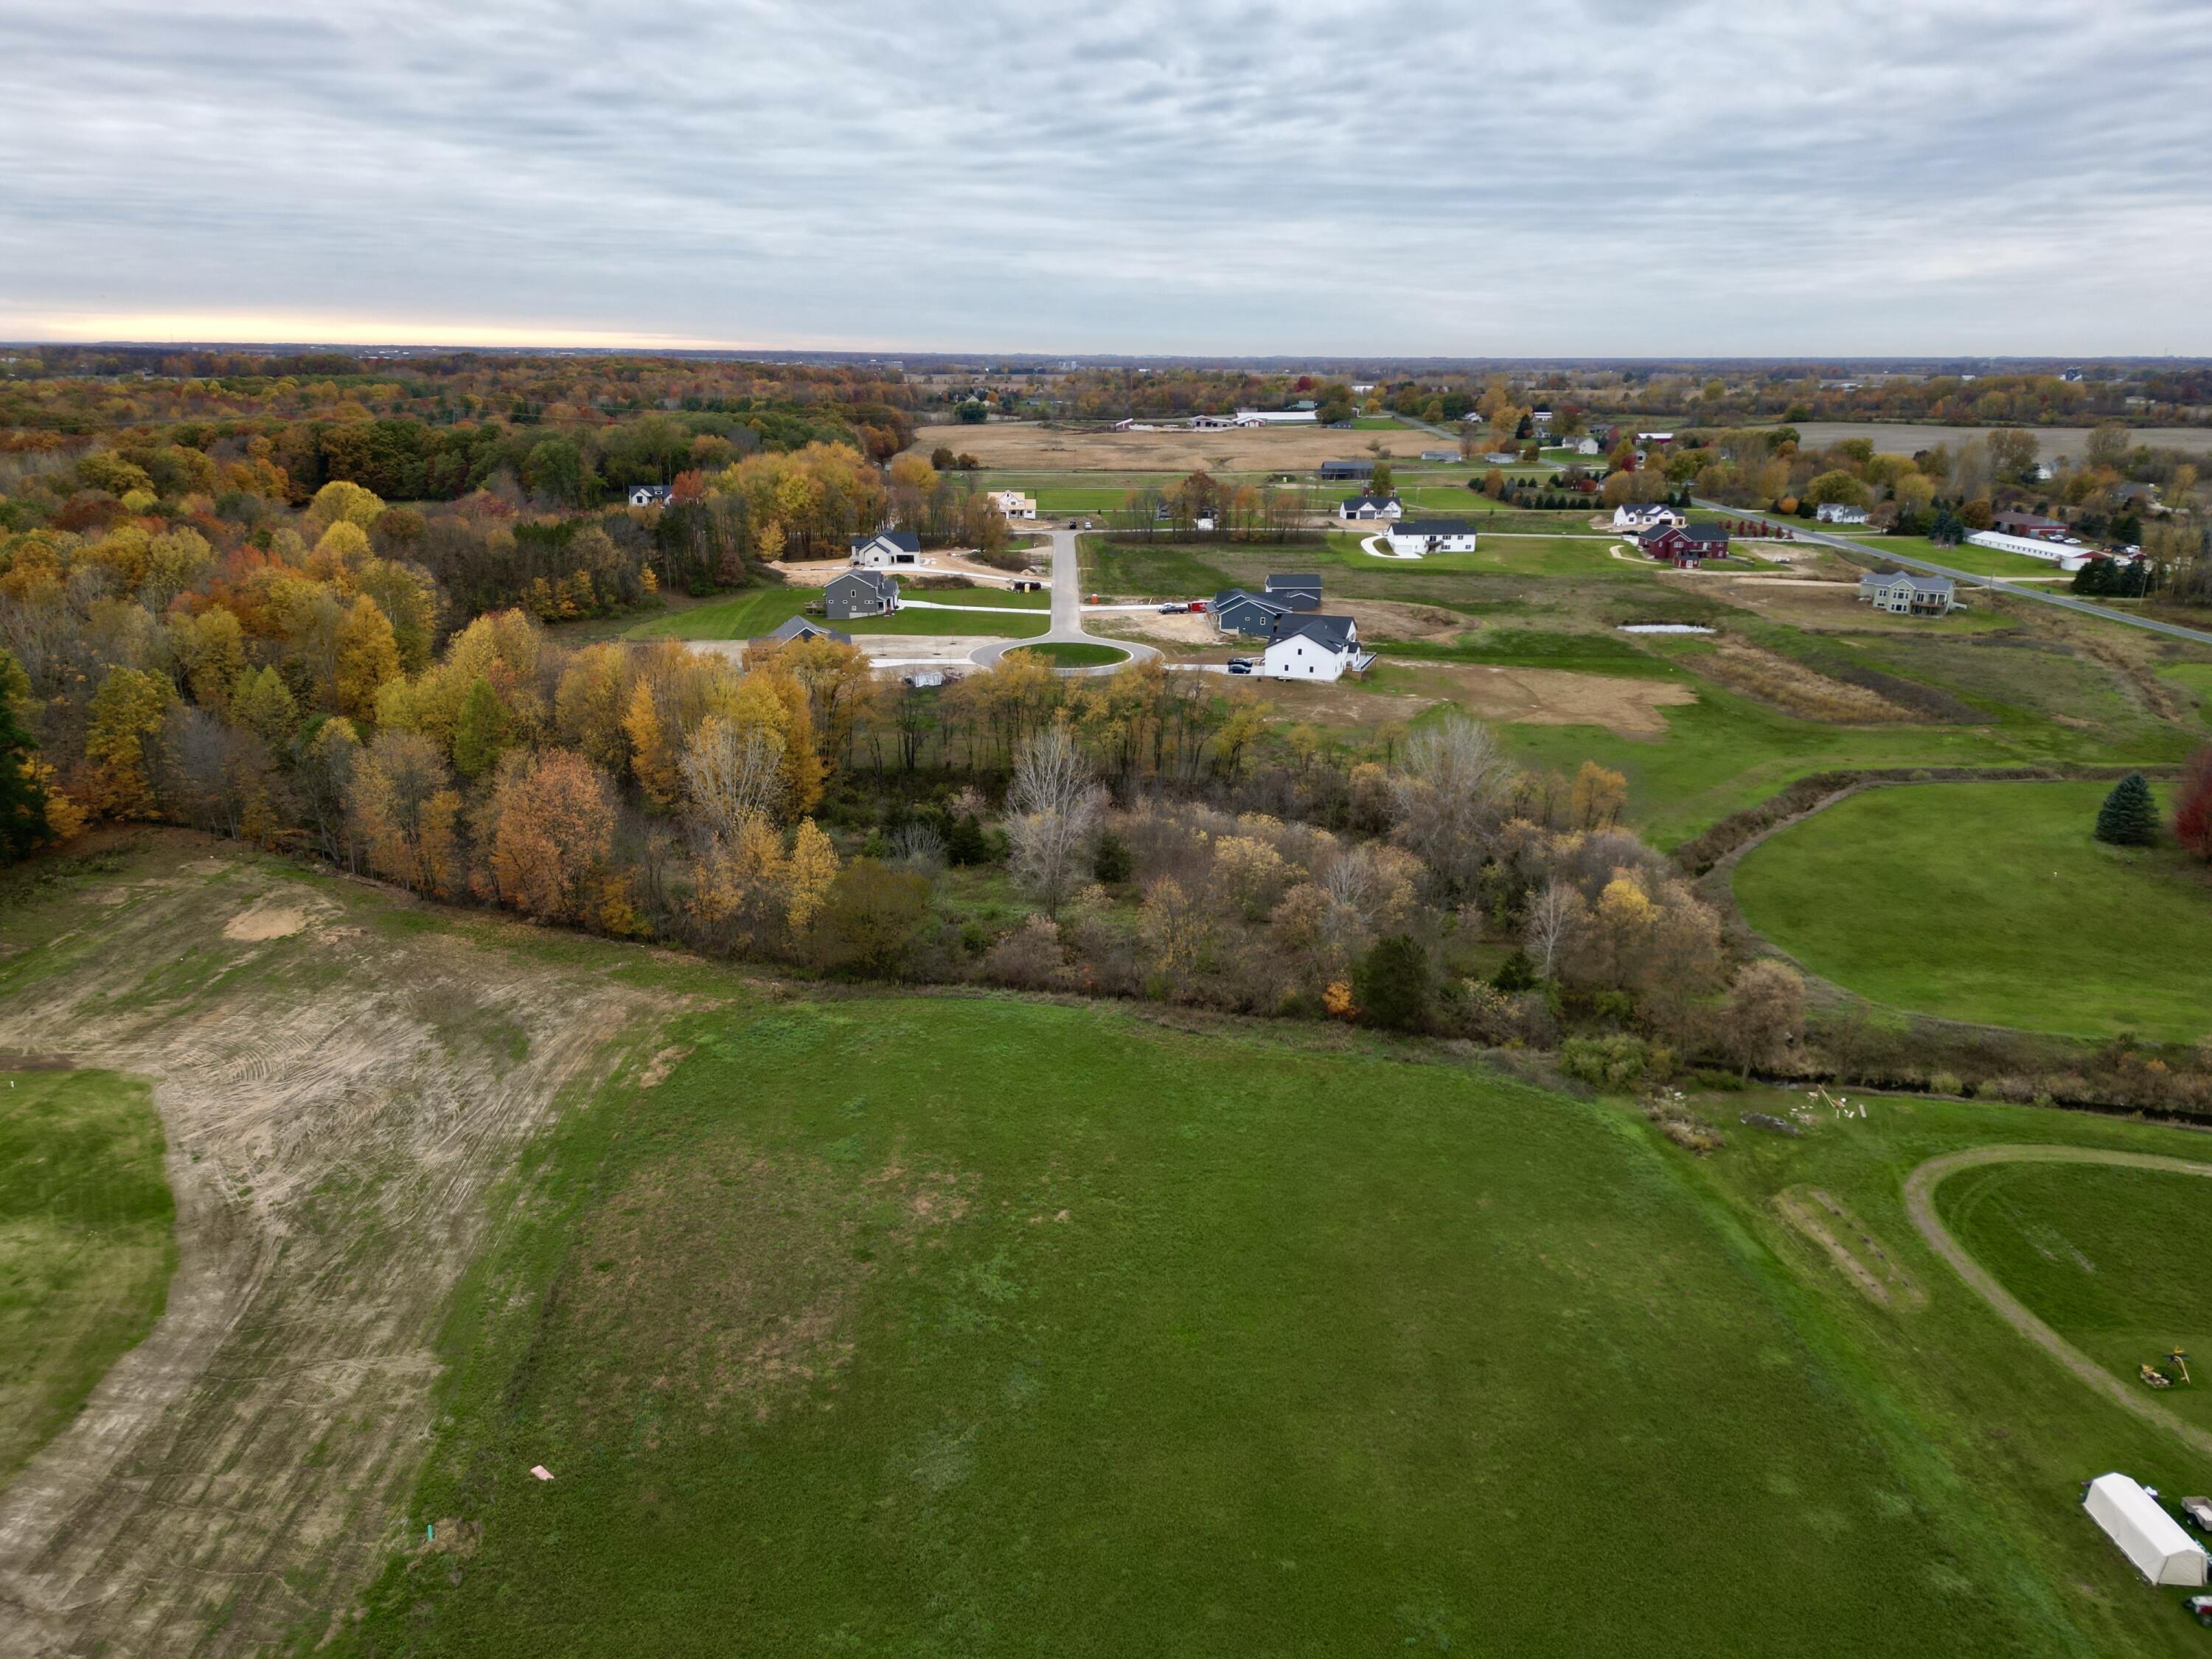
Aerial view of open grassy land beside autumn woods and a neighborhood of homes.
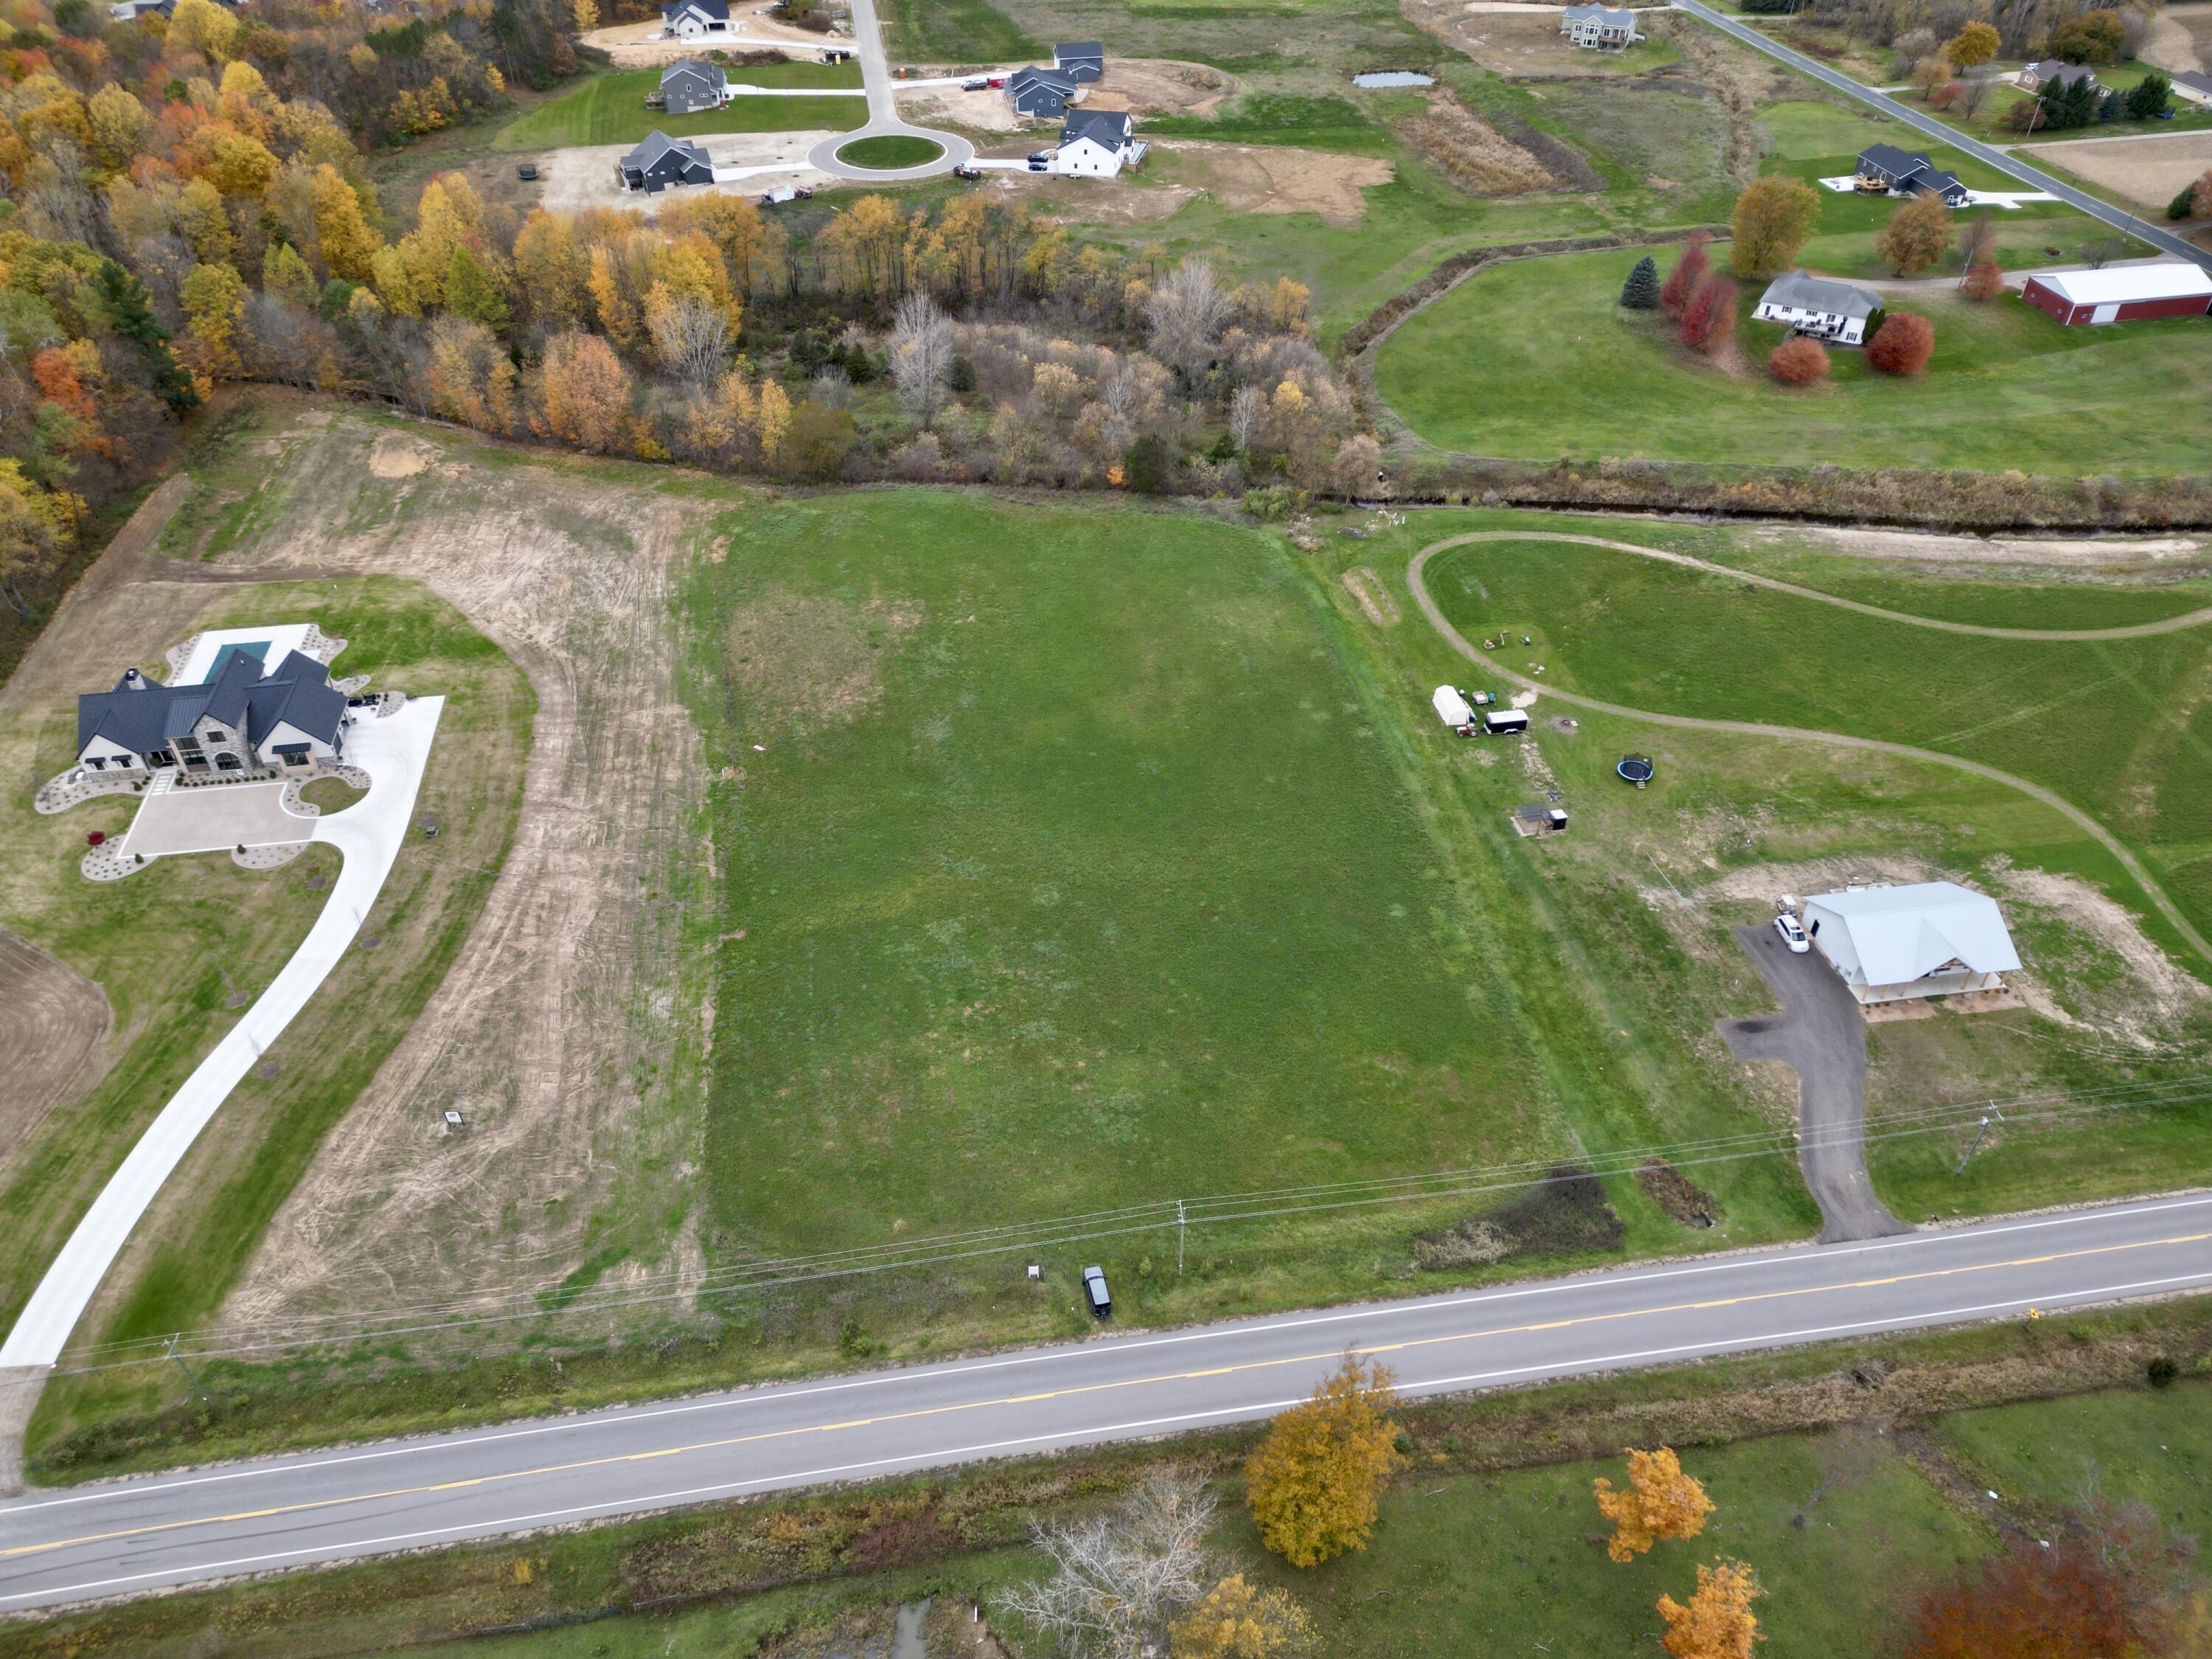
Aerial view of a broad grassy parcel with road frontage, neighboring homes, and a tree-lined creek.
Aerial view of a grassy field with a winding creek and autumn trees.
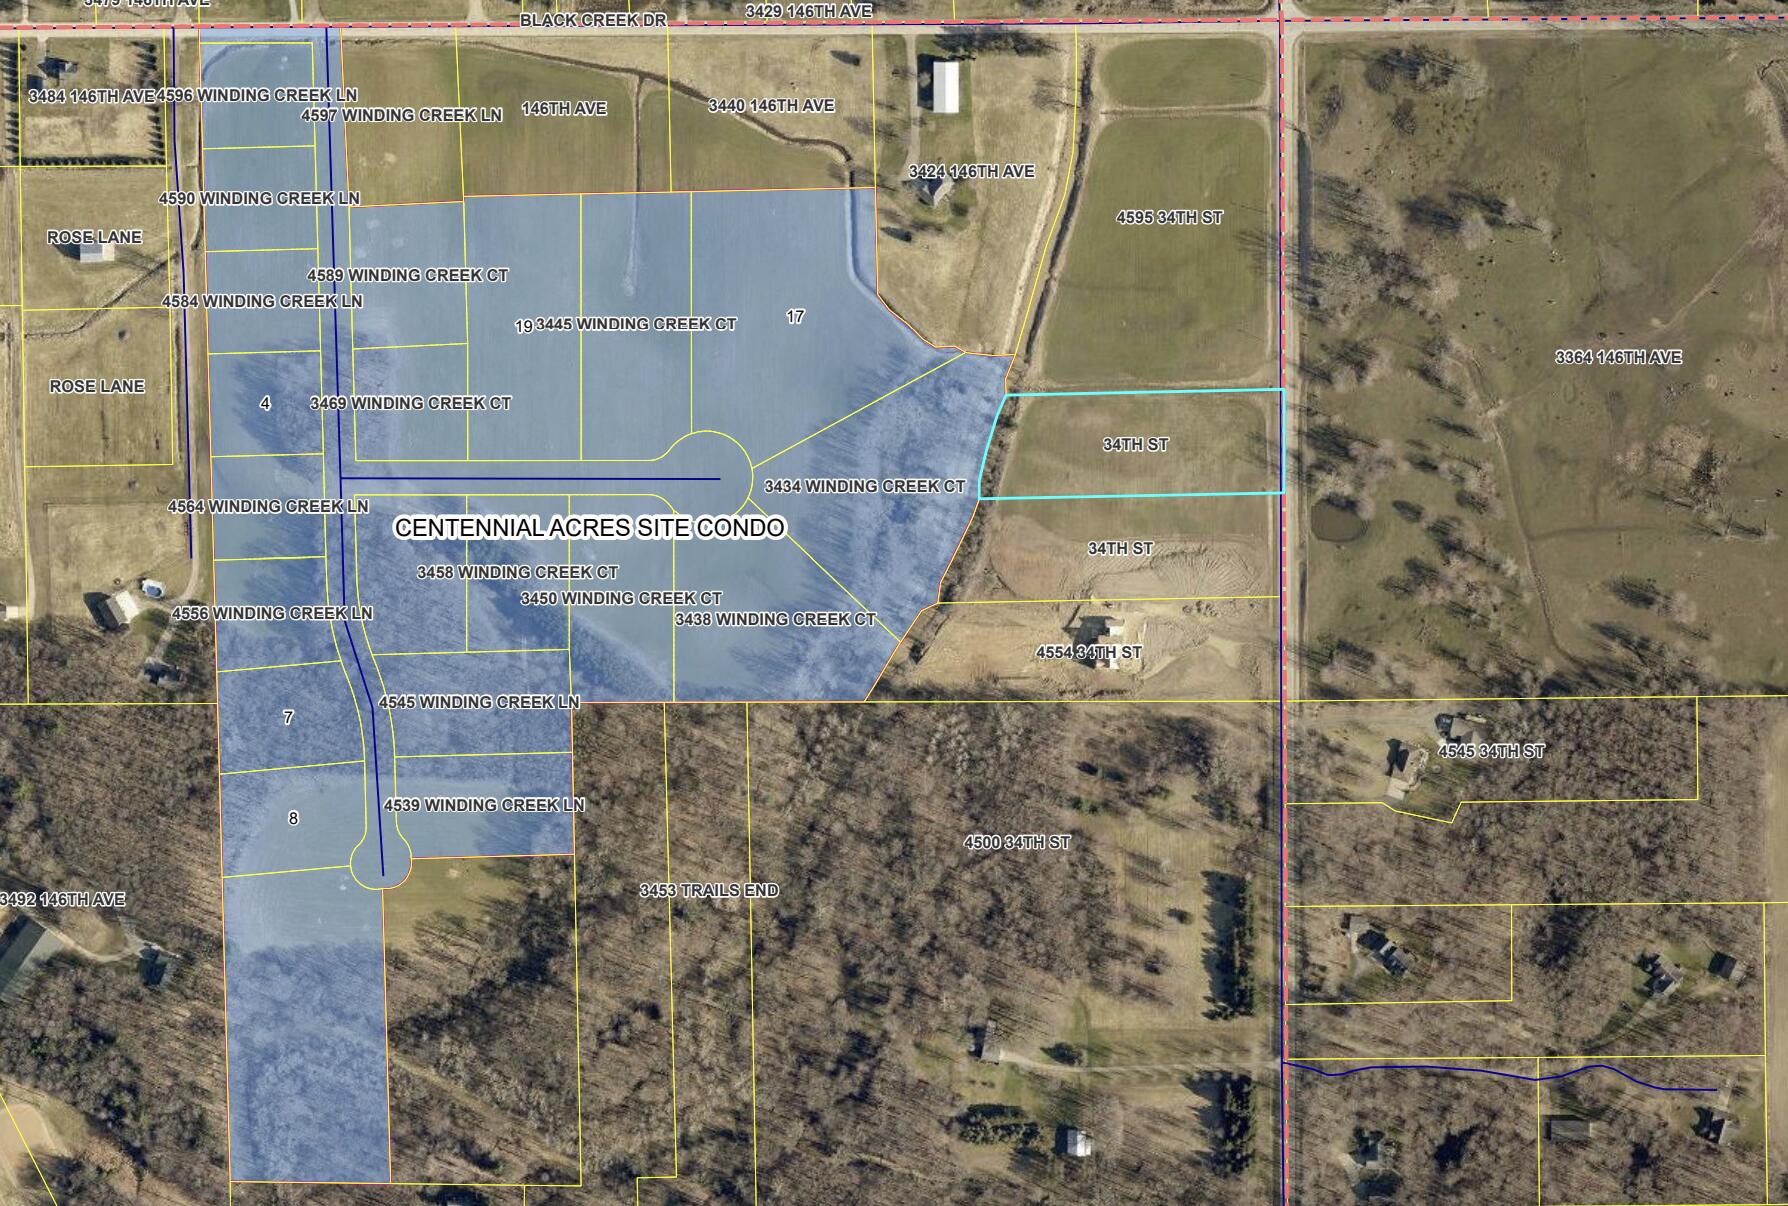
Aerial parcel map showing property boundaries near 34th Street and Centennial Acres Site Condo.
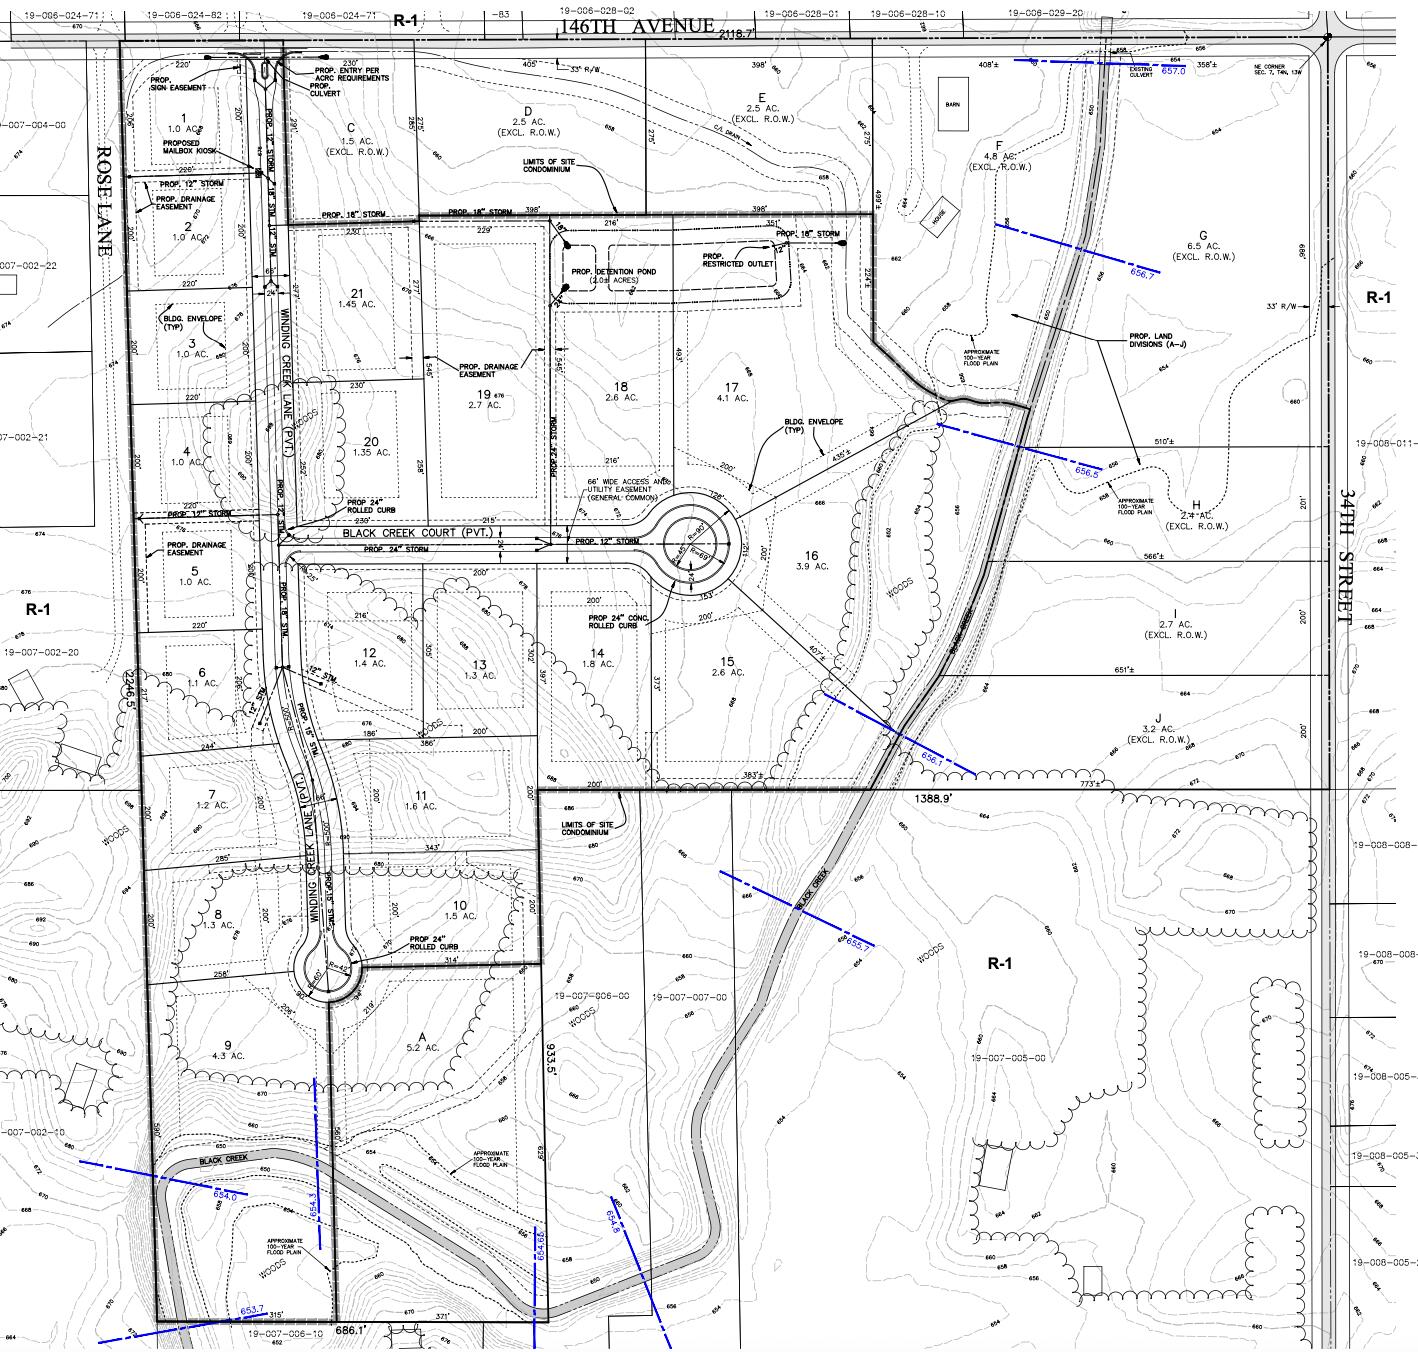
Subdivision site plan with proposed lots, roads, drainage easements, and Black Creek.
VIEW PHOTOS
Courtesy of Nathaniel R Bialik, Bialik Real Estate LLC
$805,000

4584 34th Street

3 Beds 3 Baths 1,876 Sq.Ft. 2.6 Acres

Description

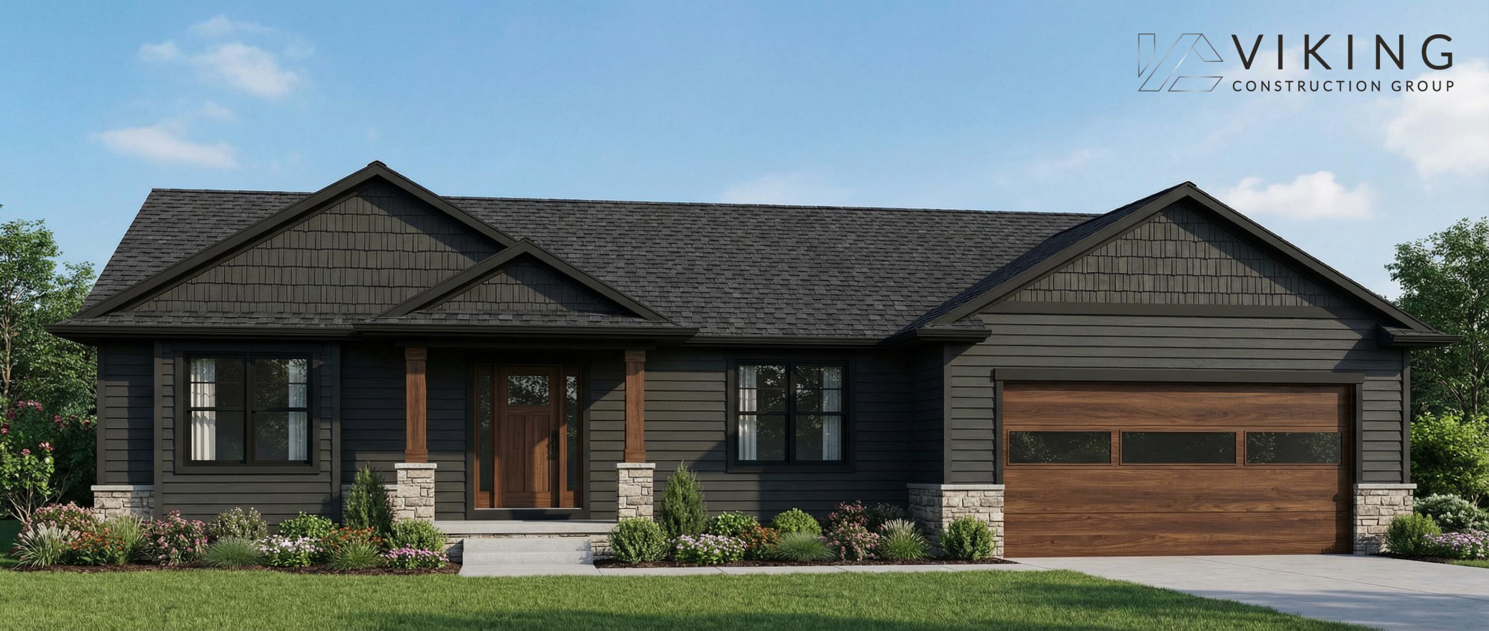
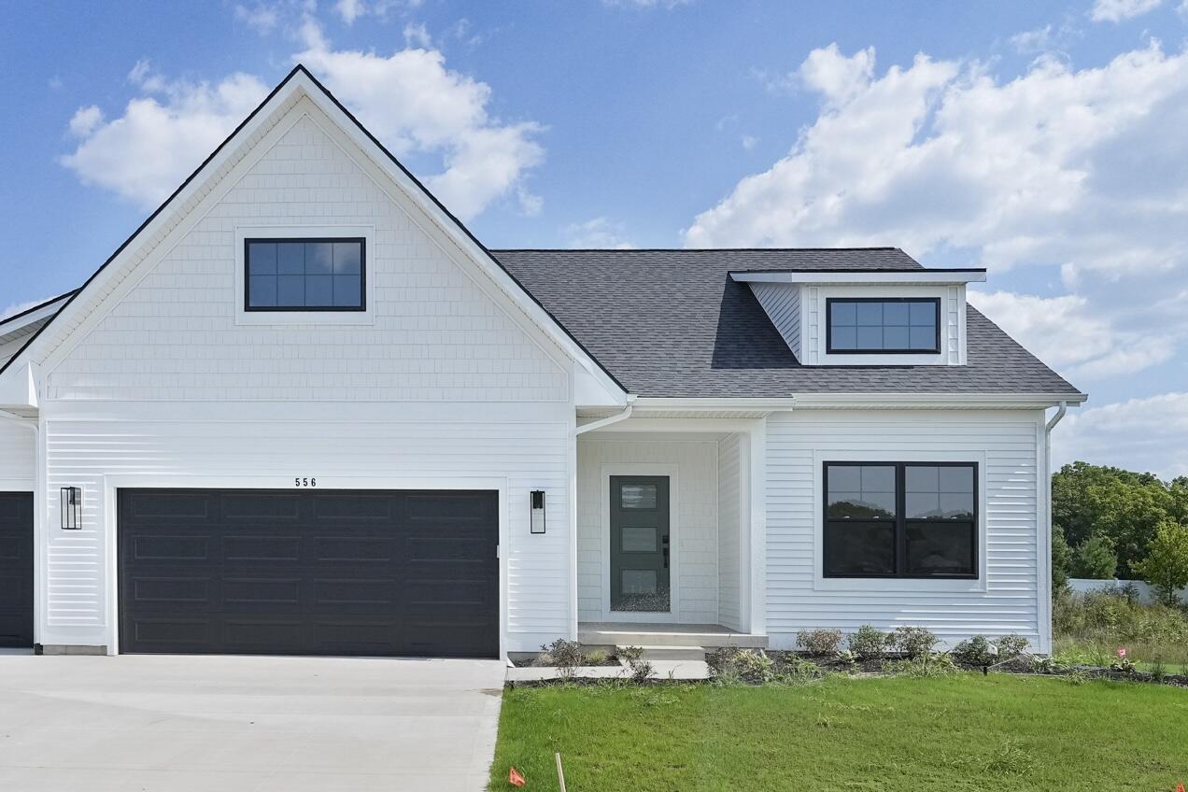
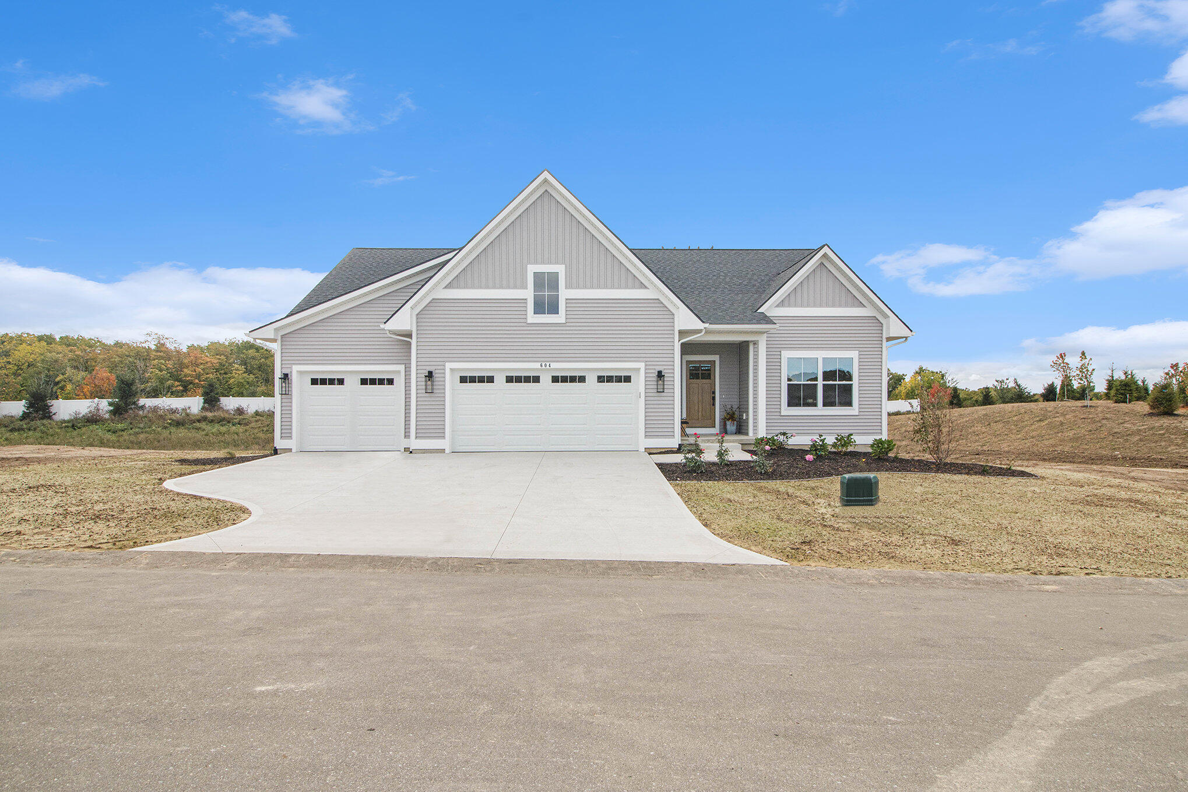
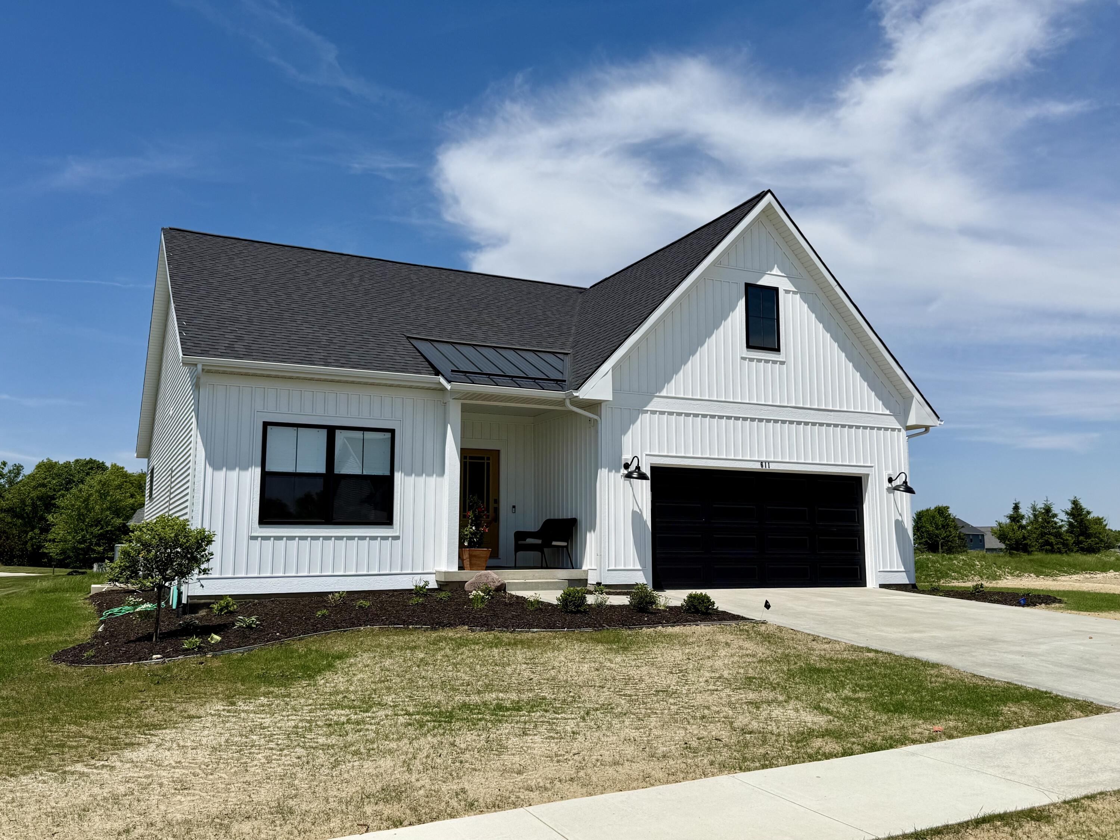
*This is a proposed build- photos are from a previous build* 2.6 acres with creek frontage and sunset views! This custom 3 bed 2.5 bath ''Prairie View'' 1876 sq/ft ranch plan can be built by Viking Construction Group! (See floor plan and photos) Finish another 1445 sq/ft 2 bedrooms and bath family room and bar $185k. Add a pole barn too! (Quality finished 30x40 $60k) This custom ranch home will be built with the quality finishes and attention to detail you would expect. Natural gas and high speed internet. Zeeland Schools and near the Hudsonville and Hamilton district lines for school of choice plus many private schools in the area. Feel free to drive by and walk the parcel and reach out to schedule a build meeting. We also welcome plan changes or full custom design and build services to curate the home of your dreams!

Share Property

Location

4584 34th Street, Zeeland, MI 49464

Status

For Sale
Nate Bialik

Nate Bialik

TITLE

Agent | Broker | Owner

Property Amenities

Interior
Laundry room Laundry Room, Main Level
Fireplace Gas Log, Living Room
Appliances Dishwasher, Microwave, Range, Refrigerator
Total Bedrooms: 3
Half Bathrooms: 1
Full Bathrooms: 2
Other Interior Features Broadband, Garage Door Opener, Center Island, Pantry
Area & Lot
Total area 1,876 Sq.Ft.
Lot Area 2.6 Acres
Living area 1,876 Sq.Ft.
MLS® ID 26018022
Year Built 2026
School District Zeeland
Water Frontage Stream/Creek
Architecture Styles Ranch
Type Residential
Status For Sale
Exterior
Stories 1
Air conditioning Central Air
Heat type Forced Air
Disability Features 36 Inch Entrance Door
Water Source Well
Garage Space 2.0
Sewer Septic Tank
Parking Garage Door Opener, Attached
Lot Features Wooded
Utilities Natural Gas Available, Electricity Available
Finance
Sales Price $805,000
Real Estate Tax $2,101 yearly
White farmhouse with a covered porch, brick facade, and broad green lawn.

Schedule a Showing

We would love to show you our beautiful property. Please select your preferred date and time below. An agent will be in touch shortly to confirm your appointment.

Schedule a Showing

We would love to show you our beautiful property. Please select your preferred date and time below. An agent will be in touch shortly to confirm your appointment.

Thank you for your interest in 4584 34th Street, Zeeland, MI 49464. We are reviewing your request and will be in touch shortly!

Mortgage Calculator

Estimate your monthly mortgage payment, including the principal and interest, property taxes, and HOA. Adjust the values to generate a more accurate rate.

All estimates are provided for informational purposes only. Actual amounts may vary.
$0,000 Your Payment 20 15 65
$0,000 Your Payment

Work With Us

Working with Bialik Real Estate means more than just buying or selling a home—it means experiencing a higher level of service.